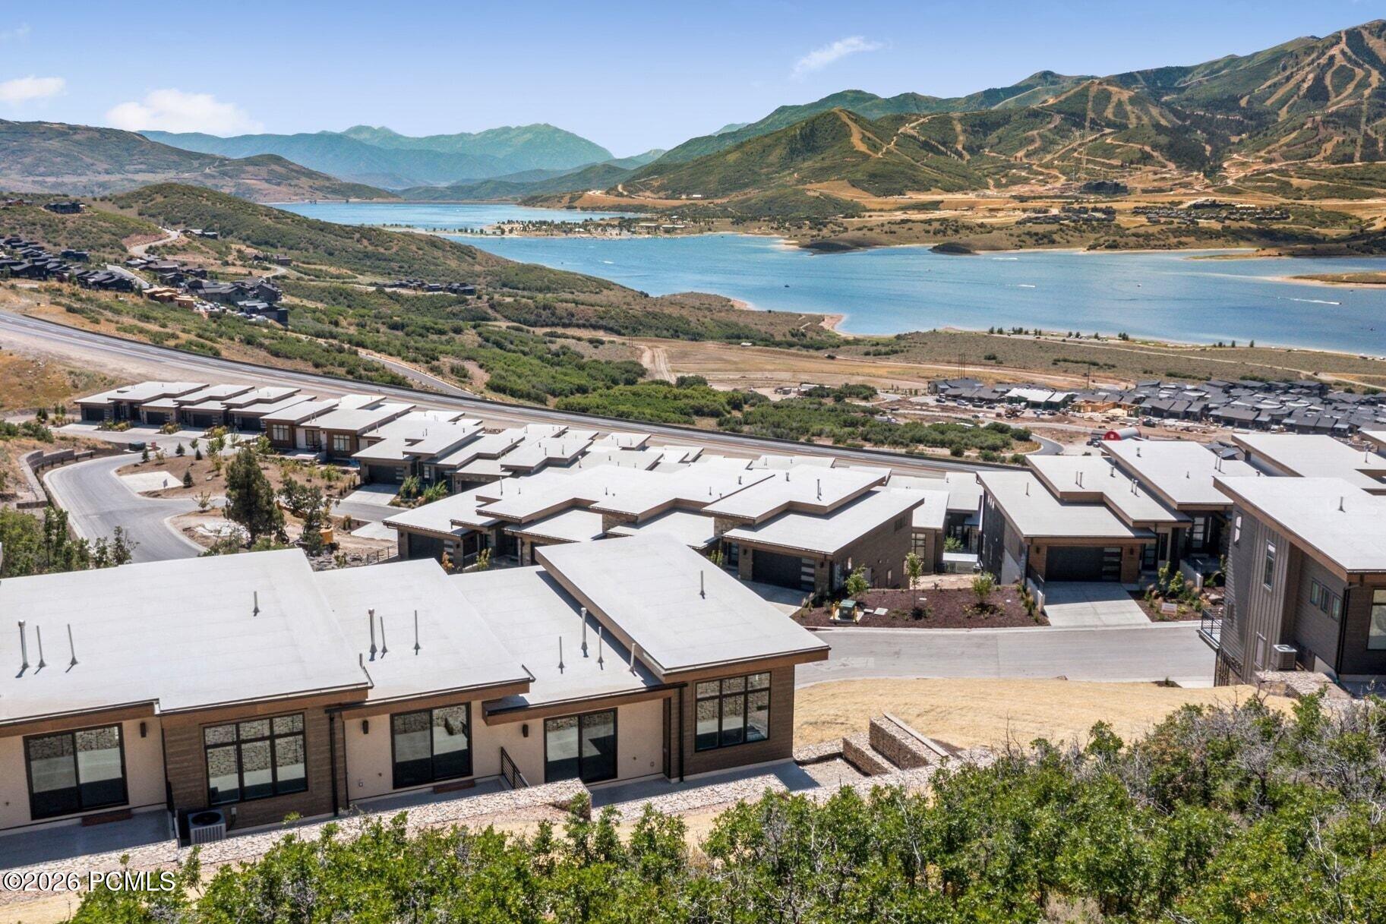
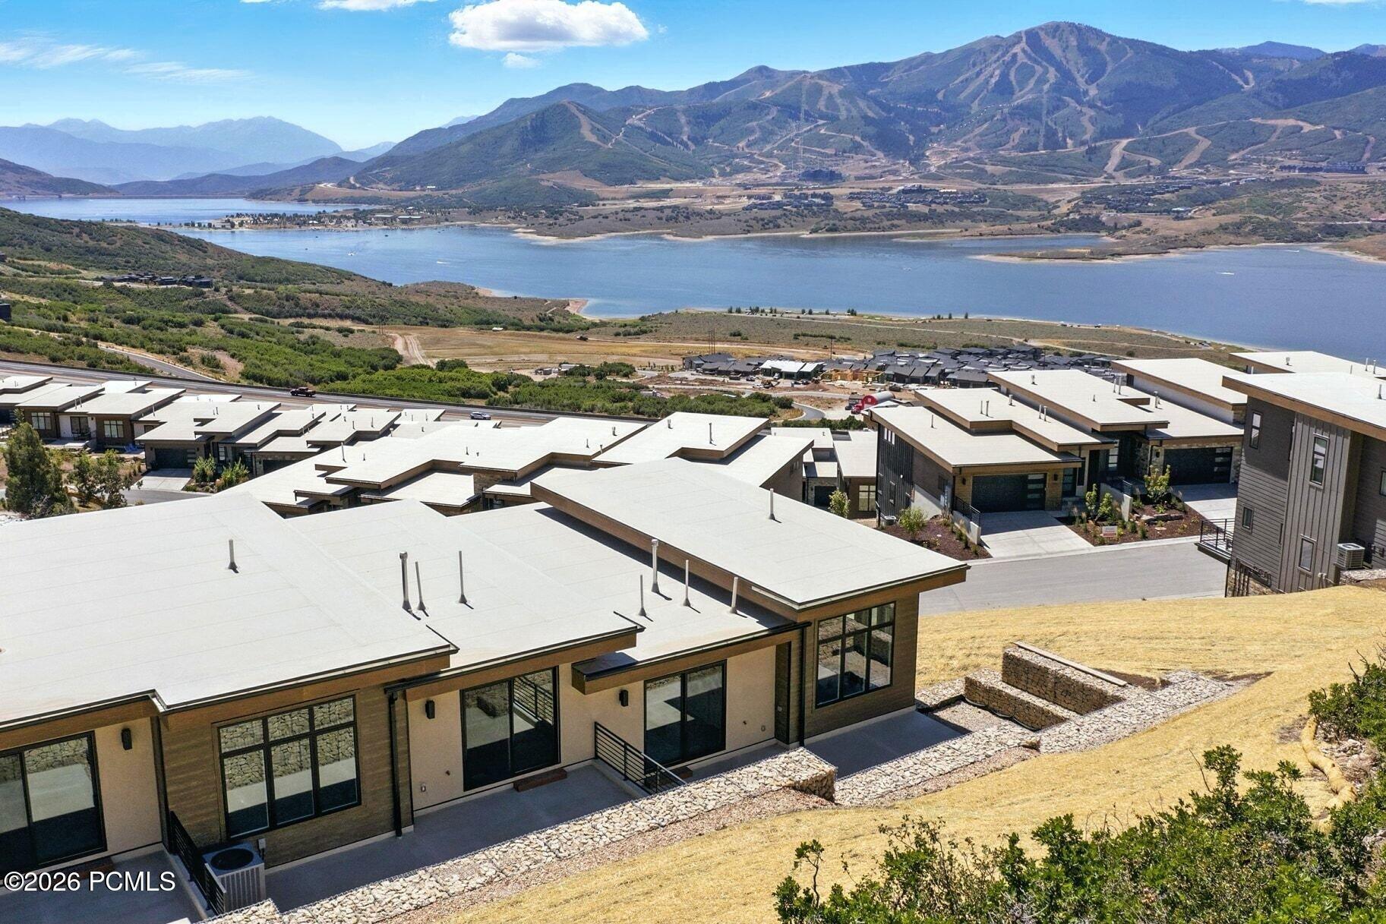
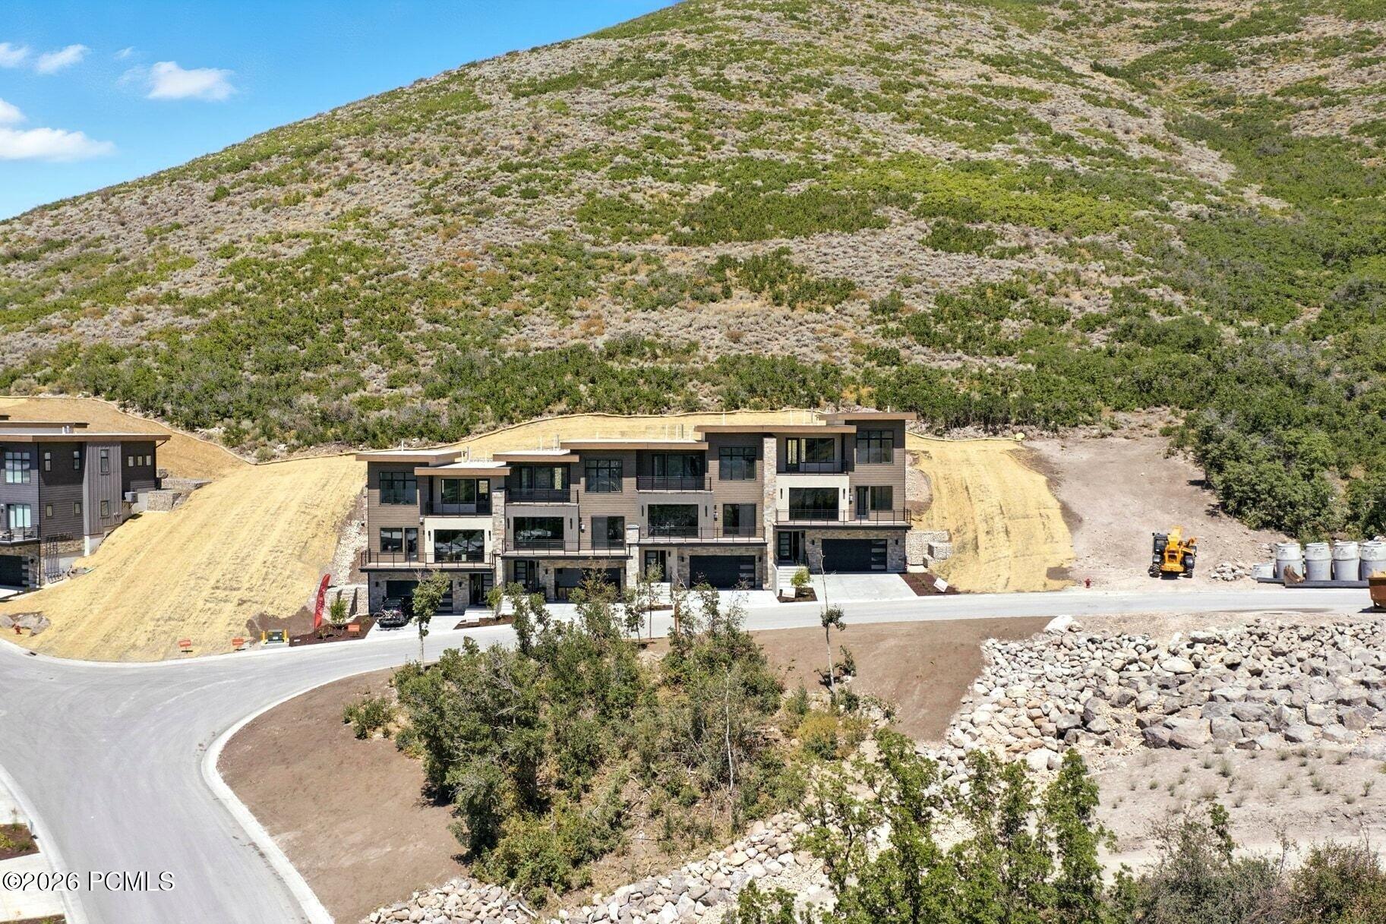
Aerial view of modern homes beside a reservoir, with mountain slopes and ski trails beyond.
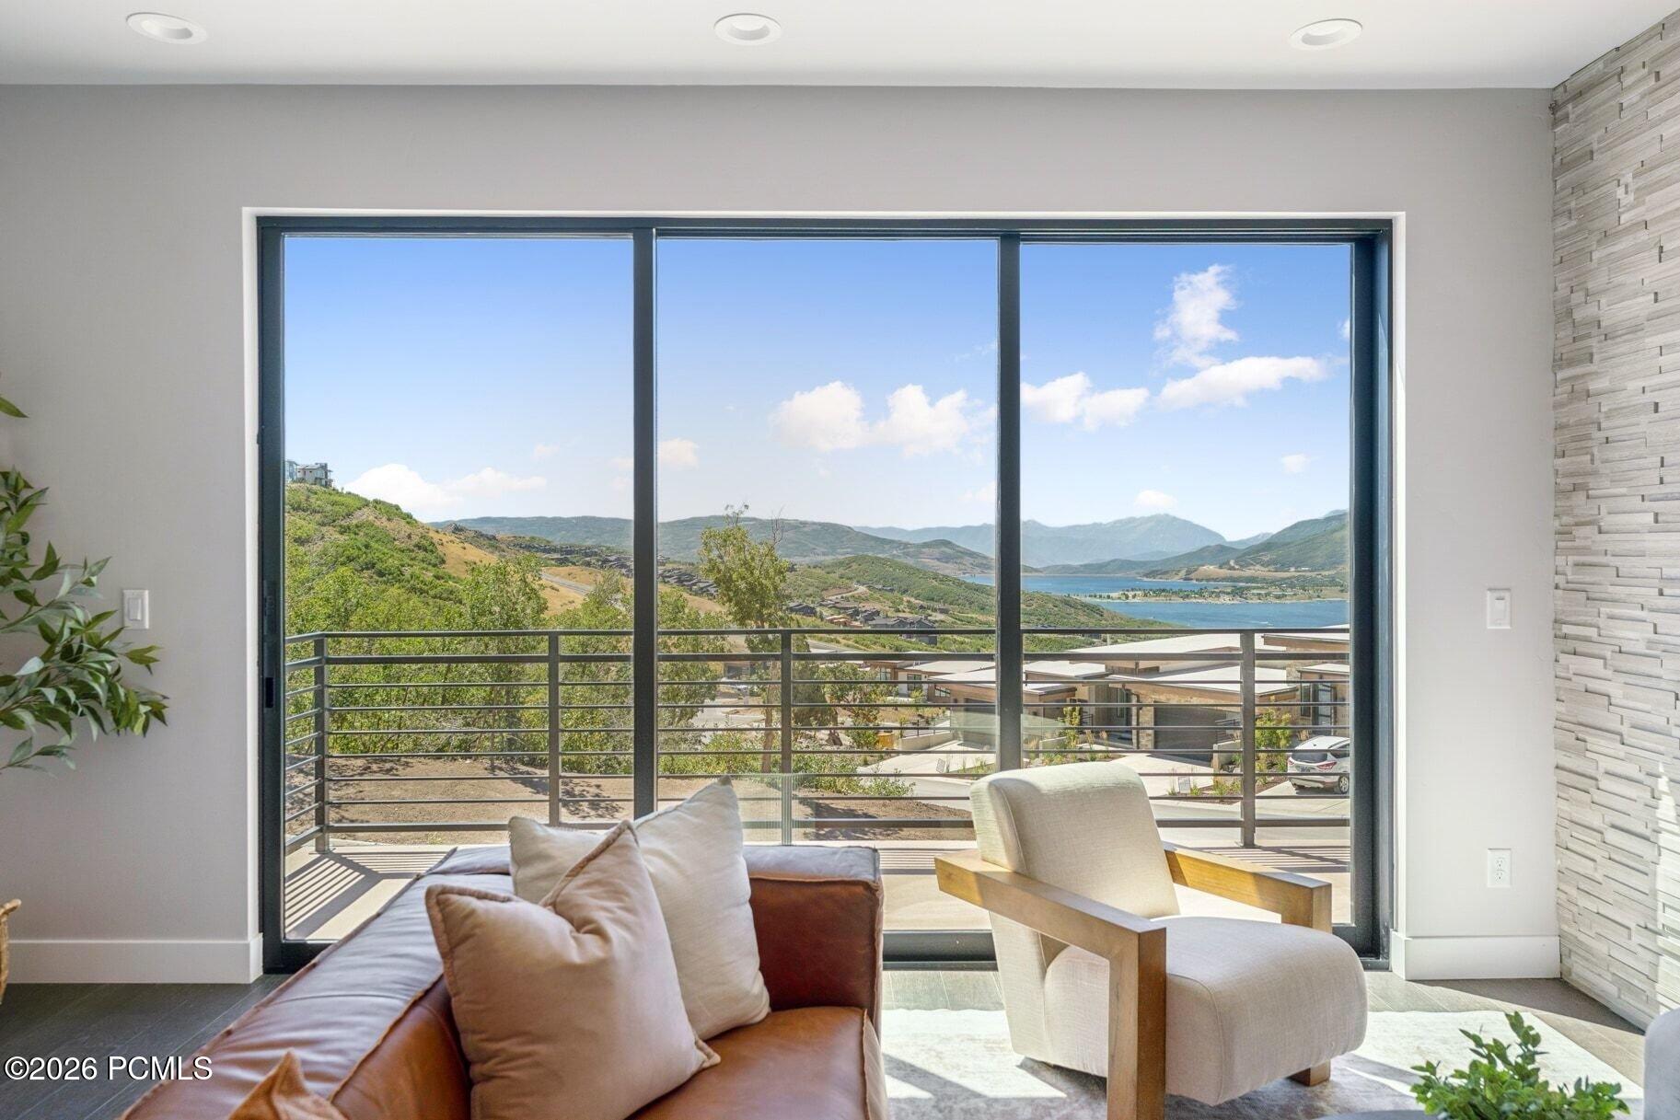
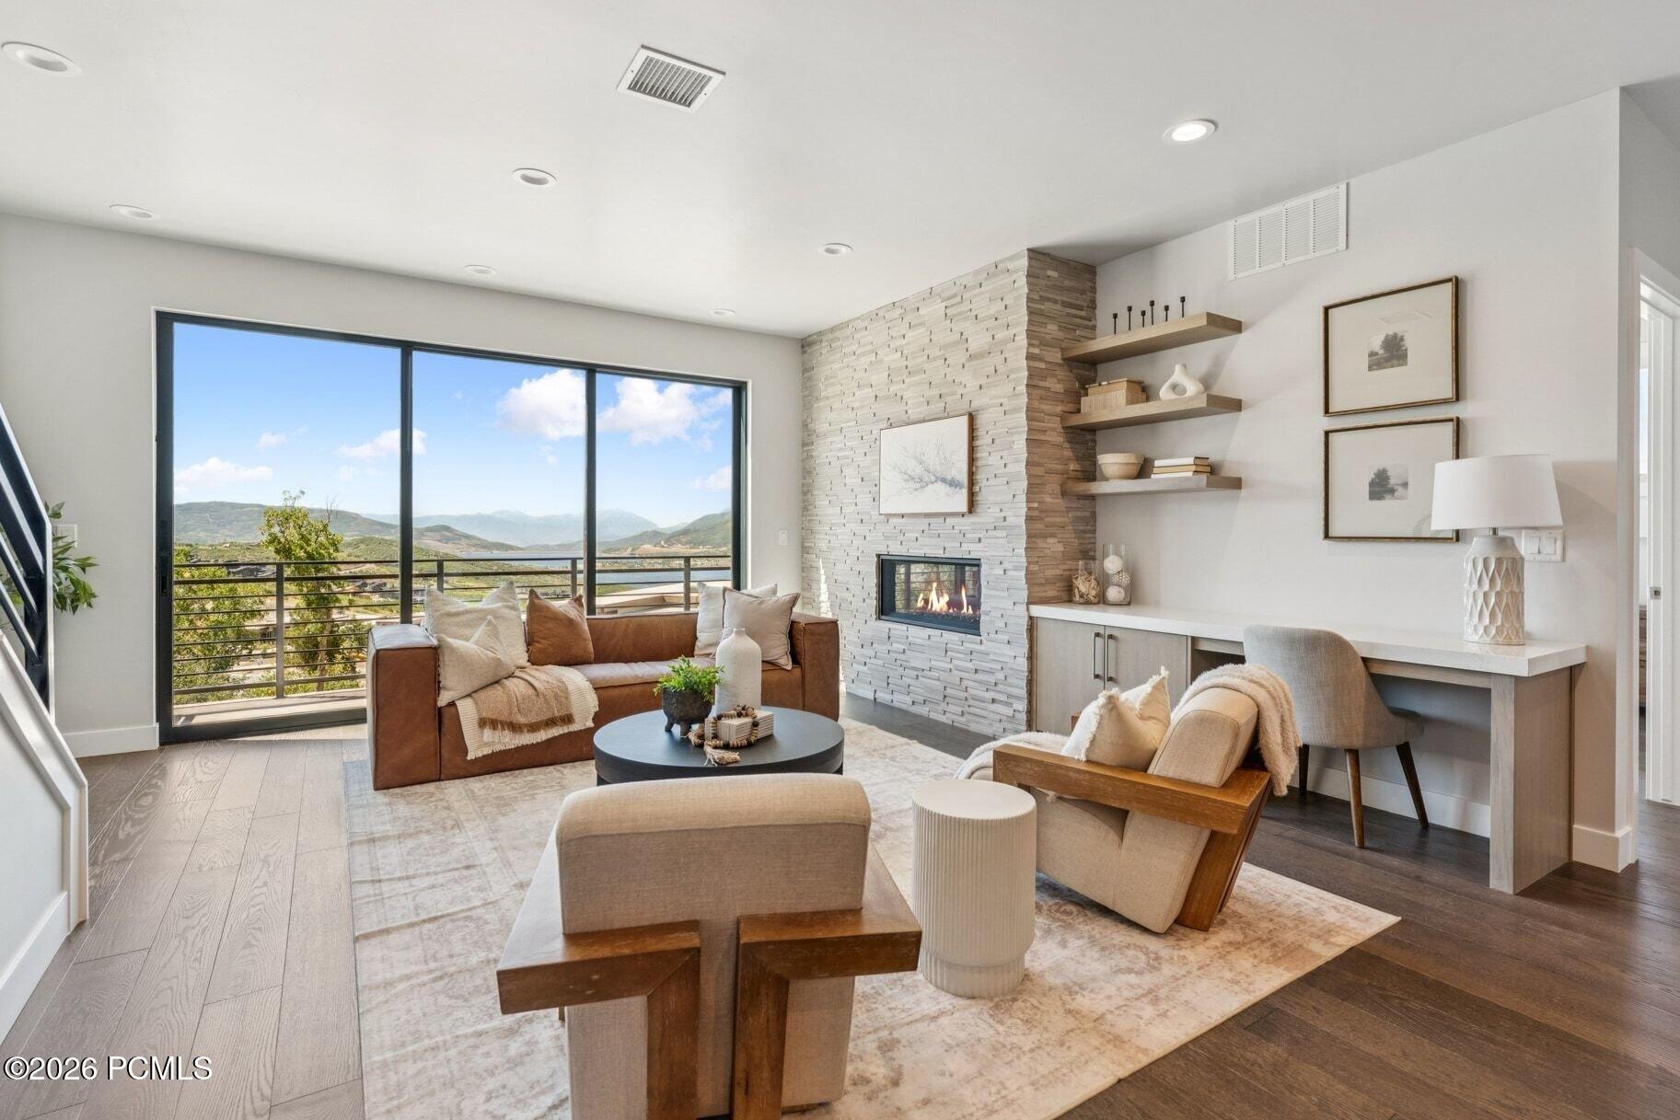
Living room with expansive windows overlooking a lake and mountain ridges.
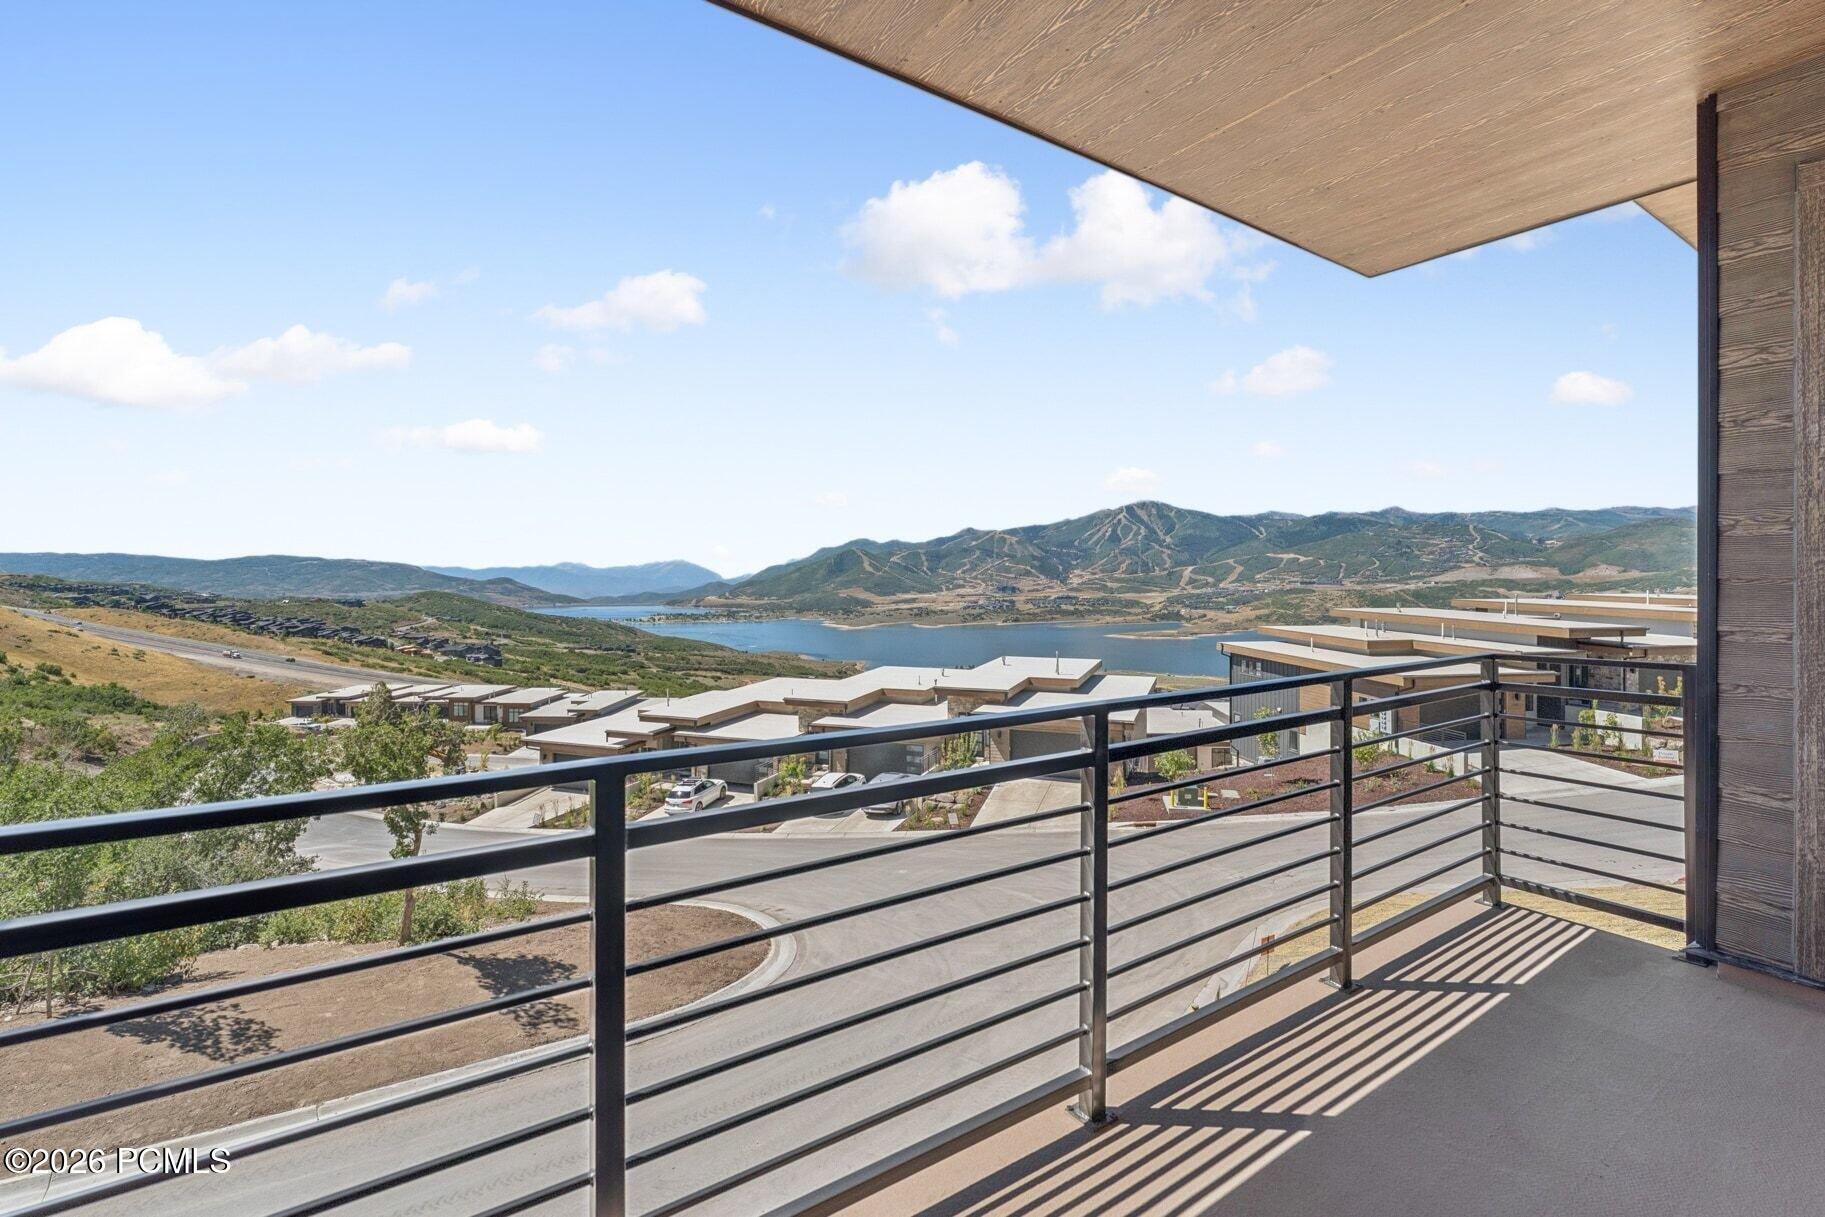
Balcony overlooking a lake, mountain slopes, and modern homes in bright daylight.
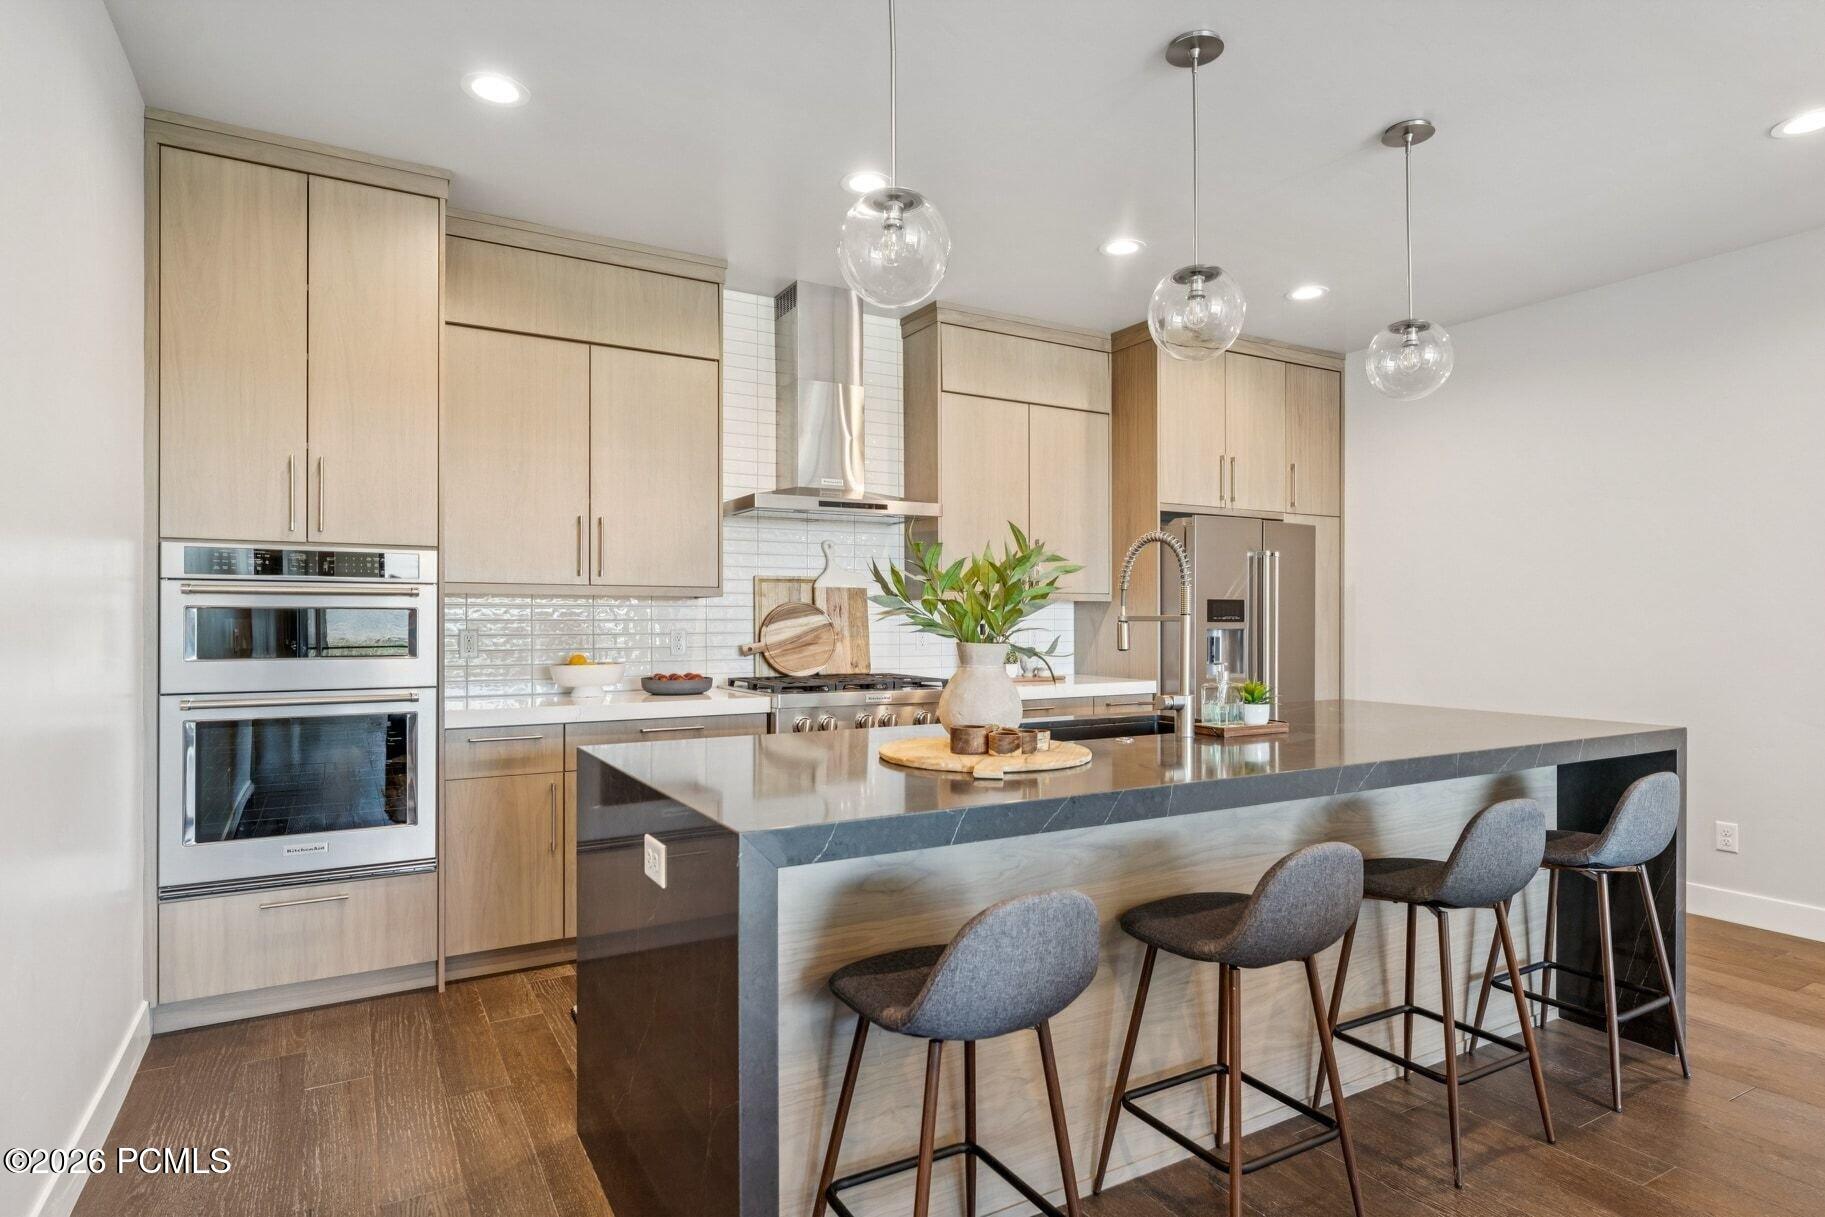
Modern kitchen with light wood cabinets, stainless appliances, and a large island with bar stools.
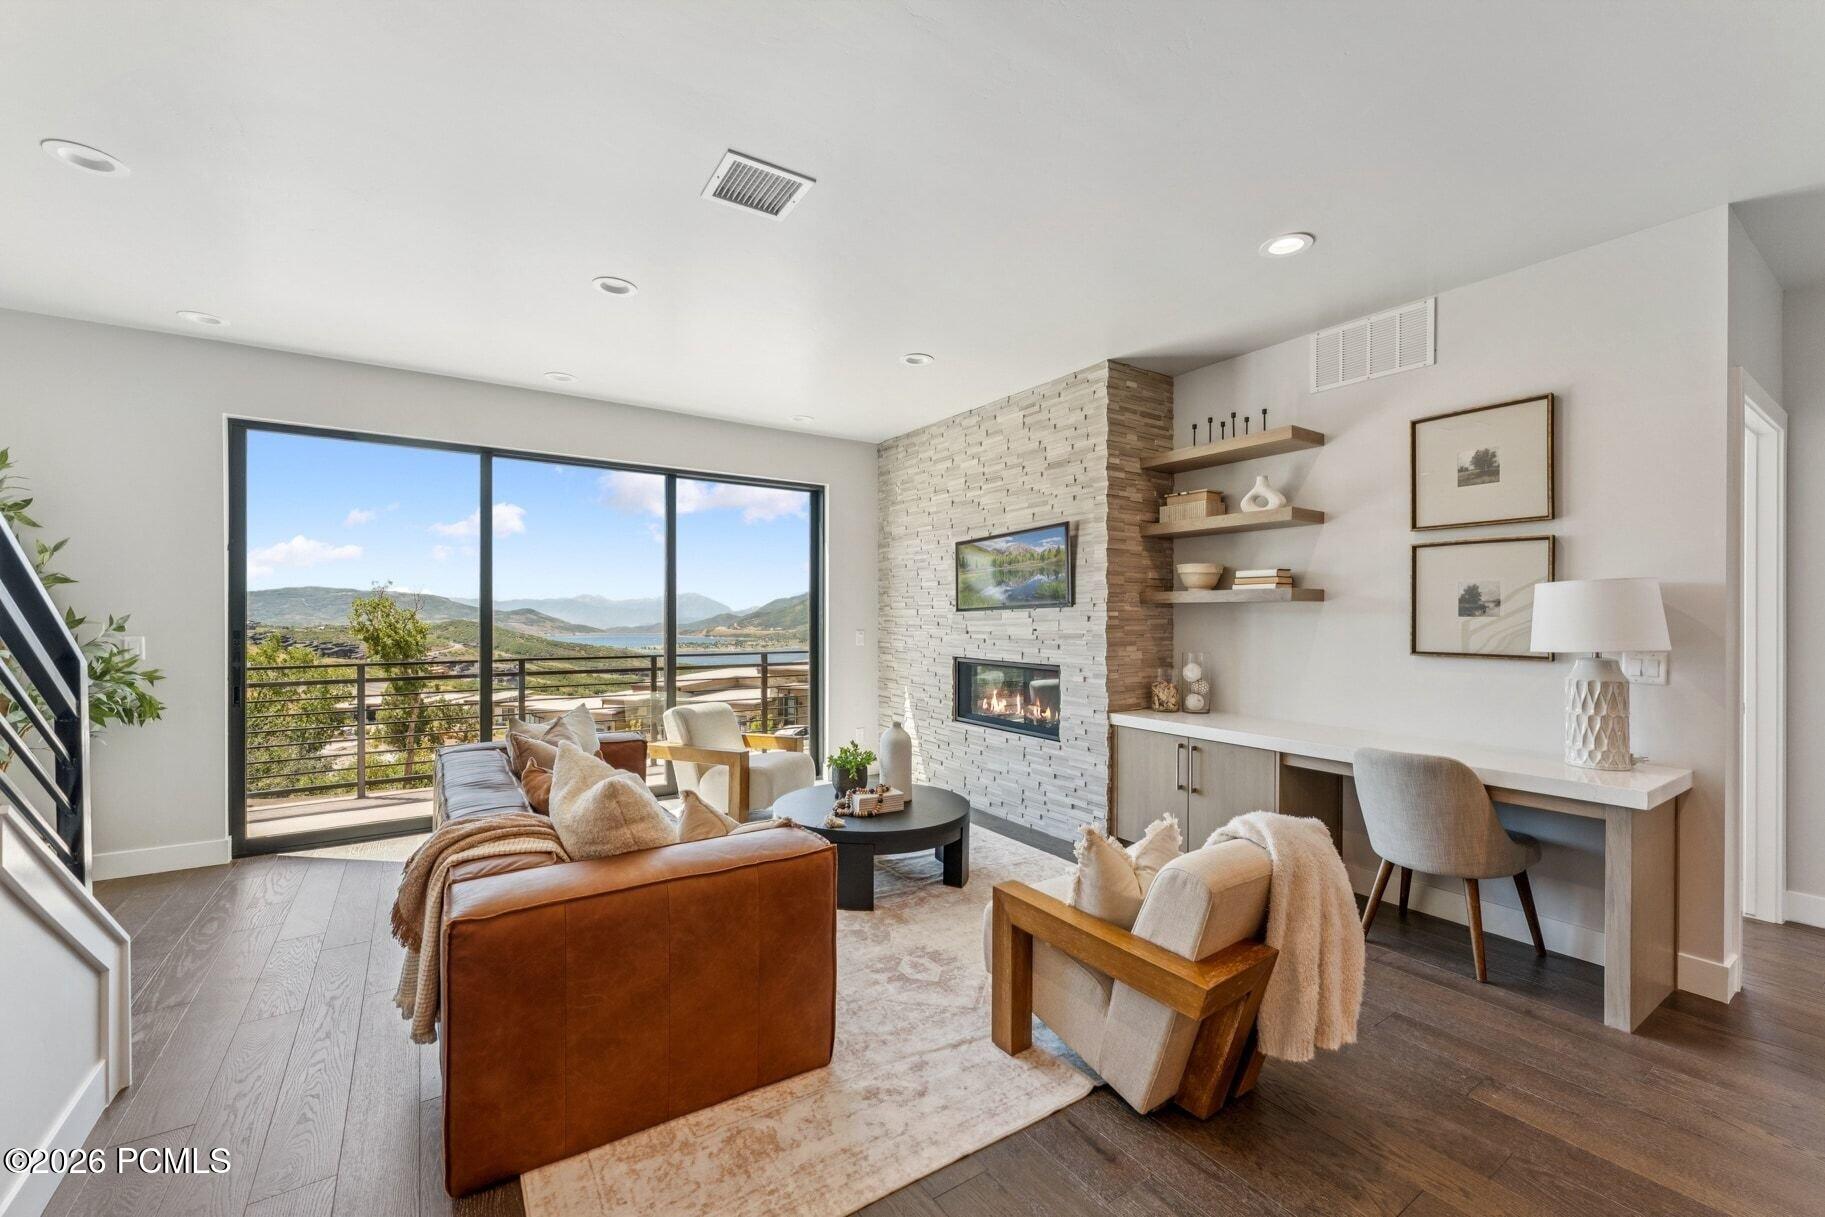
Staged living room with a stone fireplace, mountain views, and large sliding glass doors.
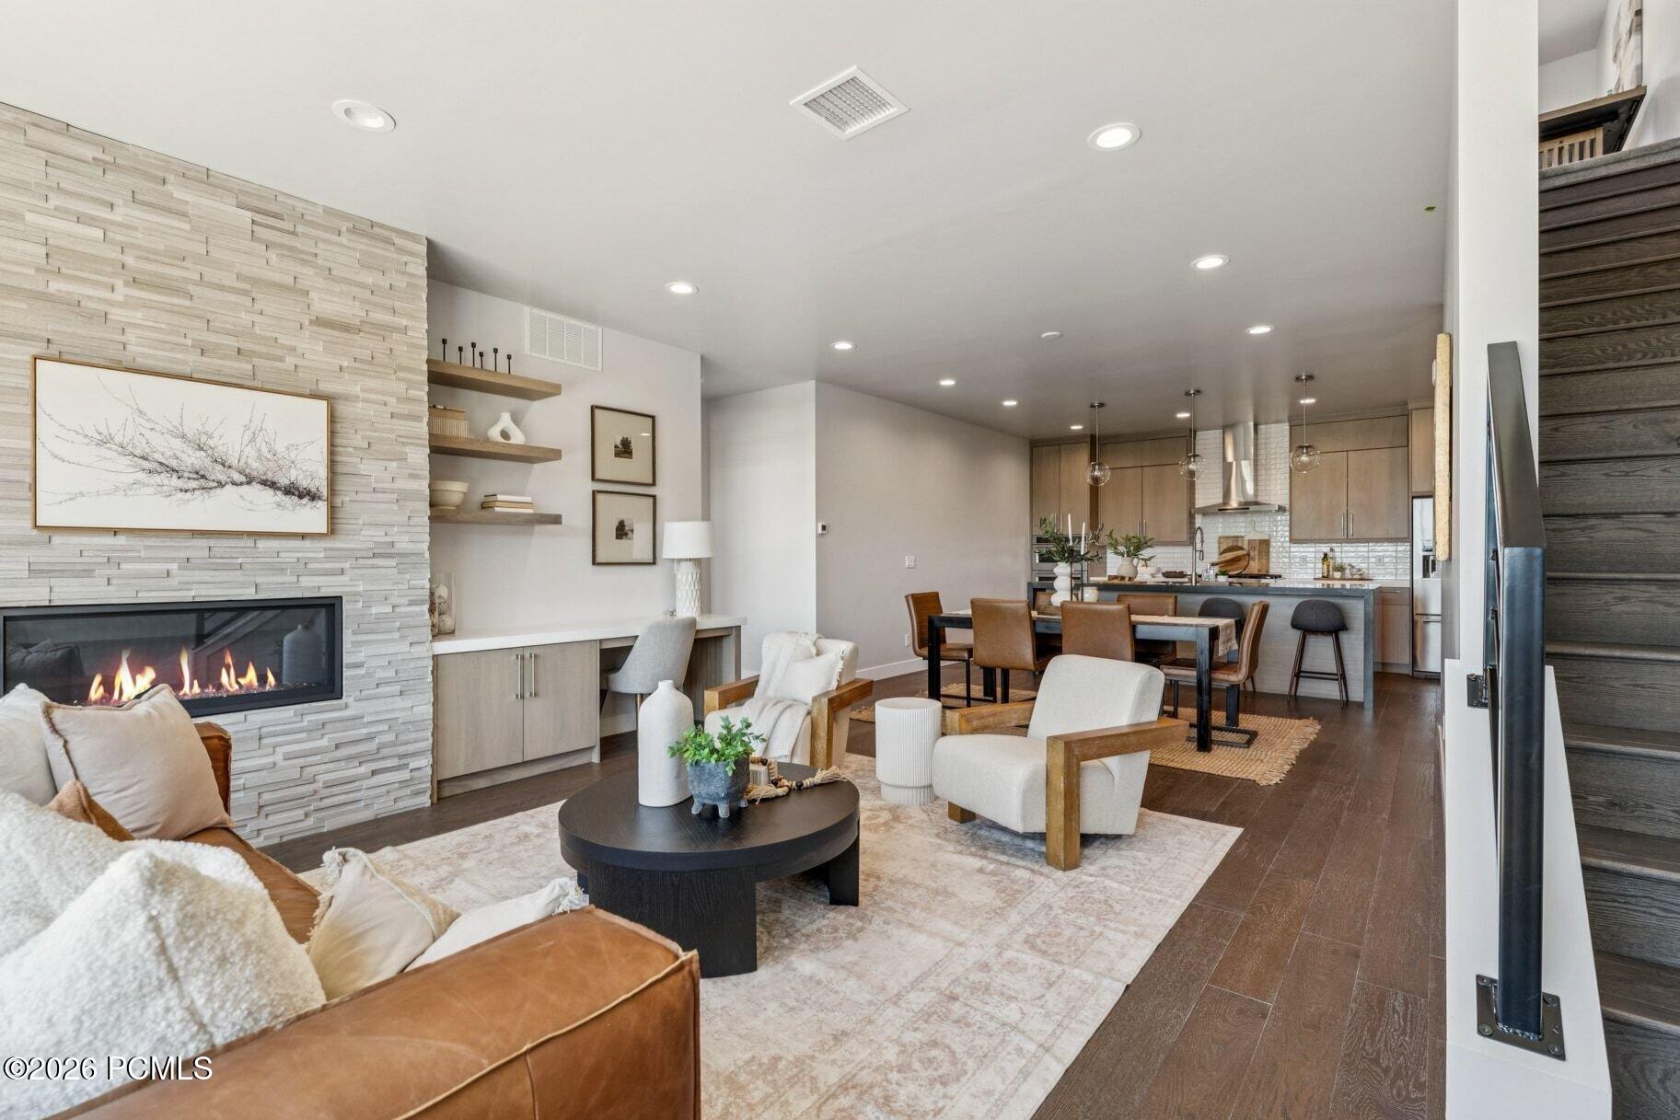
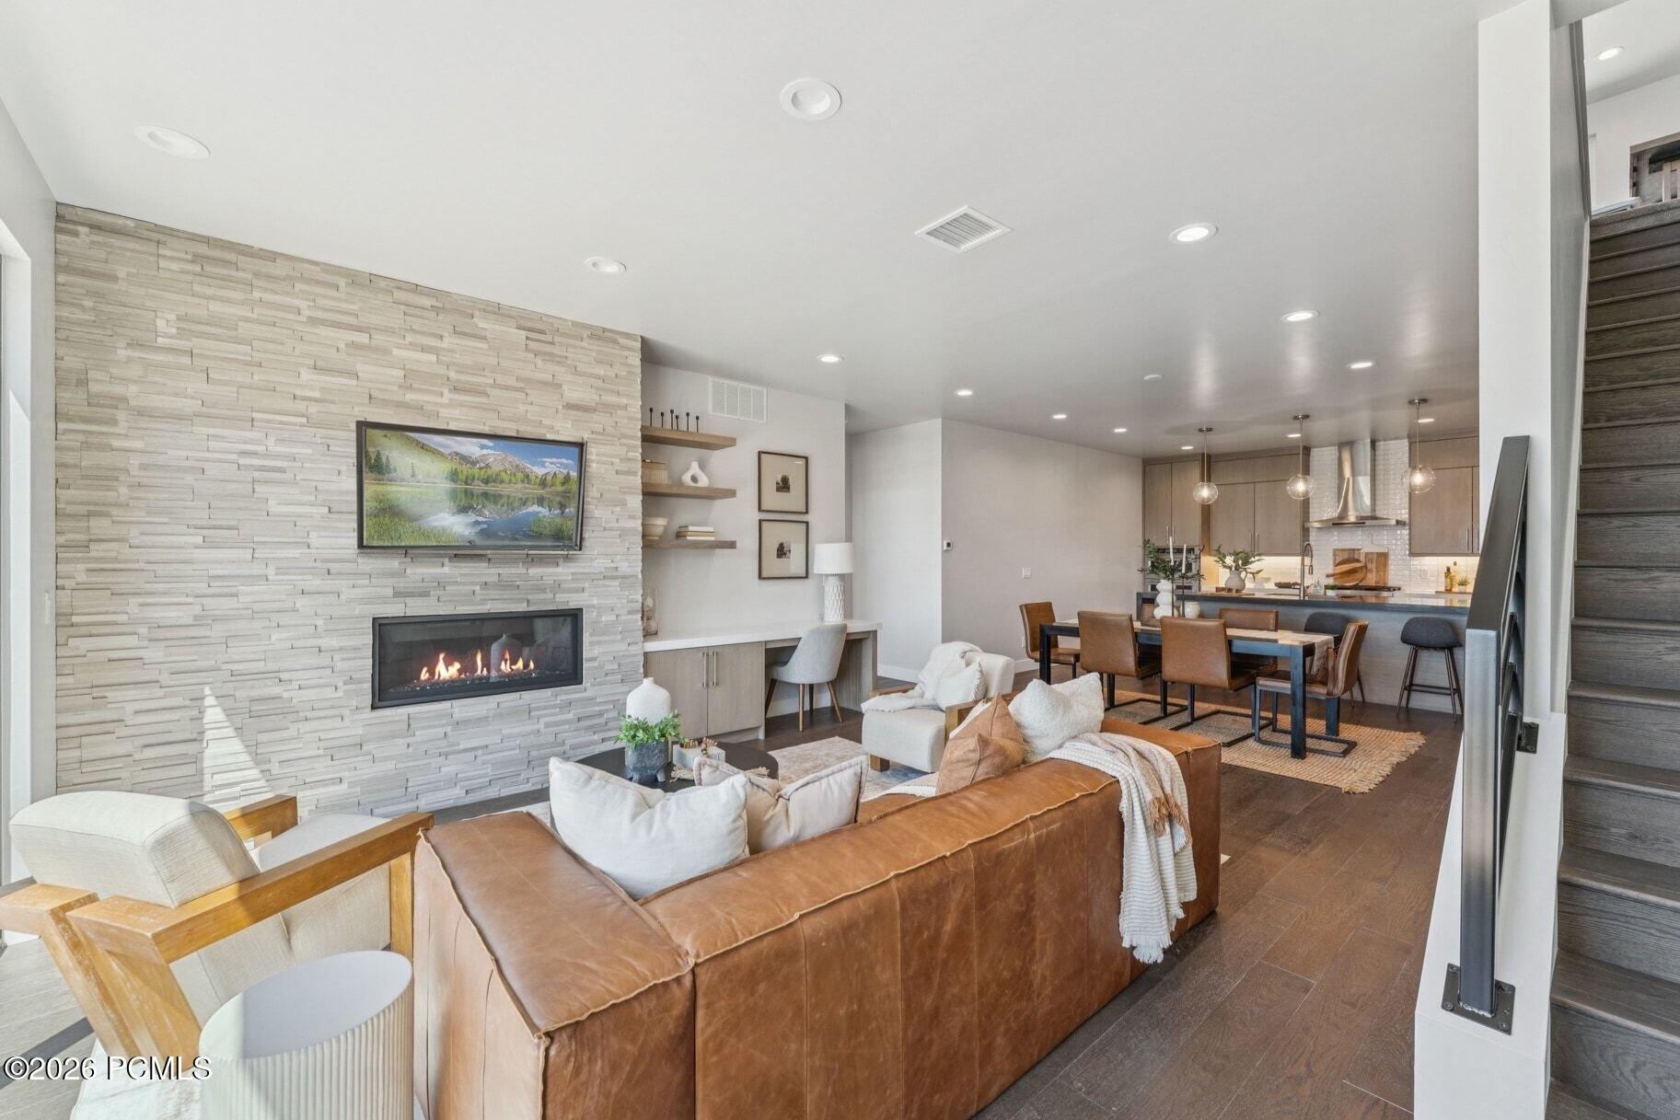
Open living room with stone fireplace, dining area, and adjoining kitchen.
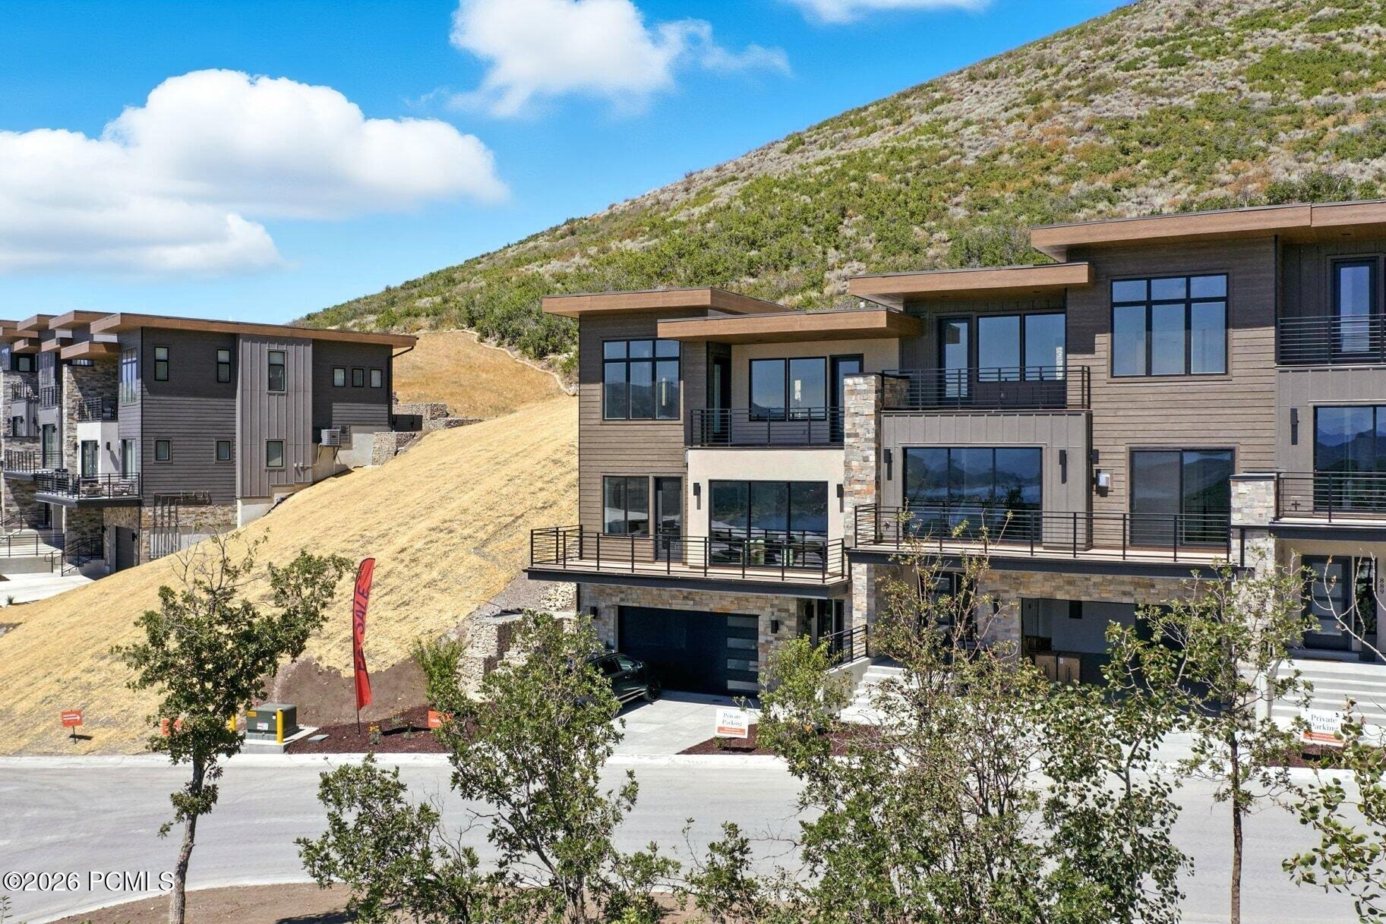
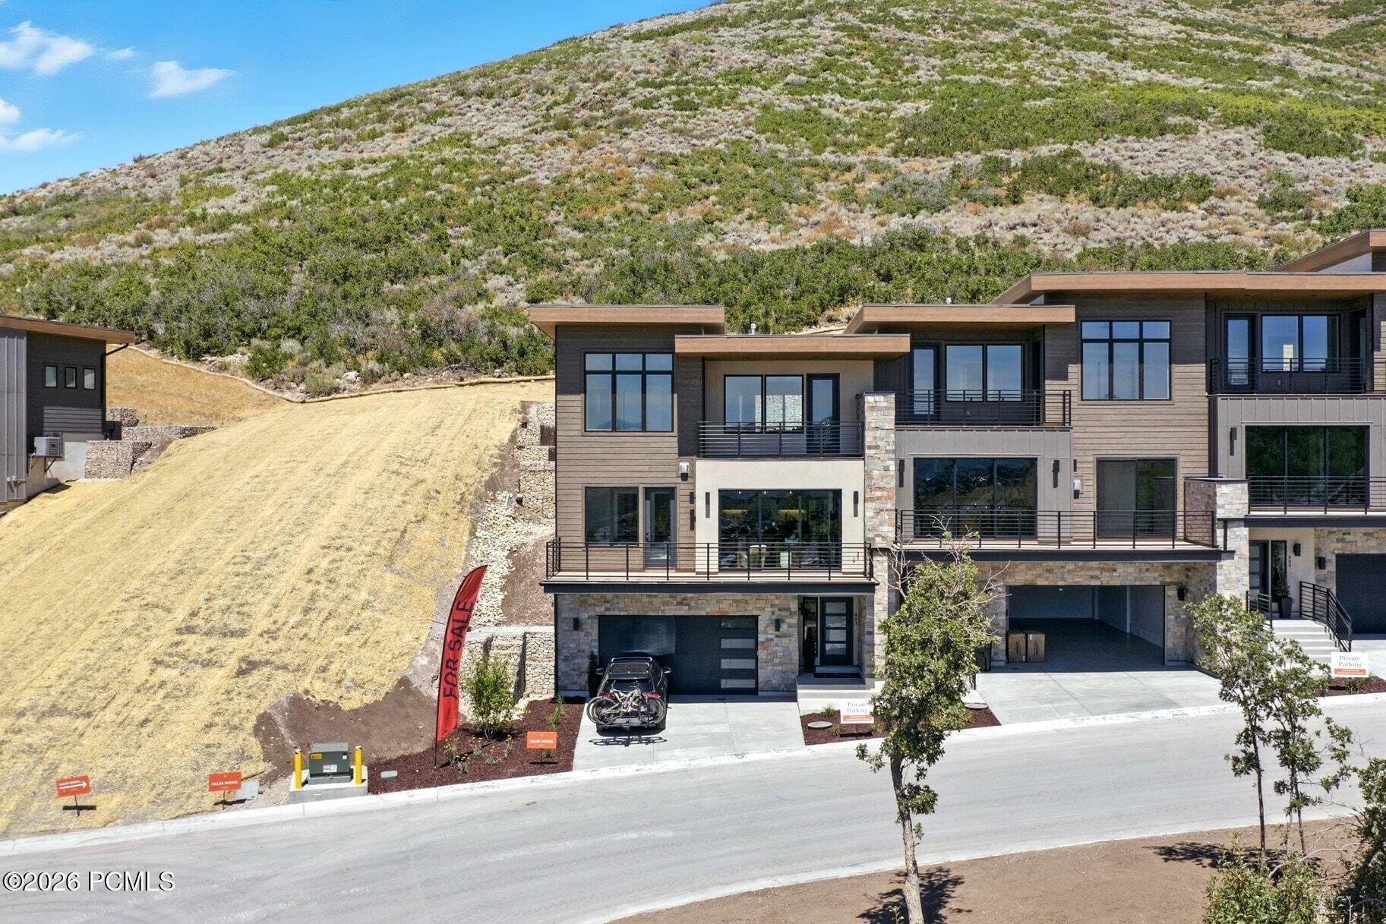
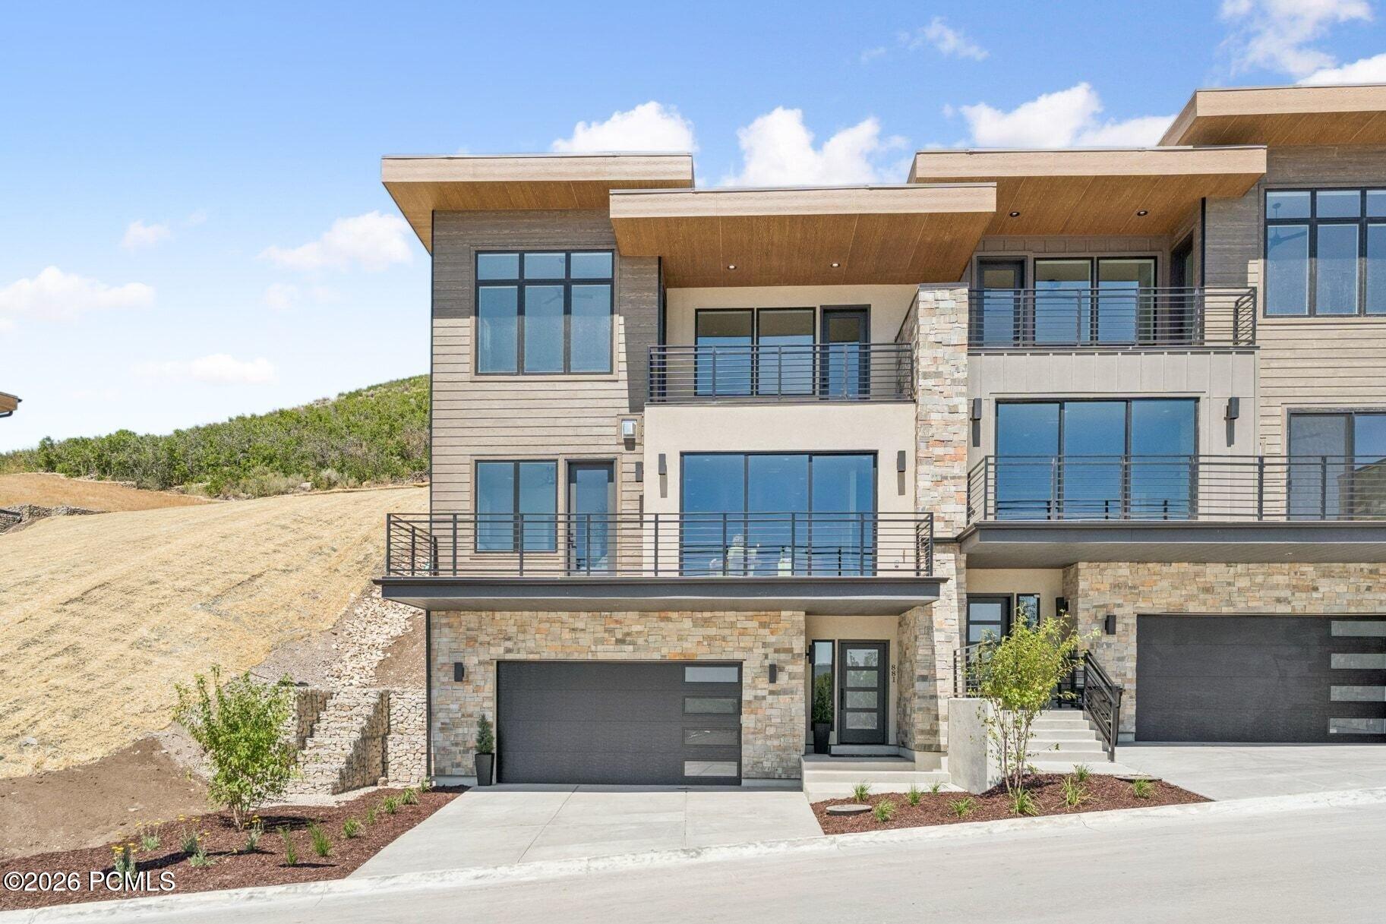
Modern multilevel home with broad balconies and stone accents against a dry hillside.
Living room with stone fireplace, sliding glass doors, and lake and mountain views.
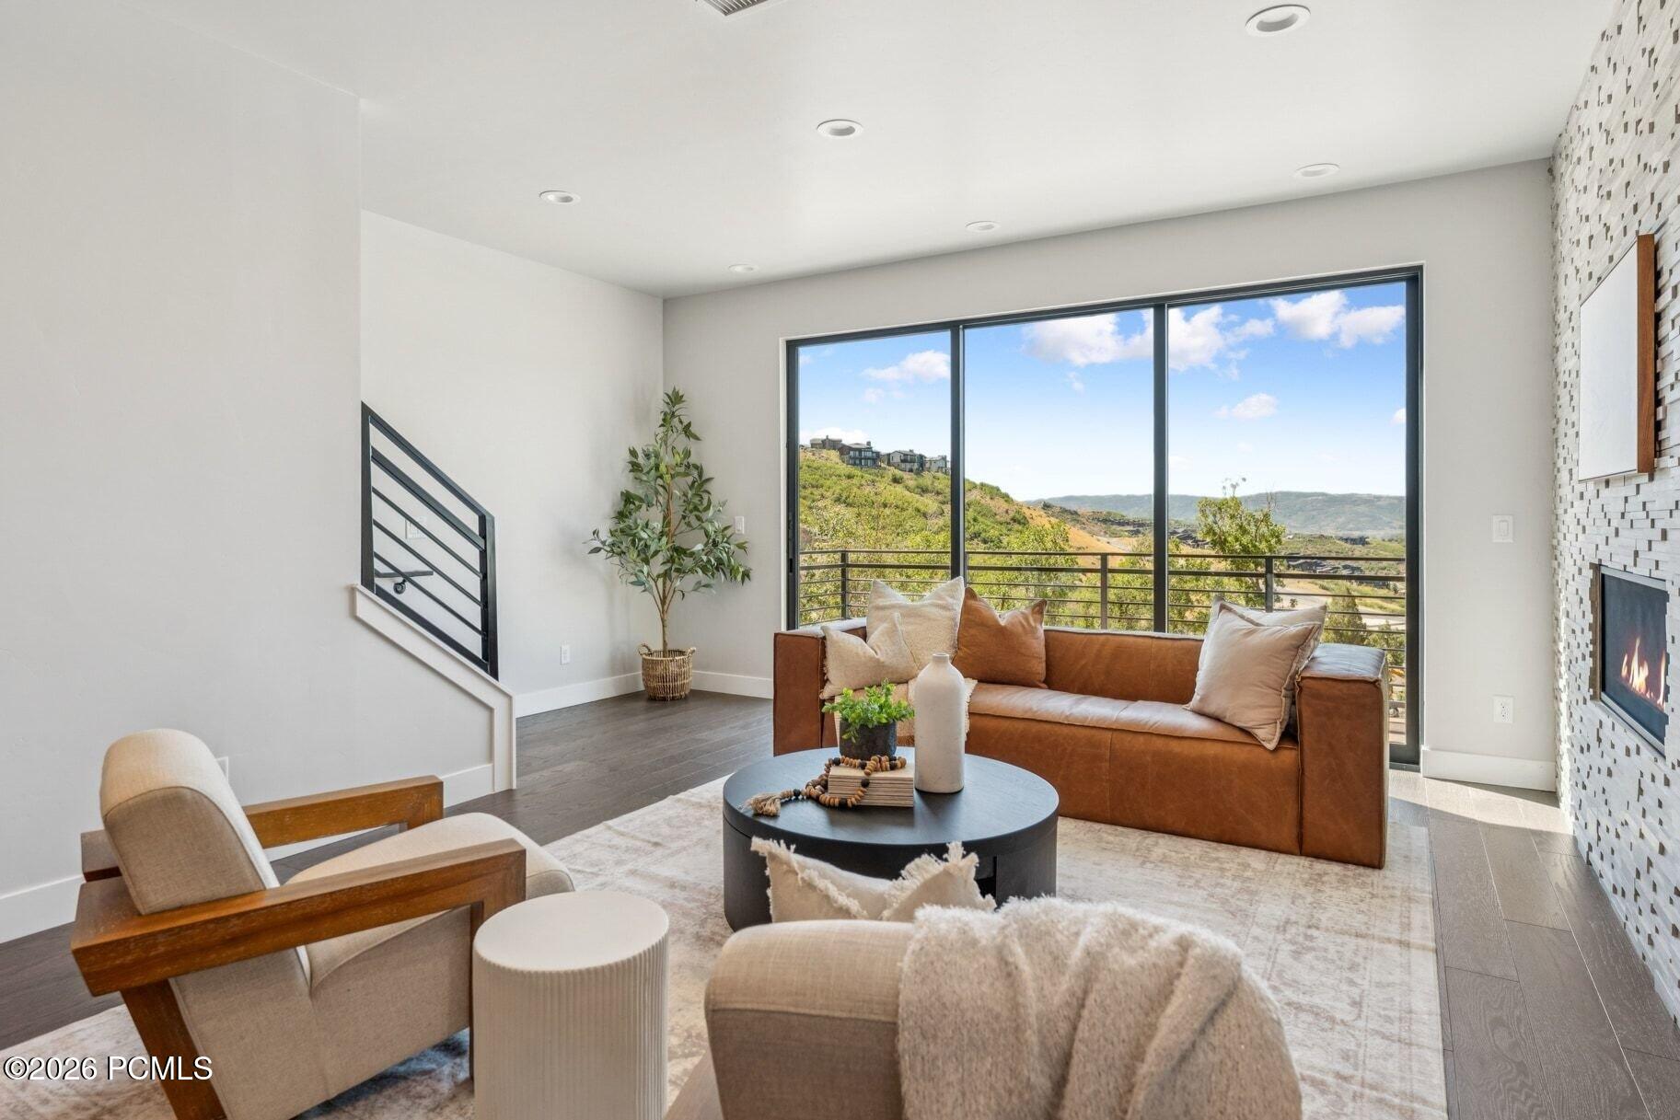
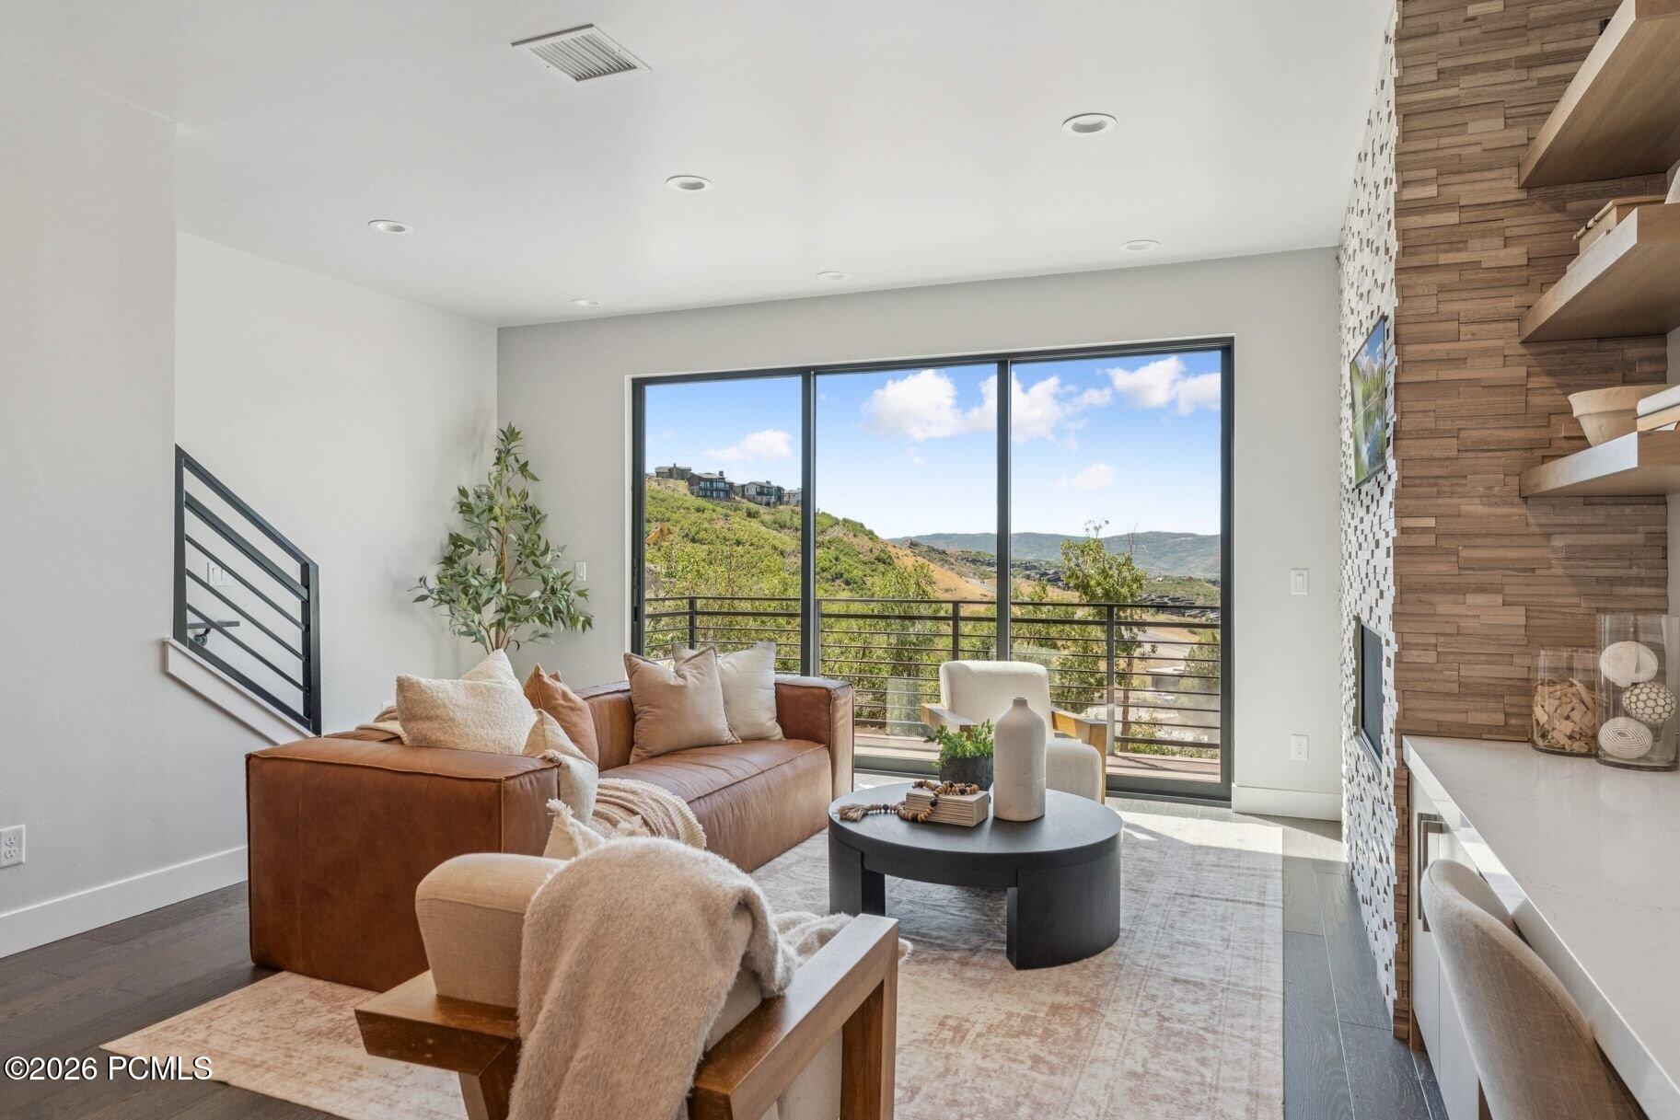
Living room with a leather sofa, tiled fireplace, and expansive windows overlooking hills.
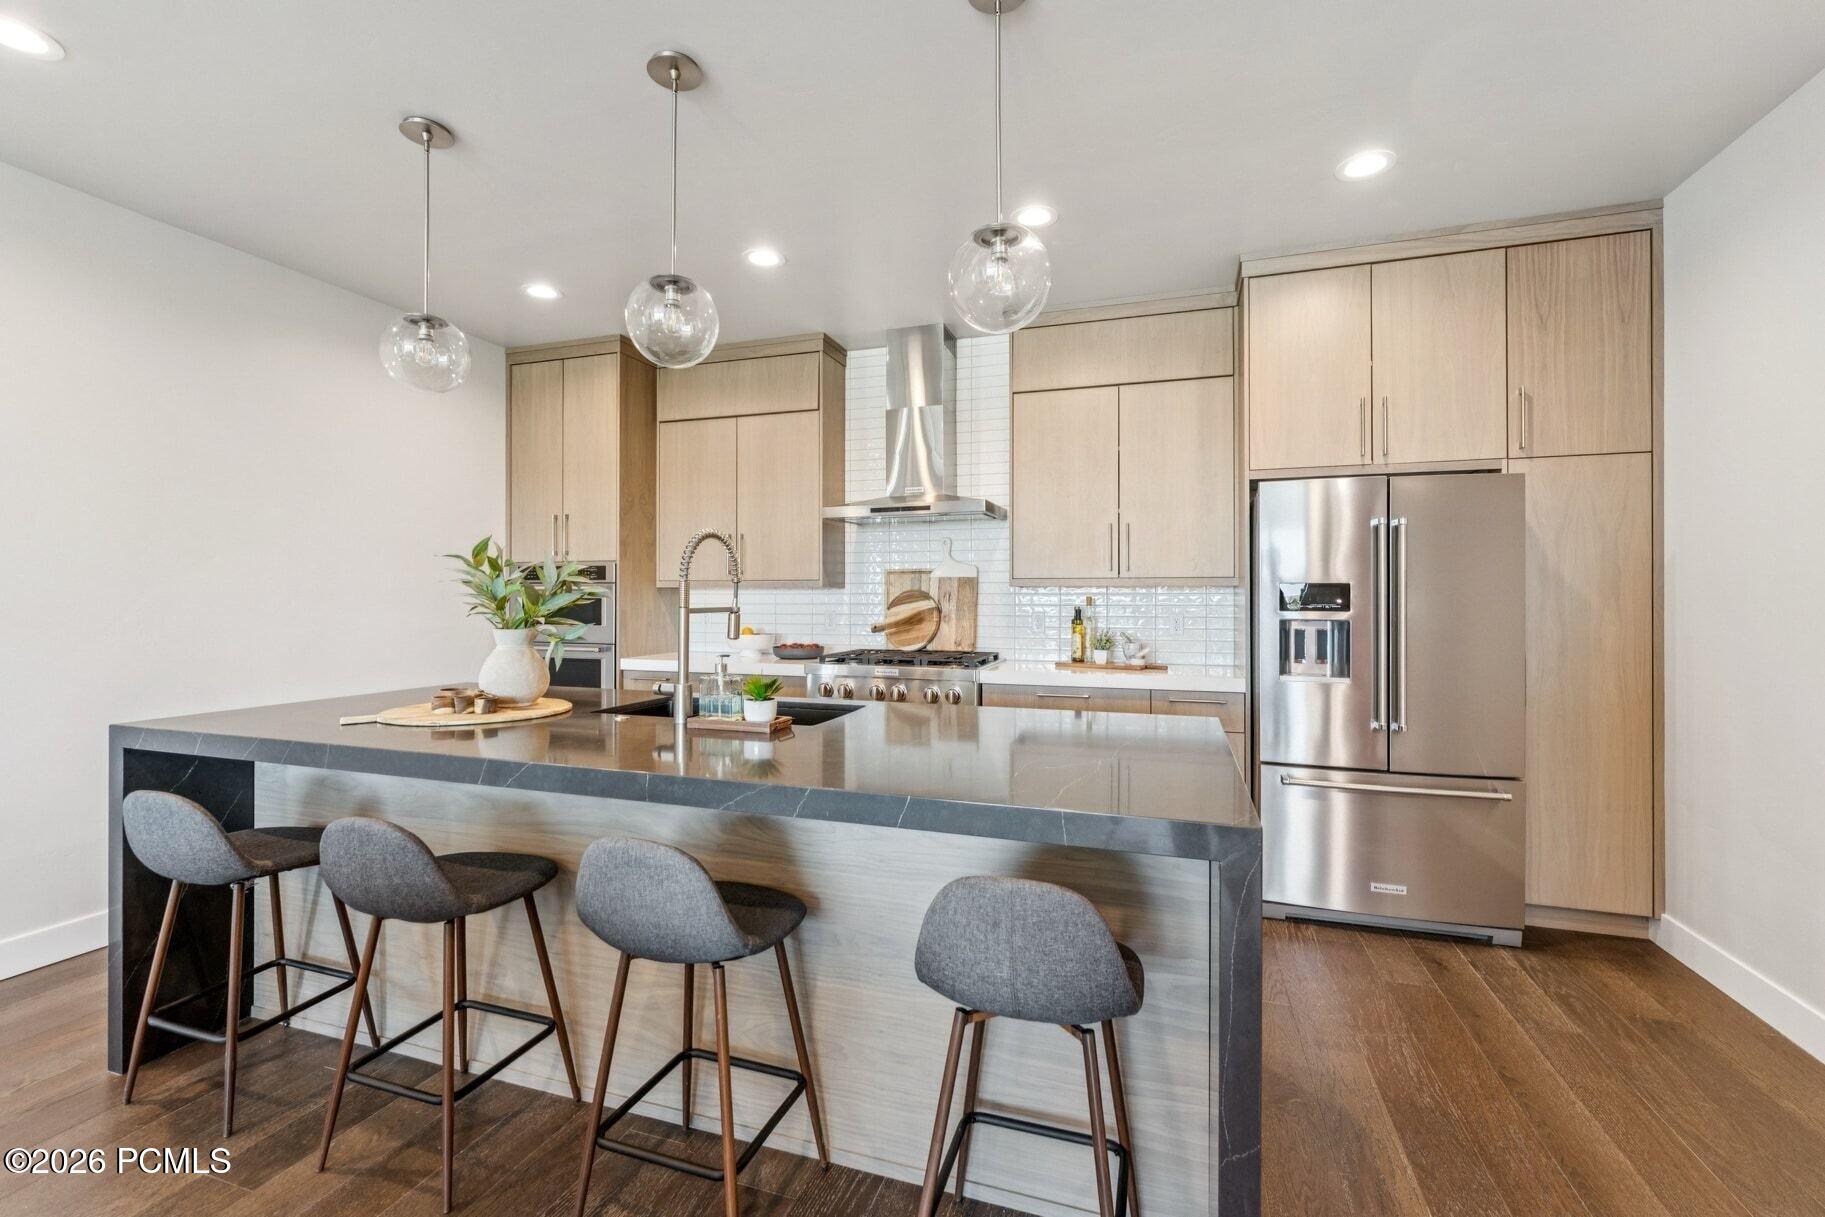
Modern kitchen with a waterfall island, light wood cabinetry, stainless appliances, and four bar stools.
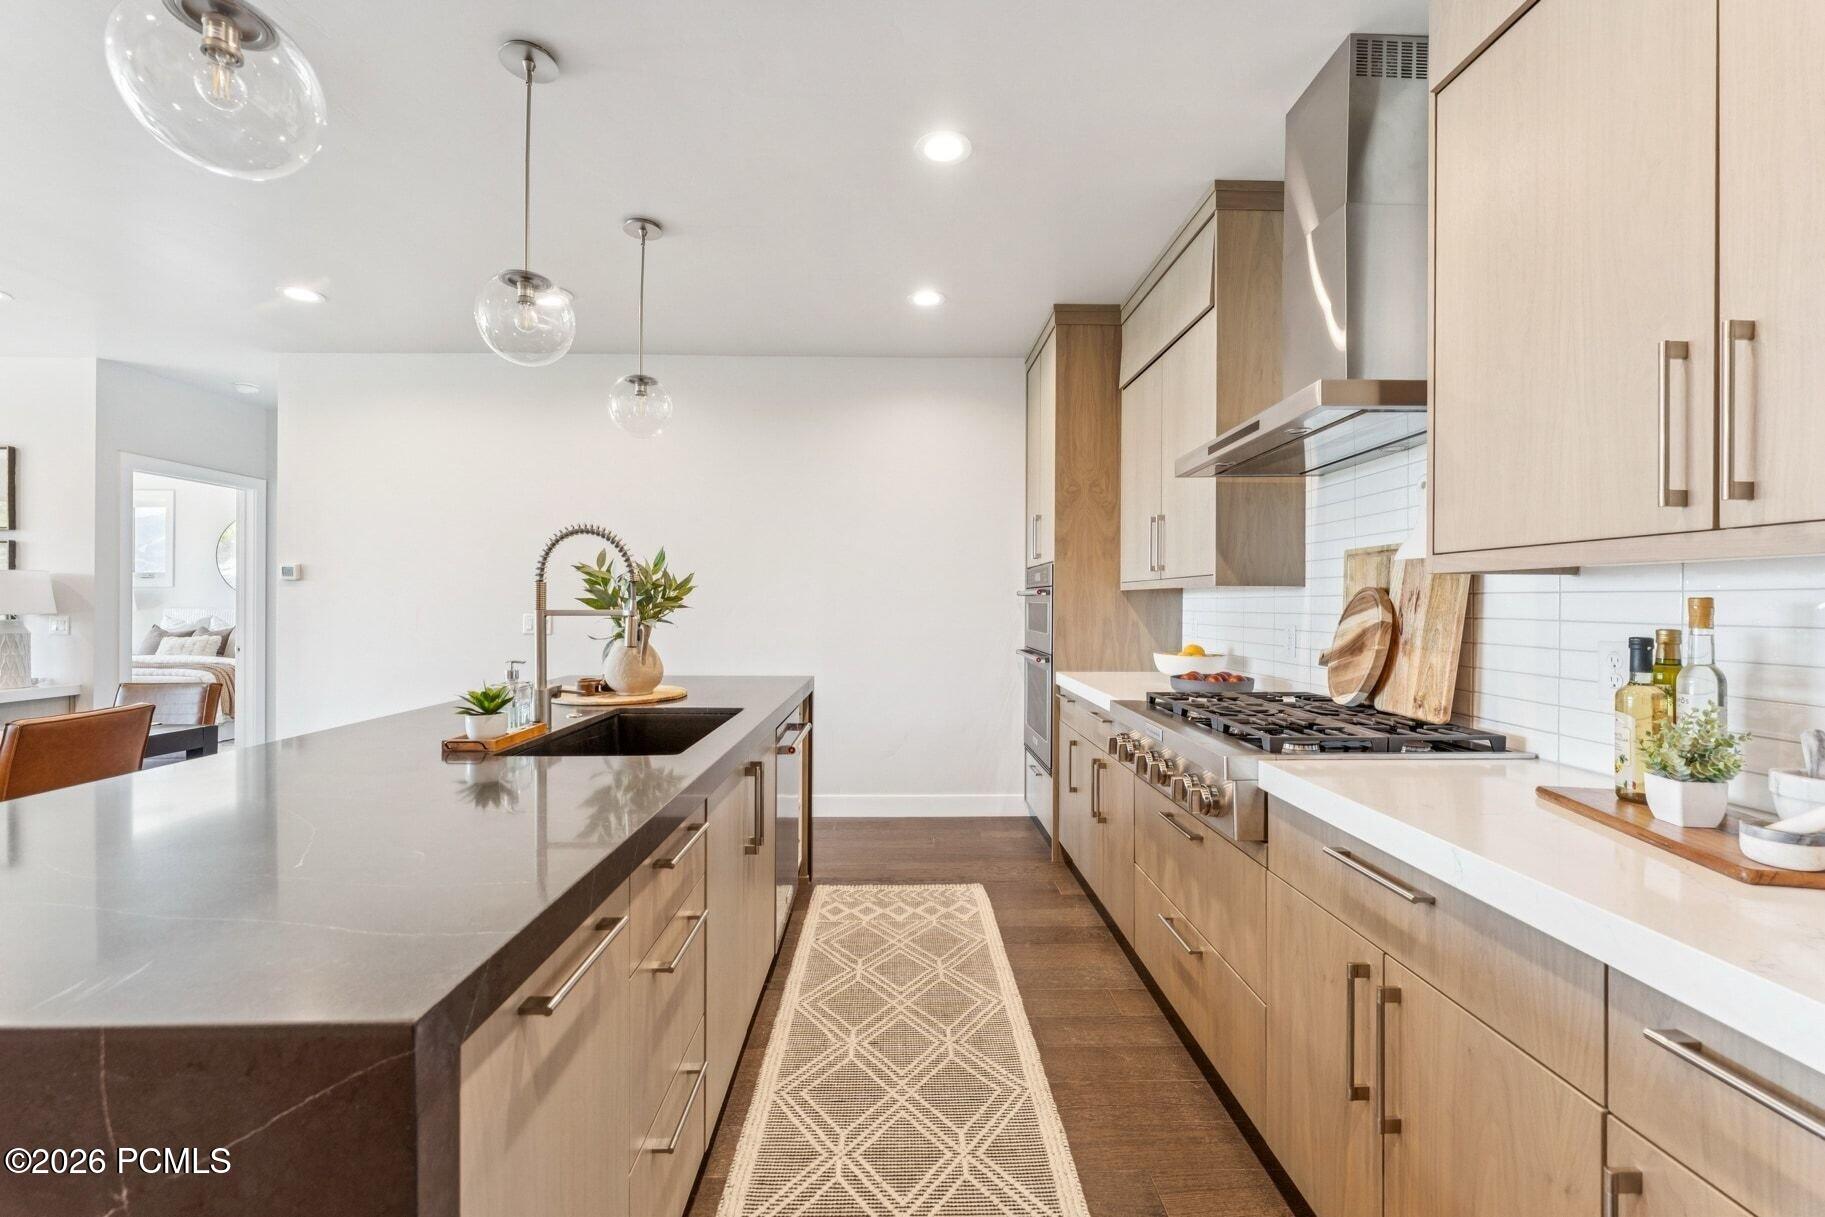
Modern kitchen with a long island, light wood cabinets, and stainless steel appliances.
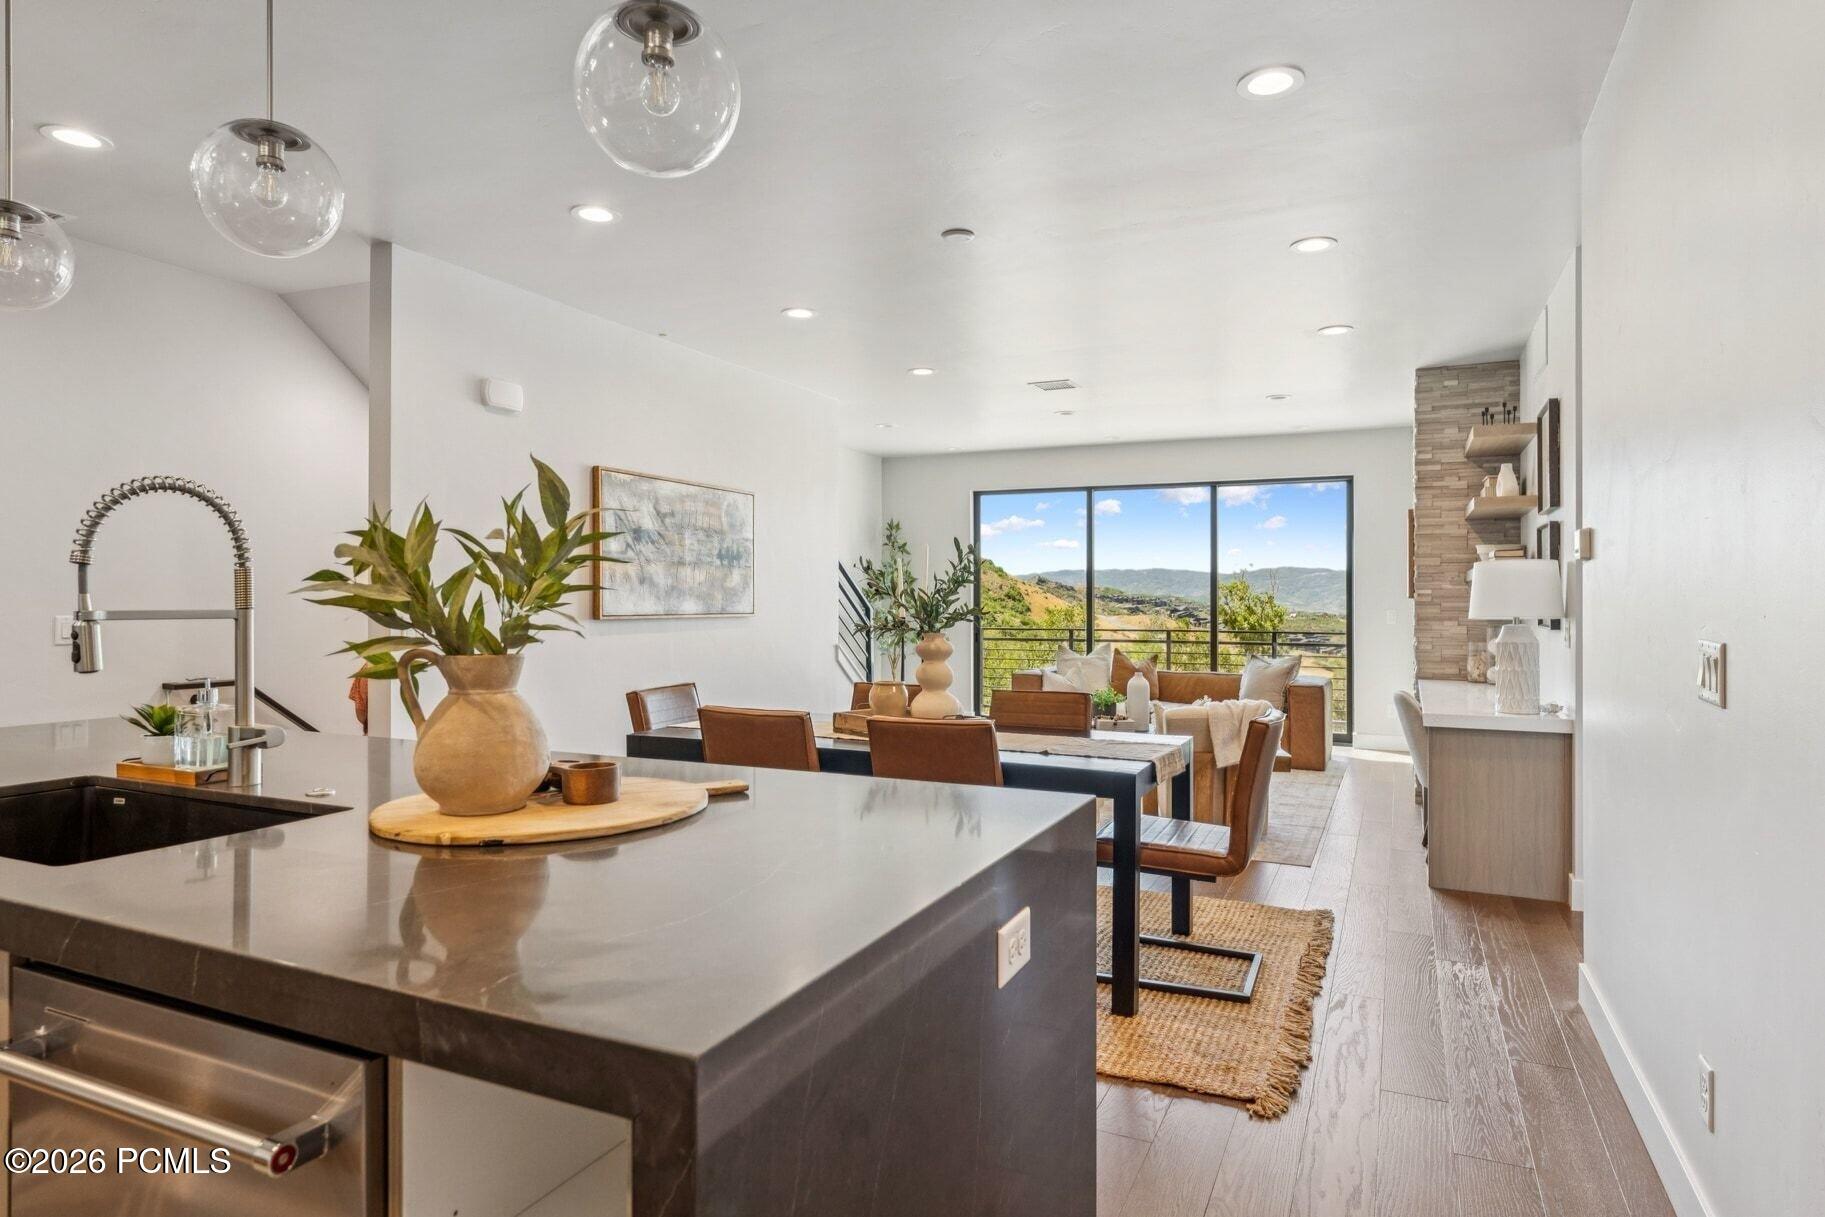
Open kitchen and dining area with a large island, opening to a living room and mountain views.
Staged living room with a leather sectional, wood accent wall, and mountain views through wide windows.
Staged living room with a stone fireplace, leather sofa, and open kitchen and dining area.
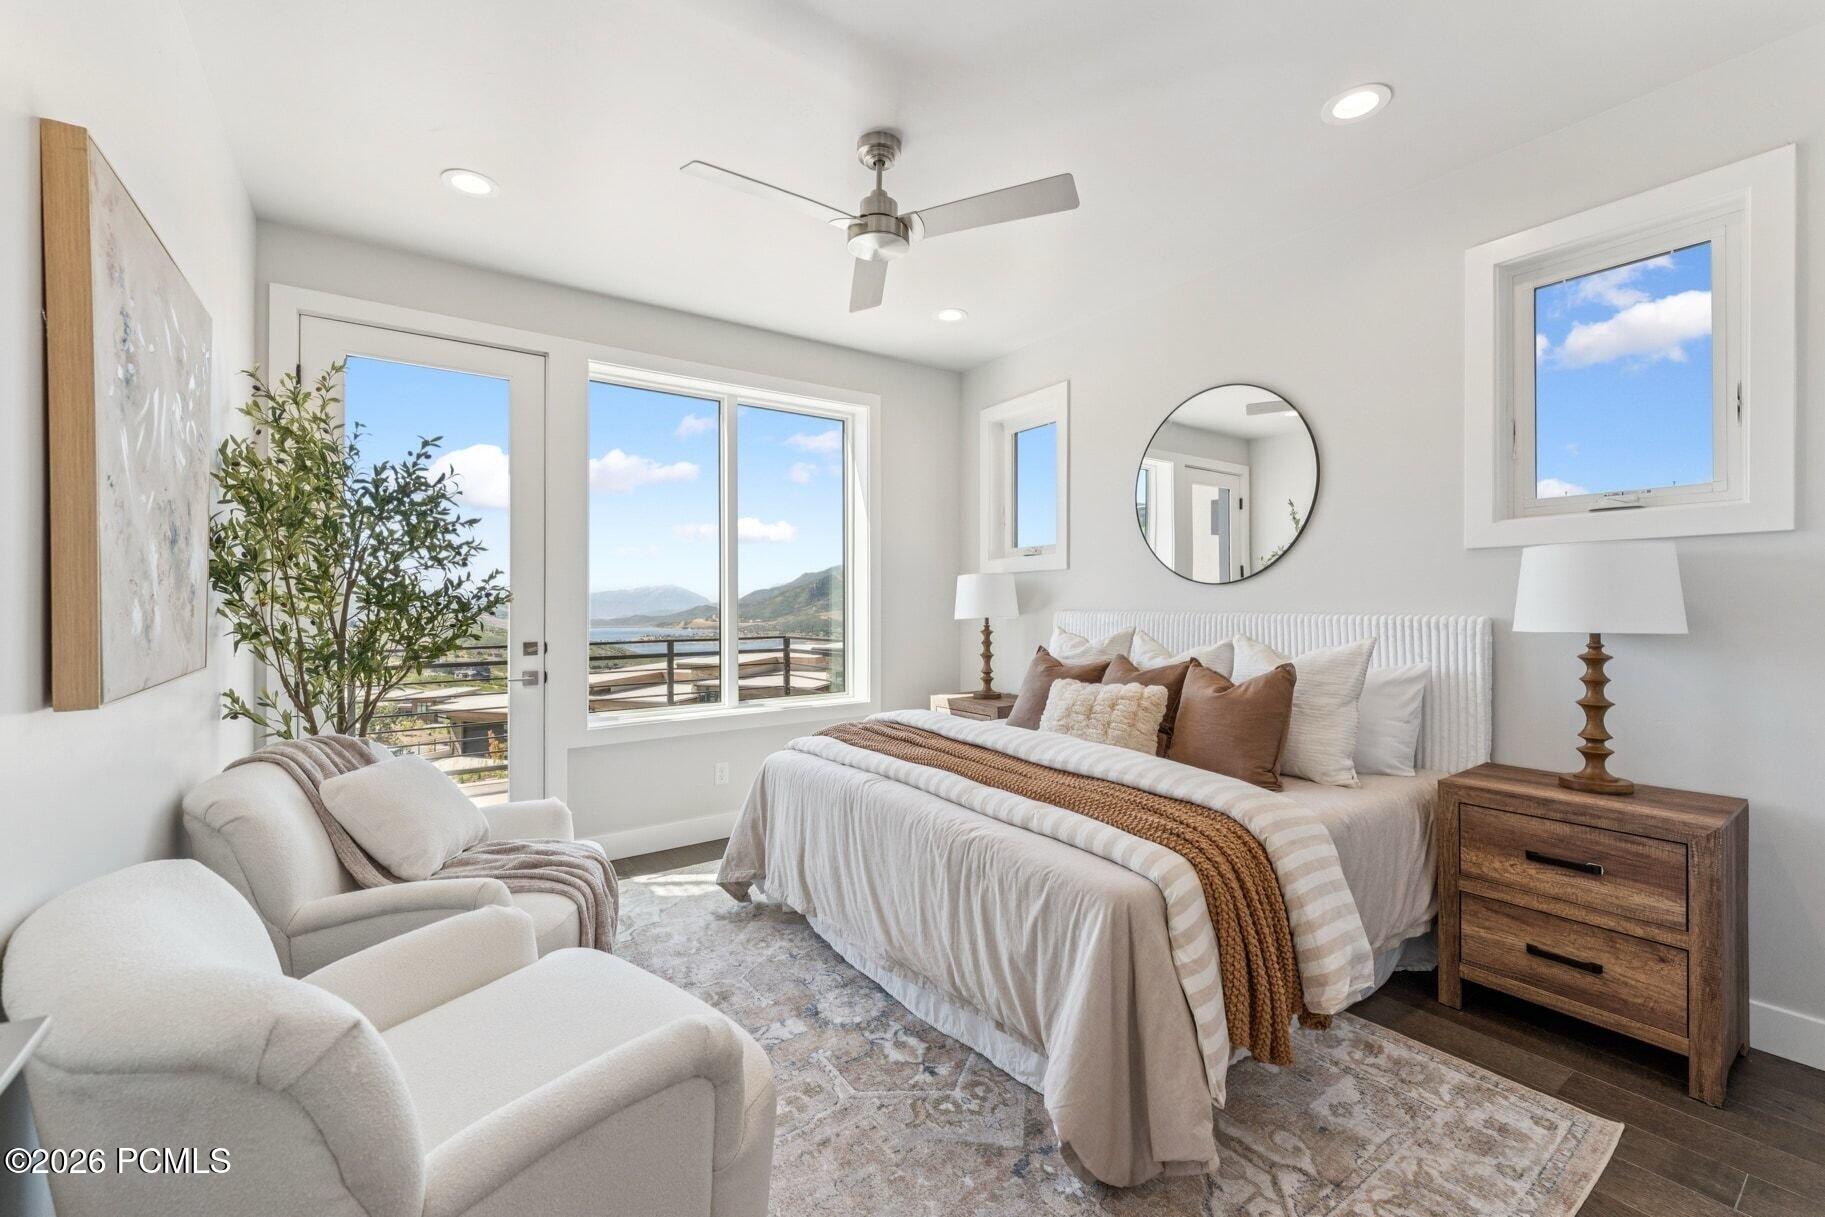
Bright staged bedroom with a large bed, sitting area, and mountain views through the windows.
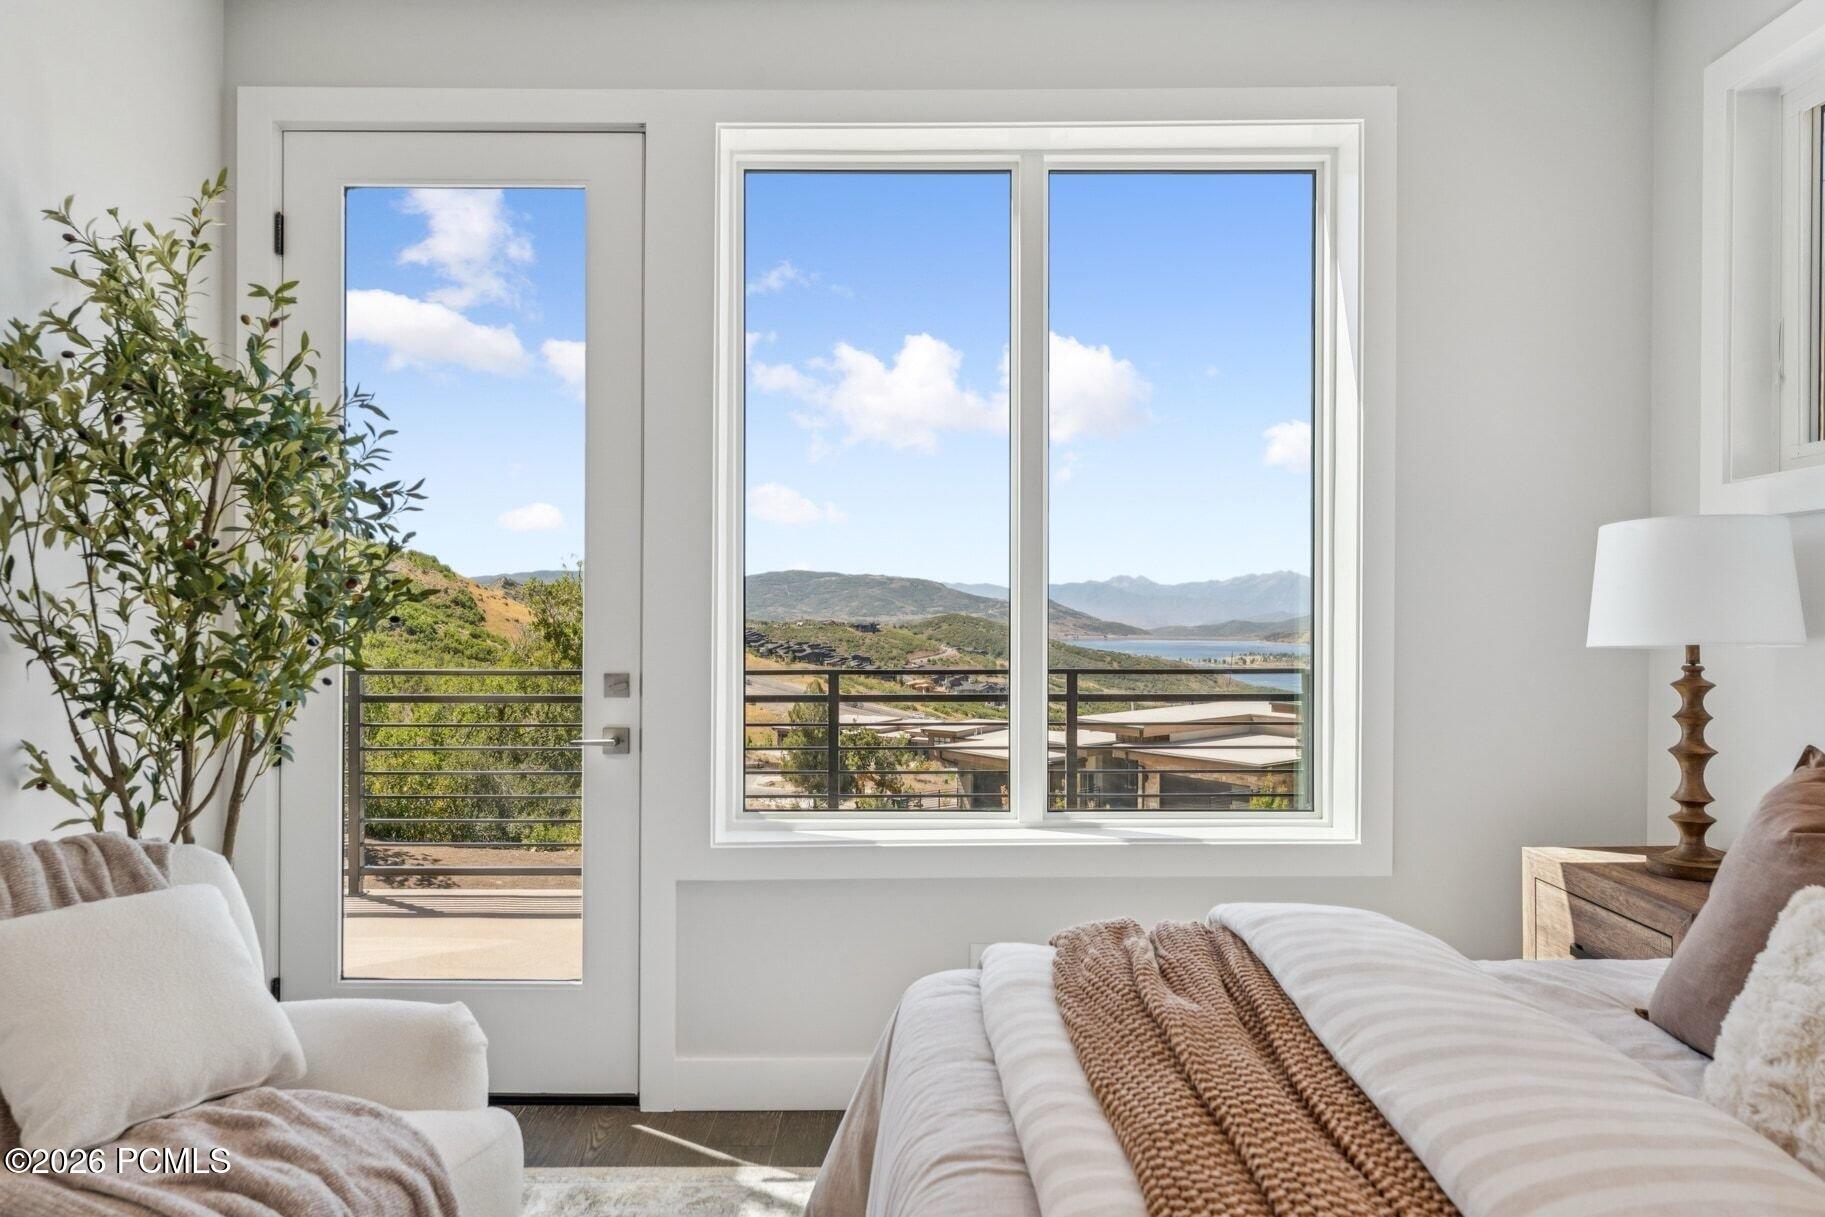
Bedroom with a large window overlooking a lake and mountains.
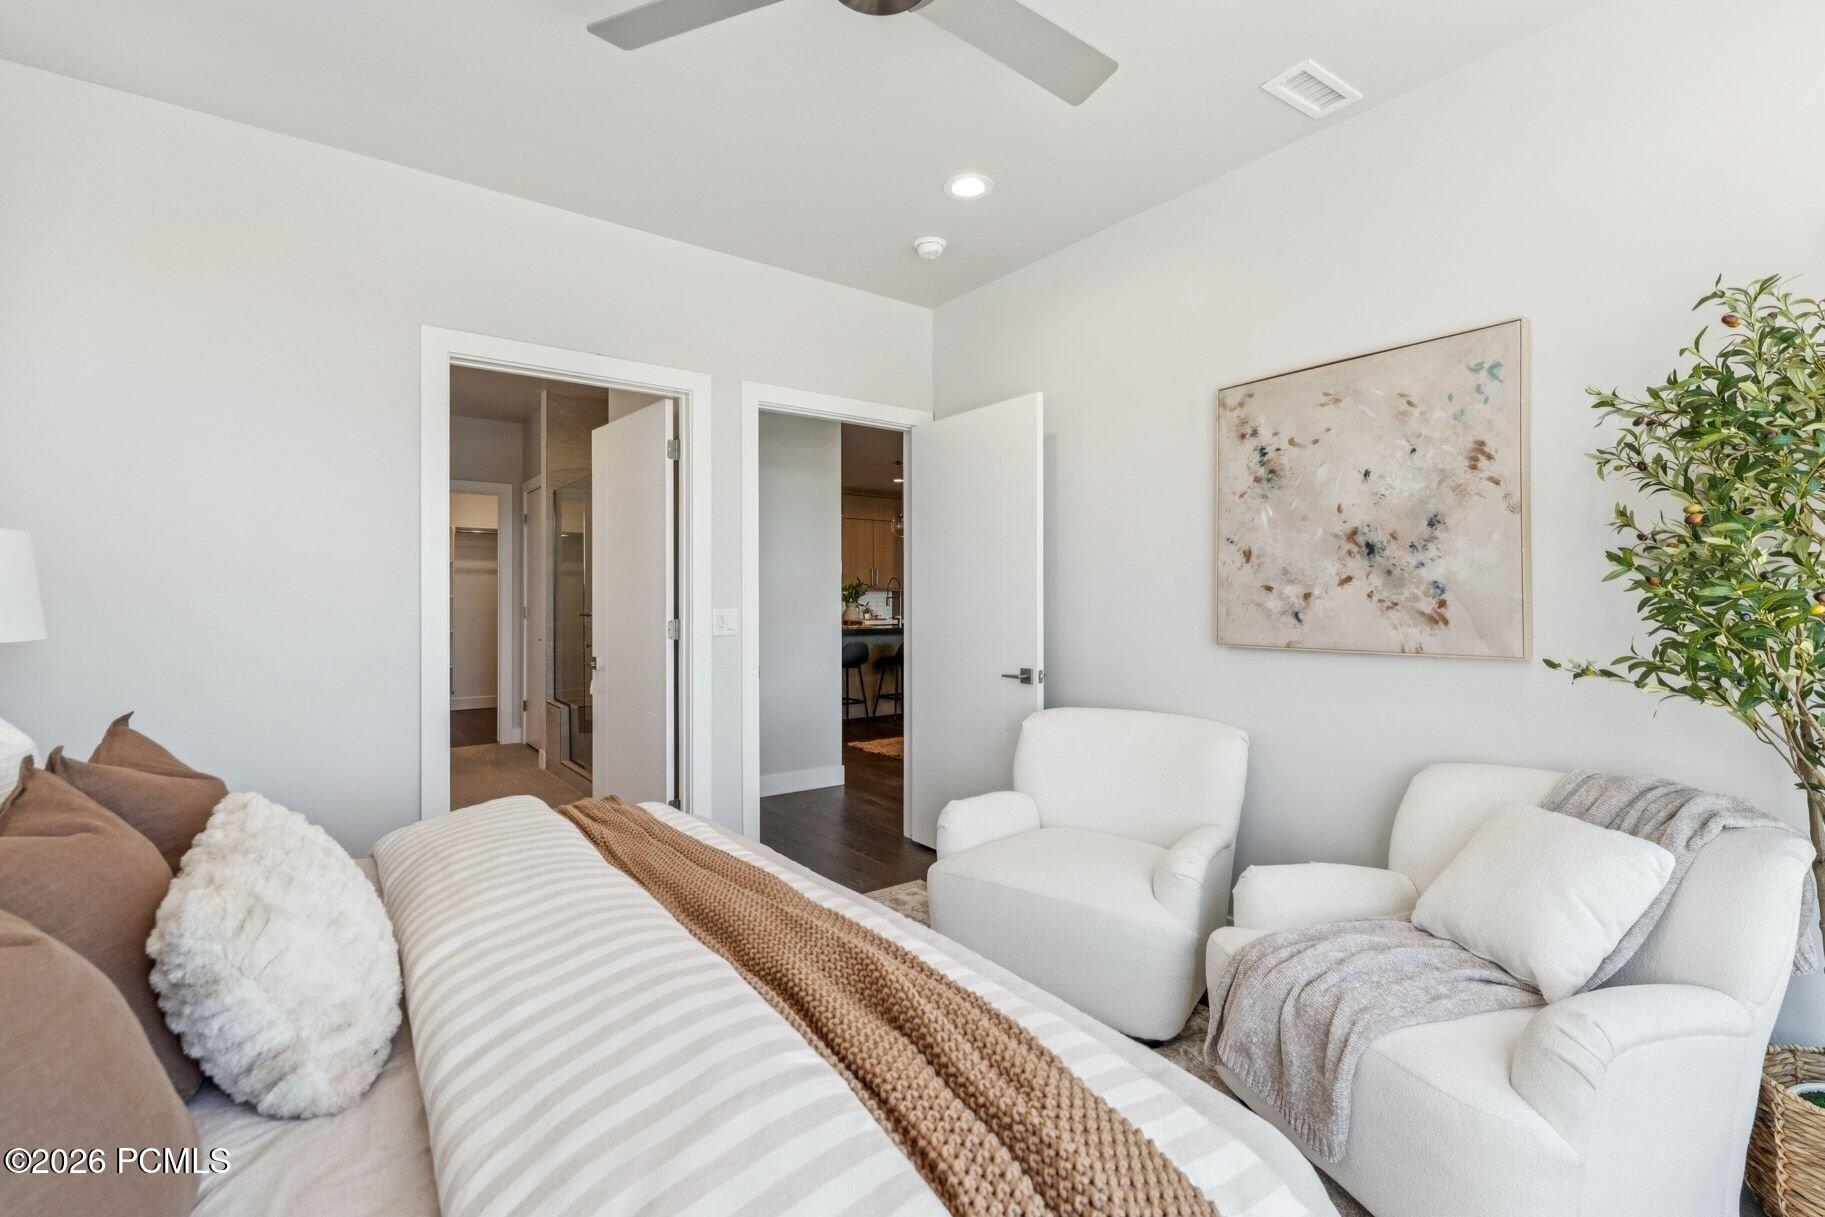
Bedroom with a striped bed, white lounge chairs, and an open doorway to the bathroom.
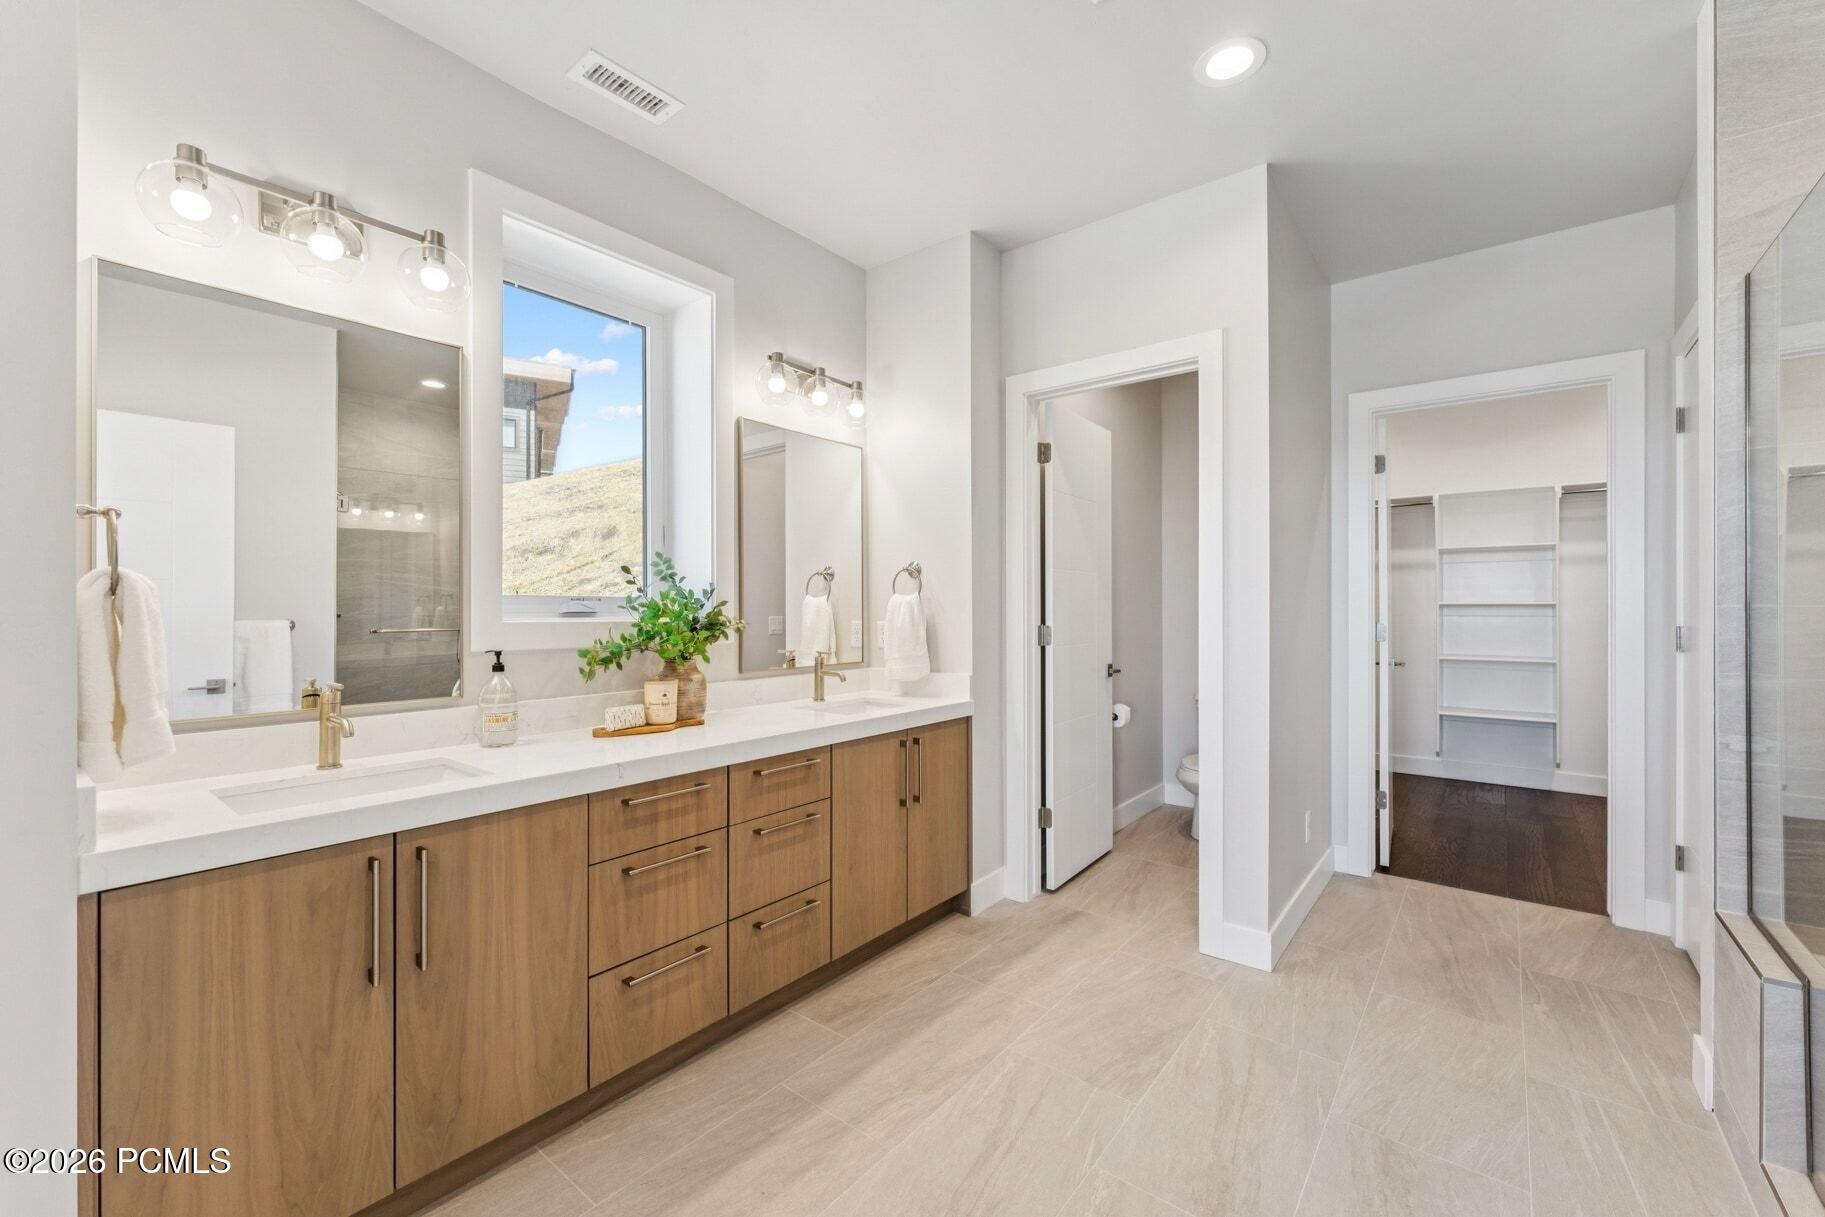
Bathroom with a double wood vanity, wide mirrors, and a window overlooking a grassy hillside.
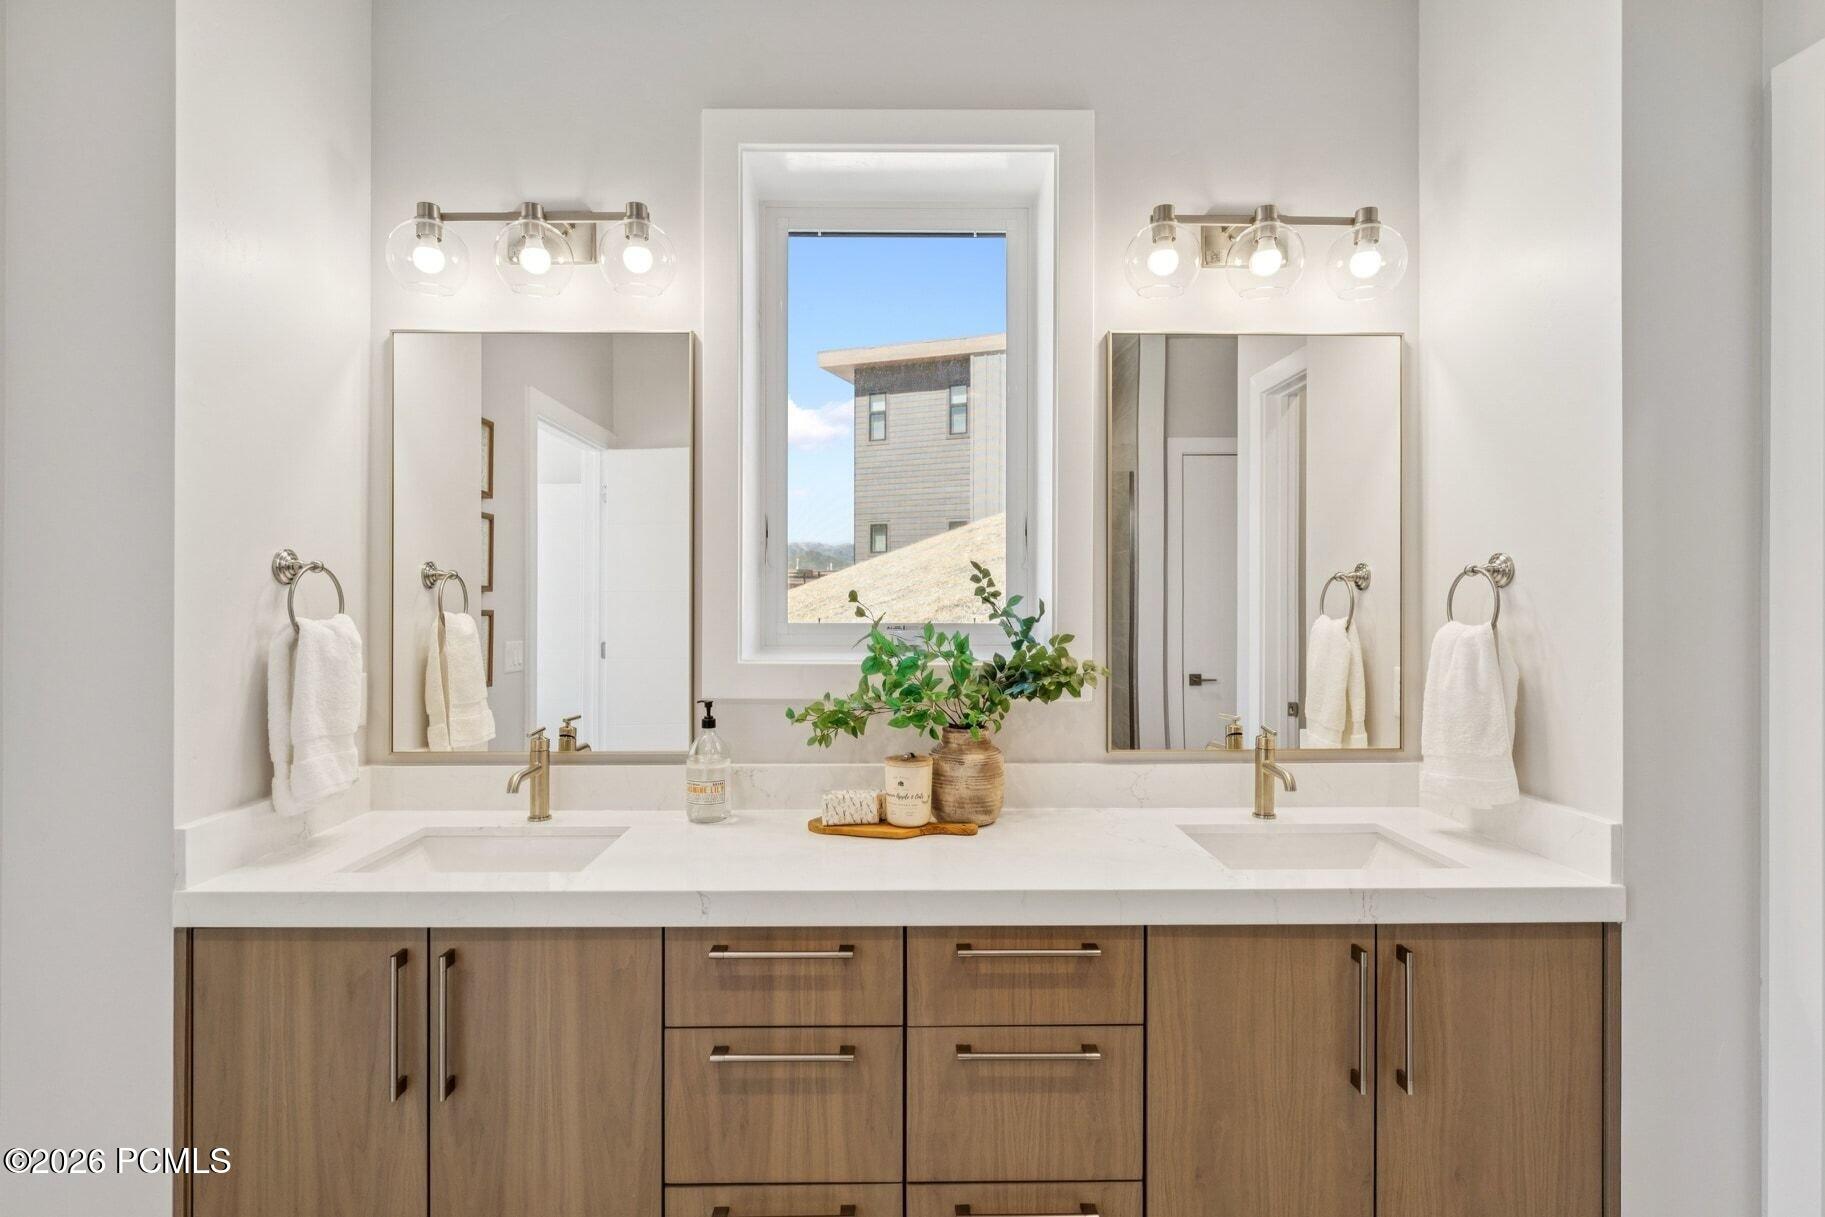
Bathroom with a double-sink vanity, wood cabinetry, and a window between two mirrors.
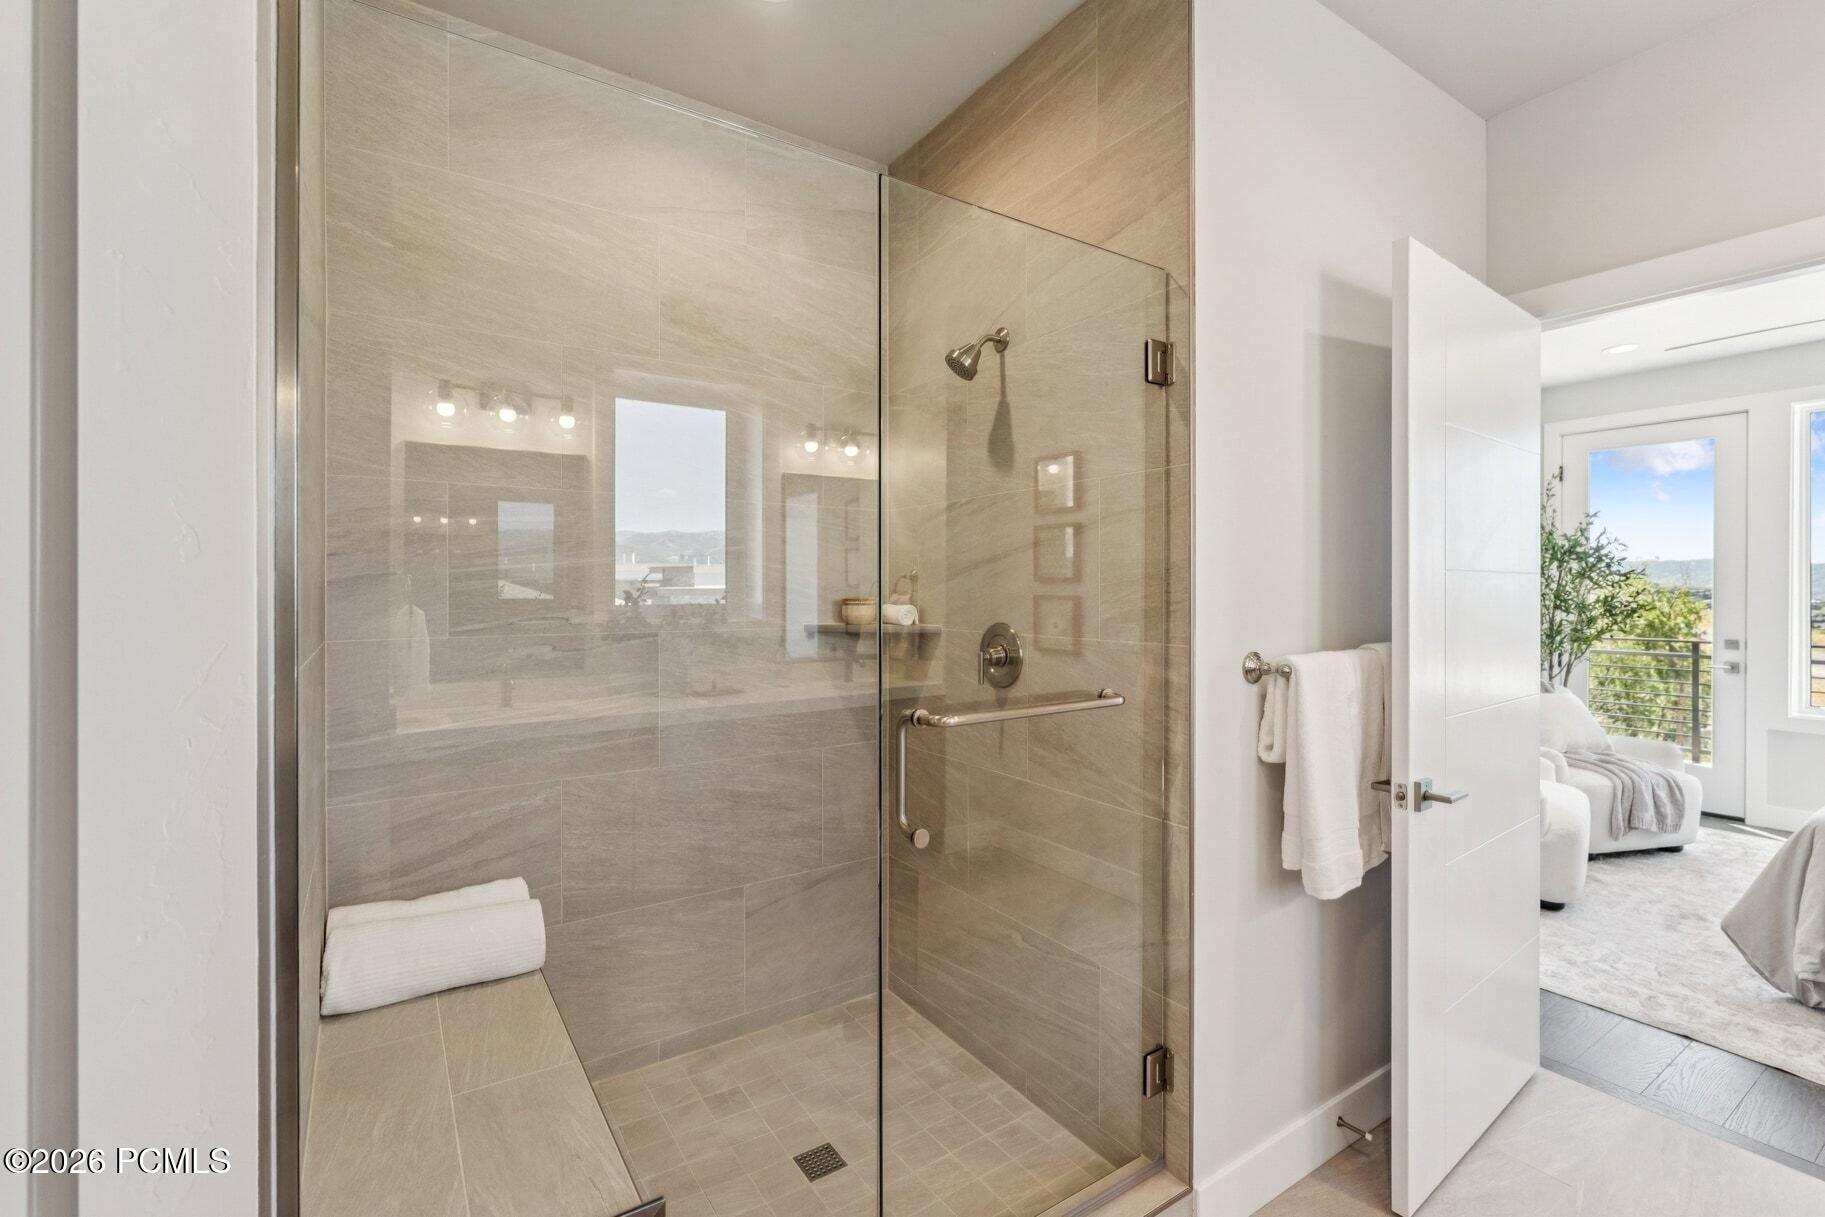
Bathroom with a glass-enclosed tiled shower and an open doorway to a bright sitting area.
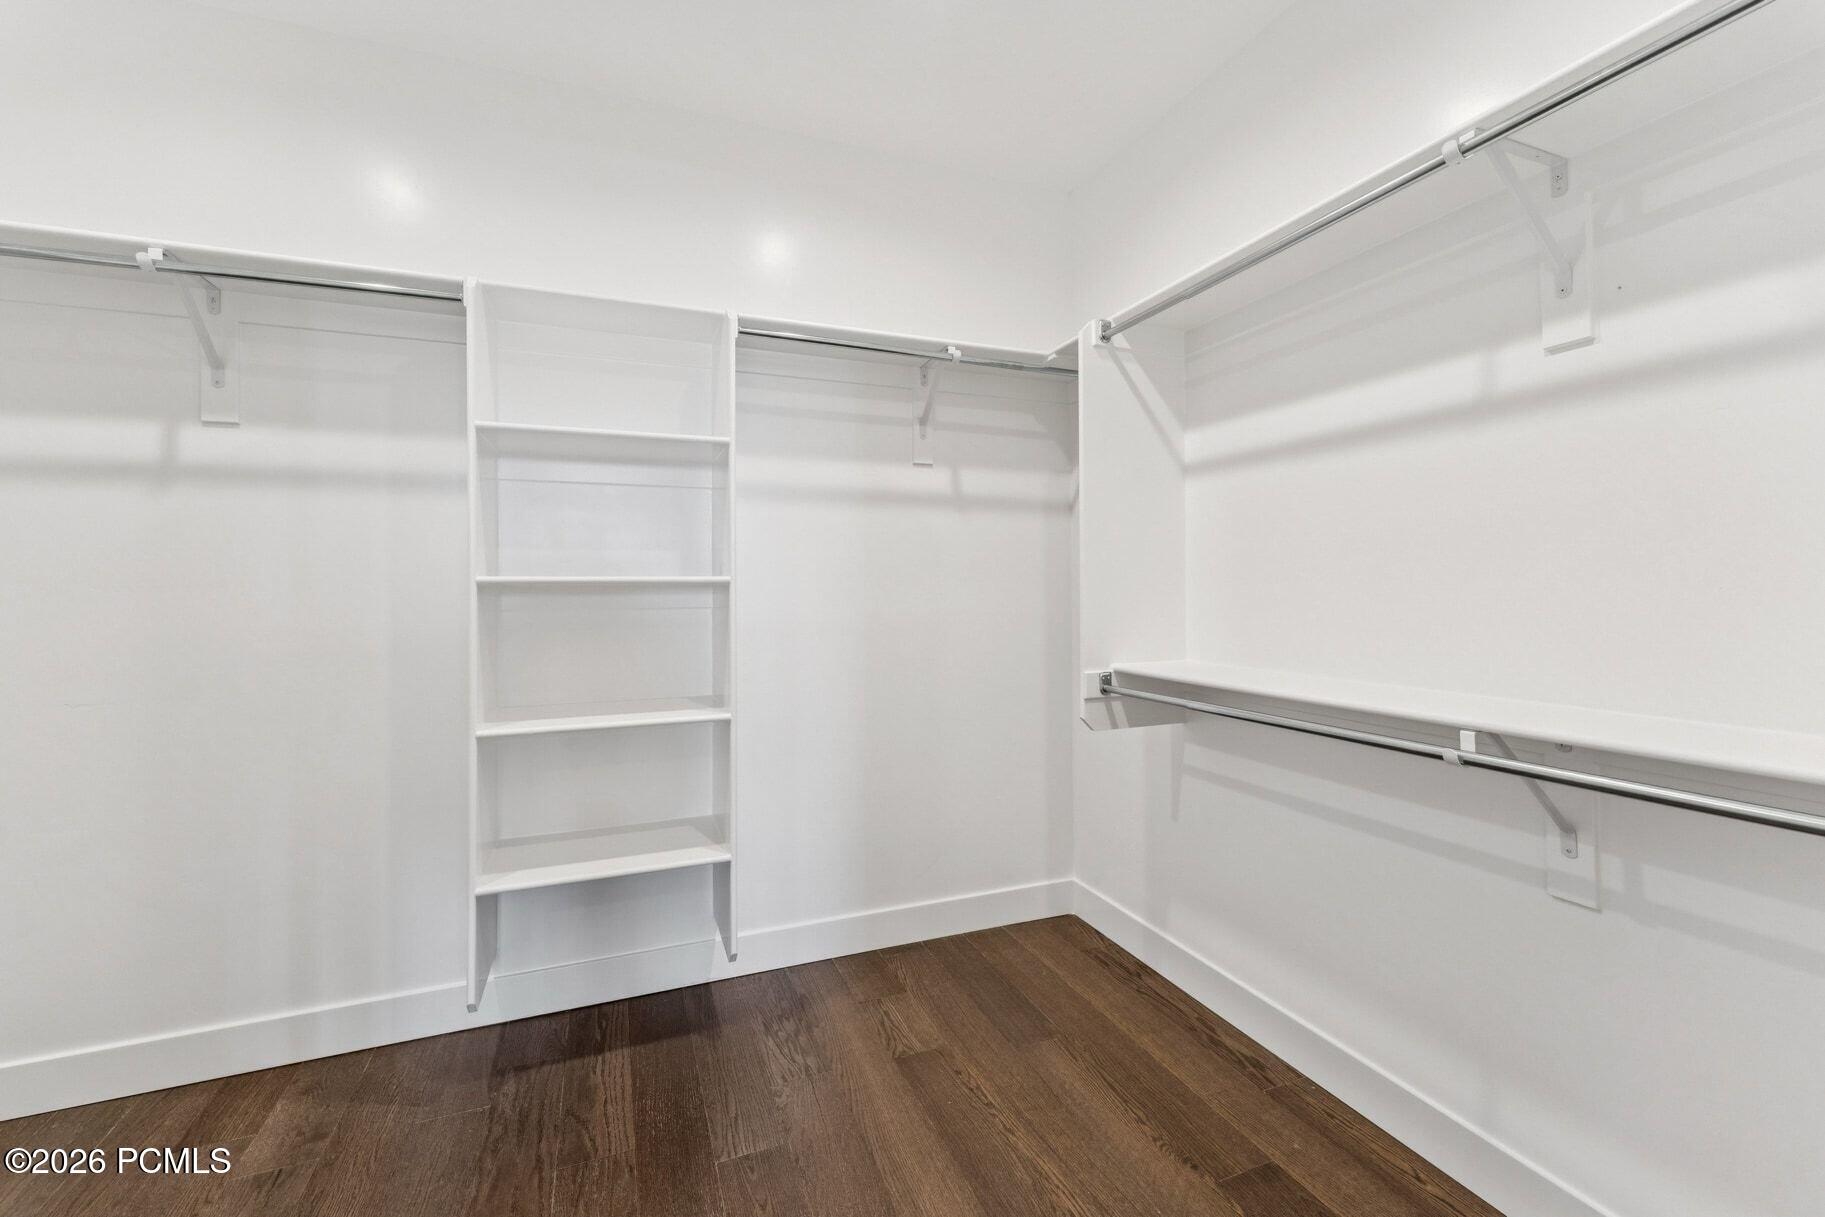
Walk-in closet with white shelving and hanging rods above dark wood flooring.
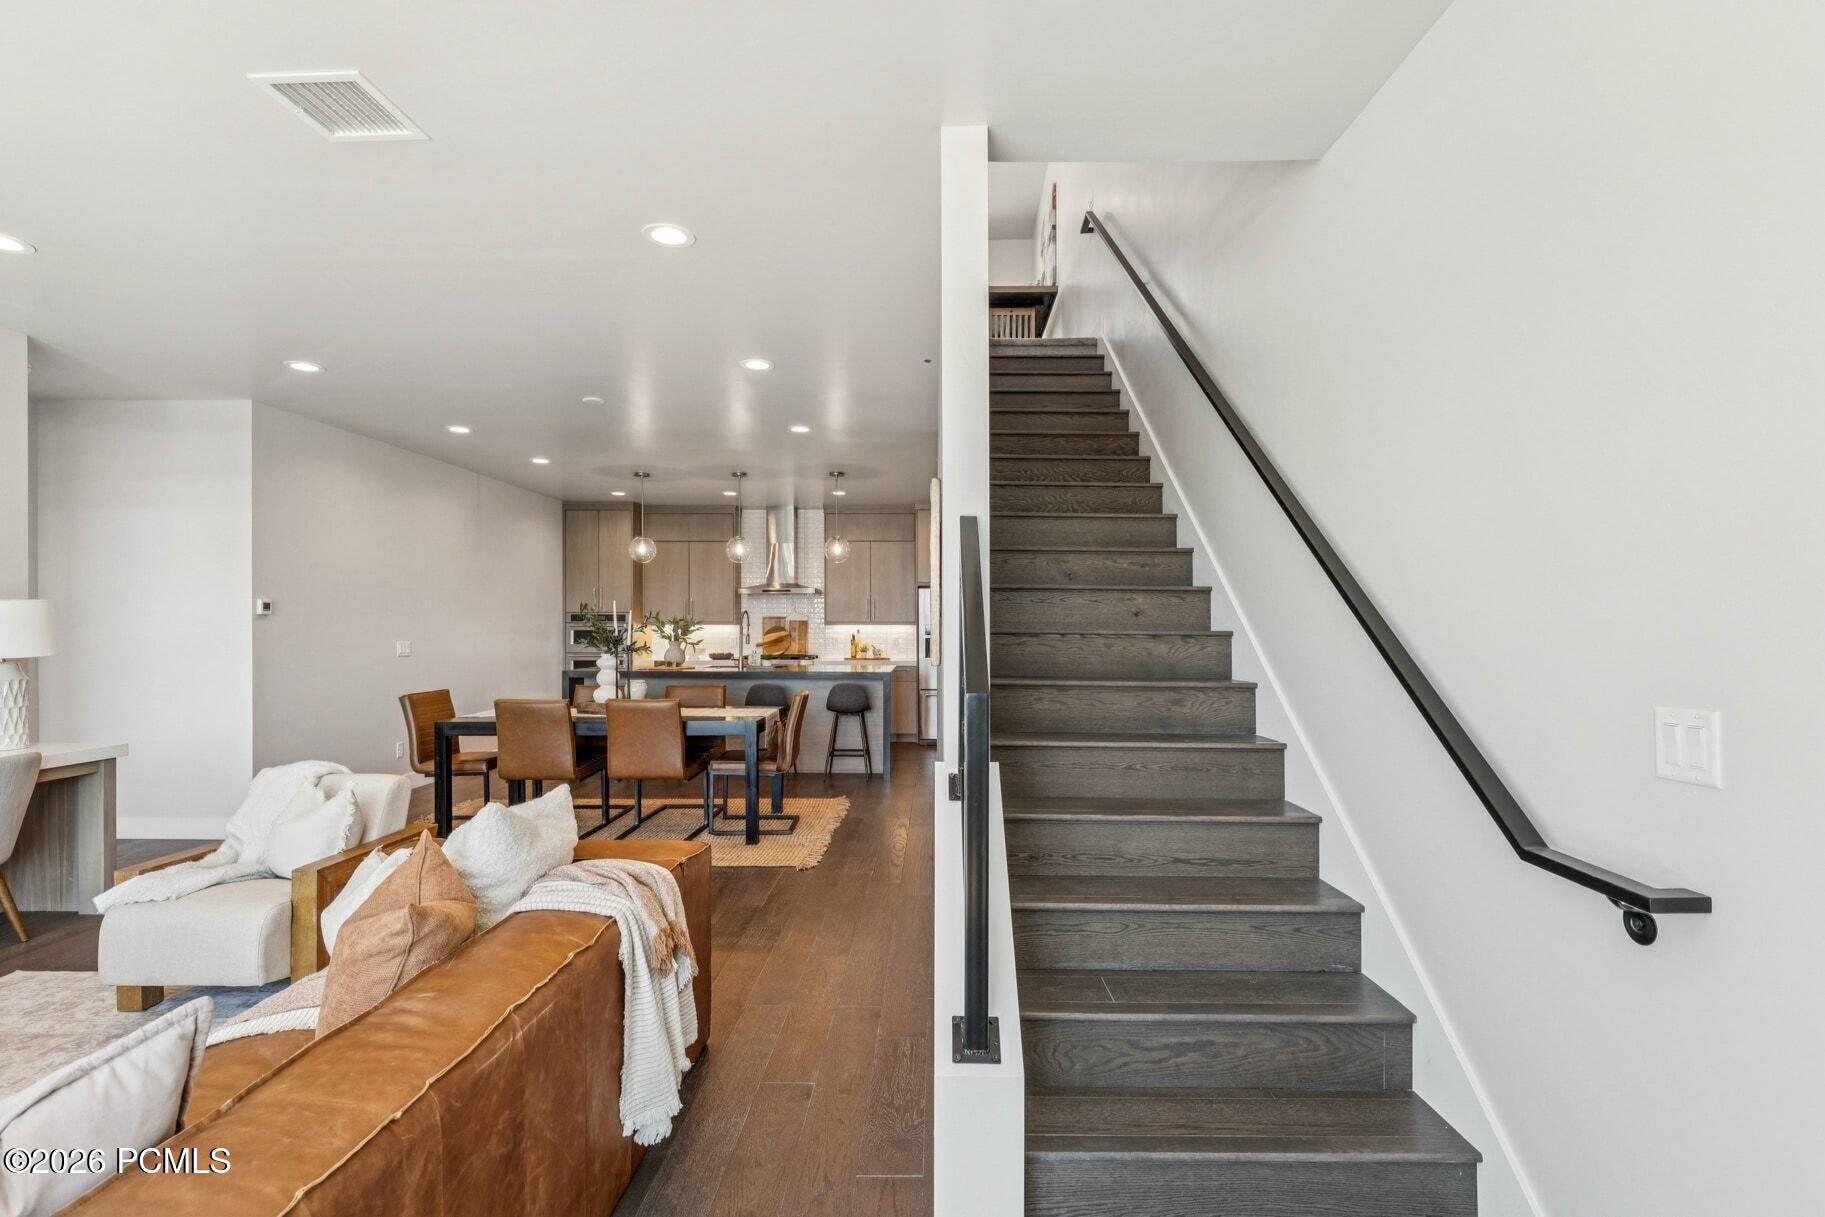
Open living and dining area with a dark wood staircase beside the kitchen.
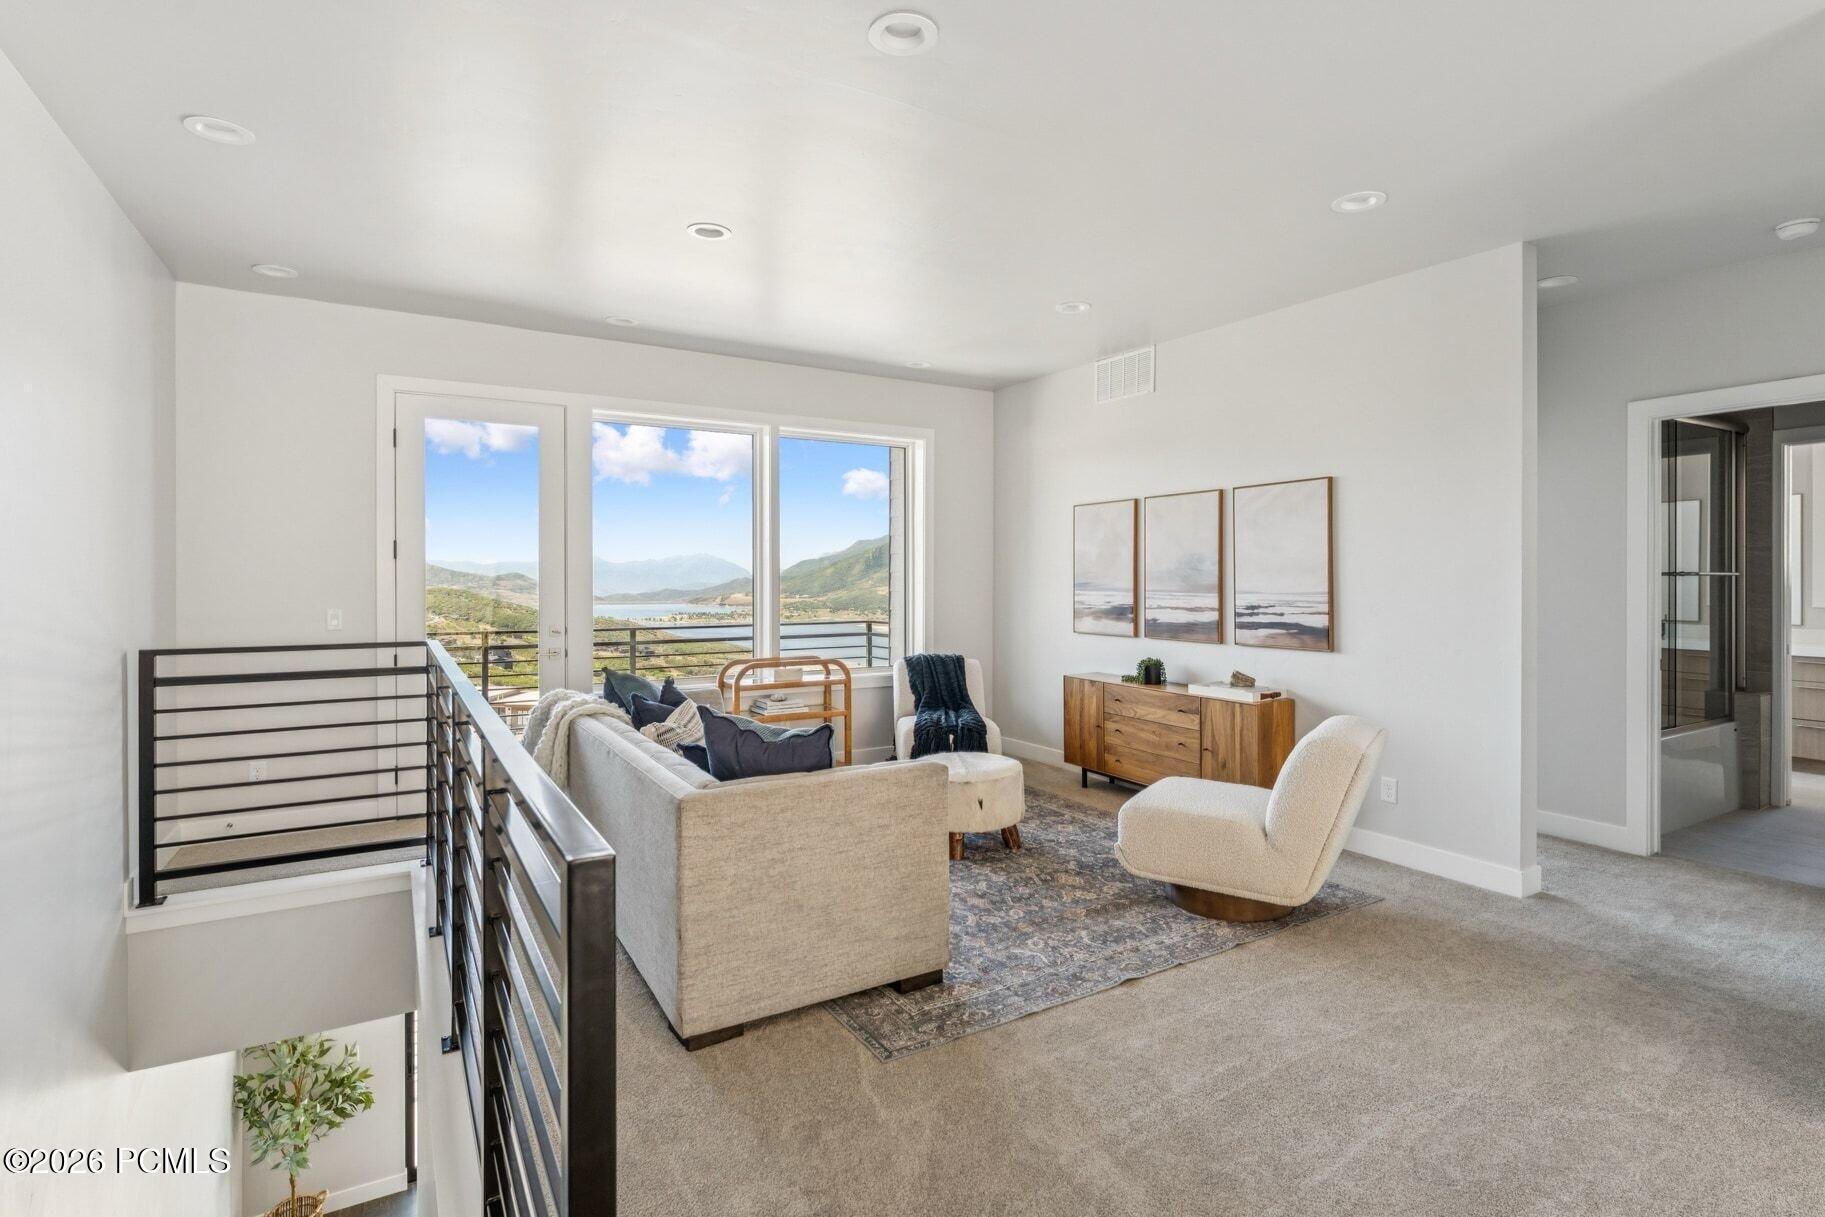
Furnished living room with mountain and lake views through large windows, beside an open stair railing.
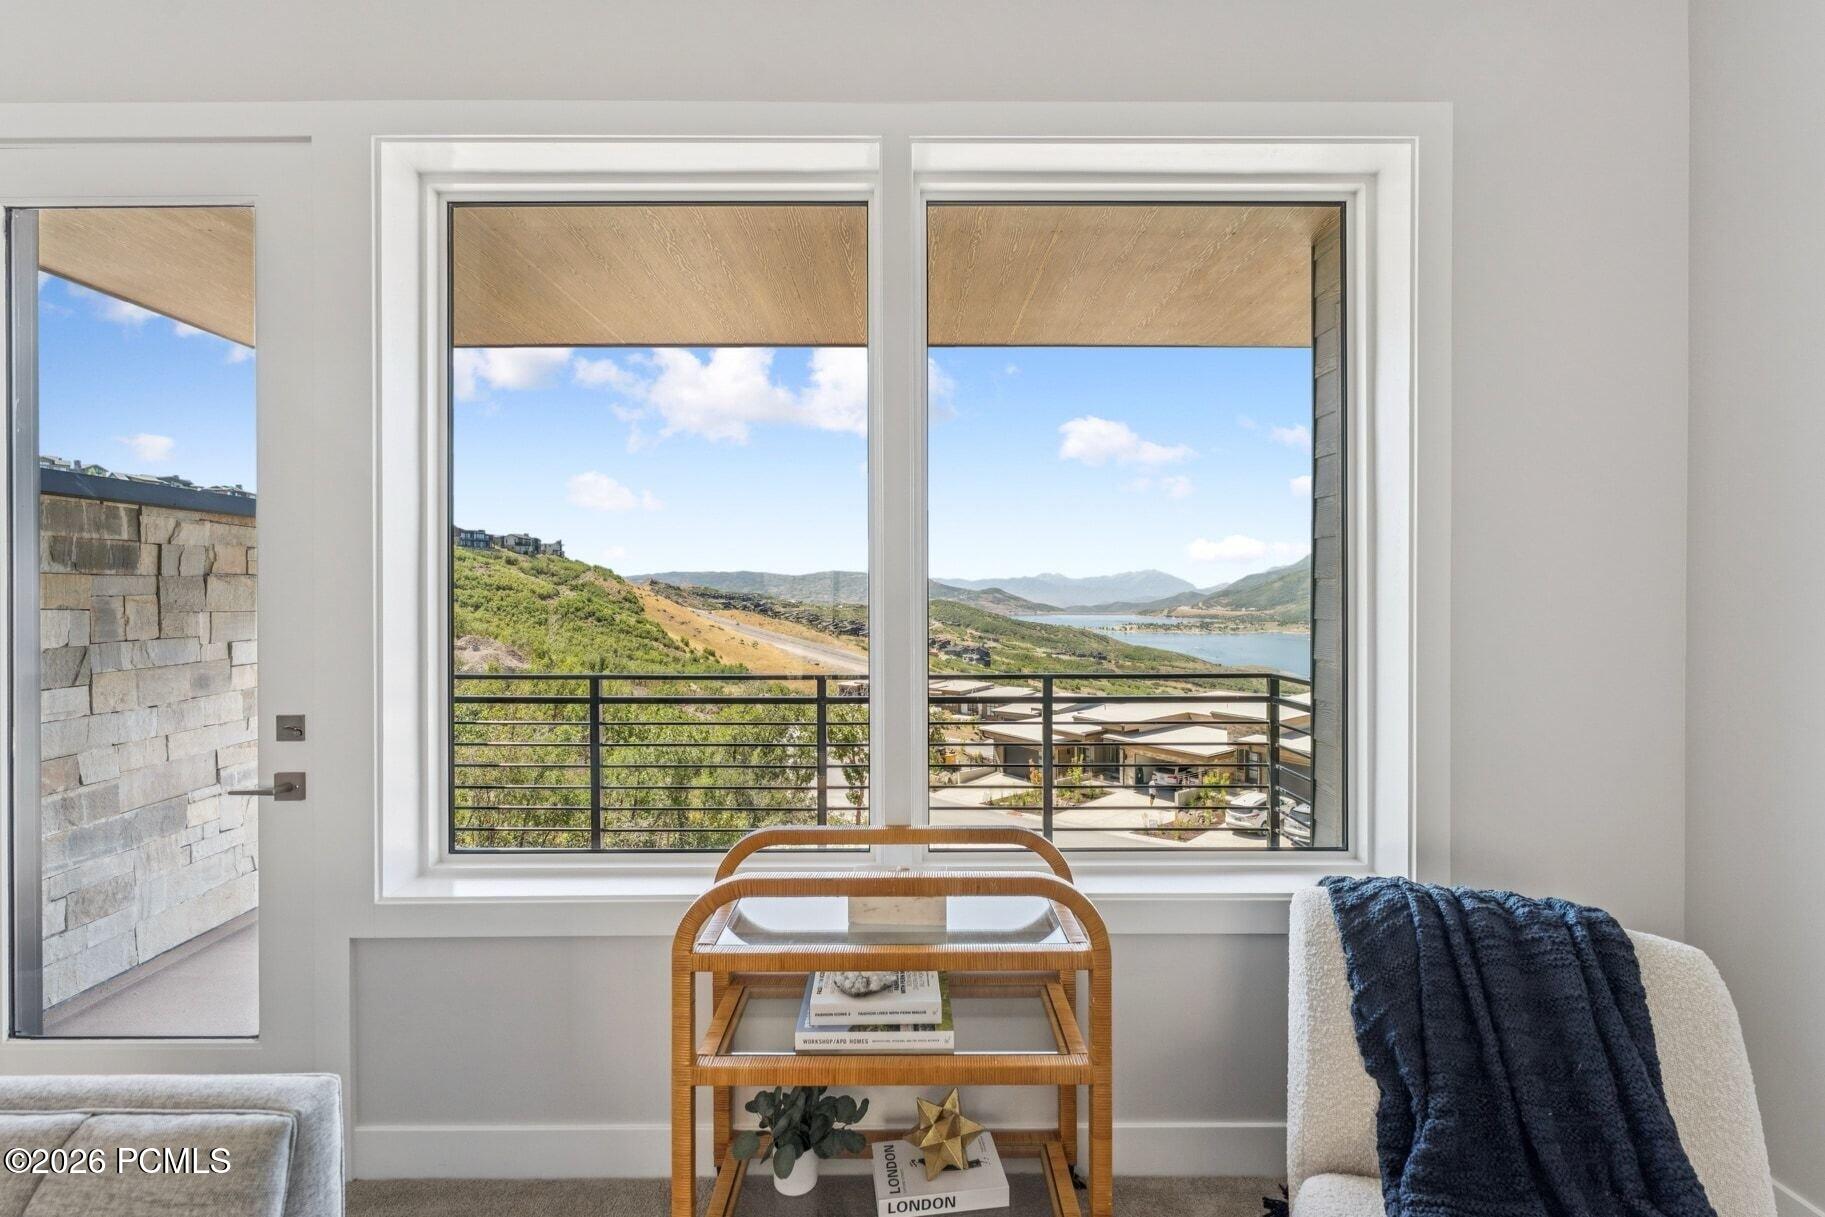
Bright sitting area with large windows overlooking a lake and mountain foothills.
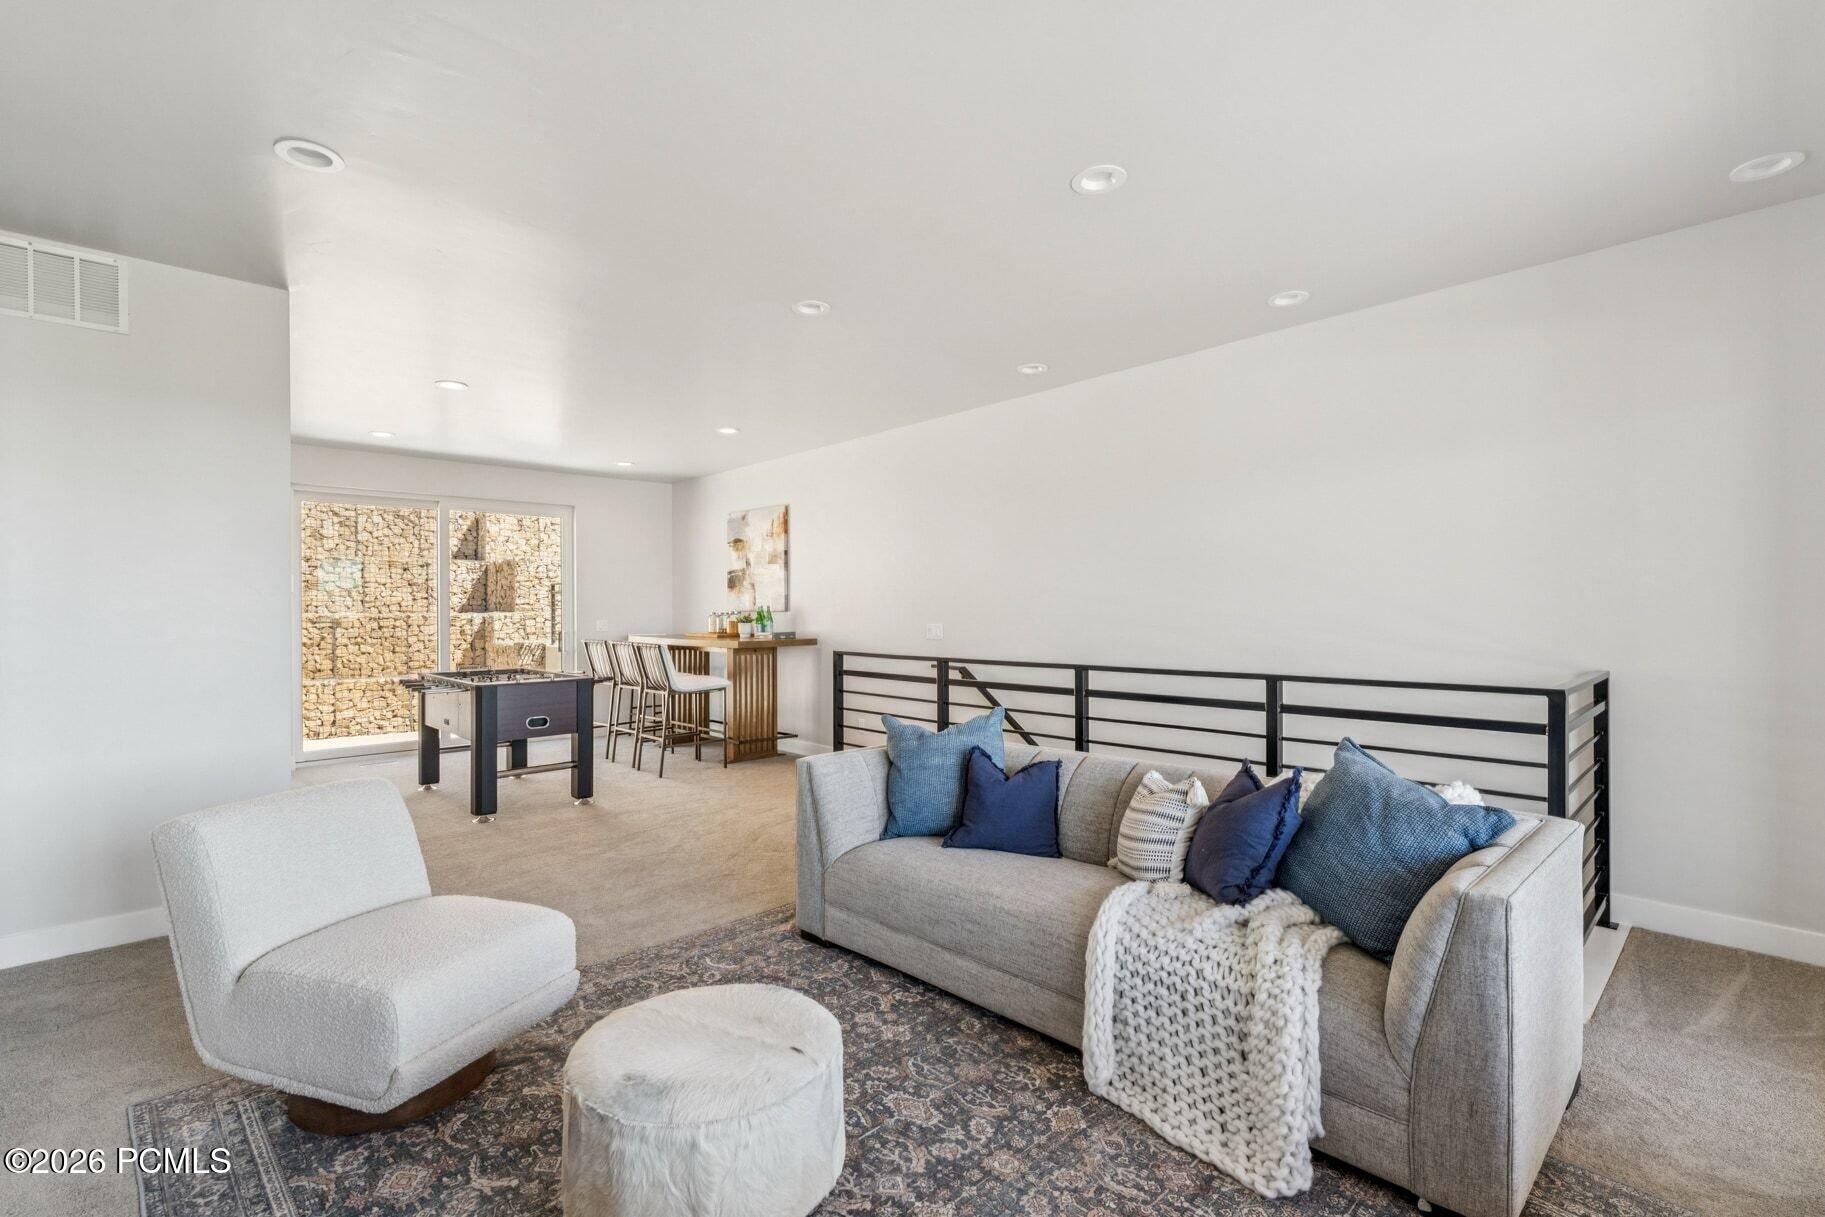
Furnished lounge with blue-accented sofa, foosball table, and counter seating.
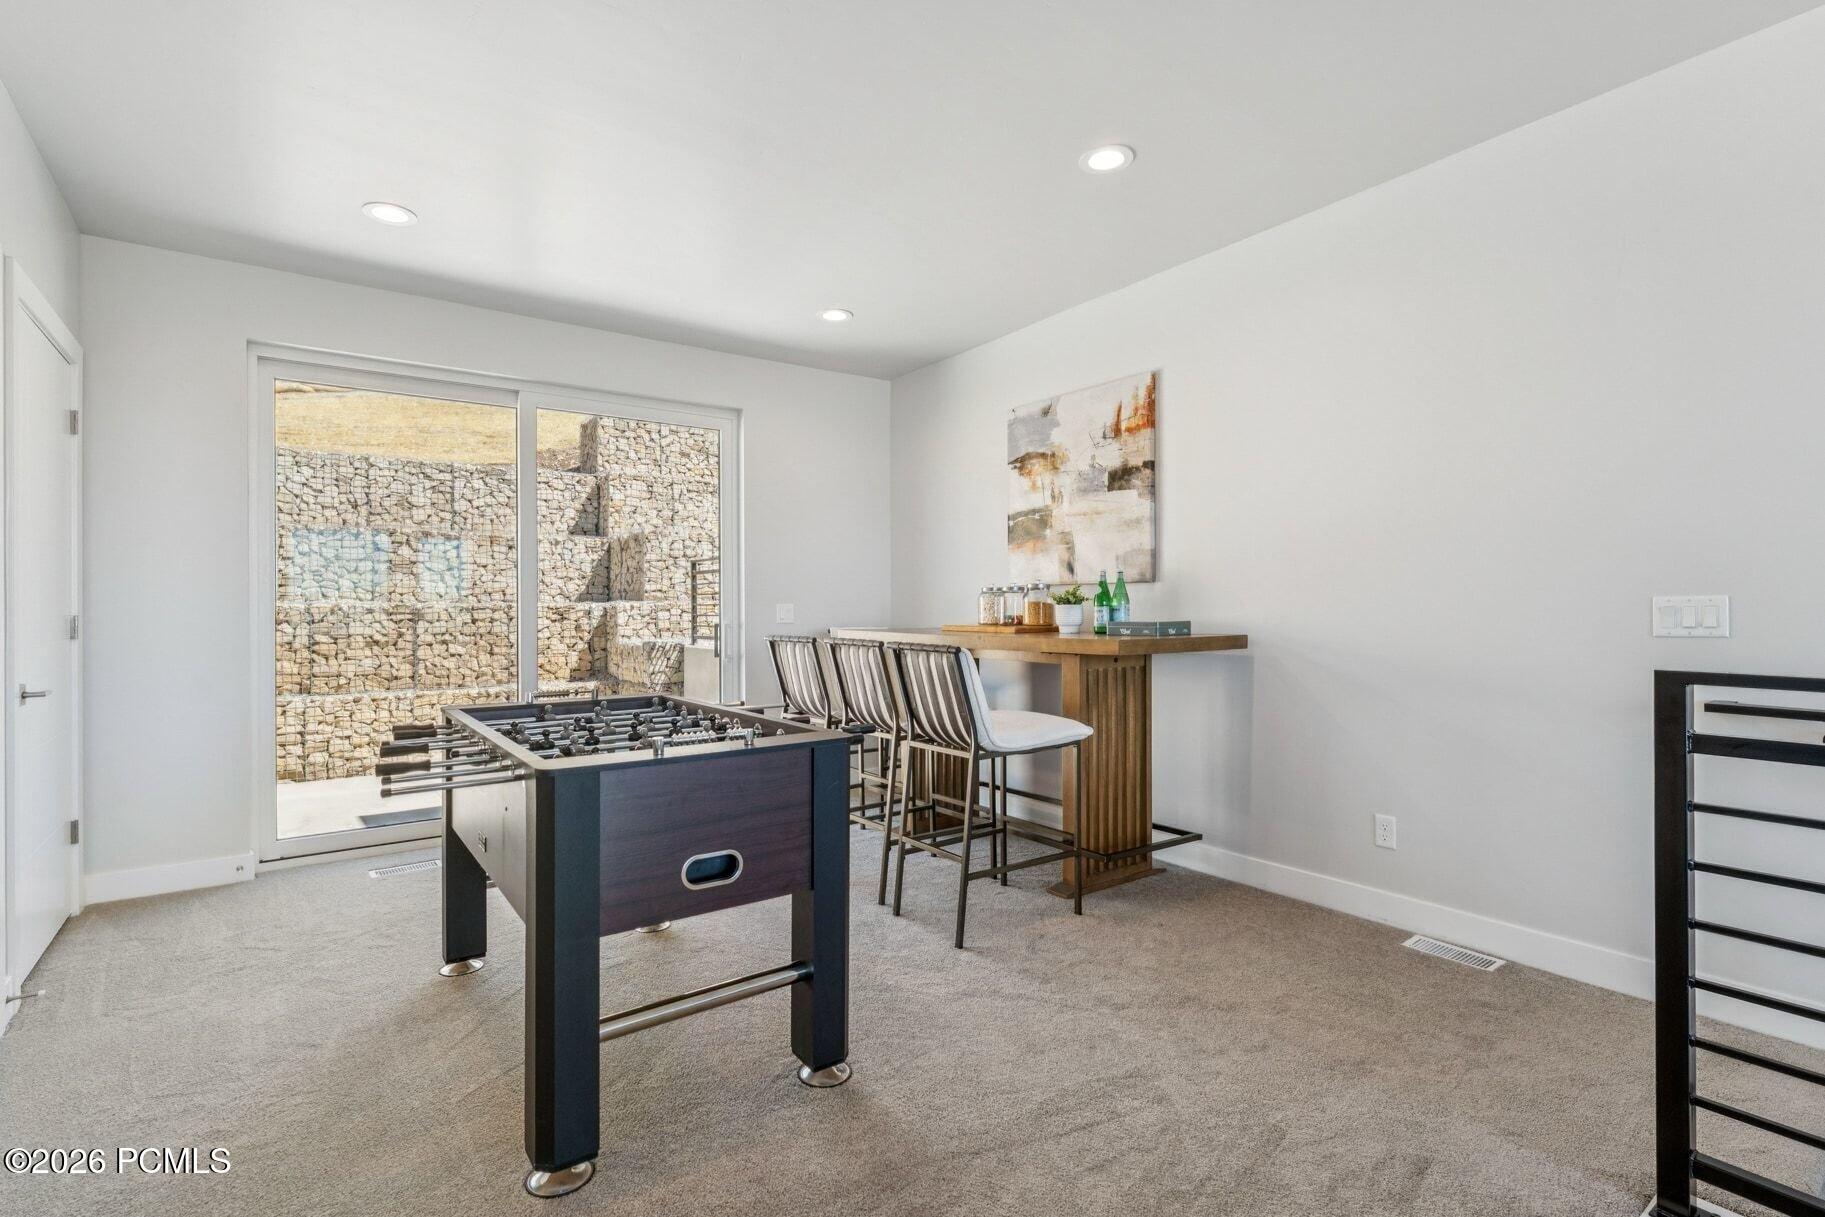
Game room with a foosball table, bar seating, and sliding glass doors to a stone retaining wall.
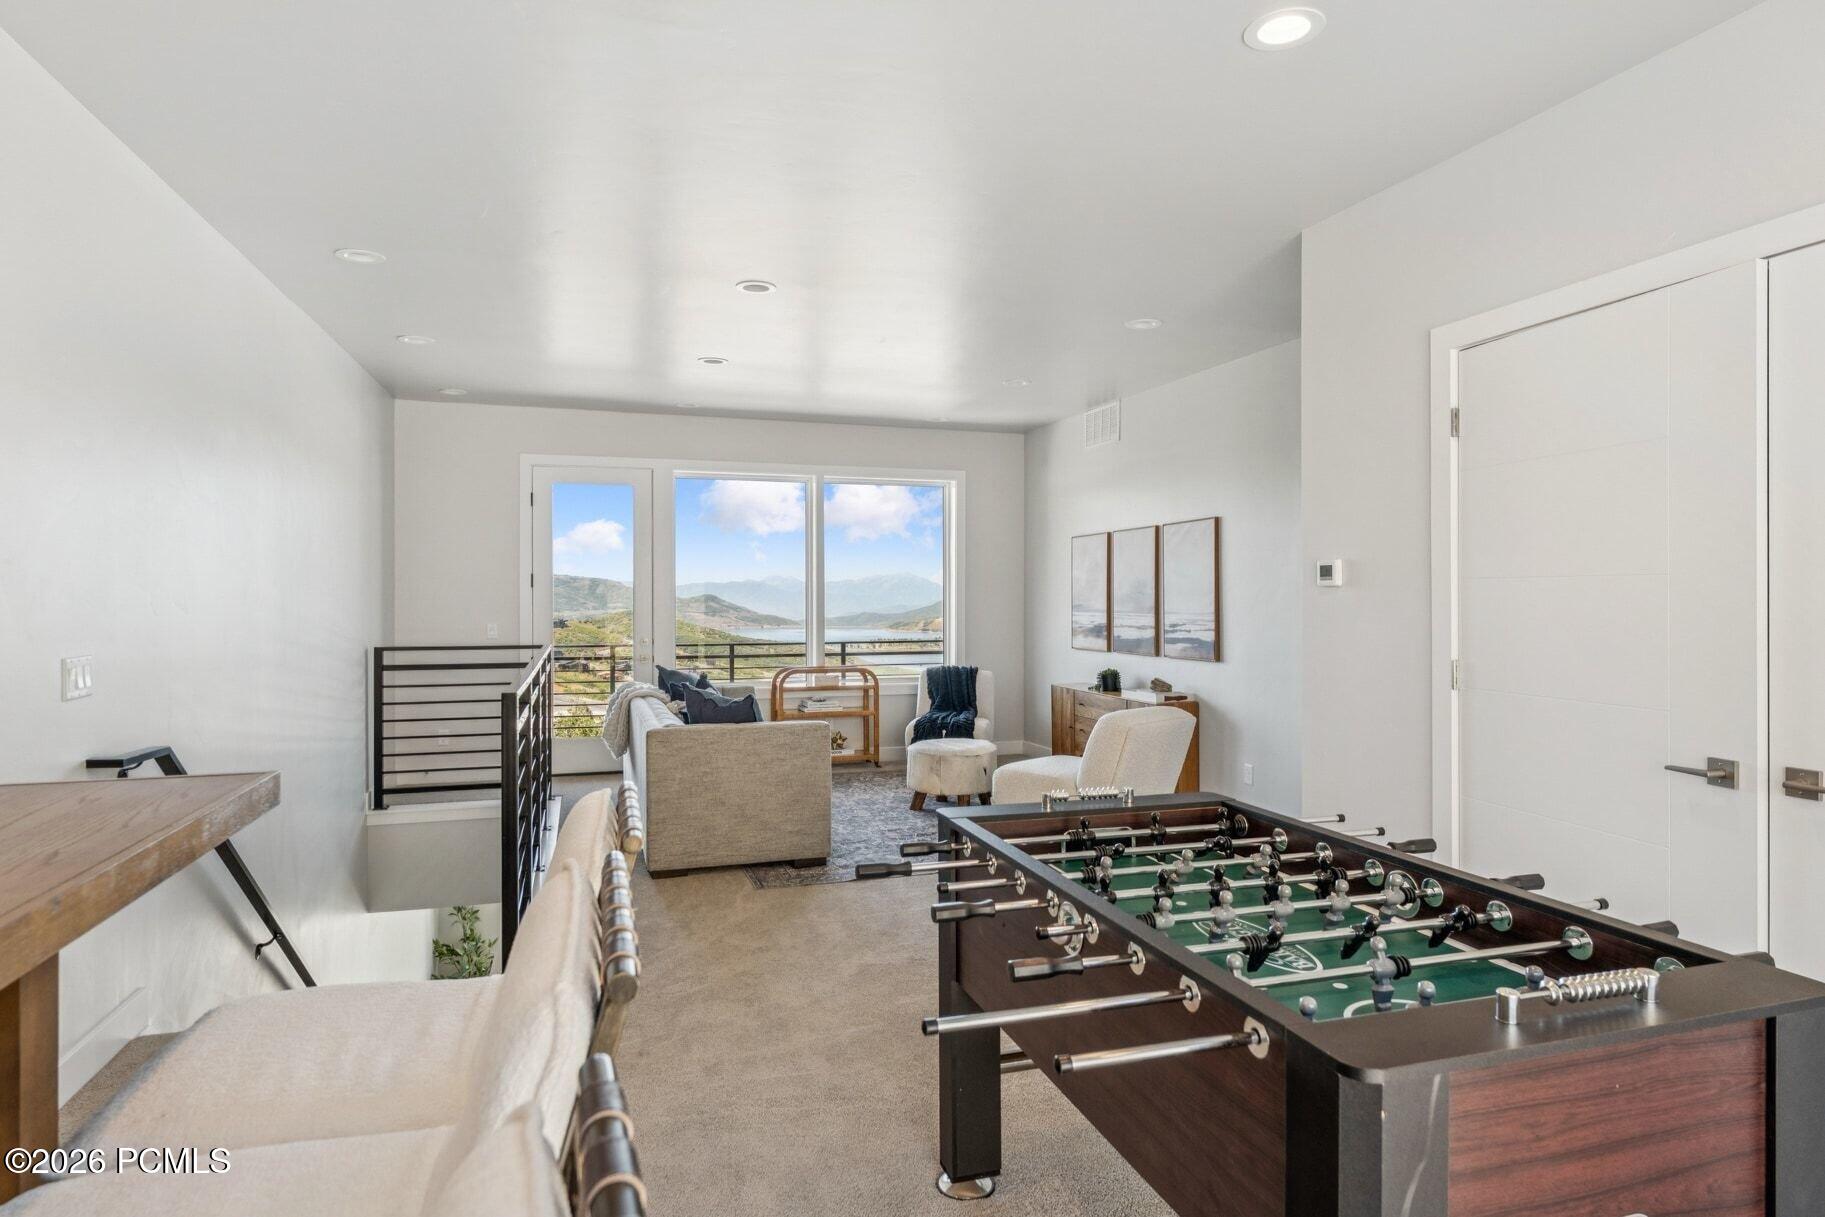
Furnished game room with a foosball table, seating, and mountain lake views.
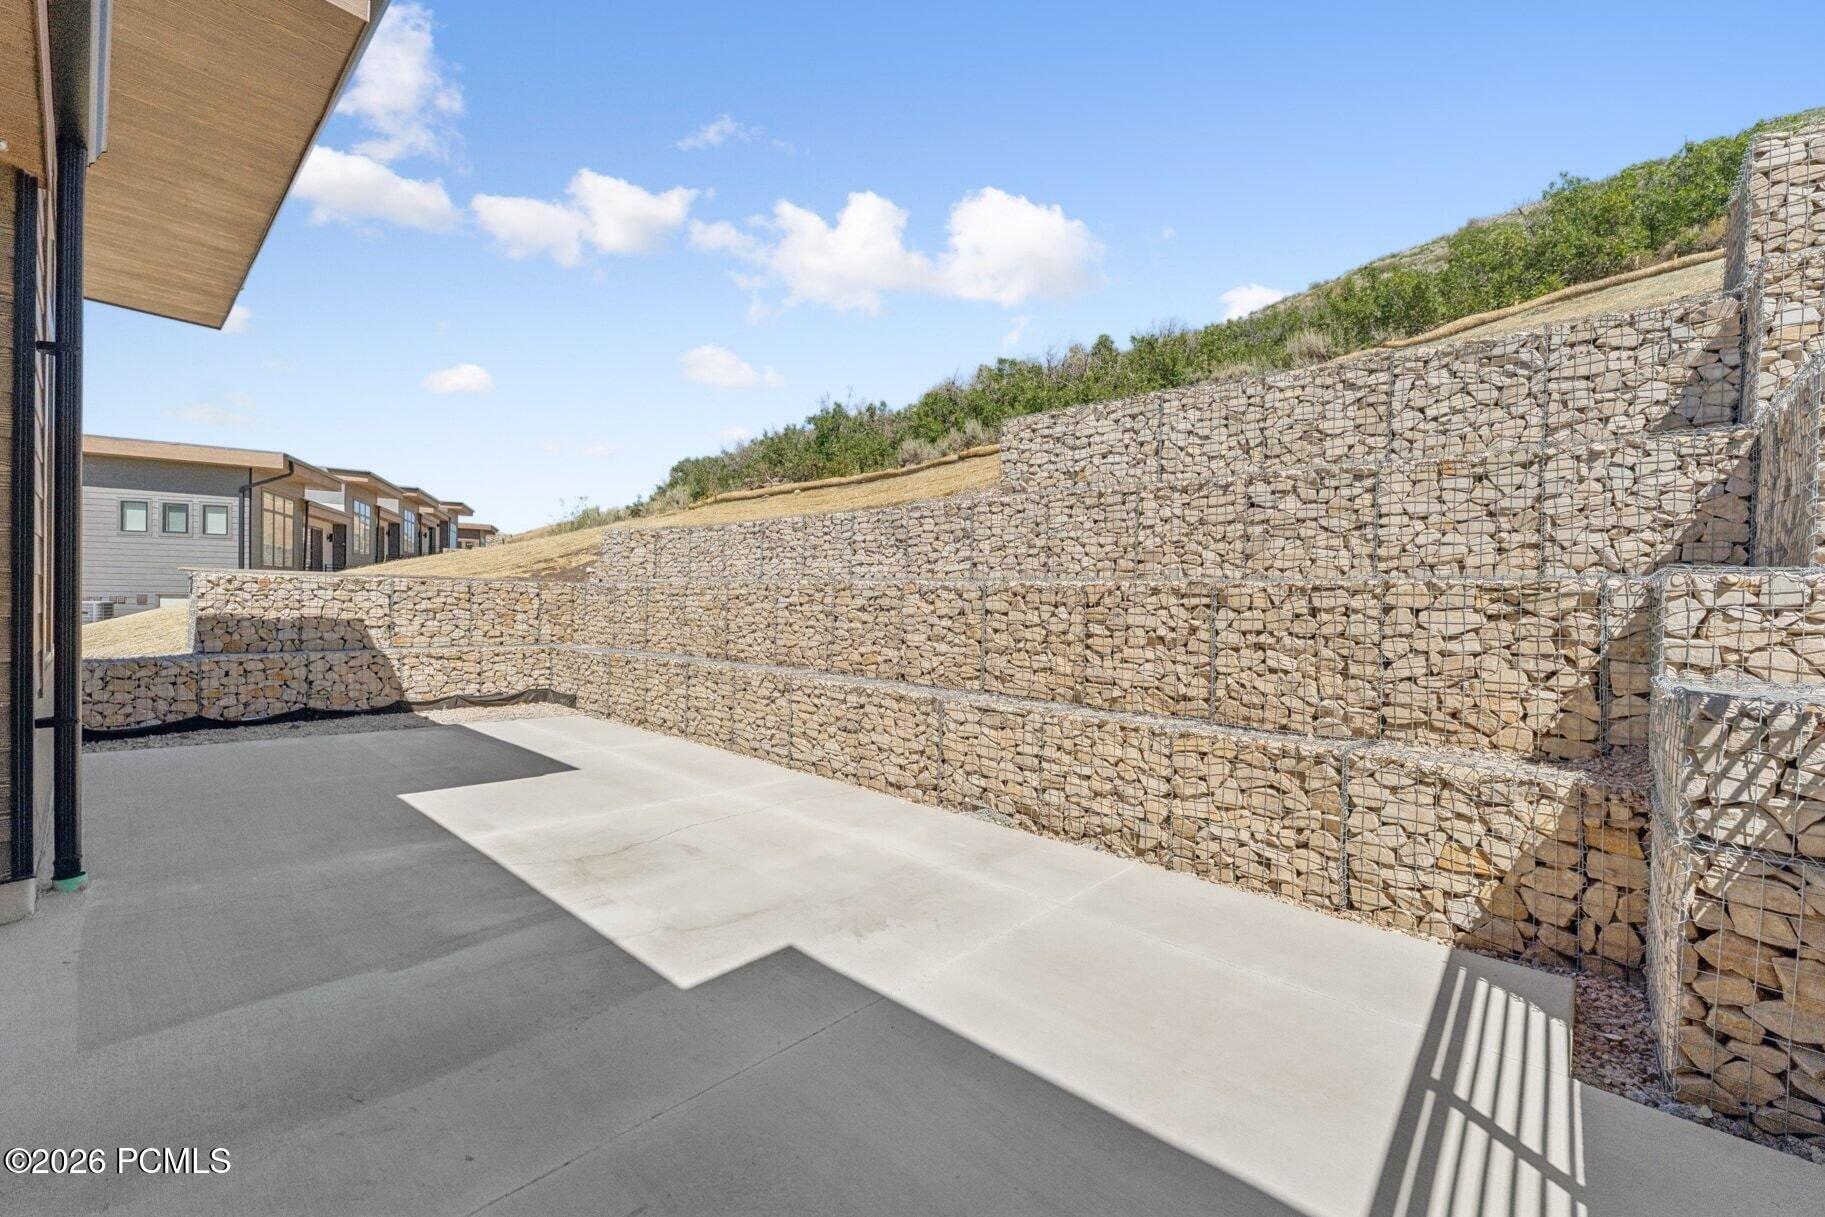
Concrete patio bordered by tiered stone-filled retaining walls beside the home.
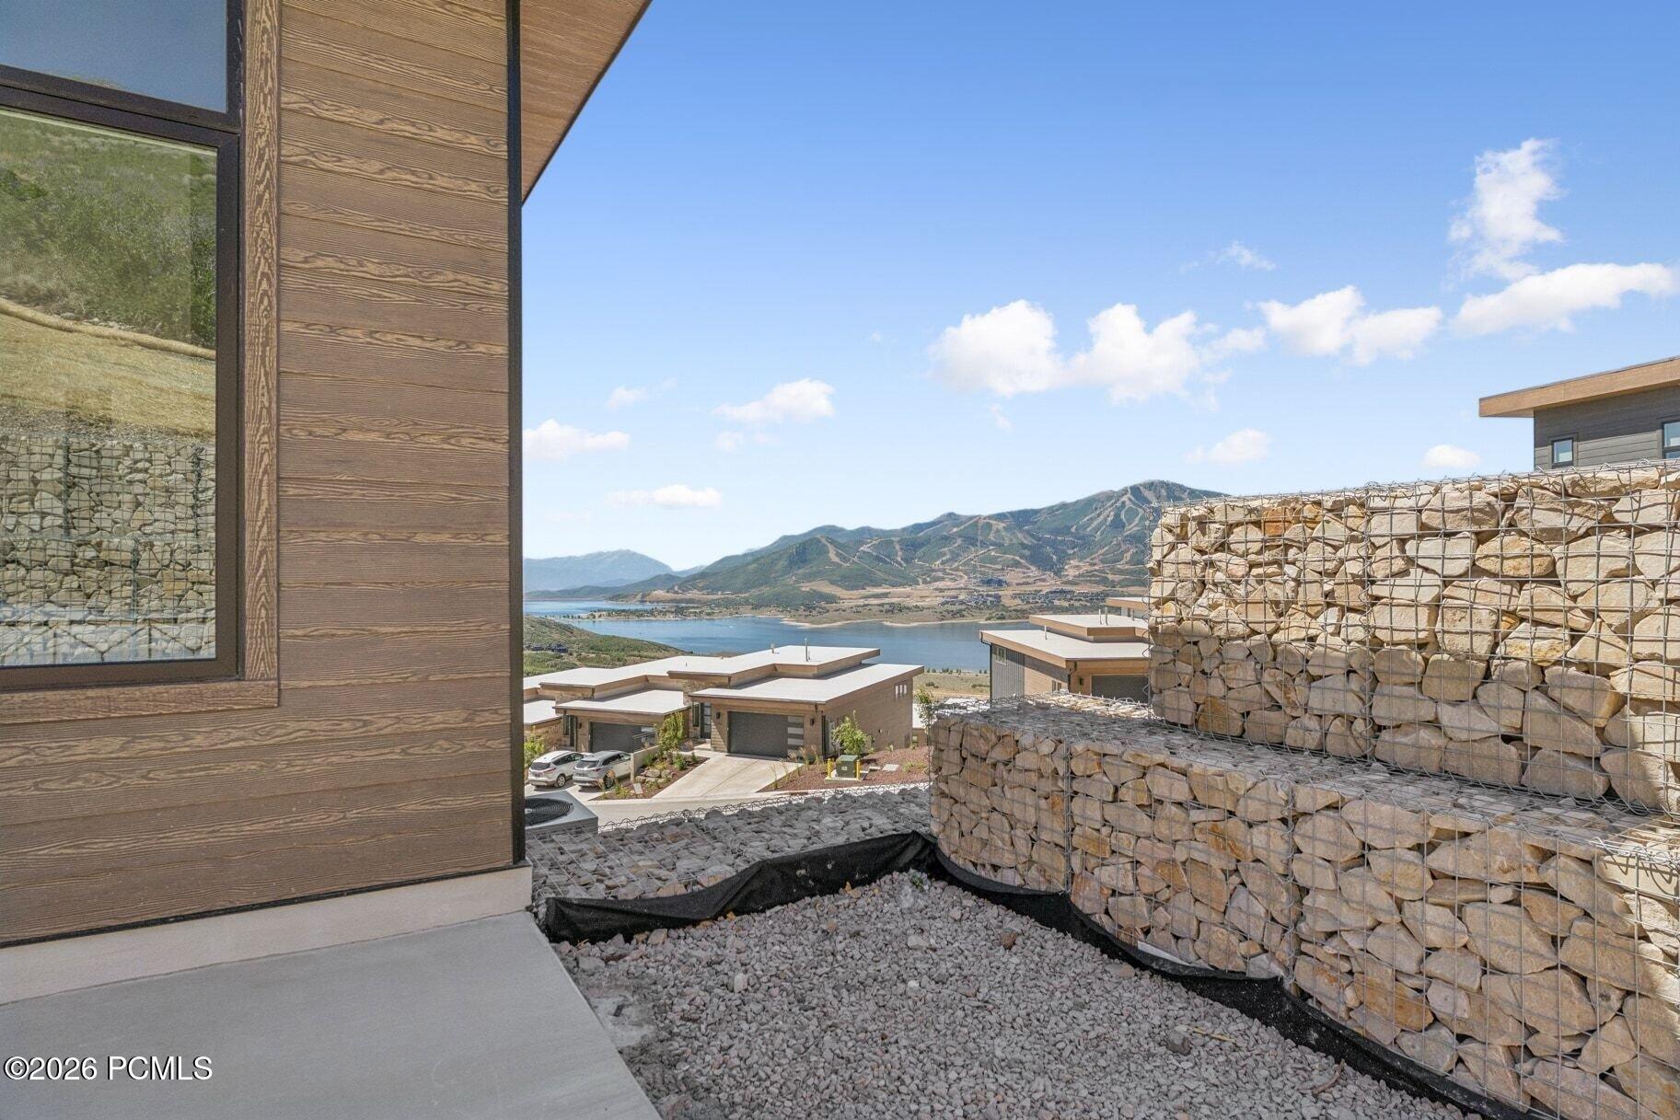
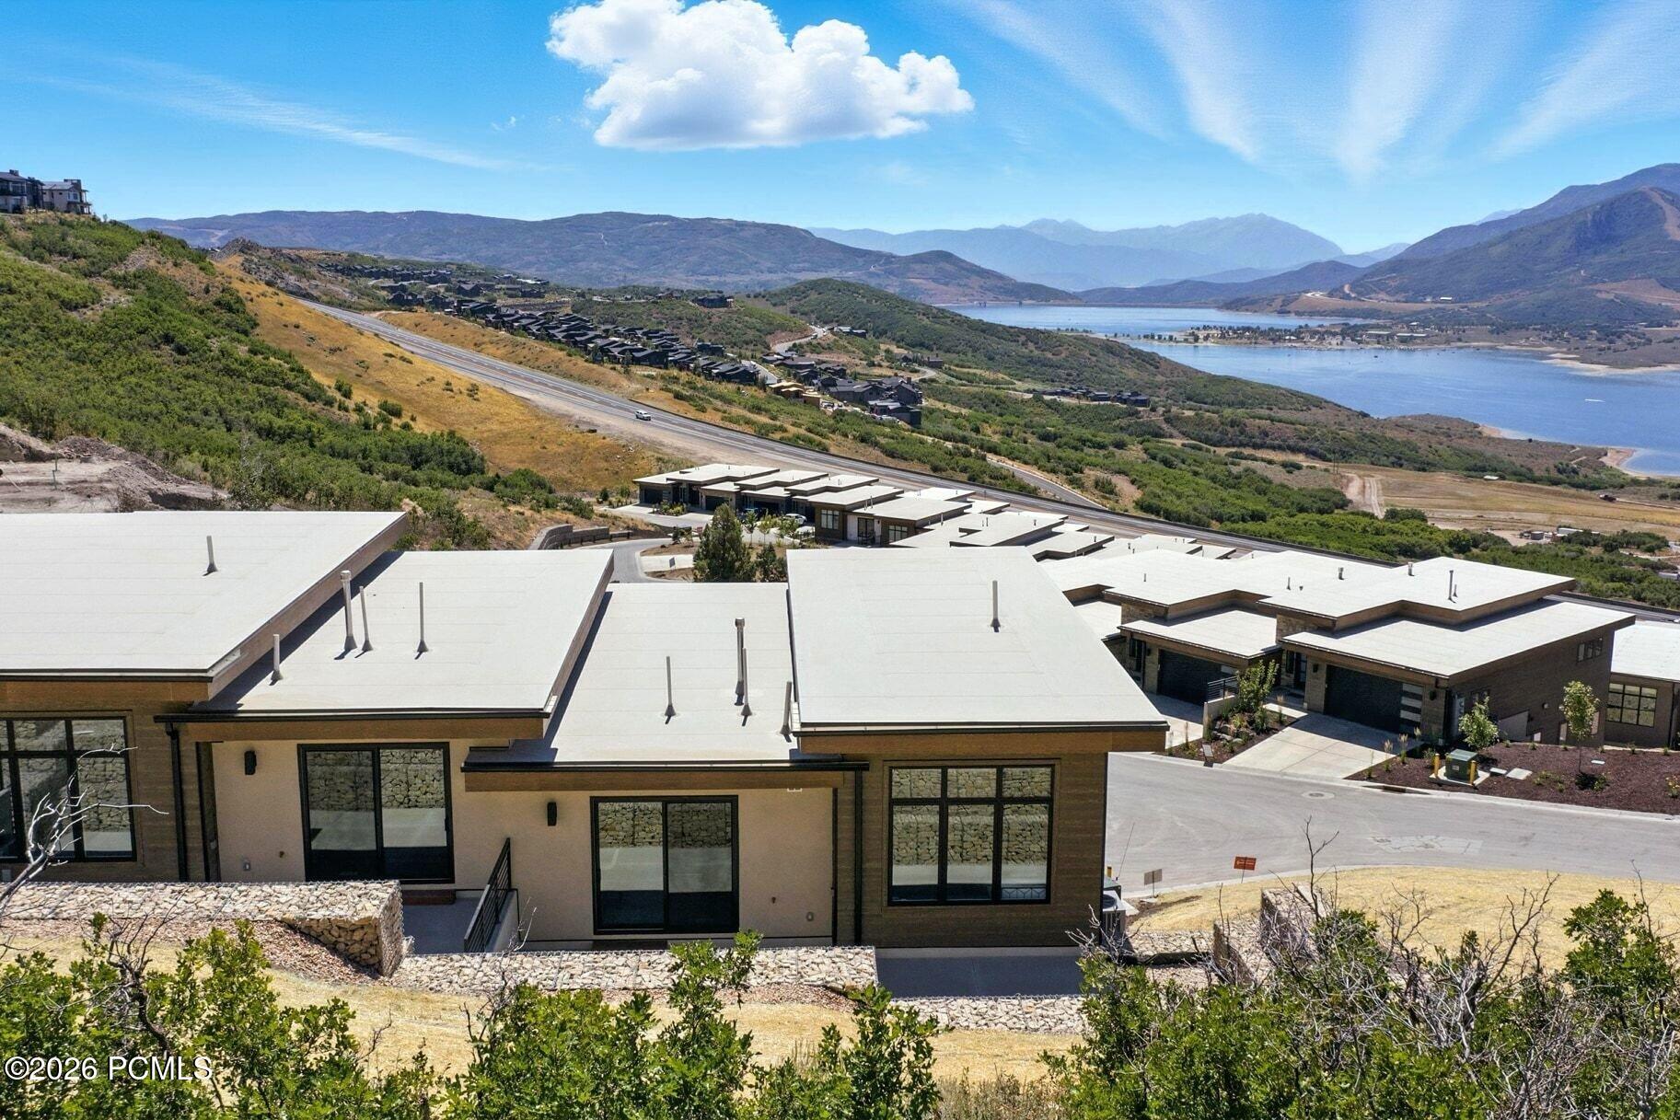
Home exterior overlooking a lake and mountain slopes, with gabion retaining walls in the foreground.
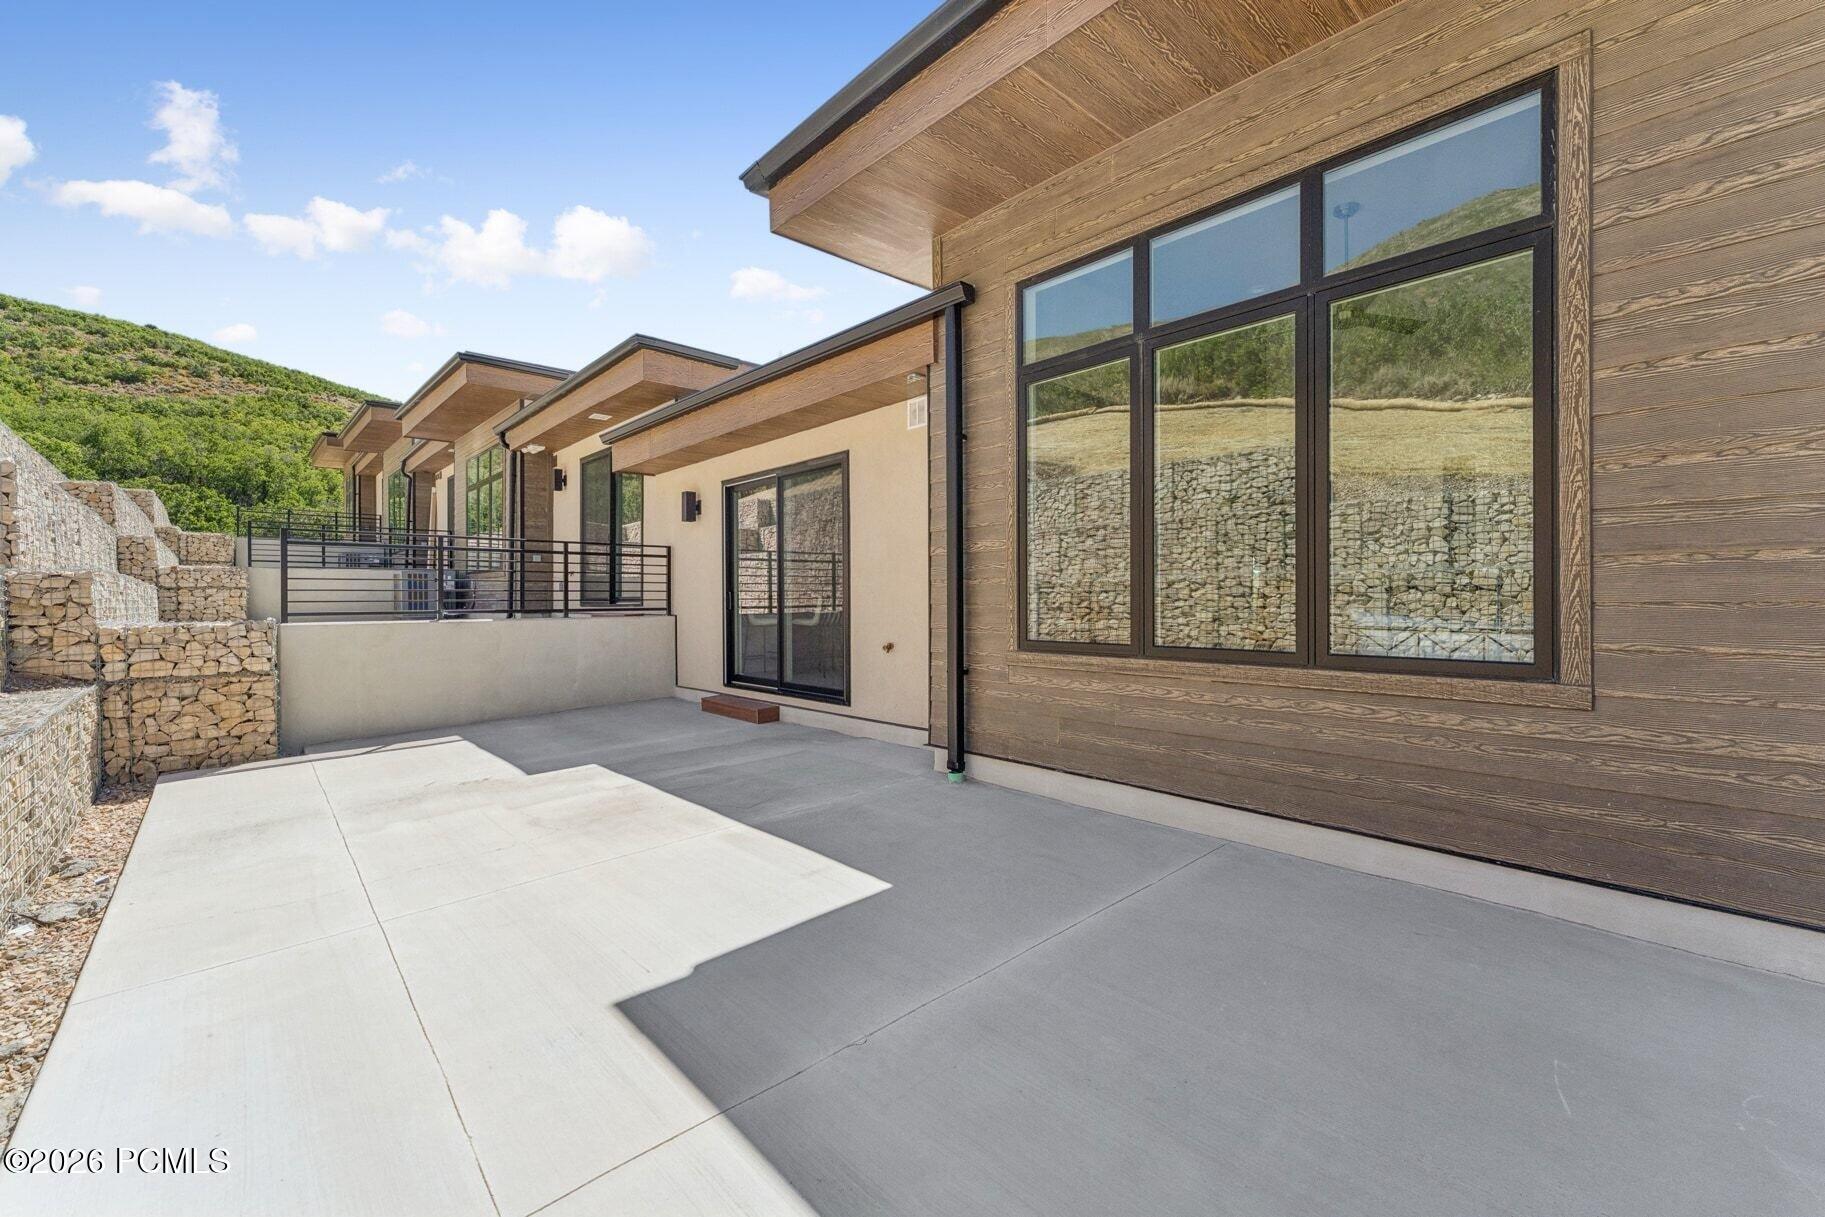
Modern home's exterior patio with wood siding, large windows, and stone retaining walls.
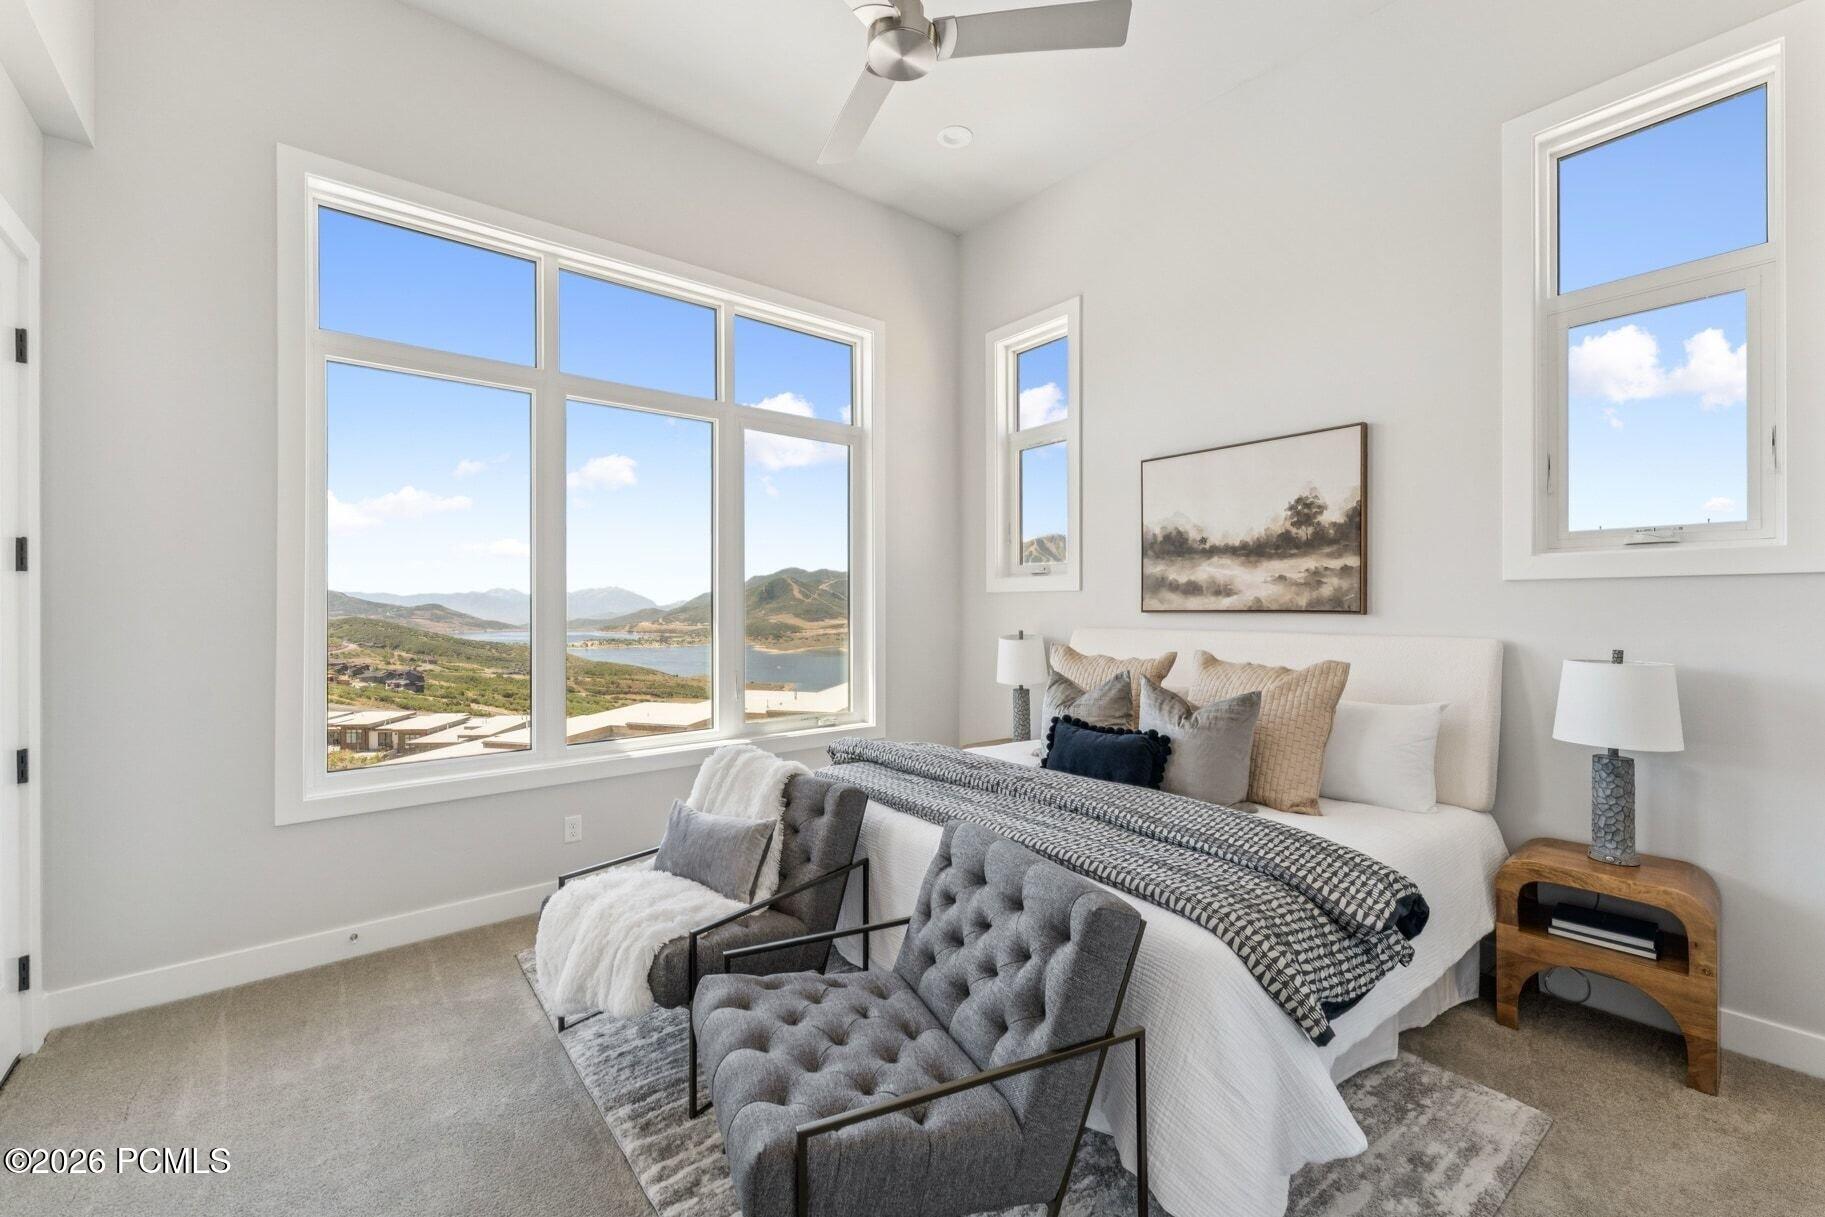
Staged bedroom with a king bed, gray chairs, and expansive windows overlooking a lake and mountains.
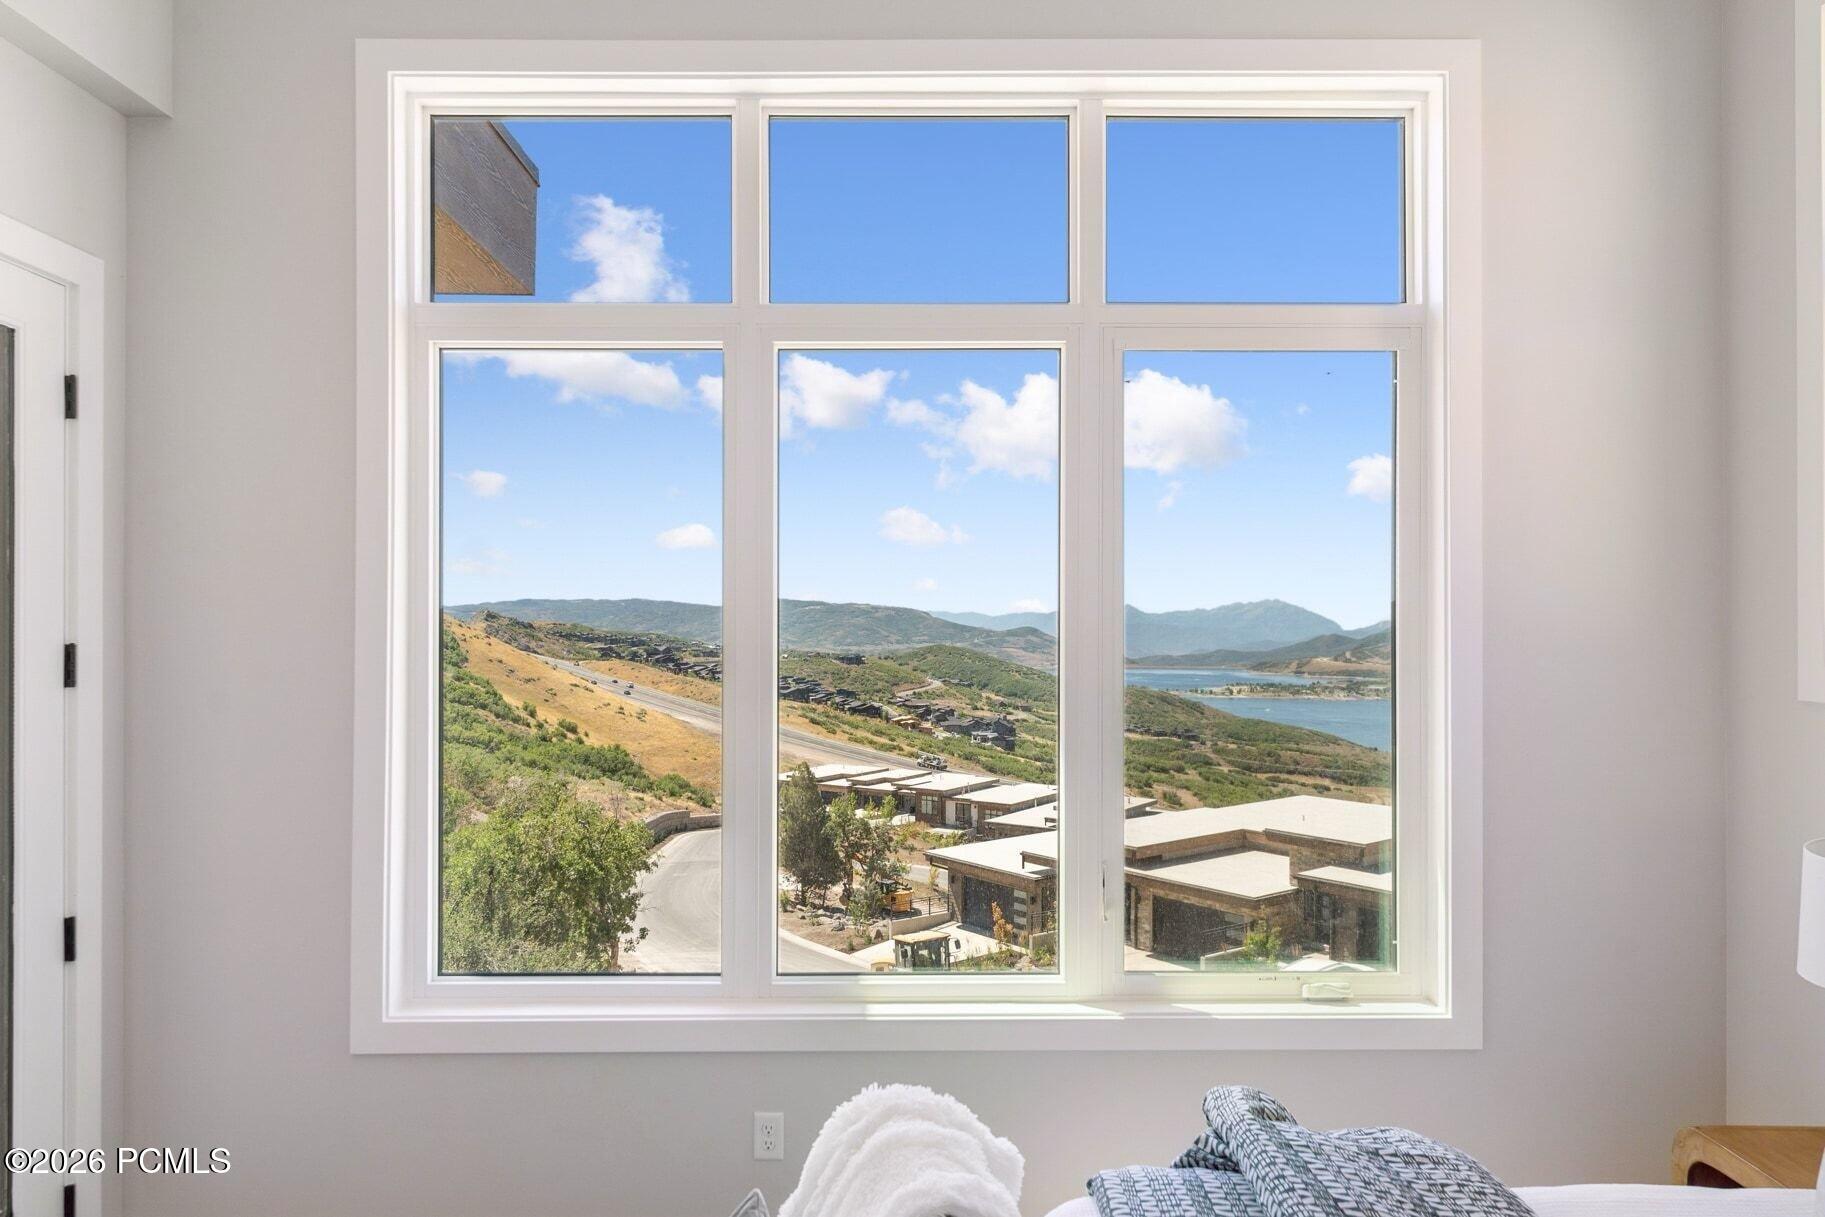
Bedroom window overlooking a lake, rolling hills, and distant mountains.
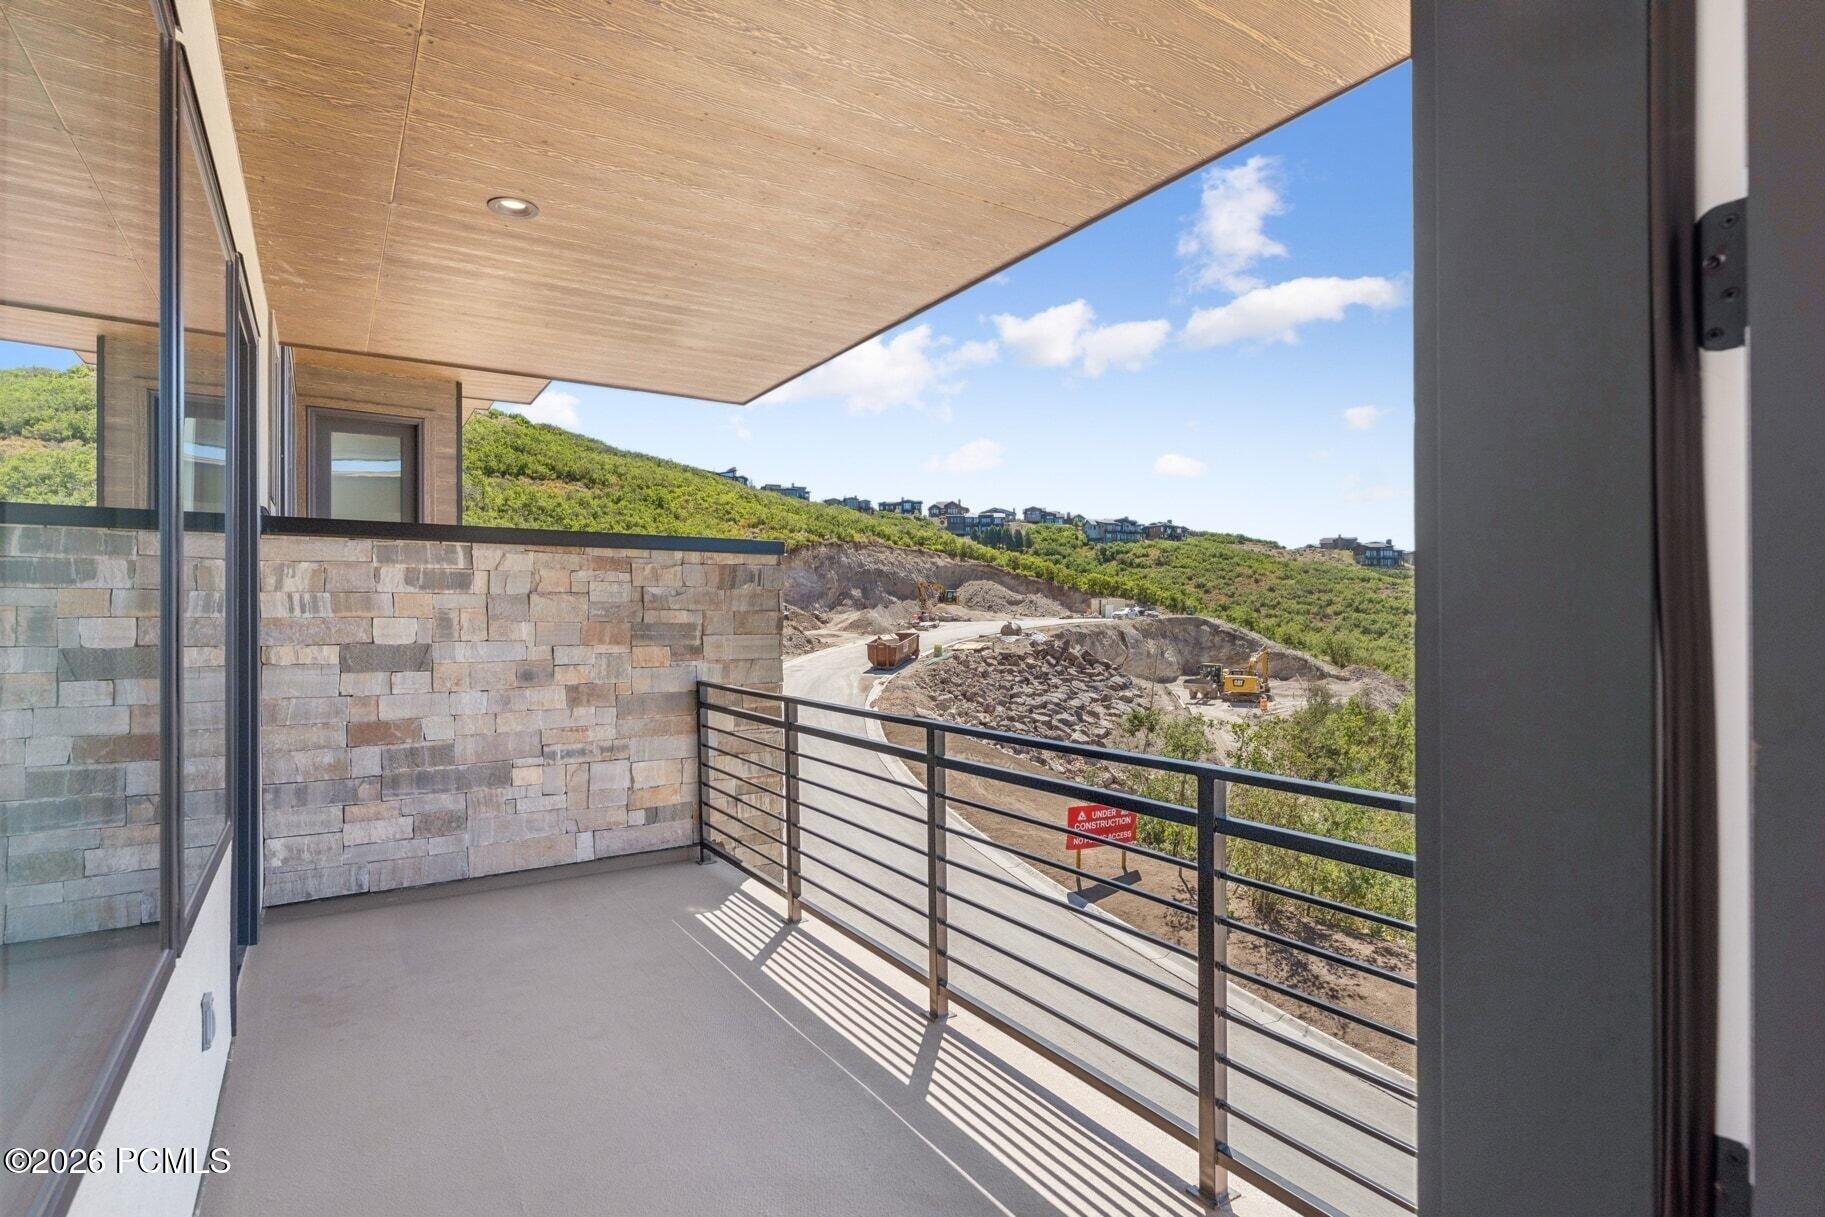
Covered balcony with stone wall and metal railing overlooking a hillside construction site.
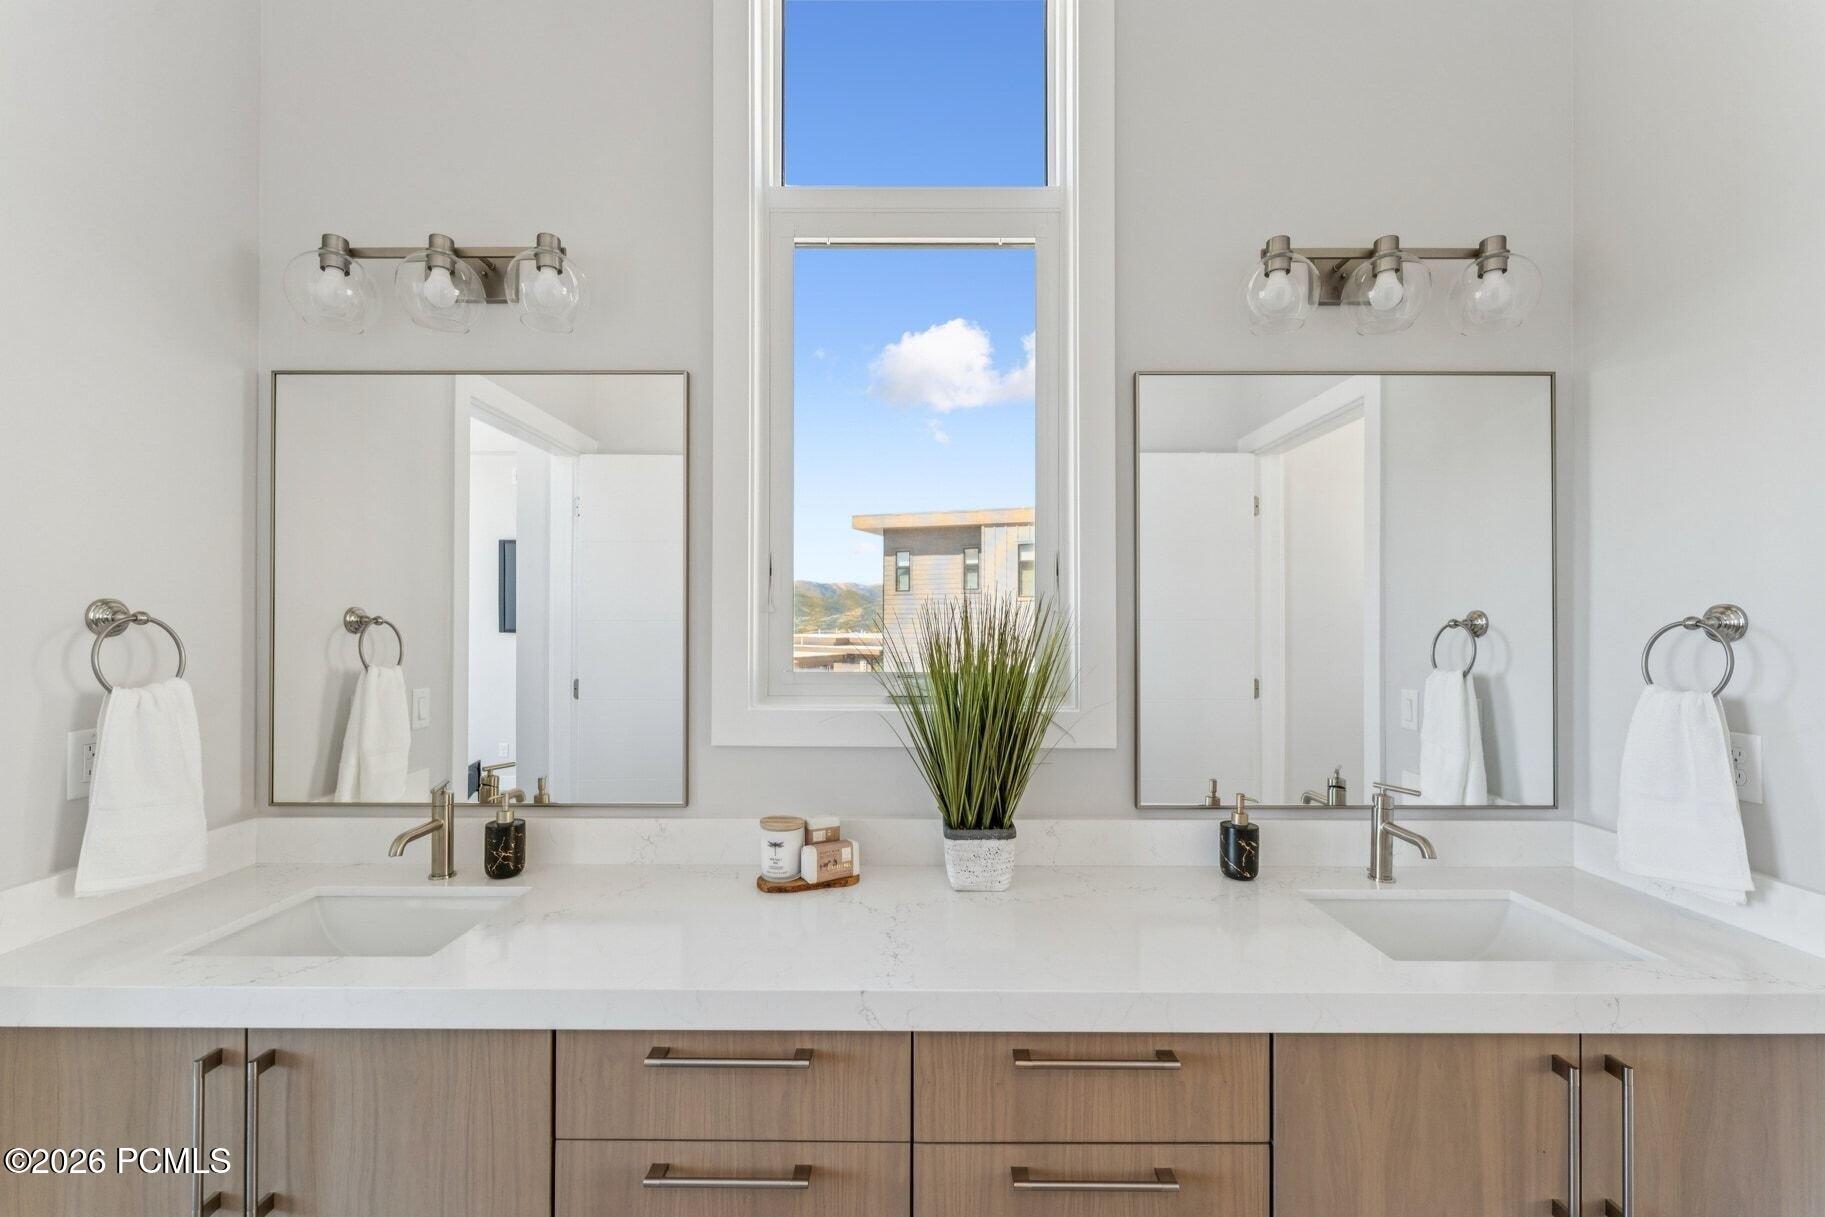
Bathroom vanity with twin sinks, wide mirrors, and a tall window overlooking distant hills.
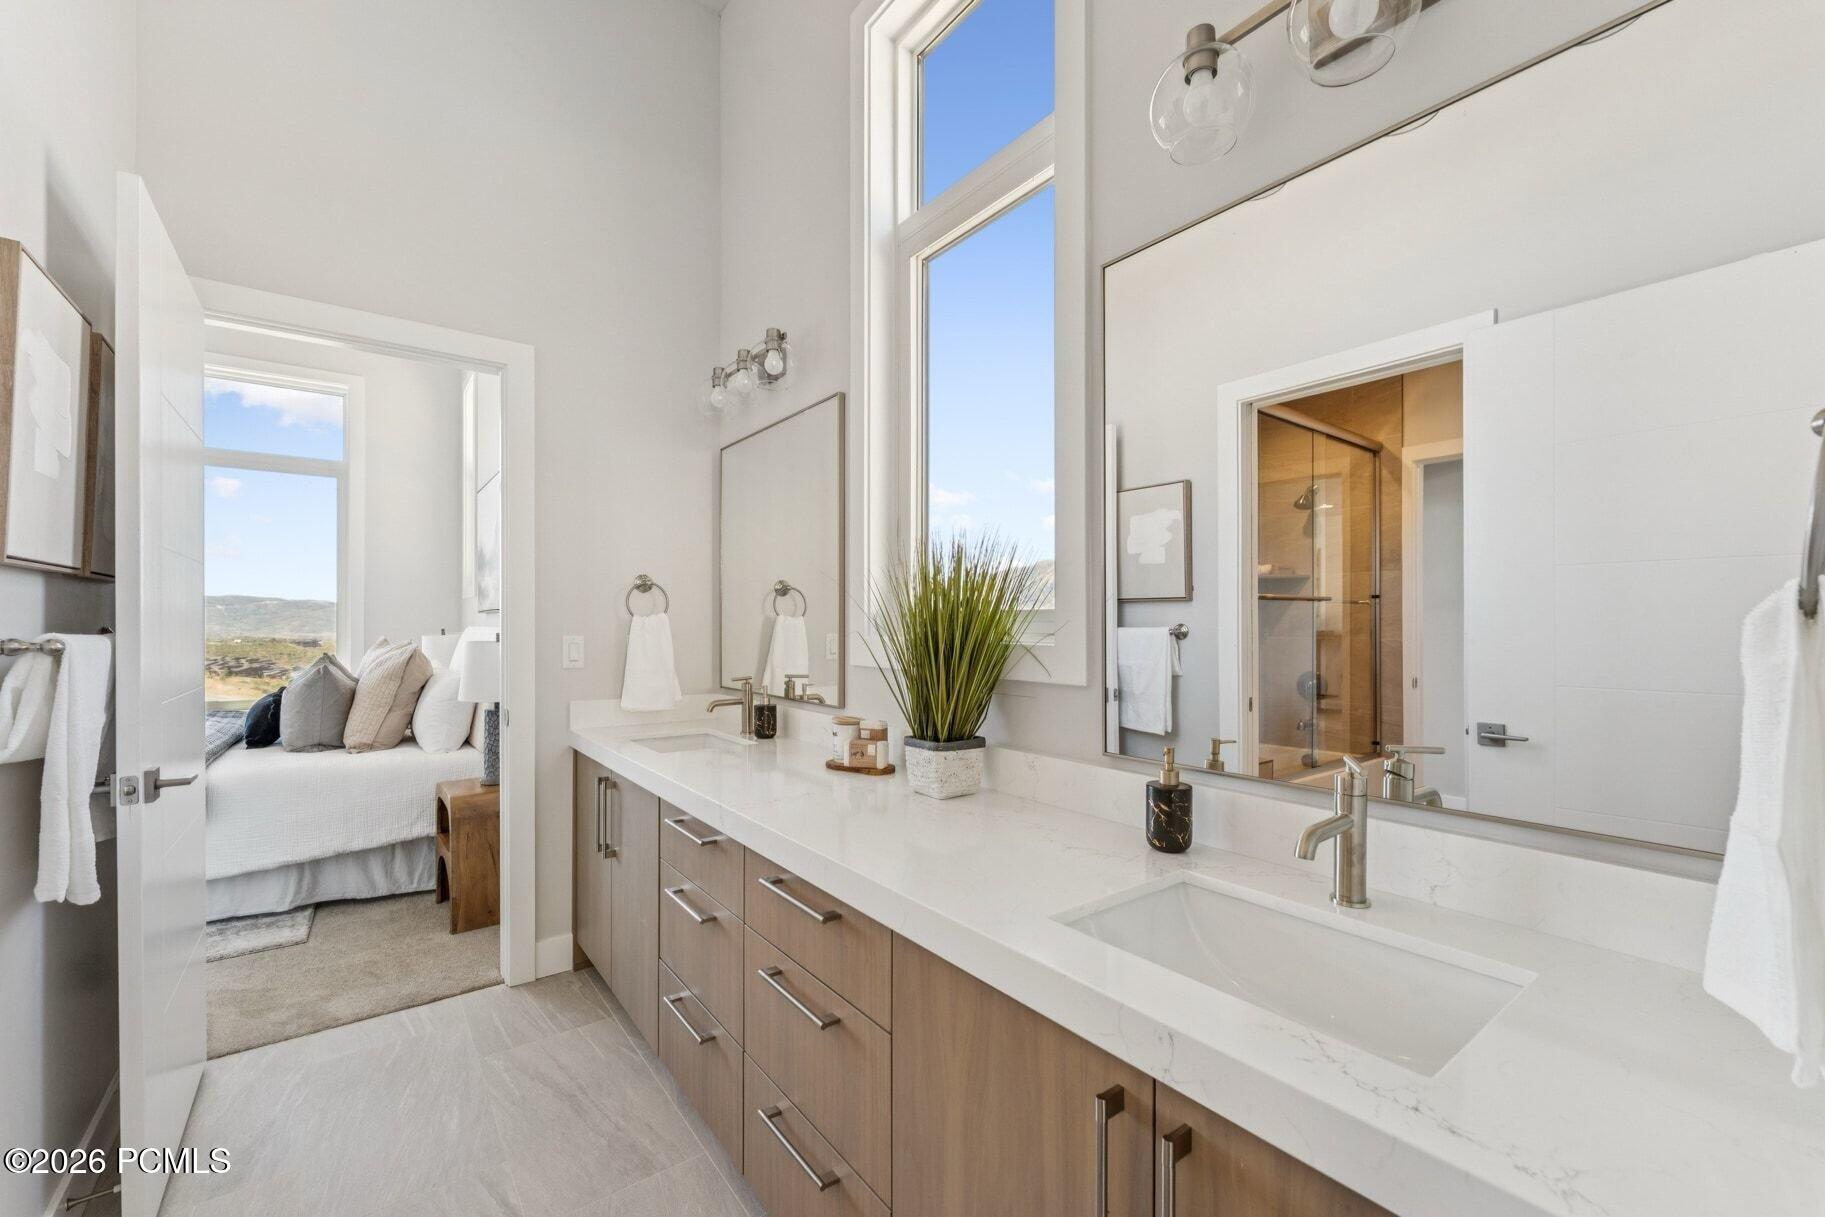
Bathroom with a long double vanity, tall windows, and a bedroom visible through the doorway.
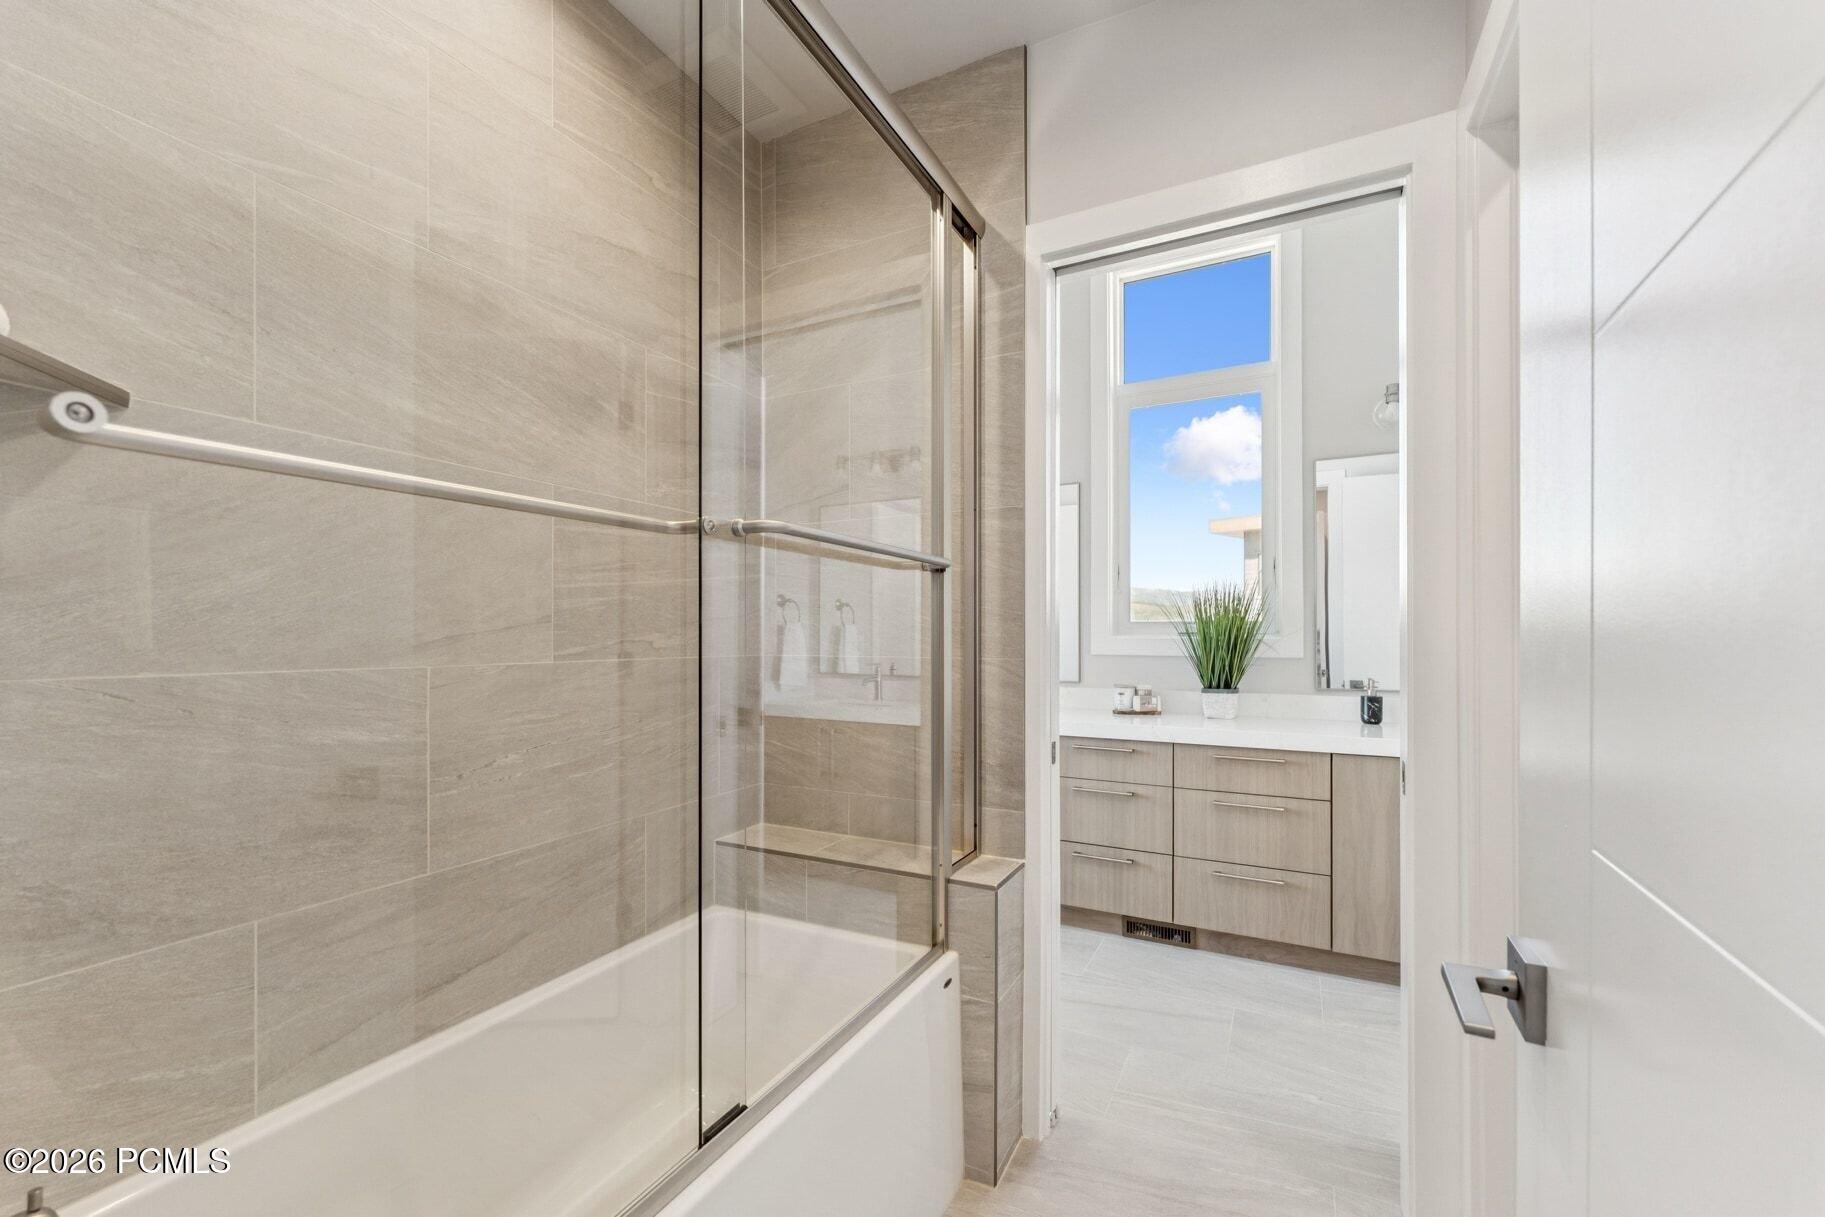
Bathroom with a glass-enclosed tub and tiled shower beside a vanity and bright window.
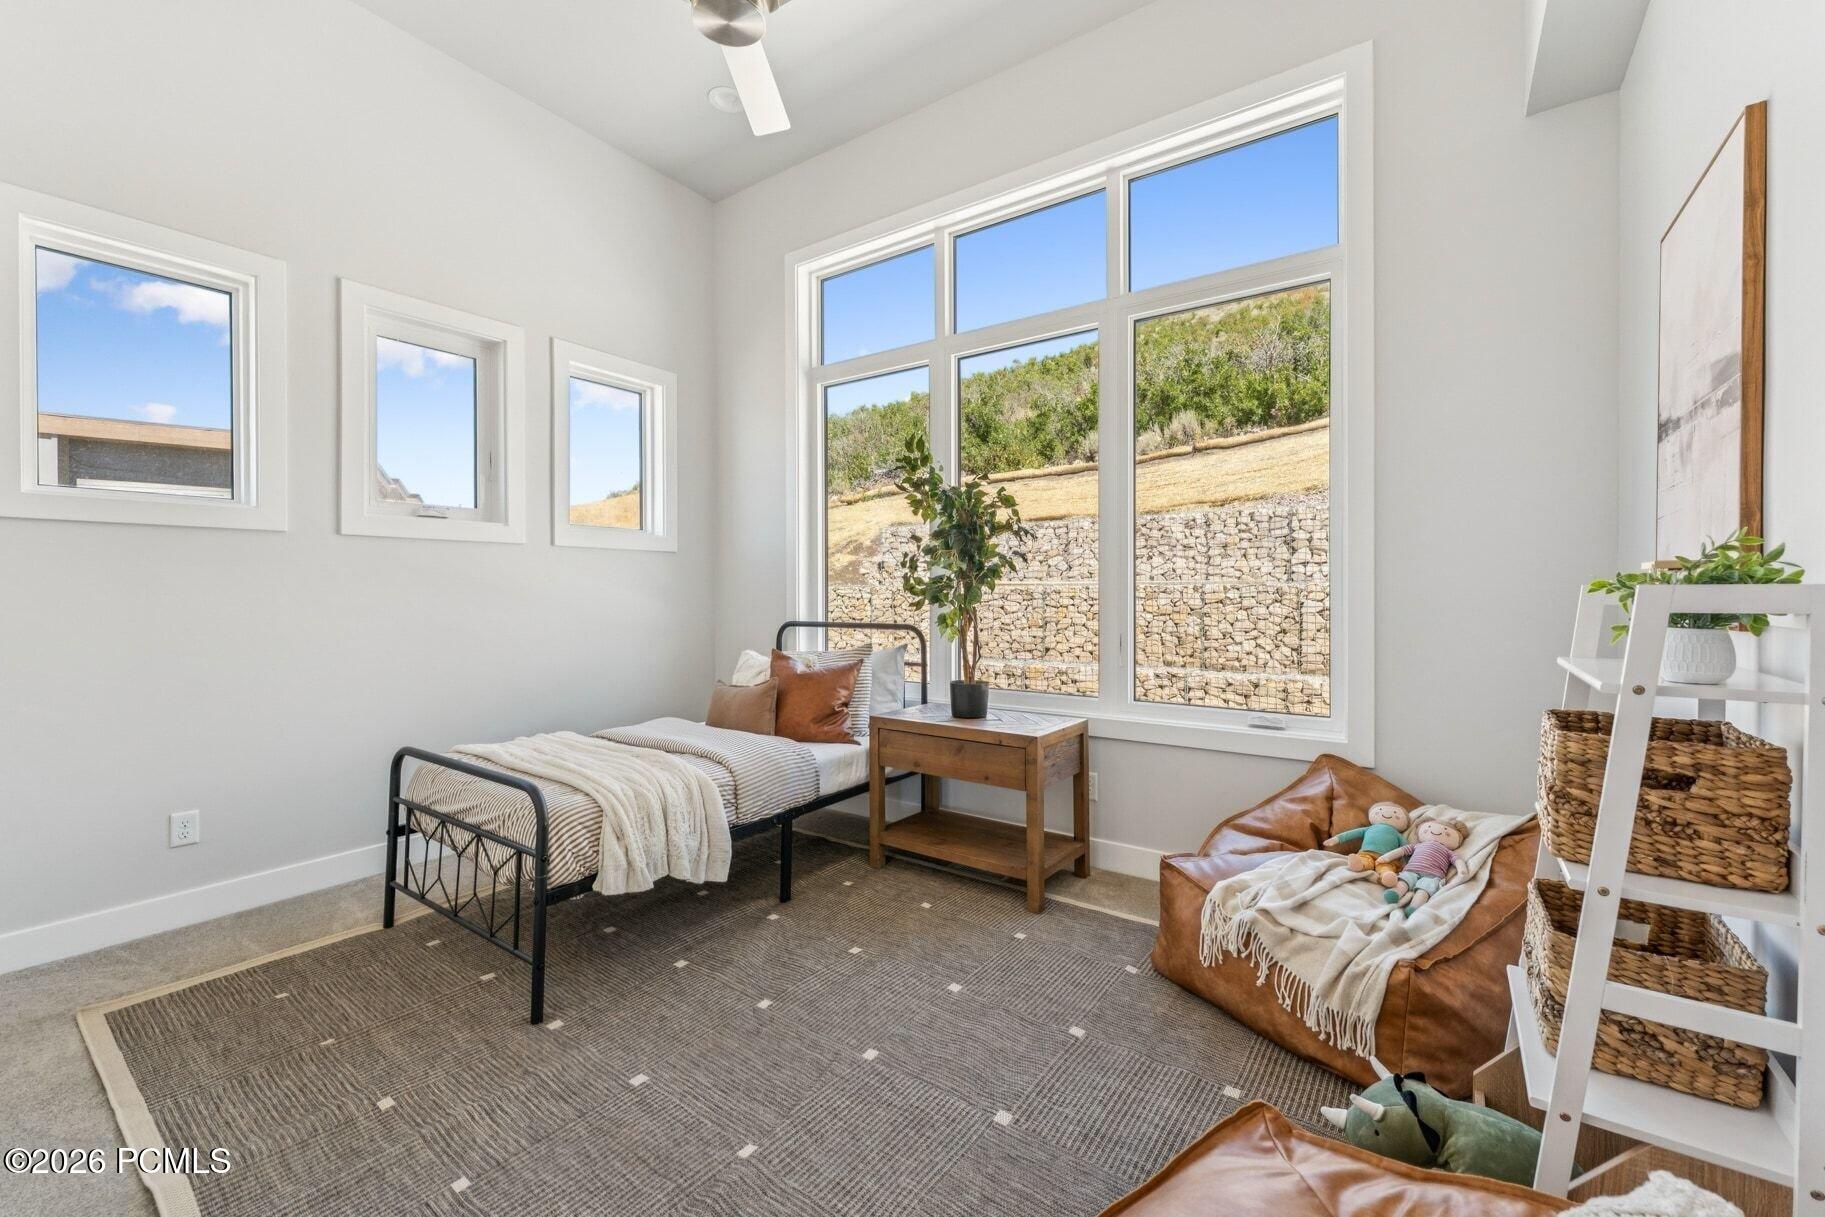
Bright staged bedroom with a black metal bed, large windows, and a hillside view.
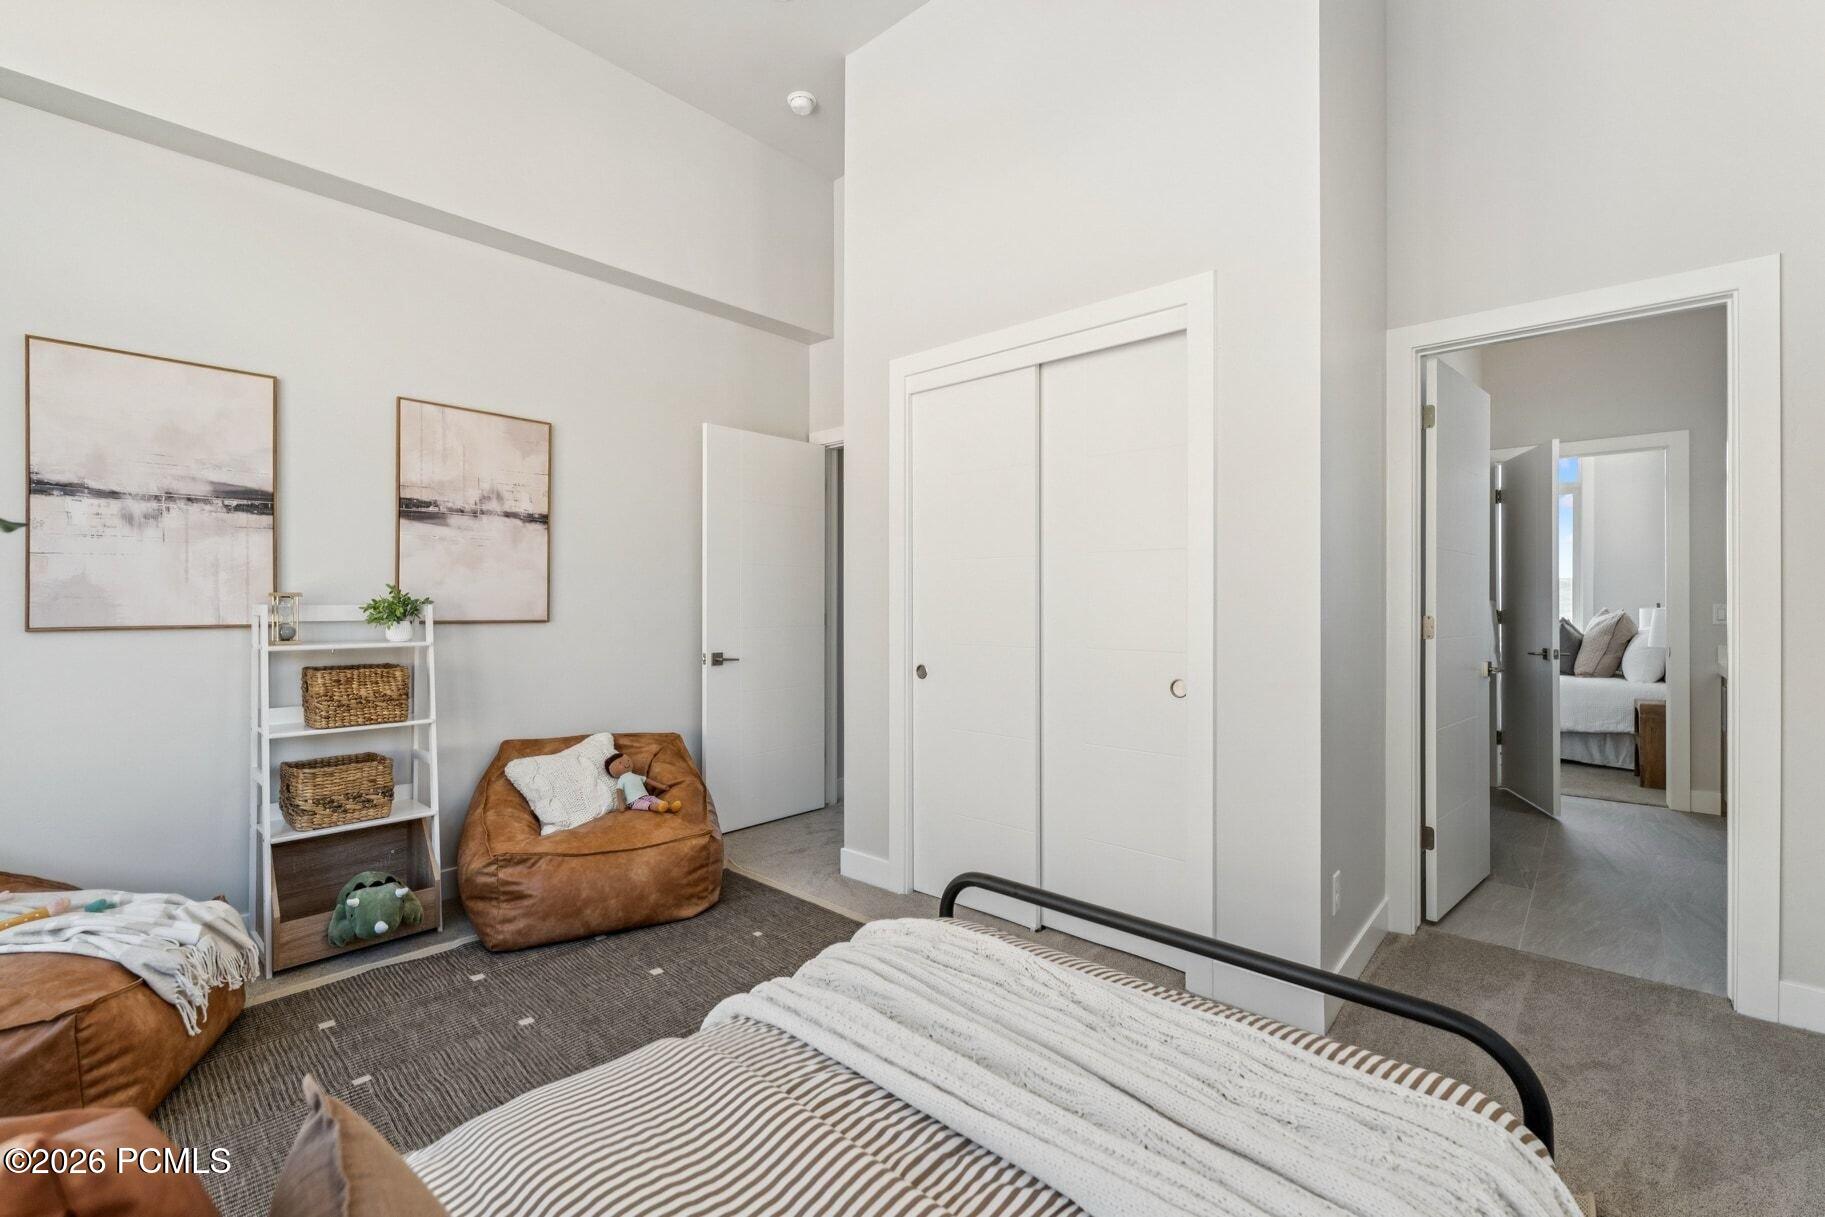
Staged bedroom with two beds, a brown beanbag chair, and white sliding closet doors.
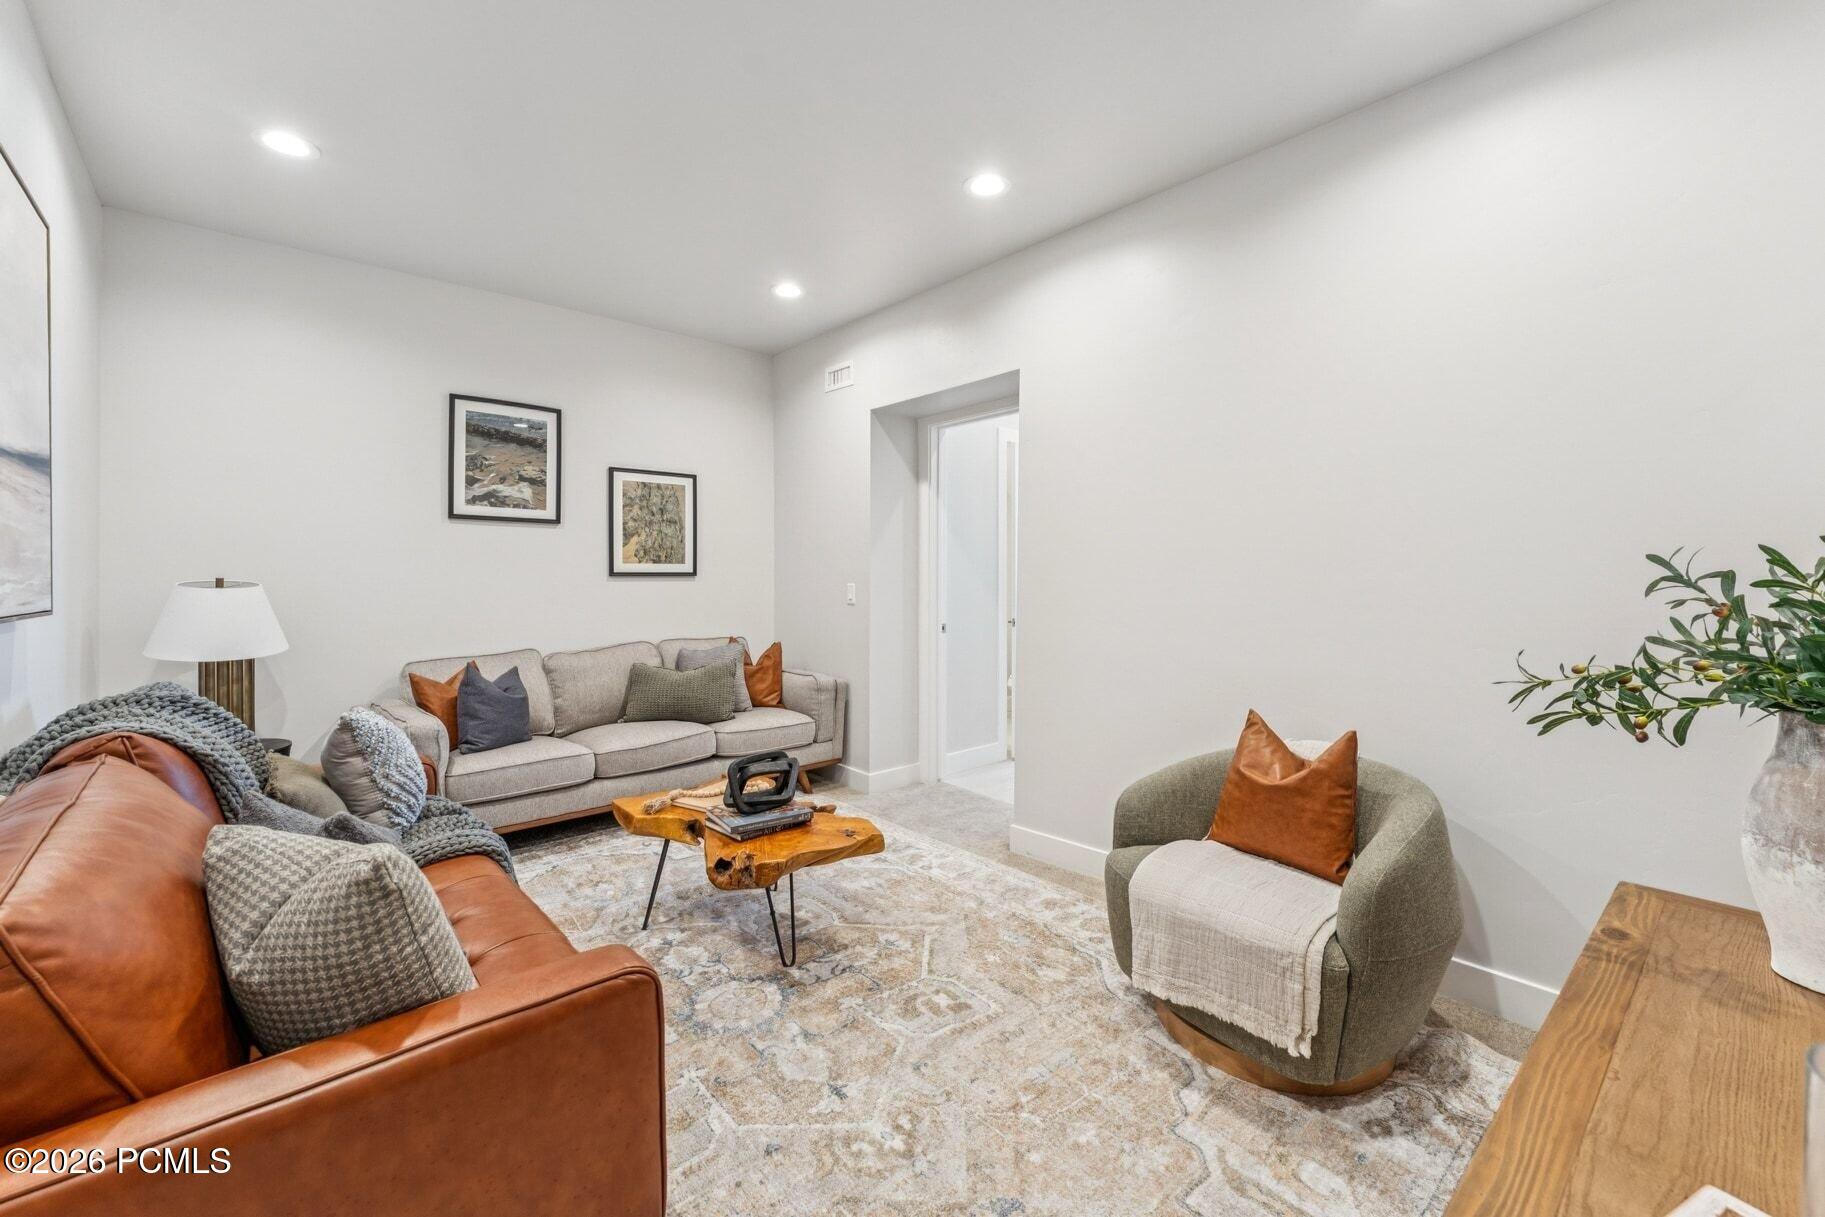
Furnished living room with leather and upholstered seating, a wood coffee table, and a patterned rug.
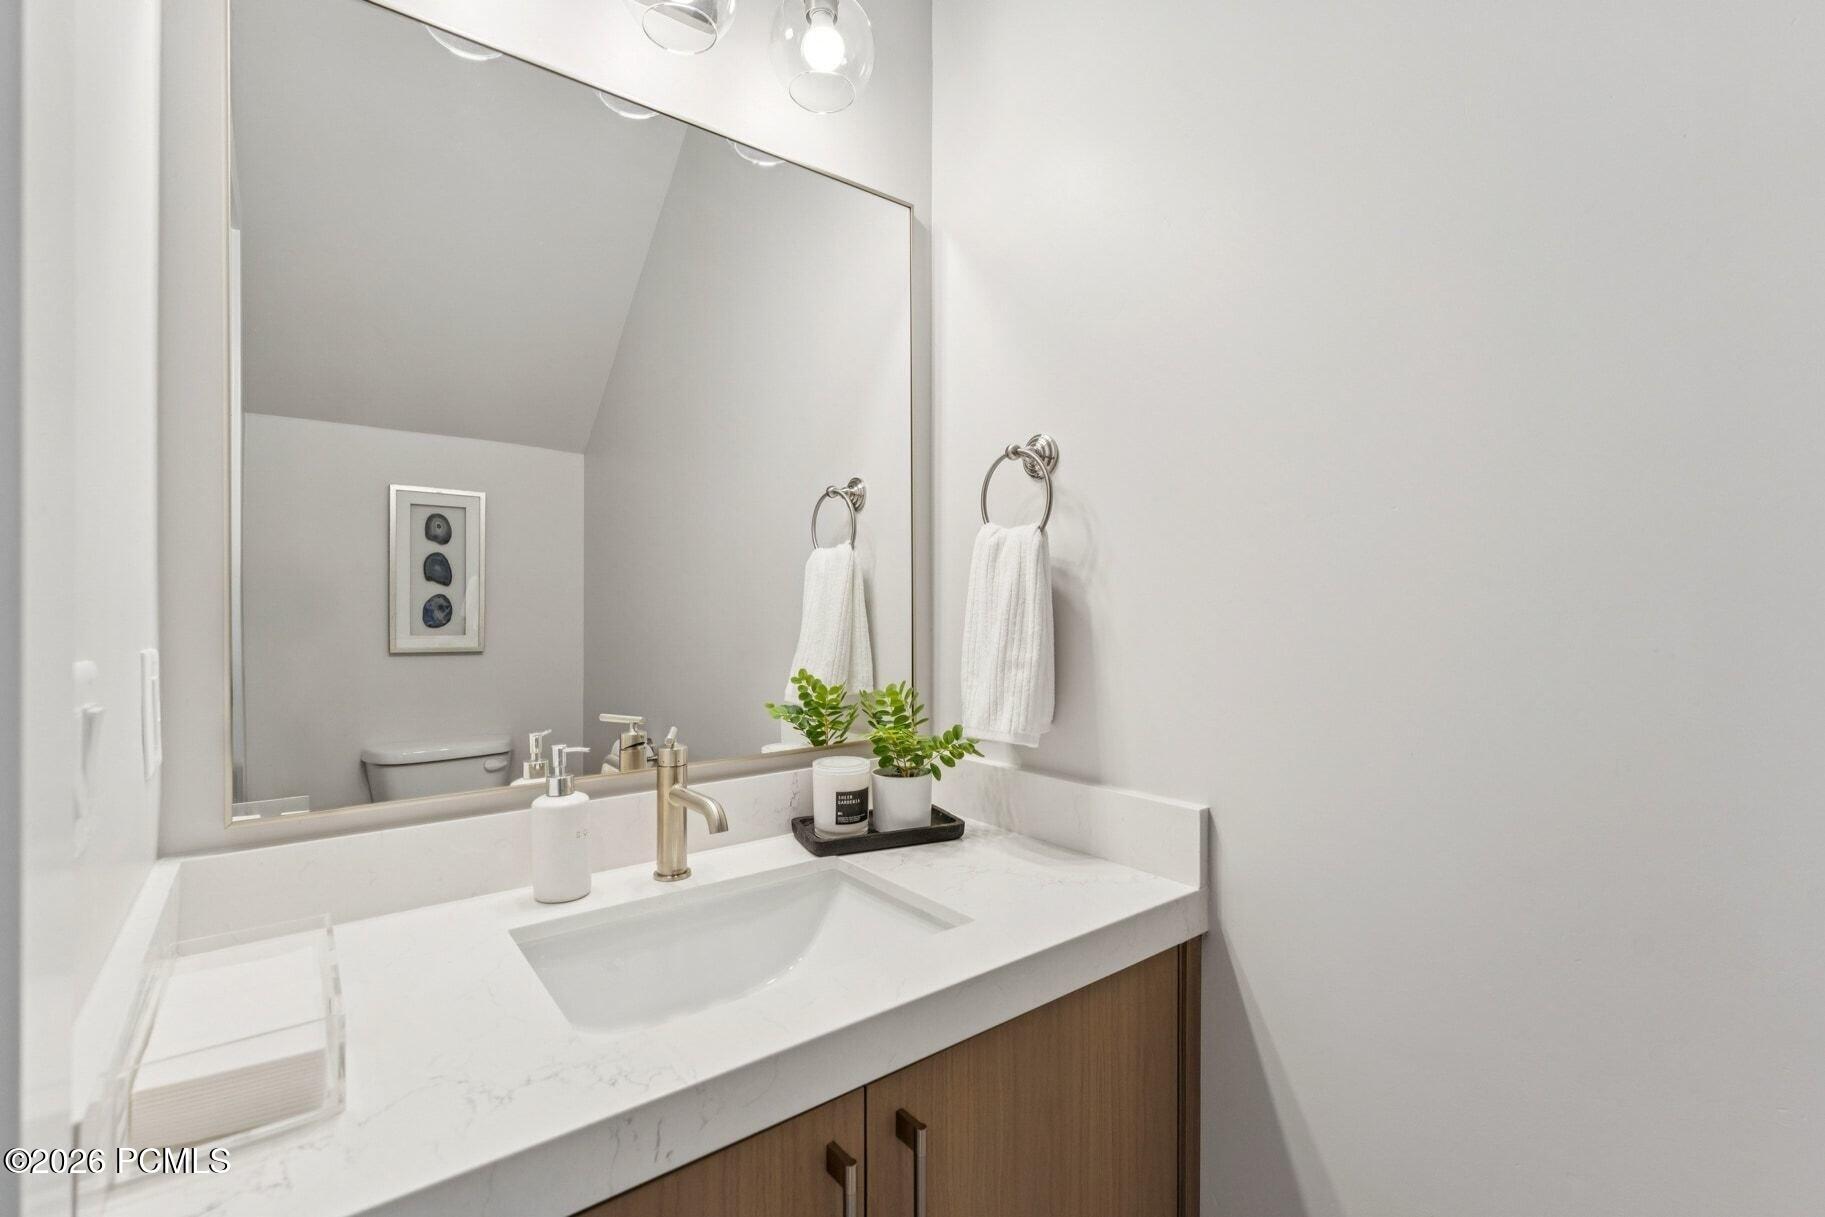
Bathroom vanity with a white stone countertop, vessel-style sink, large mirror, and wood cabinetry.
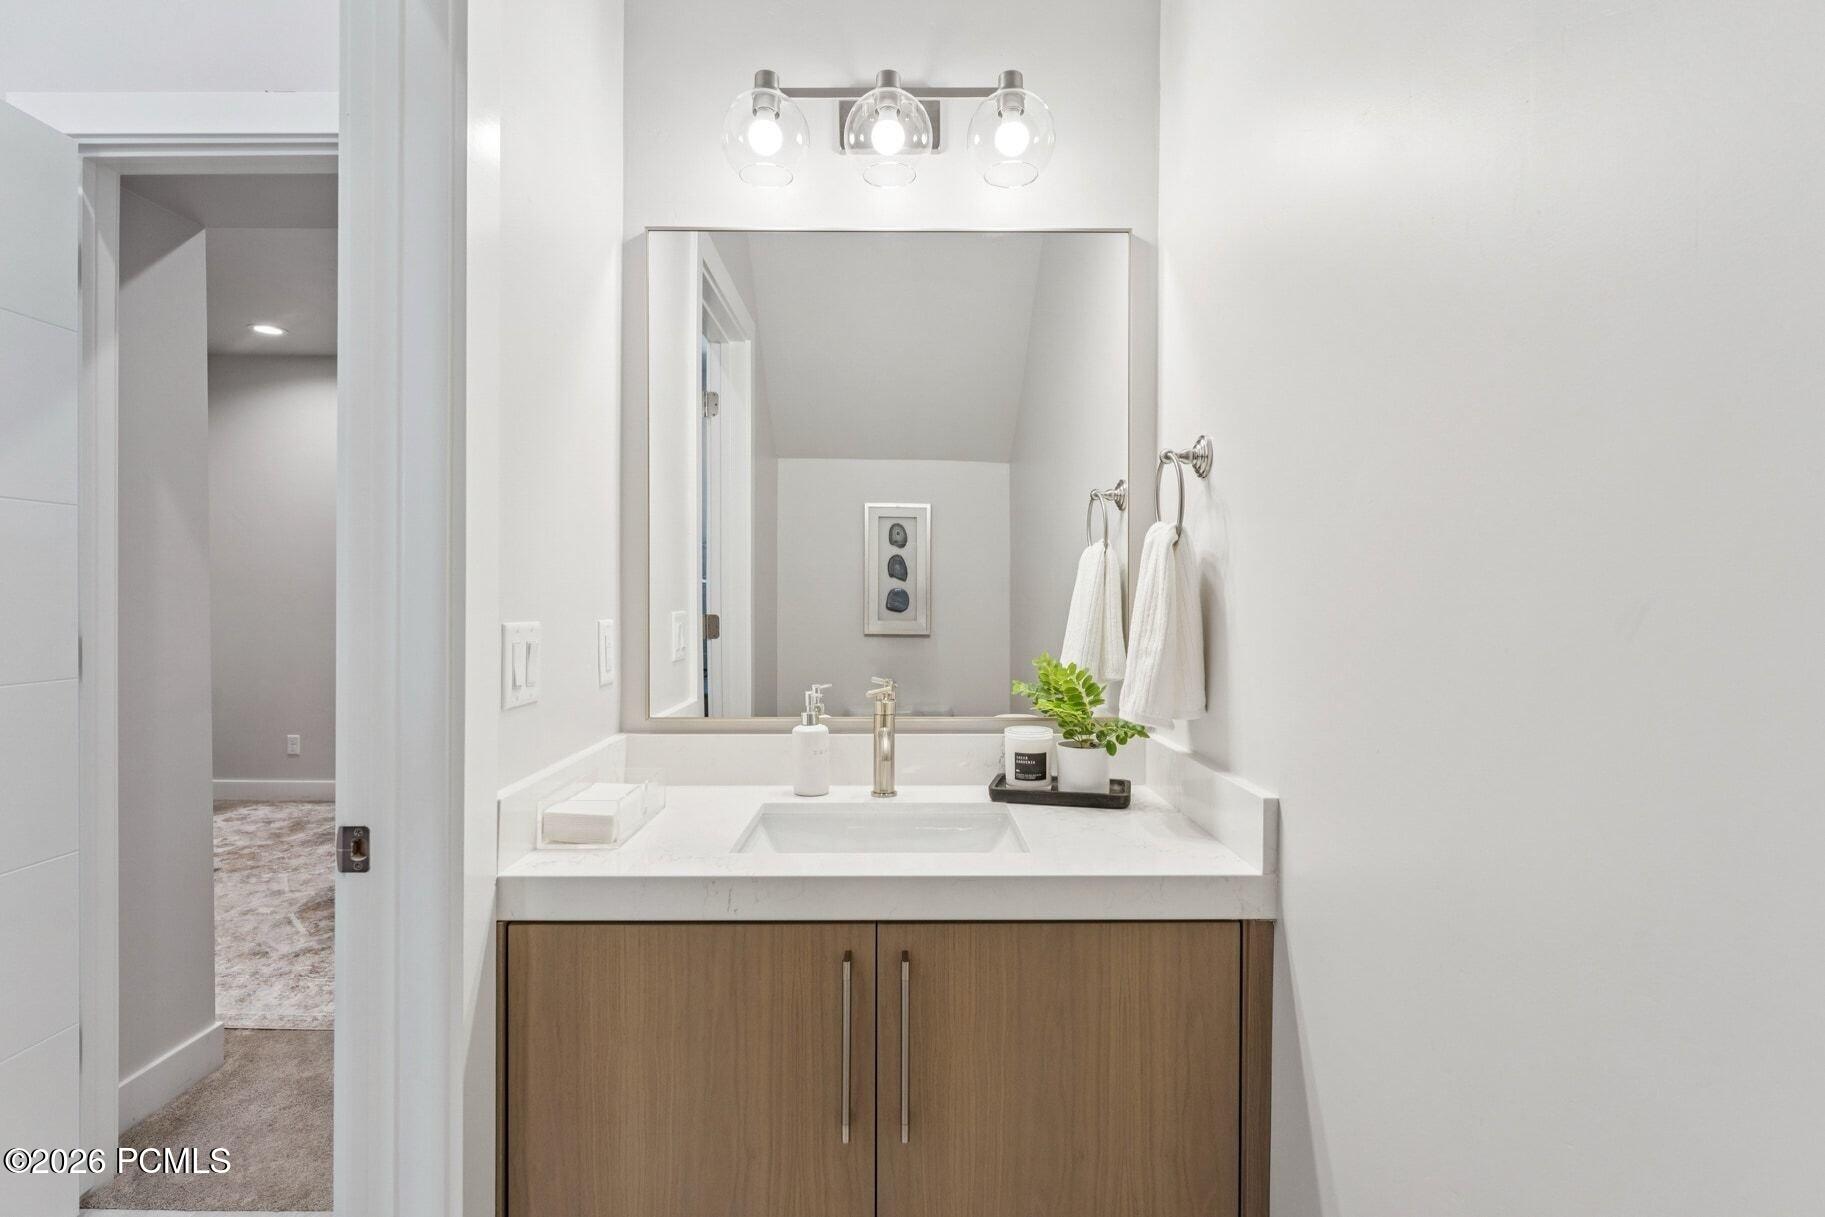
Bathroom vanity with a wood cabinet, white countertop, large mirror, and three-light fixture.
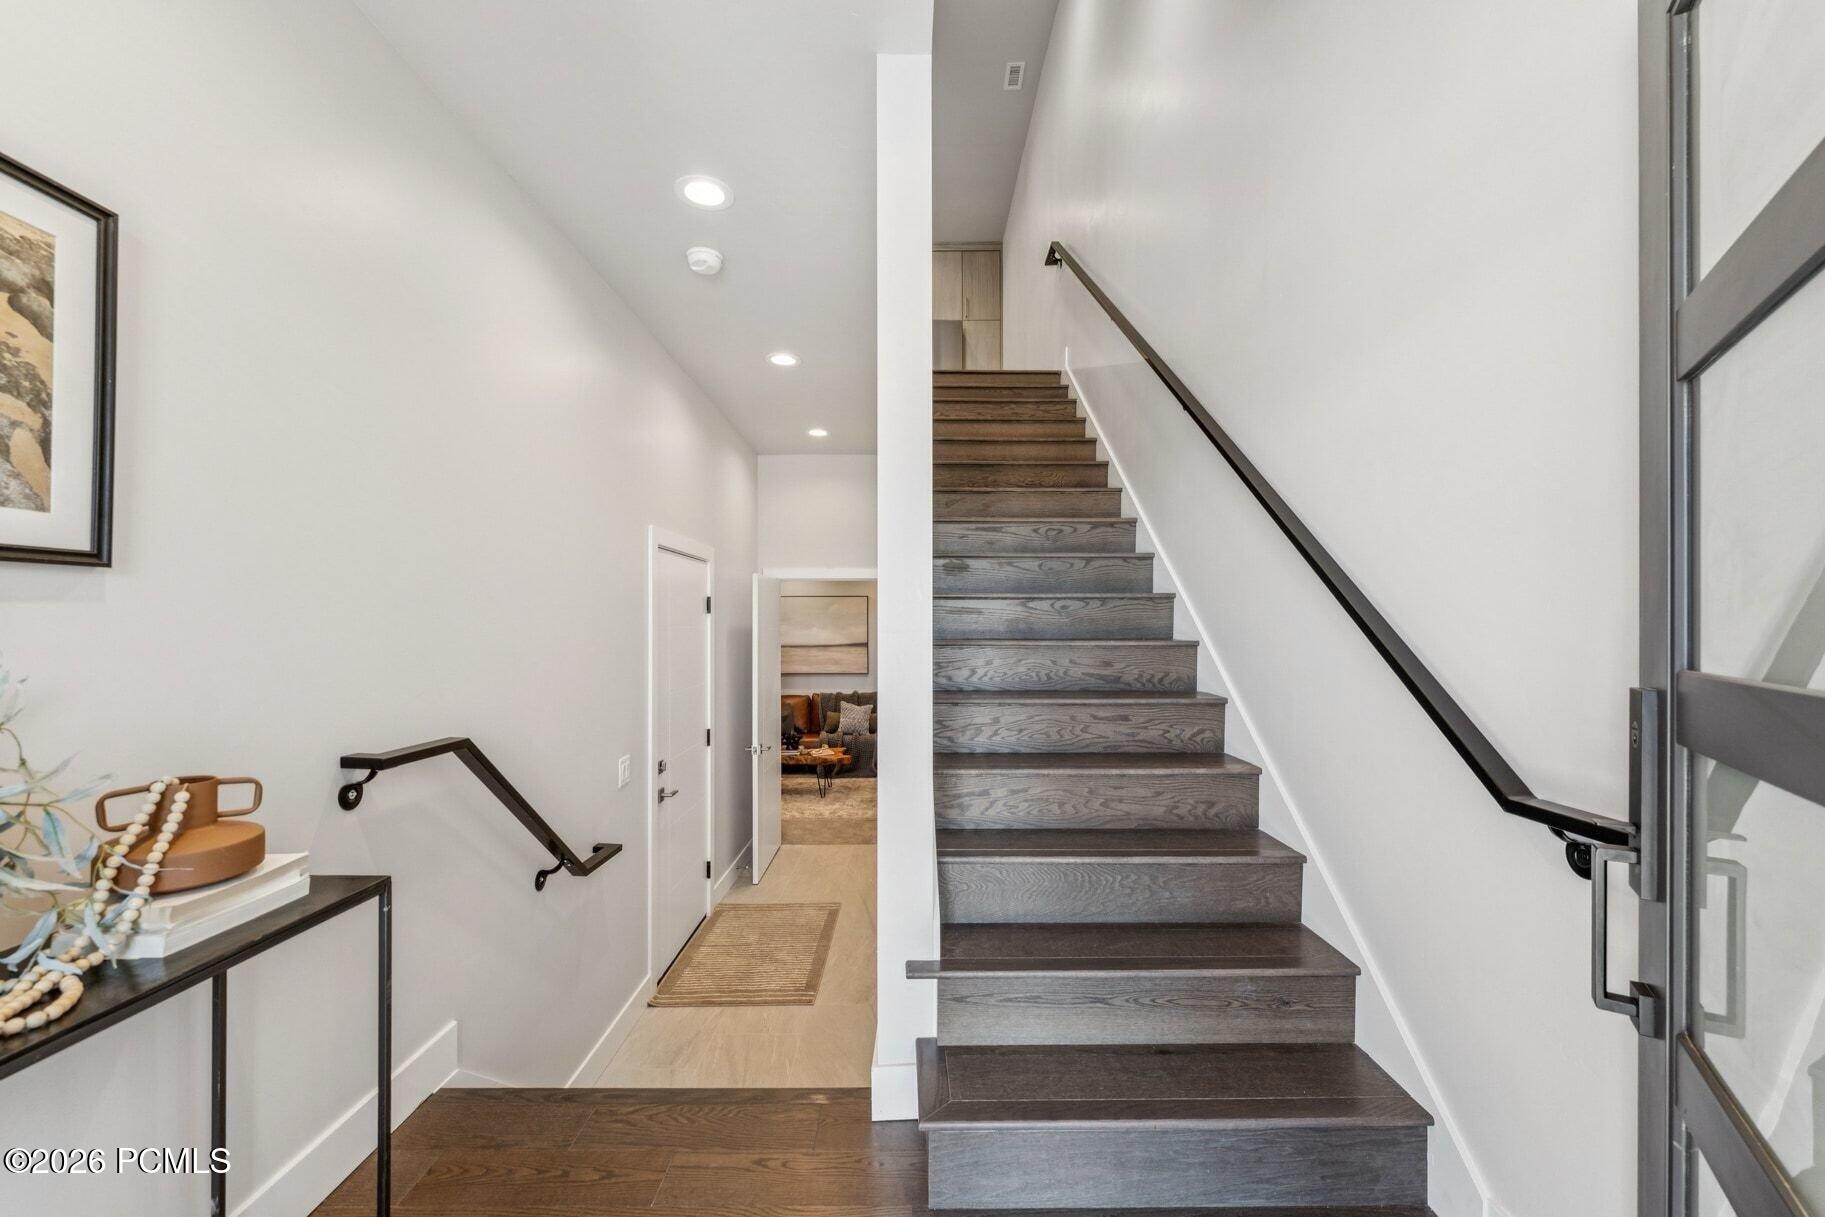
Entry hall with a gray wood staircase, black handrail, and console table.
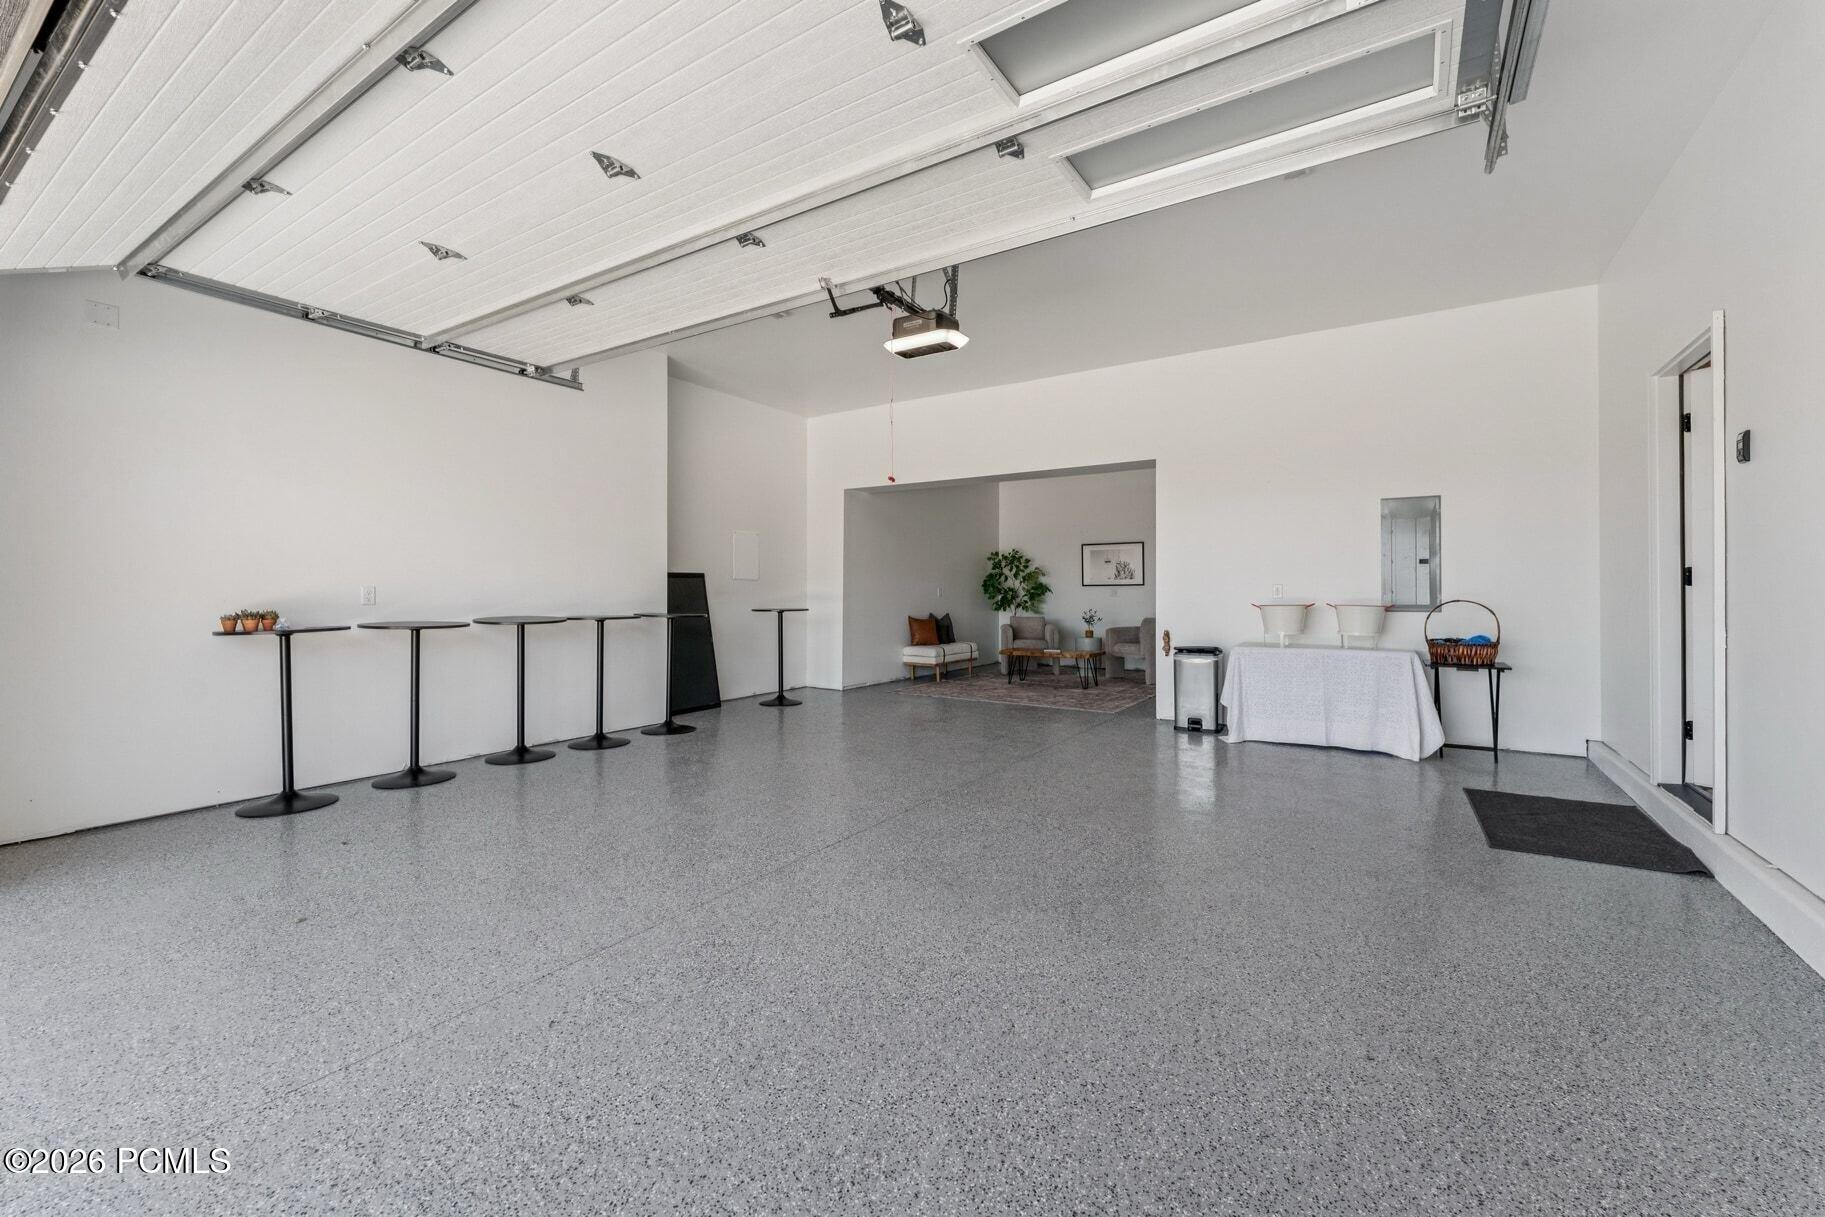
Spacious garage with a speckled gray floor, raised overhead door, and a small staged seating area.
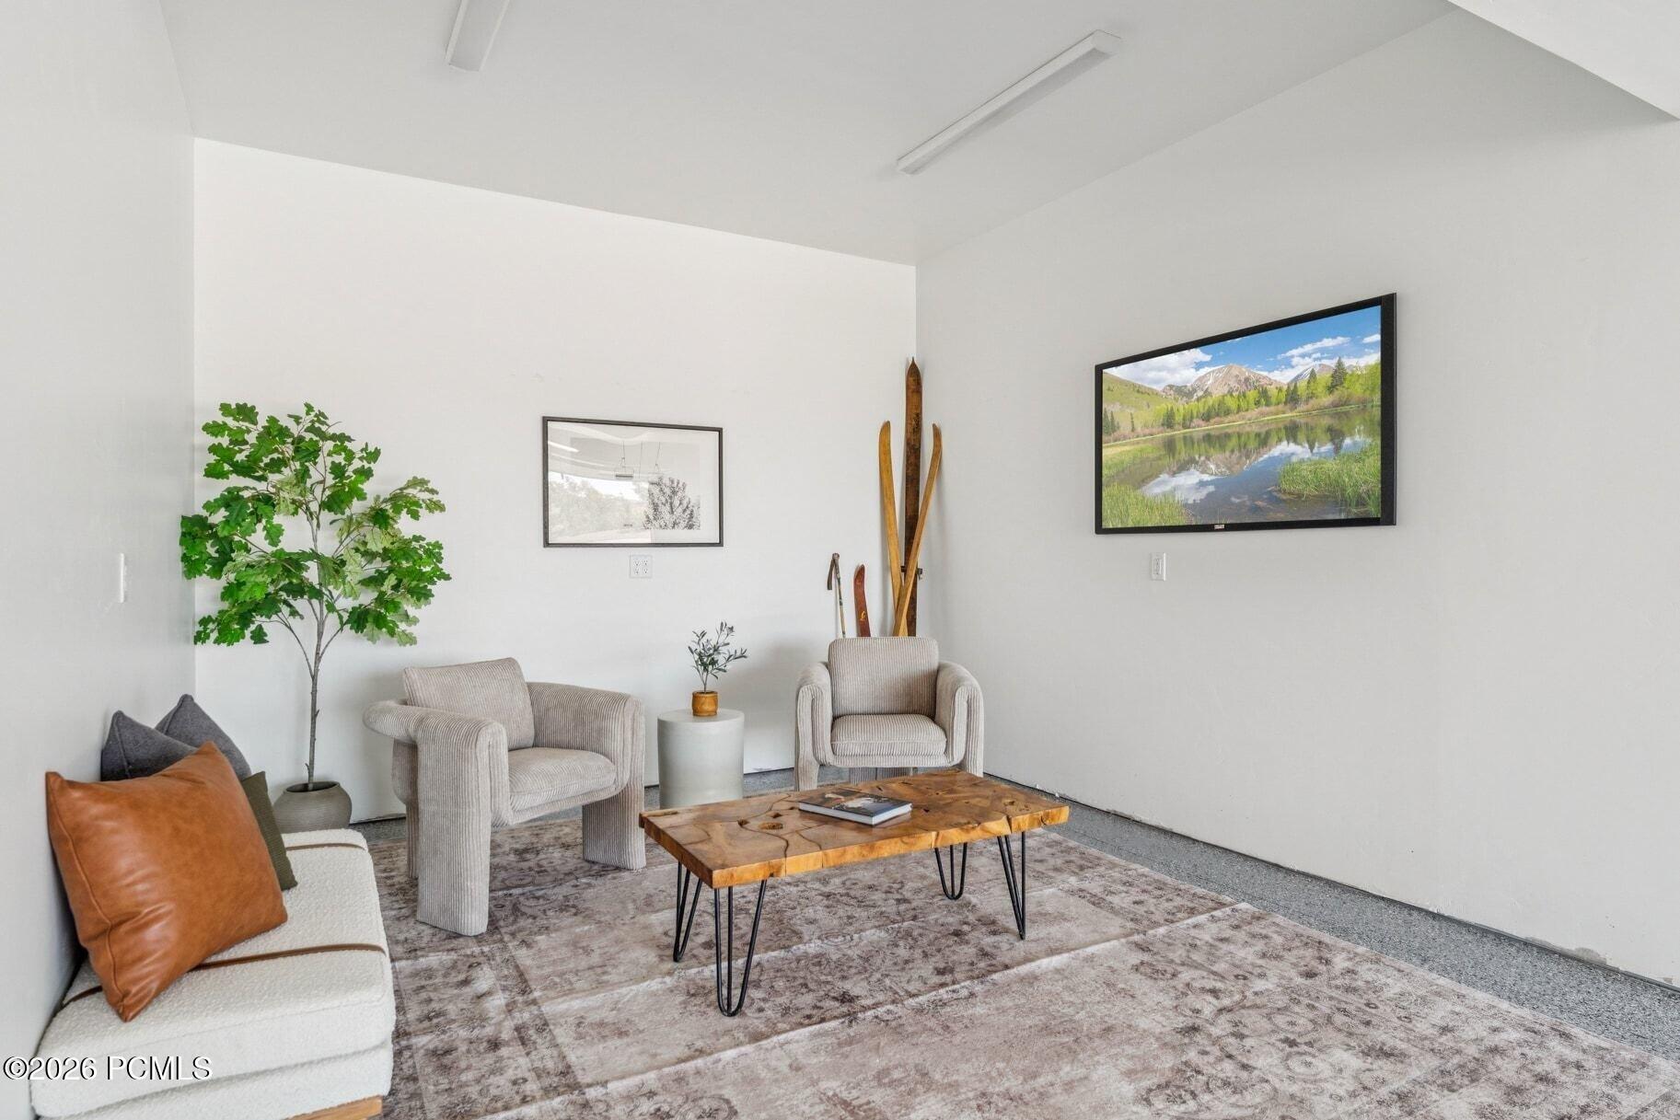
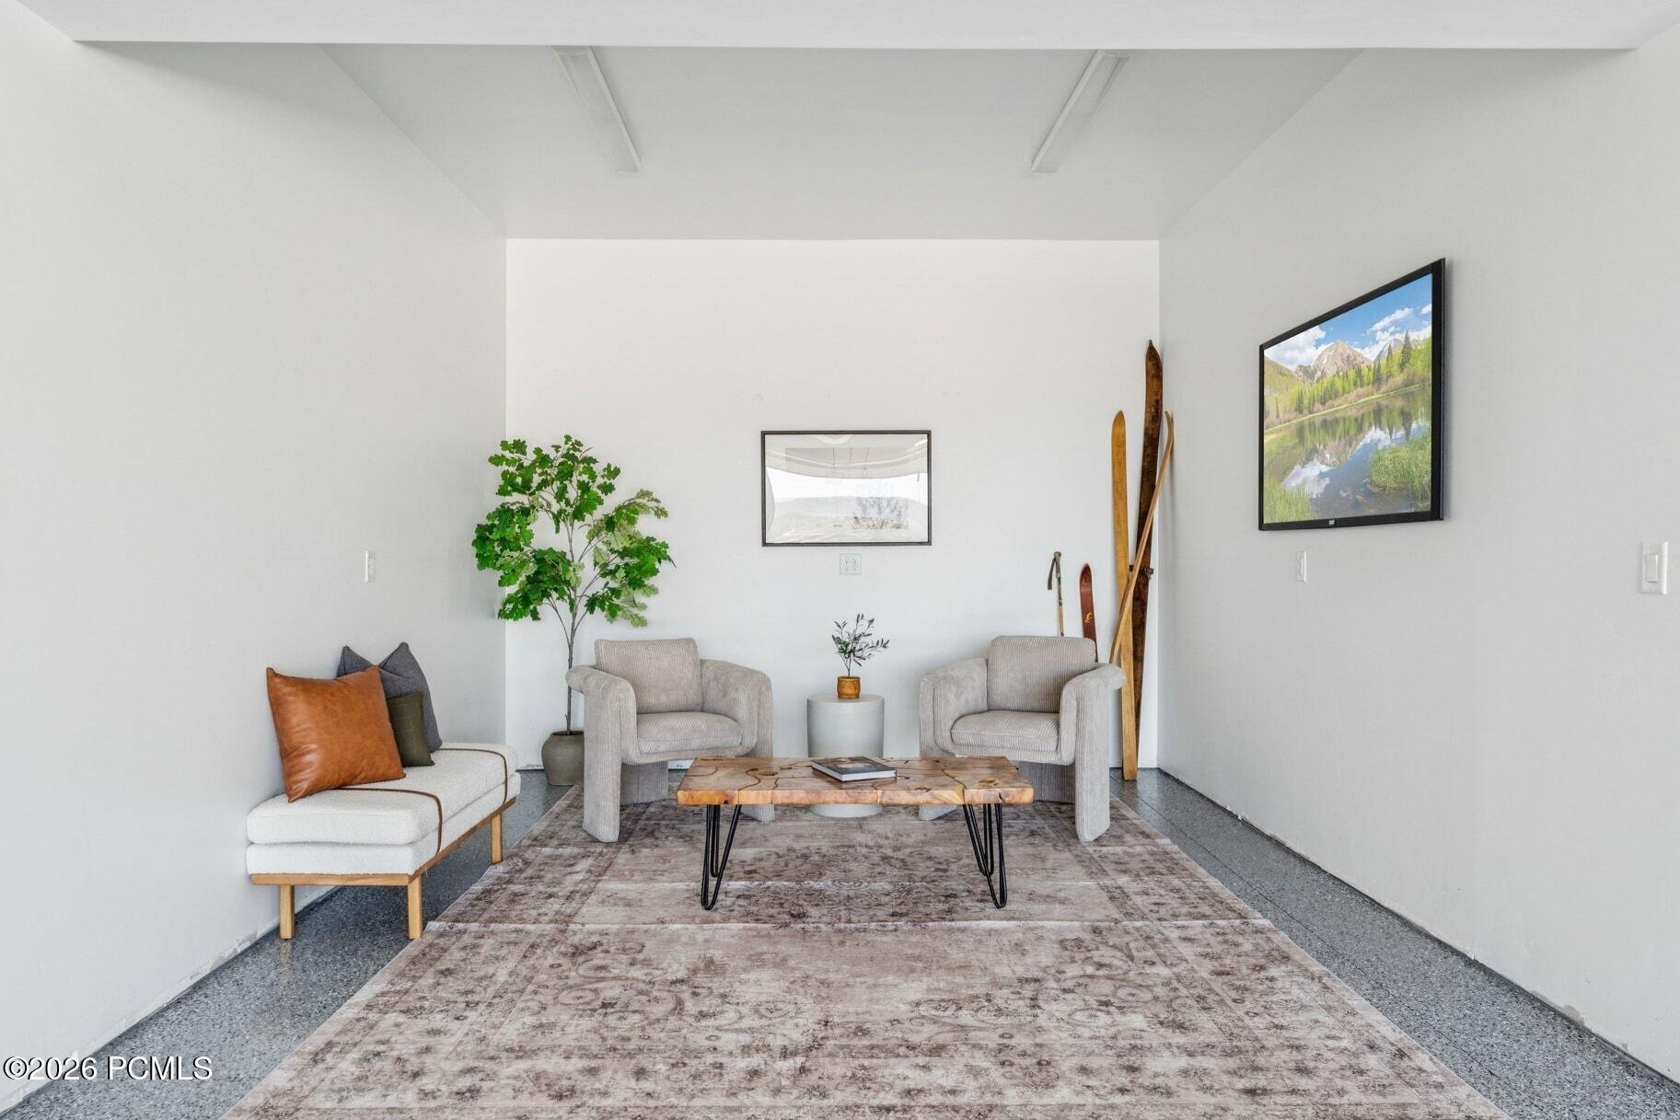
Sitting area with upholstered chairs, a wood coffee table, and vintage skis displayed against the wall.
Staged sitting room with a sculptural wood coffee table, neutral chairs, and vintage skis.
Modern homes overlooking a reservoir and mountain slopes.
Aerial view of modern hillside homes overlooking a reservoir and mountain ranges.
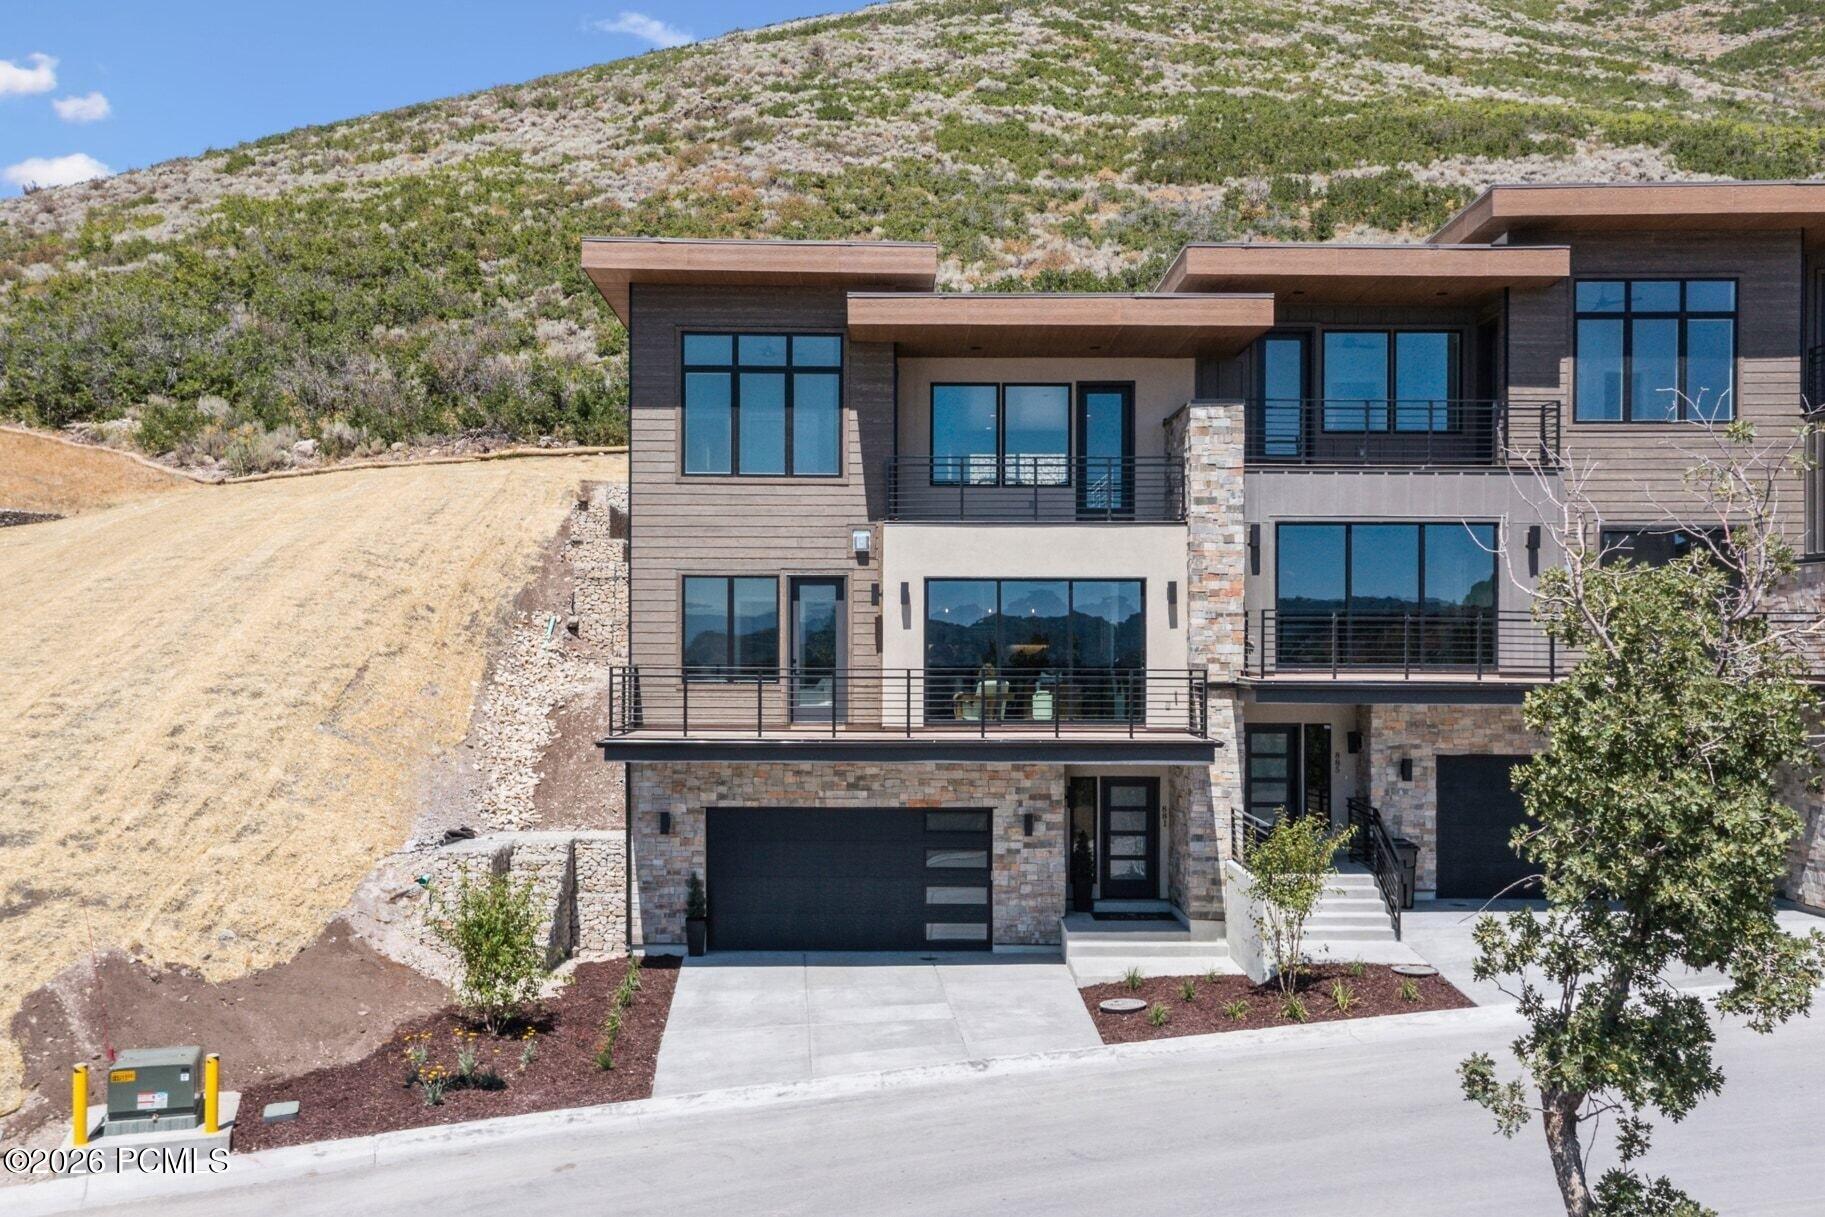
Modern multi-level home with a stone base and broad windows below a scrub-covered hillside.
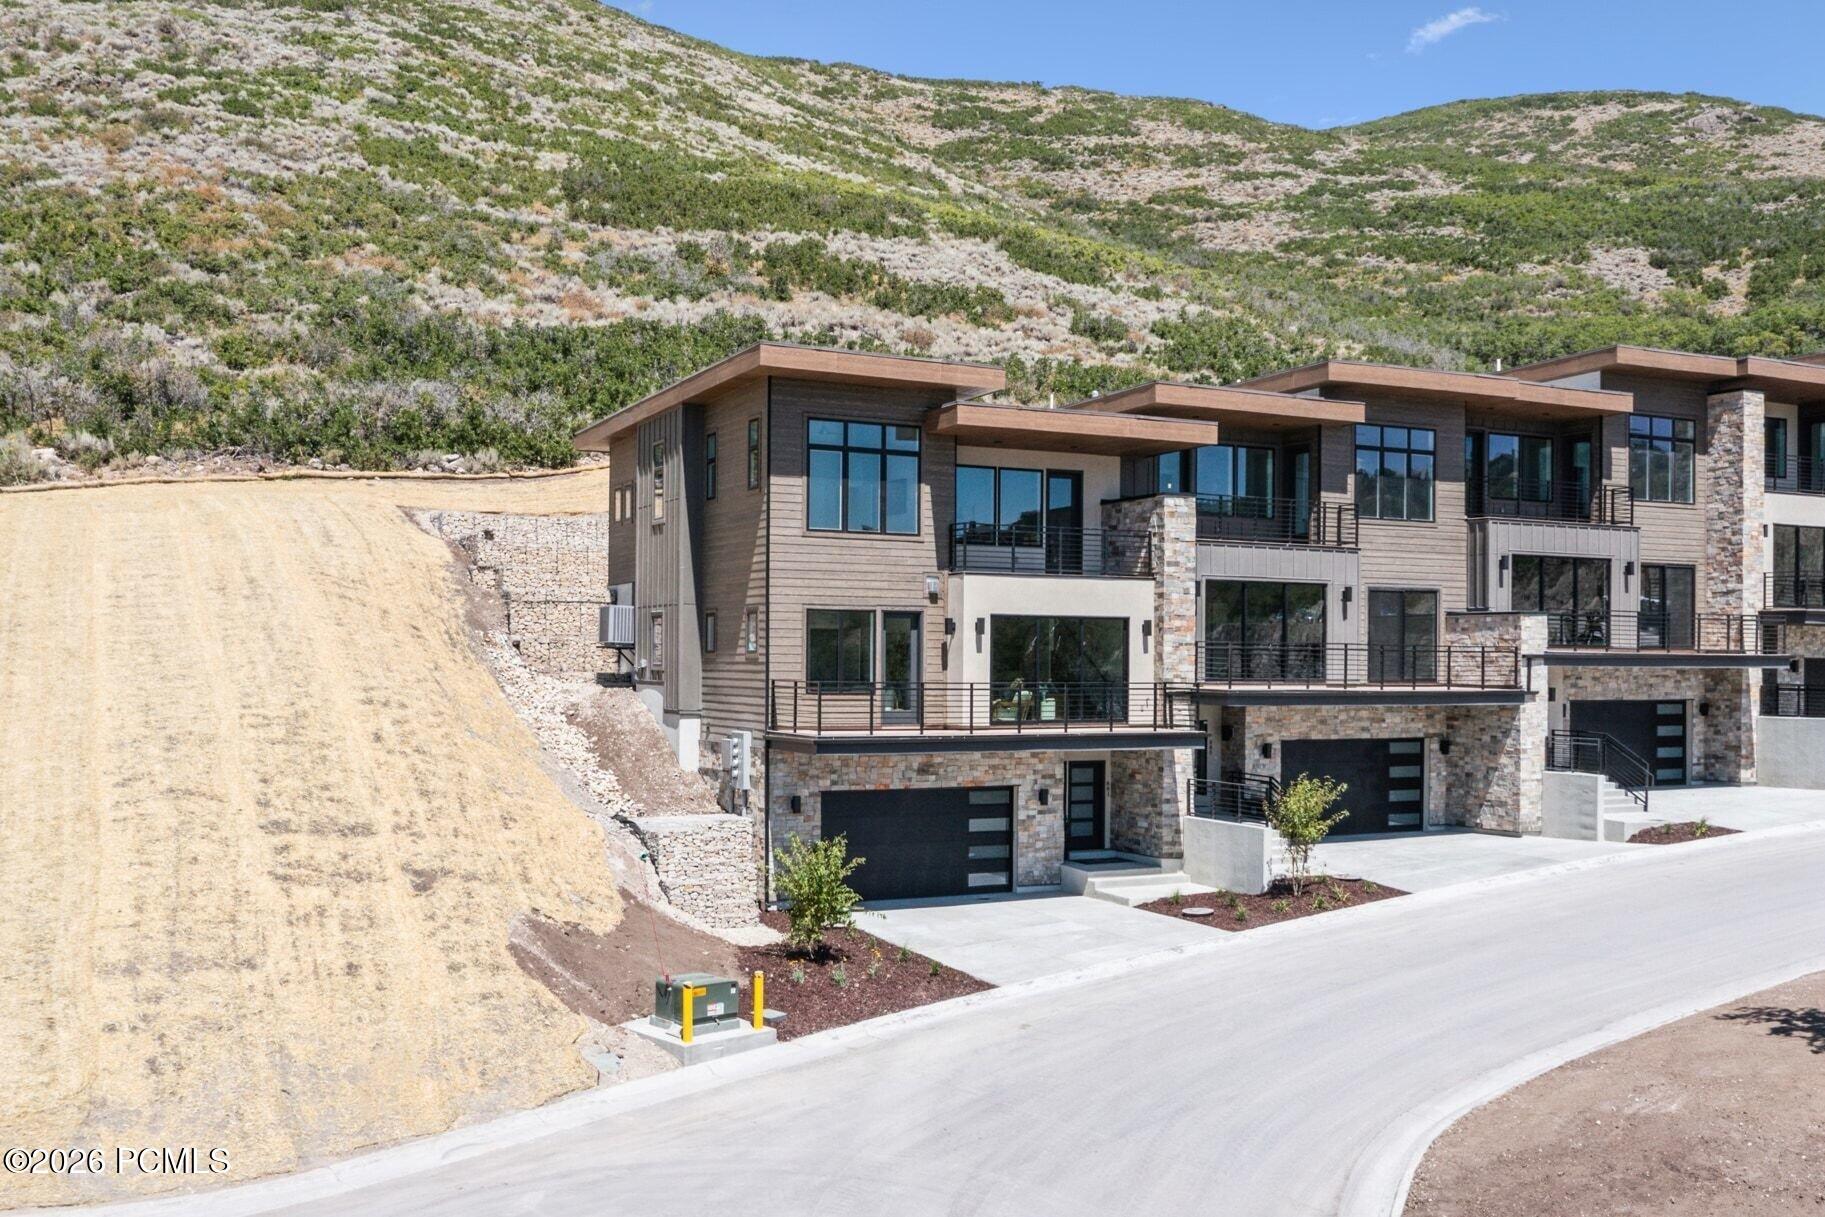
Modern multi-level residences with balconies at the foot of a scrub-covered hillside.
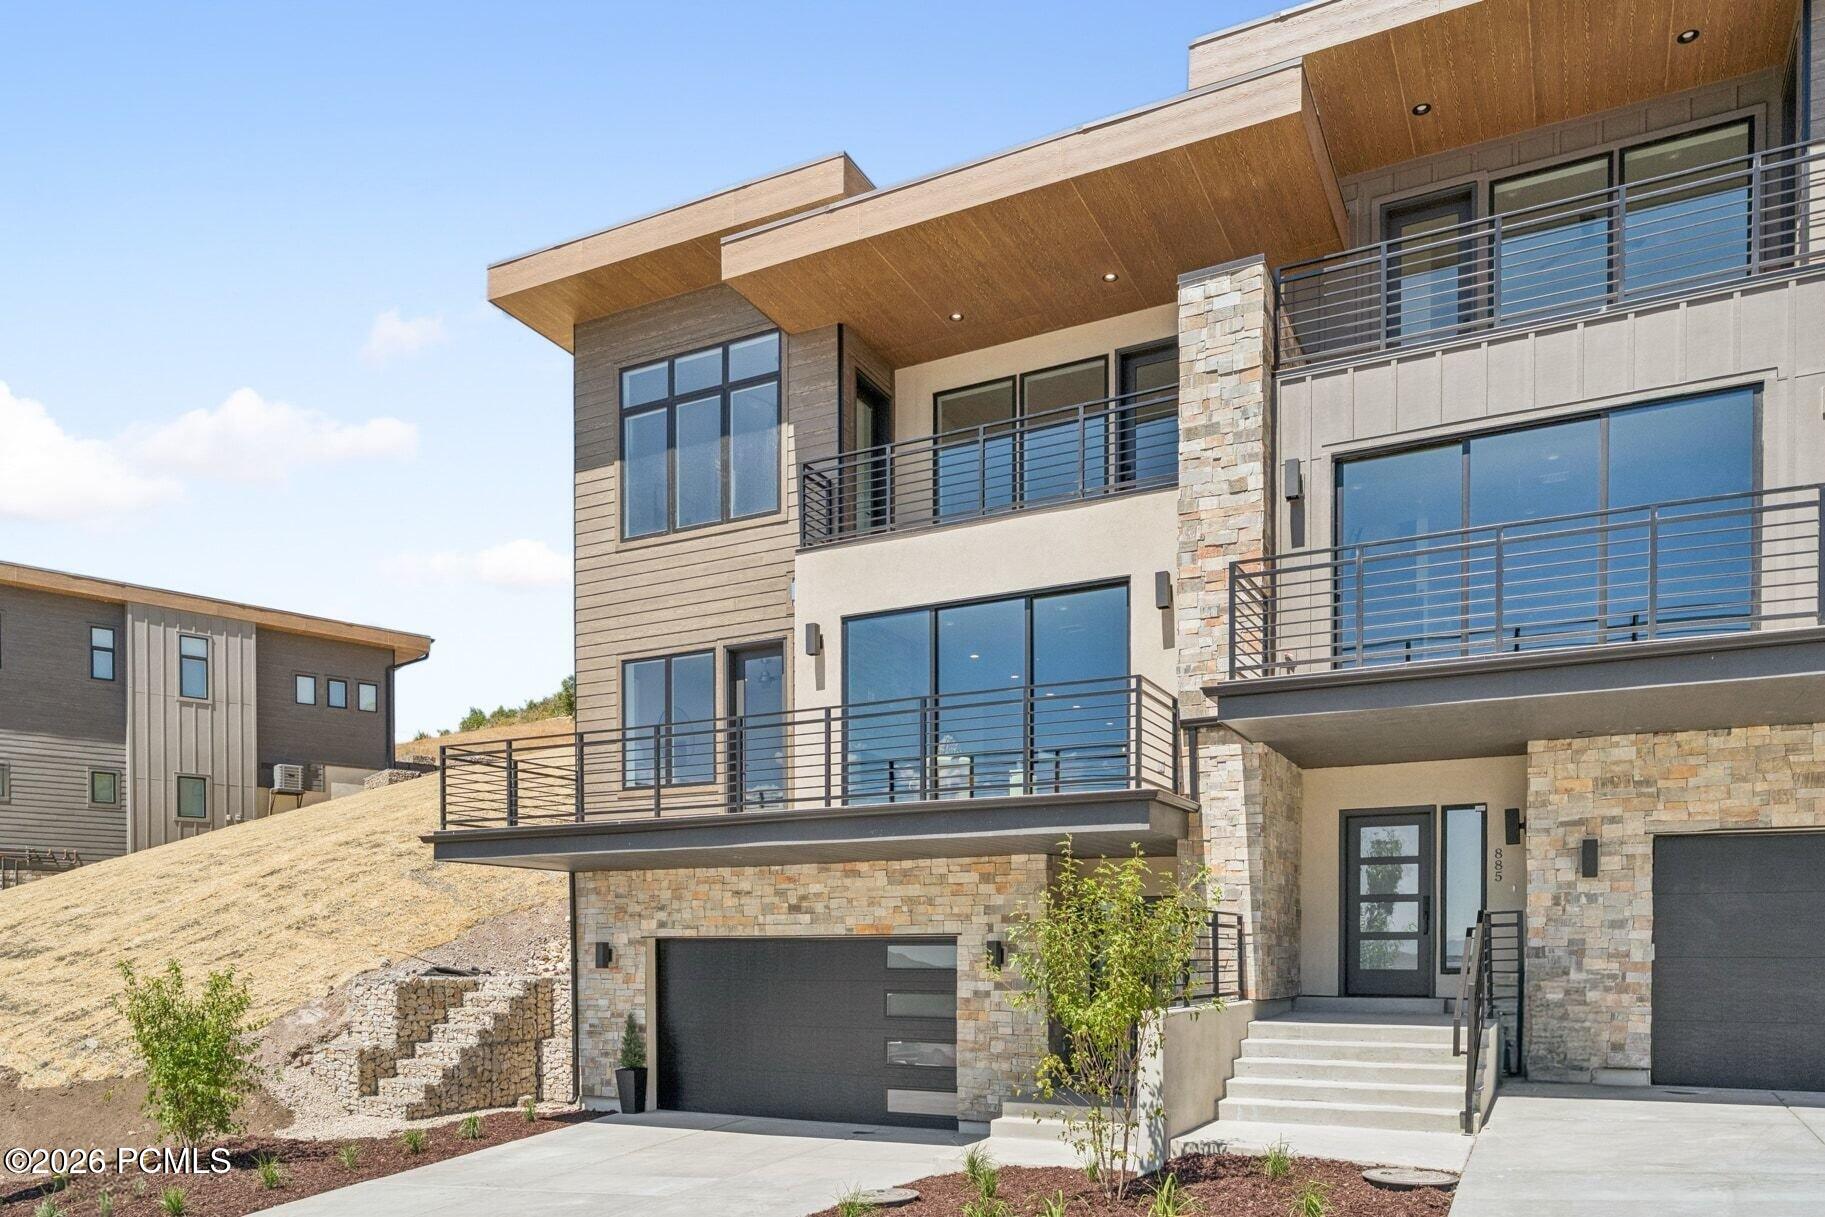
Modern multilevel home with stone accents, broad balconies, and a hillside behind it.
Modern townhome with stone garage fronts and balconies below a scrub-covered hillside.
Modern multilevel home with stone exterior, broad balconies, and expansive windows.
Modern multi-level home with stone siding, broad balconies, and two garage doors on a sloping lot.
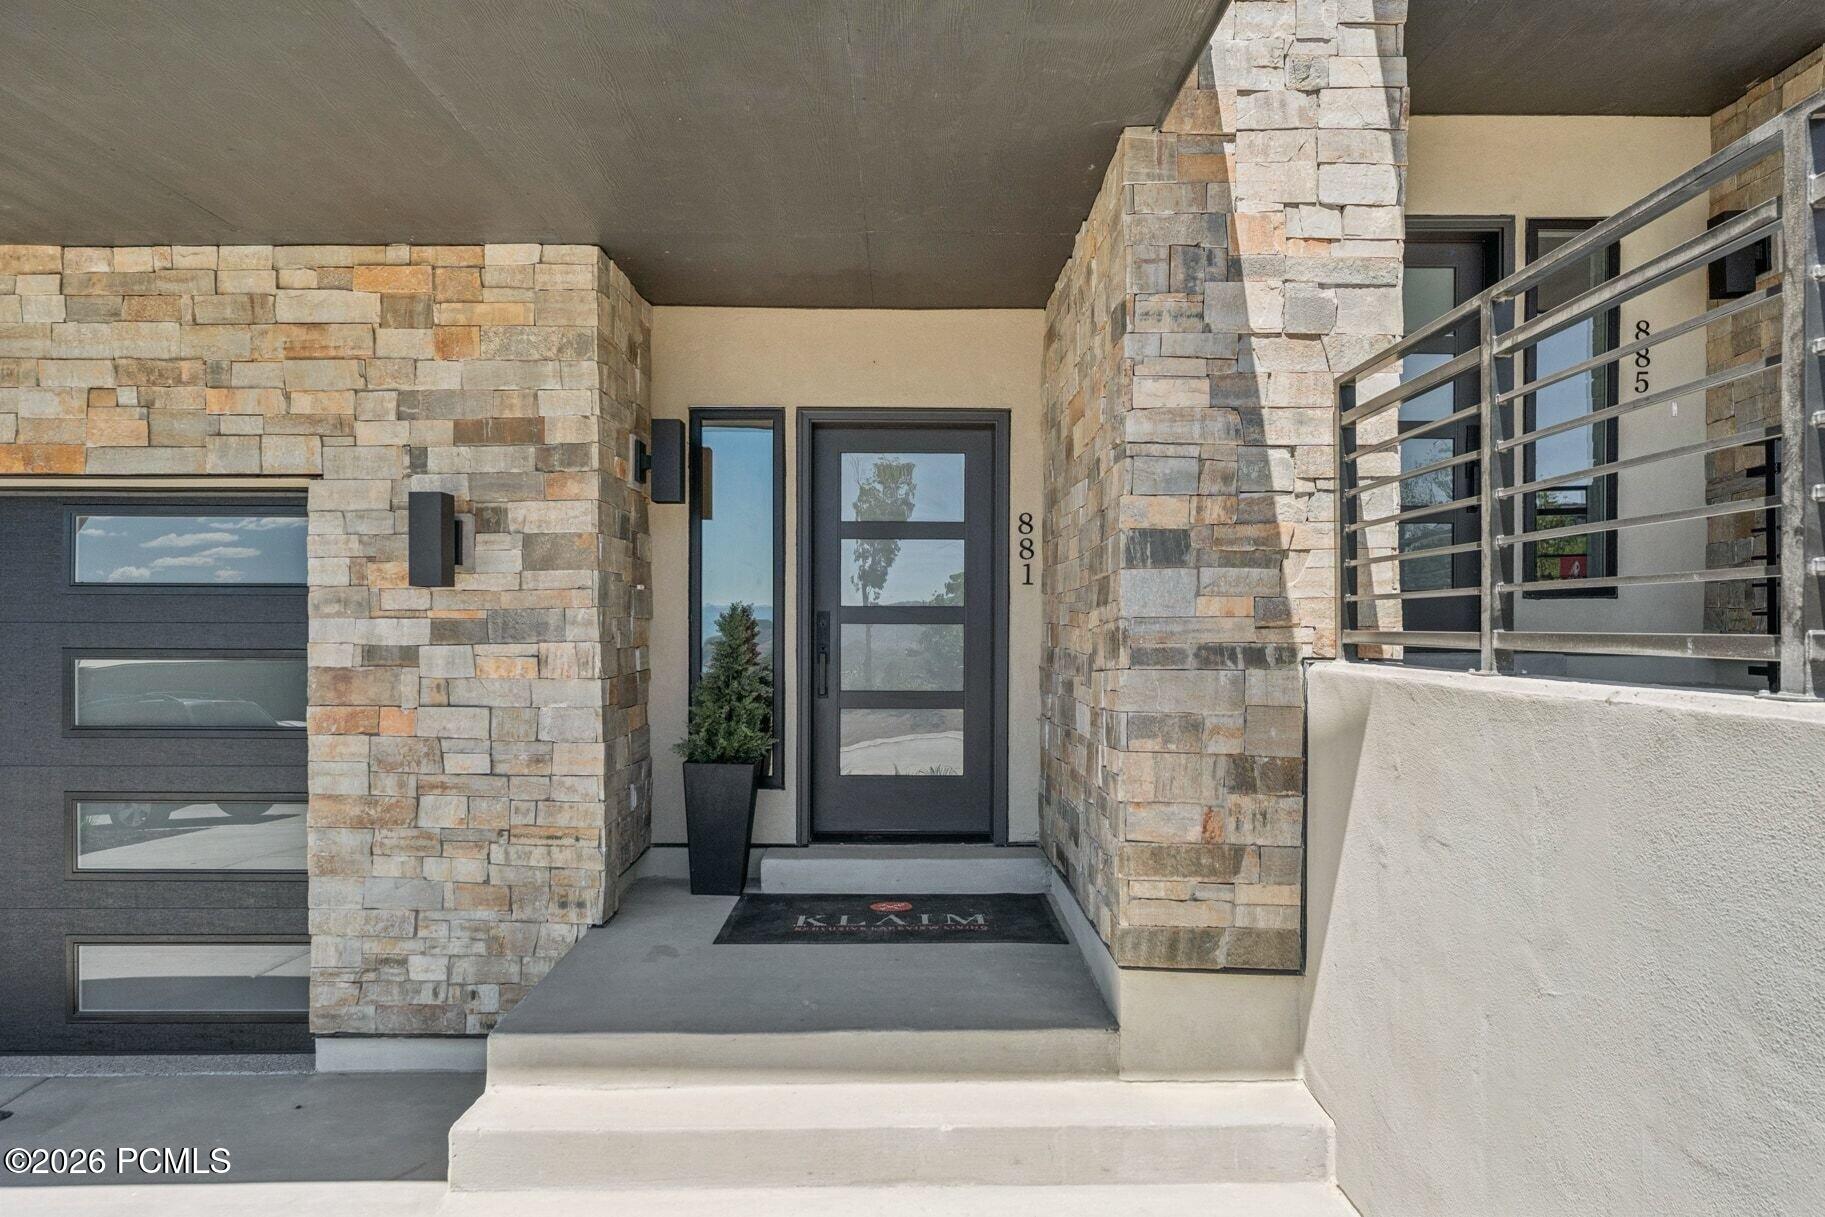
Stone-clad home entrance with a dark modern door, covered porch, and metal railing.
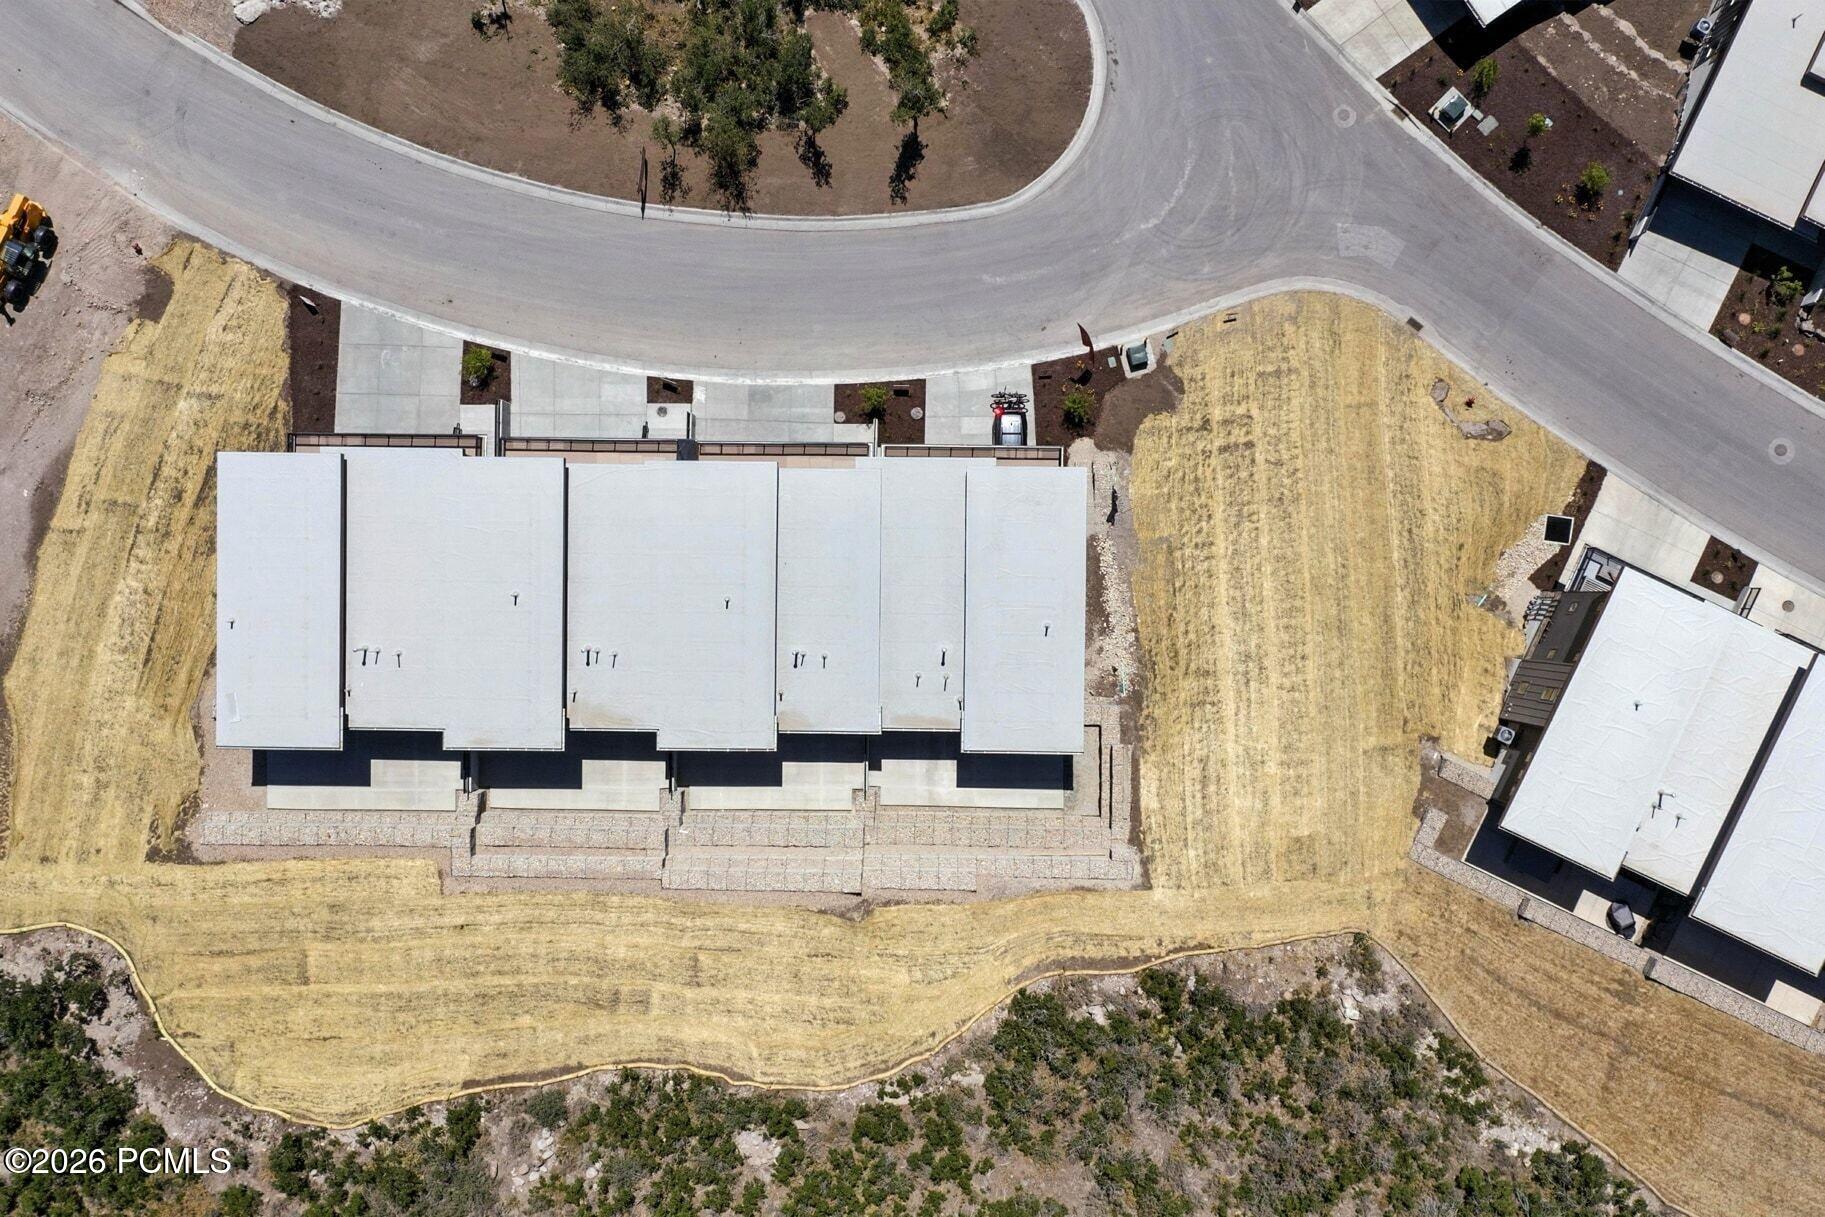
Aerial view of the home and neighboring houses beside a curved residential street.
SEE ALL PHOTOS
Aerial view of modern homes beside a reservoir, with mountain slopes and ski trails beyond.
Living room with expansive windows overlooking a lake and mountain ridges.
Balcony overlooking a lake, mountain slopes, and modern homes in bright daylight.
Modern kitchen with light wood cabinets, stainless appliances, and a large island with bar stools.
Staged living room with a stone fireplace, mountain views, and large sliding glass doors.
Open living room with stone fireplace, dining area, and adjoining kitchen.
Modern multilevel home with broad balconies and stone accents against a dry hillside.
Living room with stone fireplace, sliding glass doors, and lake and mountain views.
Living room with a leather sofa, tiled fireplace, and expansive windows overlooking hills.
Modern kitchen with a waterfall island, light wood cabinetry, stainless appliances, and four bar stools.
Modern kitchen with a long island, light wood cabinets, and stainless steel appliances.
Open kitchen and dining area with a large island, opening to a living room and mountain views.
Staged living room with a leather sectional, wood accent wall, and mountain views through wide windows.
Staged living room with a stone fireplace, leather sofa, and open kitchen and dining area.
Bright staged bedroom with a large bed, sitting area, and mountain views through the windows.
Bedroom with a large window overlooking a lake and mountains.
Bedroom with a striped bed, white lounge chairs, and an open doorway to the bathroom.
Bathroom with a double wood vanity, wide mirrors, and a window overlooking a grassy hillside.
Bathroom with a double-sink vanity, wood cabinetry, and a window between two mirrors.
Bathroom with a glass-enclosed tiled shower and an open doorway to a bright sitting area.
Walk-in closet with white shelving and hanging rods above dark wood flooring.
Open living and dining area with a dark wood staircase beside the kitchen.
Furnished living room with mountain and lake views through large windows, beside an open stair railing.
Bright sitting area with large windows overlooking a lake and mountain foothills.
Furnished lounge with blue-accented sofa, foosball table, and counter seating.
Game room with a foosball table, bar seating, and sliding glass doors to a stone retaining wall.
Furnished game room with a foosball table, seating, and mountain lake views.
Concrete patio bordered by tiered stone-filled retaining walls beside the home.
Home exterior overlooking a lake and mountain slopes, with gabion retaining walls in the foreground.
Modern home's exterior patio with wood siding, large windows, and stone retaining walls.
Staged bedroom with a king bed, gray chairs, and expansive windows overlooking a lake and mountains.
Bedroom window overlooking a lake, rolling hills, and distant mountains.
Covered balcony with stone wall and metal railing overlooking a hillside construction site.
Bathroom vanity with twin sinks, wide mirrors, and a tall window overlooking distant hills.
Bathroom with a long double vanity, tall windows, and a bedroom visible through the doorway.
Bathroom with a glass-enclosed tub and tiled shower beside a vanity and bright window.
Bright staged bedroom with a black metal bed, large windows, and a hillside view.
Staged bedroom with two beds, a brown beanbag chair, and white sliding closet doors.
Furnished living room with leather and upholstered seating, a wood coffee table, and a patterned rug.
Bathroom vanity with a white stone countertop, vessel-style sink, large mirror, and wood cabinetry.
Bathroom vanity with a wood cabinet, white countertop, large mirror, and three-light fixture.
Entry hall with a gray wood staircase, black handrail, and console table.
Spacious garage with a speckled gray floor, raised overhead door, and a small staged seating area.
Sitting area with upholstered chairs, a wood coffee table, and vintage skis displayed against the wall.
Staged sitting room with a sculptural wood coffee table, neutral chairs, and vintage skis.
Modern homes overlooking a reservoir and mountain slopes.
Aerial view of modern hillside homes overlooking a reservoir and mountain ranges.
Modern multi-level home with a stone base and broad windows below a scrub-covered hillside.
Modern multi-level residences with balconies at the foot of a scrub-covered hillside.
Modern multilevel home with stone accents, broad balconies, and a hillside behind it.
Modern townhome with stone garage fronts and balconies below a scrub-covered hillside.
Modern multilevel home with stone exterior, broad balconies, and expansive windows.
Modern multi-level home with stone siding, broad balconies, and two garage doors on a sloping lot.
Stone-clad home entrance with a dark modern door, covered porch, and metal railing.
Aerial view of the home and neighboring houses beside a curved residential street.
For Sale

881 E Grizzly Draw Court 75

881 E Grizzly Draw Court 75, Hideout, UT 84036

$1,650,000
This exceptional end residence is situated along the community's most desirable upper street, offering an elevated setting, enhanced privacy, and expansive views stretching across Jordanelle Reservoir to Deer Valley East and the Wasatch Mountains beyond. Designed to take full advantage of its remarkable setting, this residence features an open main level with wall-to-wall sliding glass doors opening to a spacious deck and bringing the mountain and lake views into the living space.The kitchen pairs a thoughtful layout with elevated finishes, including an oversized island, ceiling-height cabinetry, beautiful hardware, and engineered hardwood flooring throughout the main living areas. The primary suite features a generous walk-in closet and dedicated space for a washer and dryer, while an additional laundry area is conveniently located on the upper level. Upstairs, a large loft provides flexible space for a den, game room, or home office, complemented by a second living area and two additional bedrooms. The lower level offers another versatile flex space ideal for a fitness room, media room, or additional recreation space. Outdoor living extends across two decks plus a large, private rear patio pre-wired for a hot tub and equipped for a gas barbecue. The oversized garage provides additional room beyond vehicle parking for bikes, recreational gear, a workbench, or home fitness area. Dual-zone heating and cooling adds comfort throughout the residence. Klaim offers quick access to Deer Valley East and Jordanelle Reservoir for year-round mountain and lake recreation, while Salt Lake City International Airport is only 40 minutes away. A rare opportunity to enjoy new construction, exceptional views, and immediate access to the best of the Wasatch Back. Model Home at 881 E Grizzly Draw Court is open daily from 12-5pm.

3
beds

3
baths

2,792 Sq.Ft. LIVING AREA

1,742 Sq.Ft. lot

Living room with expansive windows overlooking a lake and mountain ridges.

Schedule a Showing

We would love to show you our beautiful property. Please select your preferred date and time below. An agent will be in touch shortly to confirm your appointment.

Schedule a Showing

We would love to show you our beautiful property. Please select your preferred date and time below. An agent will be in touch shortly to confirm your appointment.
Thank you for your interest in 881 E Grizzly Draw Court 75, Hideout, UT 84036. We are reviewing your request and will be in touch shortly!
Keri Holland seated on a dark sofa beside a small white dog.

Keri Holland

Features & Amenities

Interior

  • total bedrooms3
  • Total bathrooms3
  • full bathrooms2
  • half bathroom1
  • Laundry room Electric Dryer Hookup
  • Flooring Carpet, Tile, Wood
  • Fireplace Gas
  • APPLIANCES Dishwasher, Disposal, Double Oven, Microwave, Refrigerator
  • other interior Features Washer Hookup, Storage, Ceiling Fan(s), Ceiling(s) - 9 Ft Plus, Double Vanity, Electric Dryer Hookup, Kitchen Island, Open Floorplan, Ski Storage, Walk-In Closet(s)

Area & Lot

  • Status For Sale
  • Living Area2,792 Sq.Ft.
  • Total Area2,792 Sq.Ft.
  • Lot Area1,742 Sq.Ft.
  • MLS® ID12604729
  • TypeCondo
  • YEAR BUILT2025
  • Architecture StylesMountain Contemporary
  • View DescriptionLake, Mountain(s), Ski Area

Exterior

  • Garage Space2.0
  • water SourcePublic
  • utilitiesCable Available, Electricity Connected, High Speed Internet Available, Natural Gas Connected
  • roofComposition
  • lot featuresGradual Slope, PUD - Planned Unit Development, South Facing
  • parkingOversized, Guest
  • HEAT TYPEENERGY STAR Qualified Furnace, Forced Air, Natural Gas, Zoned
  • AIR CONDITIONINGAir Conditioning, Central Air
  • sewerPublic Sewer
  • SubstructureSlab
  • HOA AmenitiesPets Allowed w/Restrictions
  • other exterior FeaturesBalcony, Gas BBQ Stubbed

Financial

  • Sales Price$1,650,000
  • Real Estate Tax $1/yr
  • HOA $515/mo
View Virtual Tour

Mortgage Calculator

Estimate your monthly mortgage payment, including the principal and interest, property taxes, and HOA. Adjust the values to generate a more accurate rate.
All estimates are provided for informational purposes only. Actual amounts may vary.
$0,000 Your Payment 20 15 65
$0,000 Your Payment

Work With Us

Having dabbled in various fields of real estate over the years and juggling numerous high-demand projects and developments at once, Keri Holland and the team know the value of hard work, experience, and dedication. Connect with us today!

Follow Us on Instagram