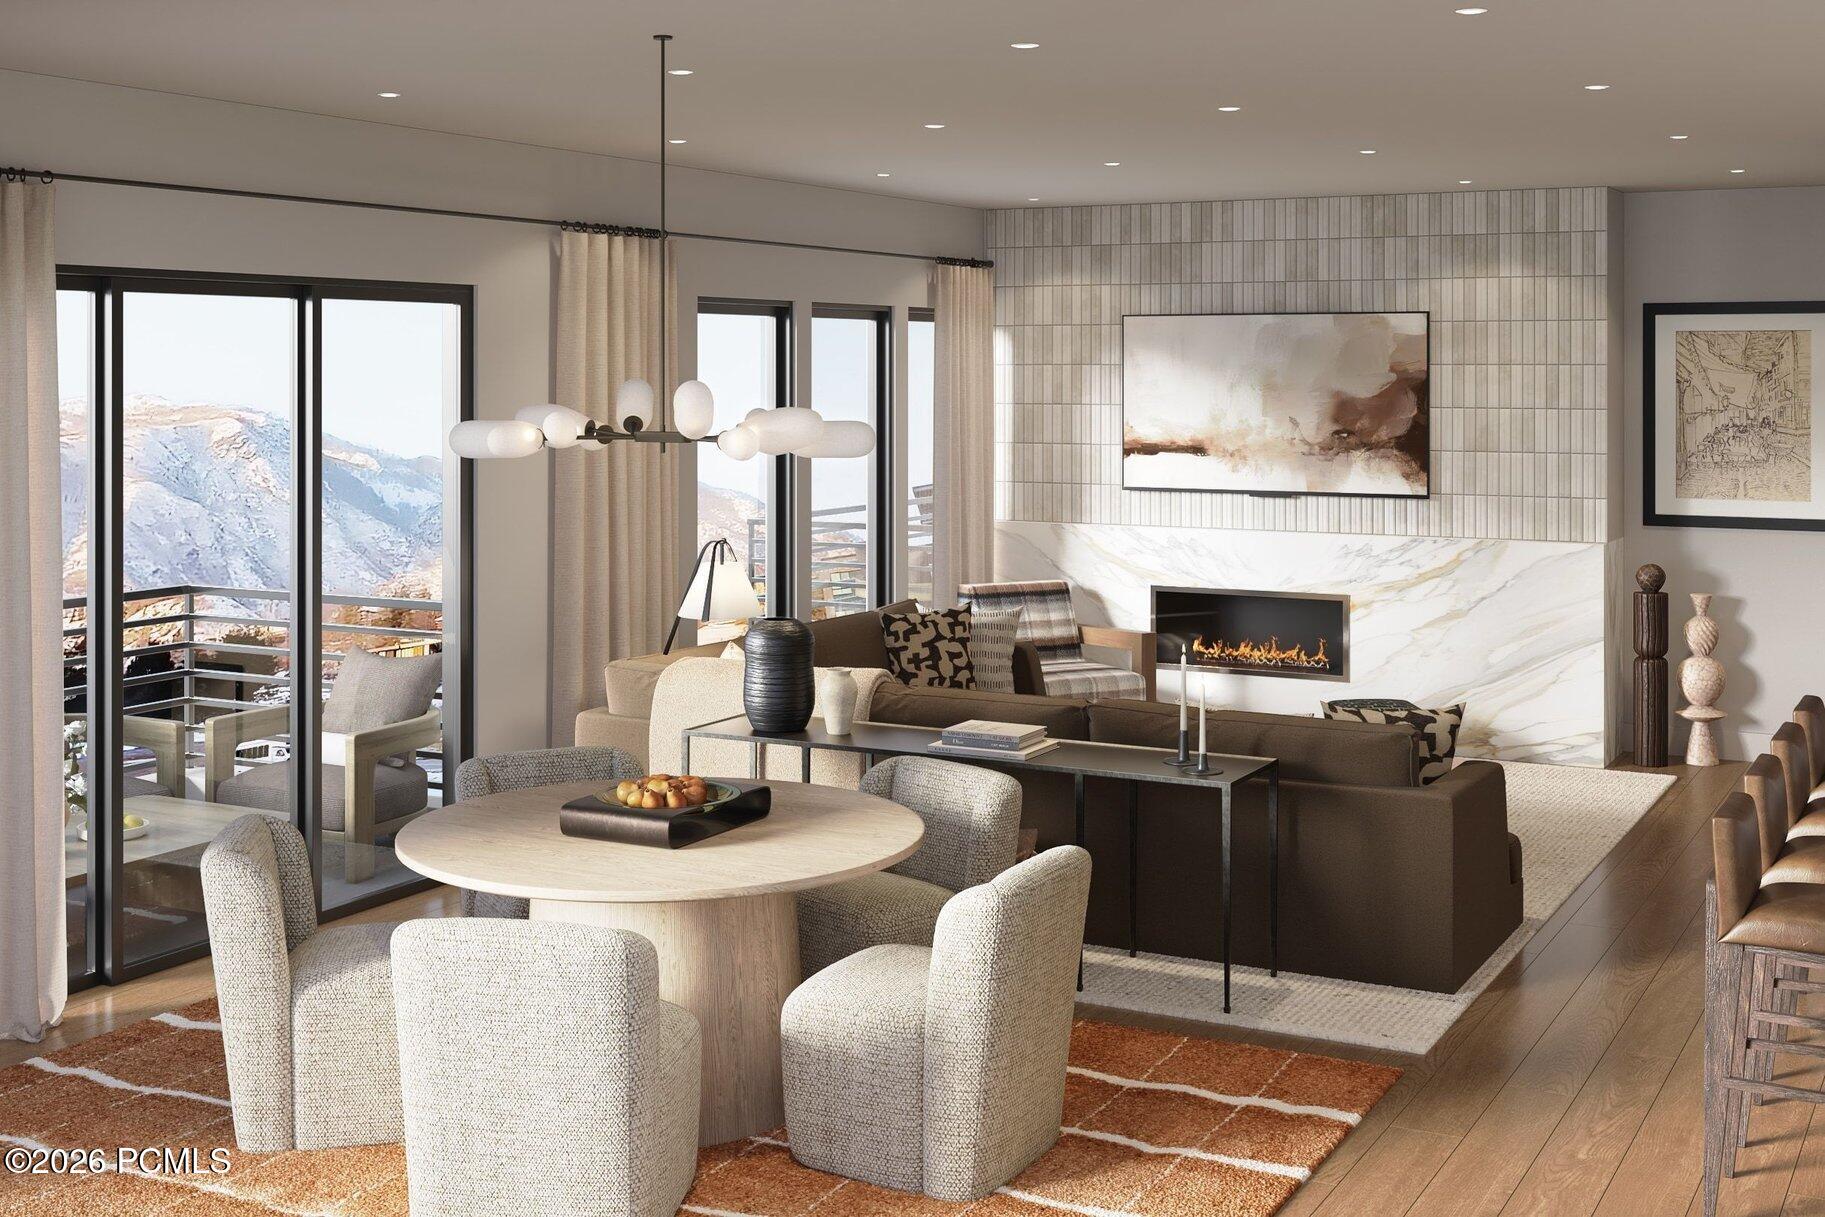
Modern living and dining room with a linear fireplace and mountain views through floor-to-ceiling windows.
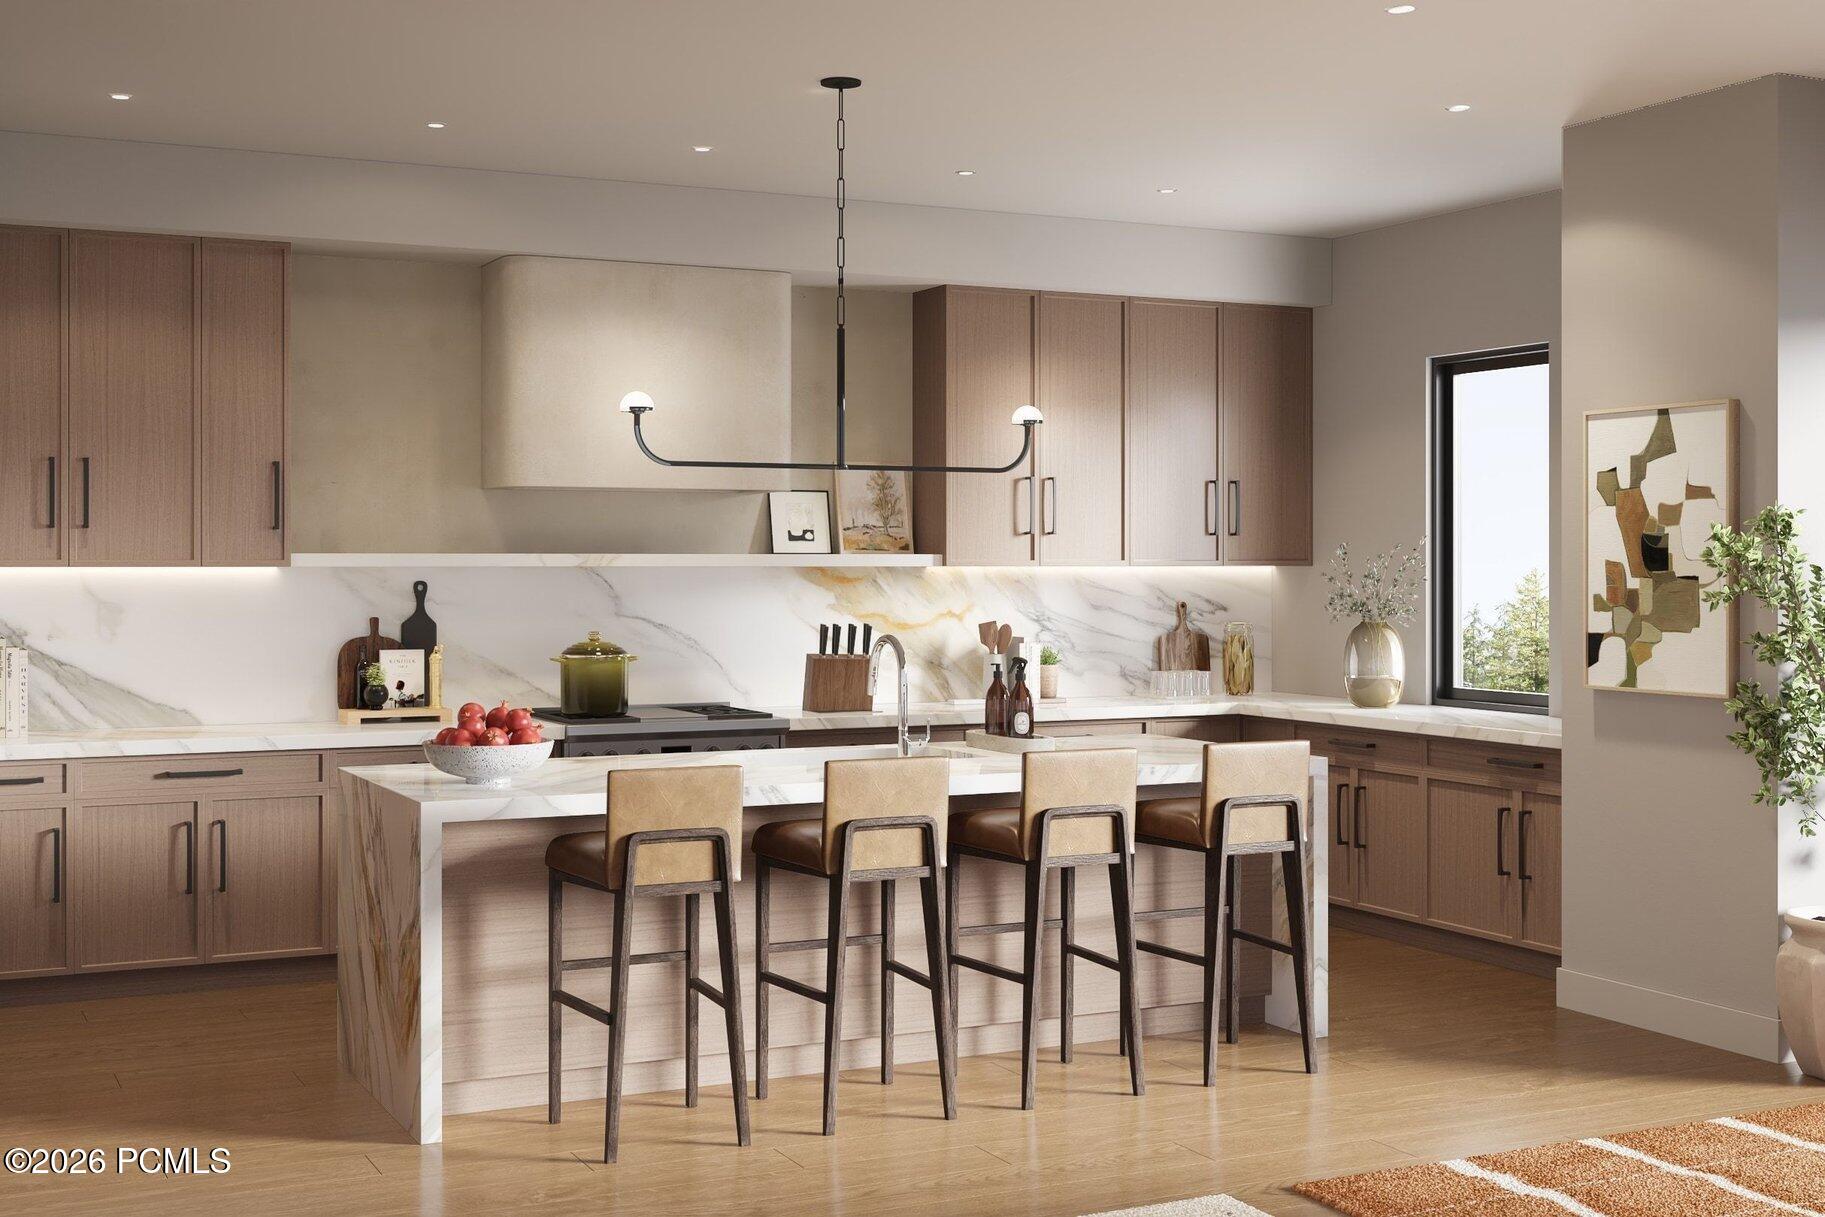
Contemporary kitchen with a marble-look waterfall island, four bar stools, and warm wood cabinetry.
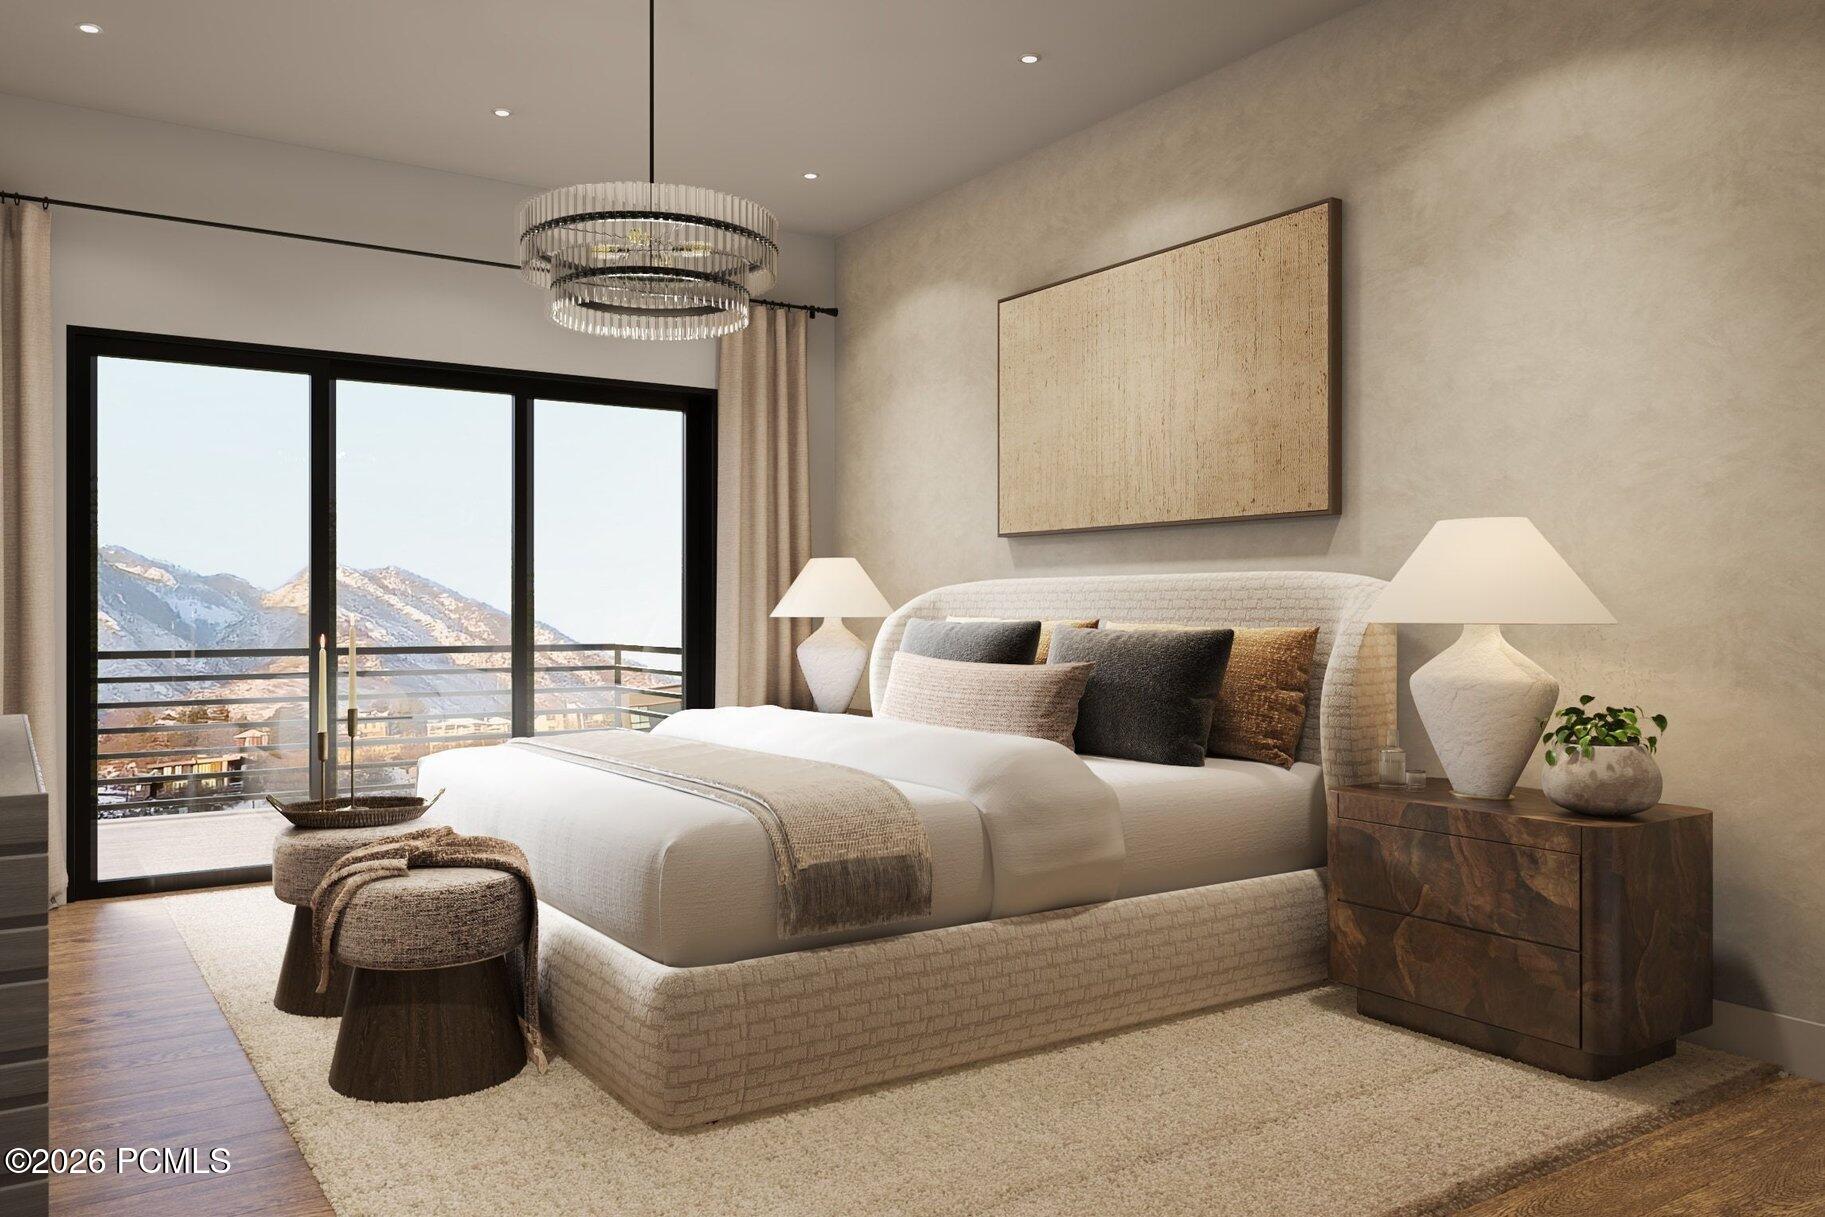
Staged bedroom with a king bed and balcony doors overlooking snowy mountains.
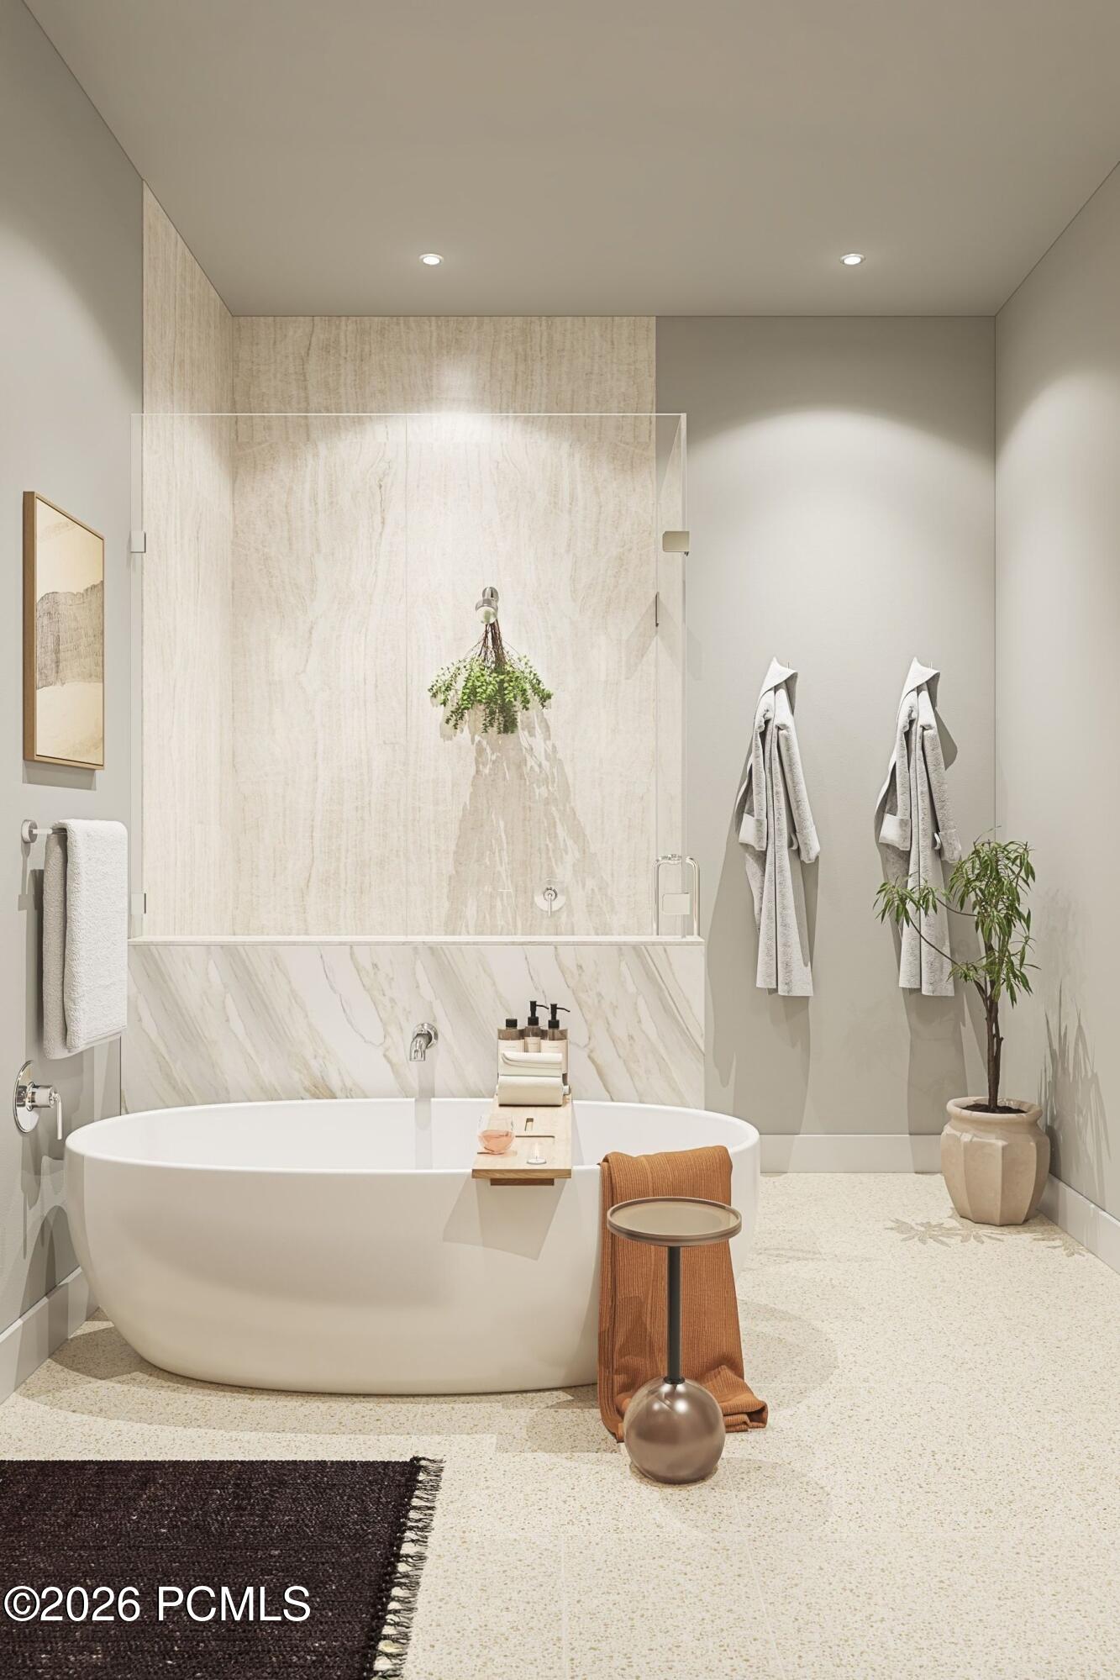
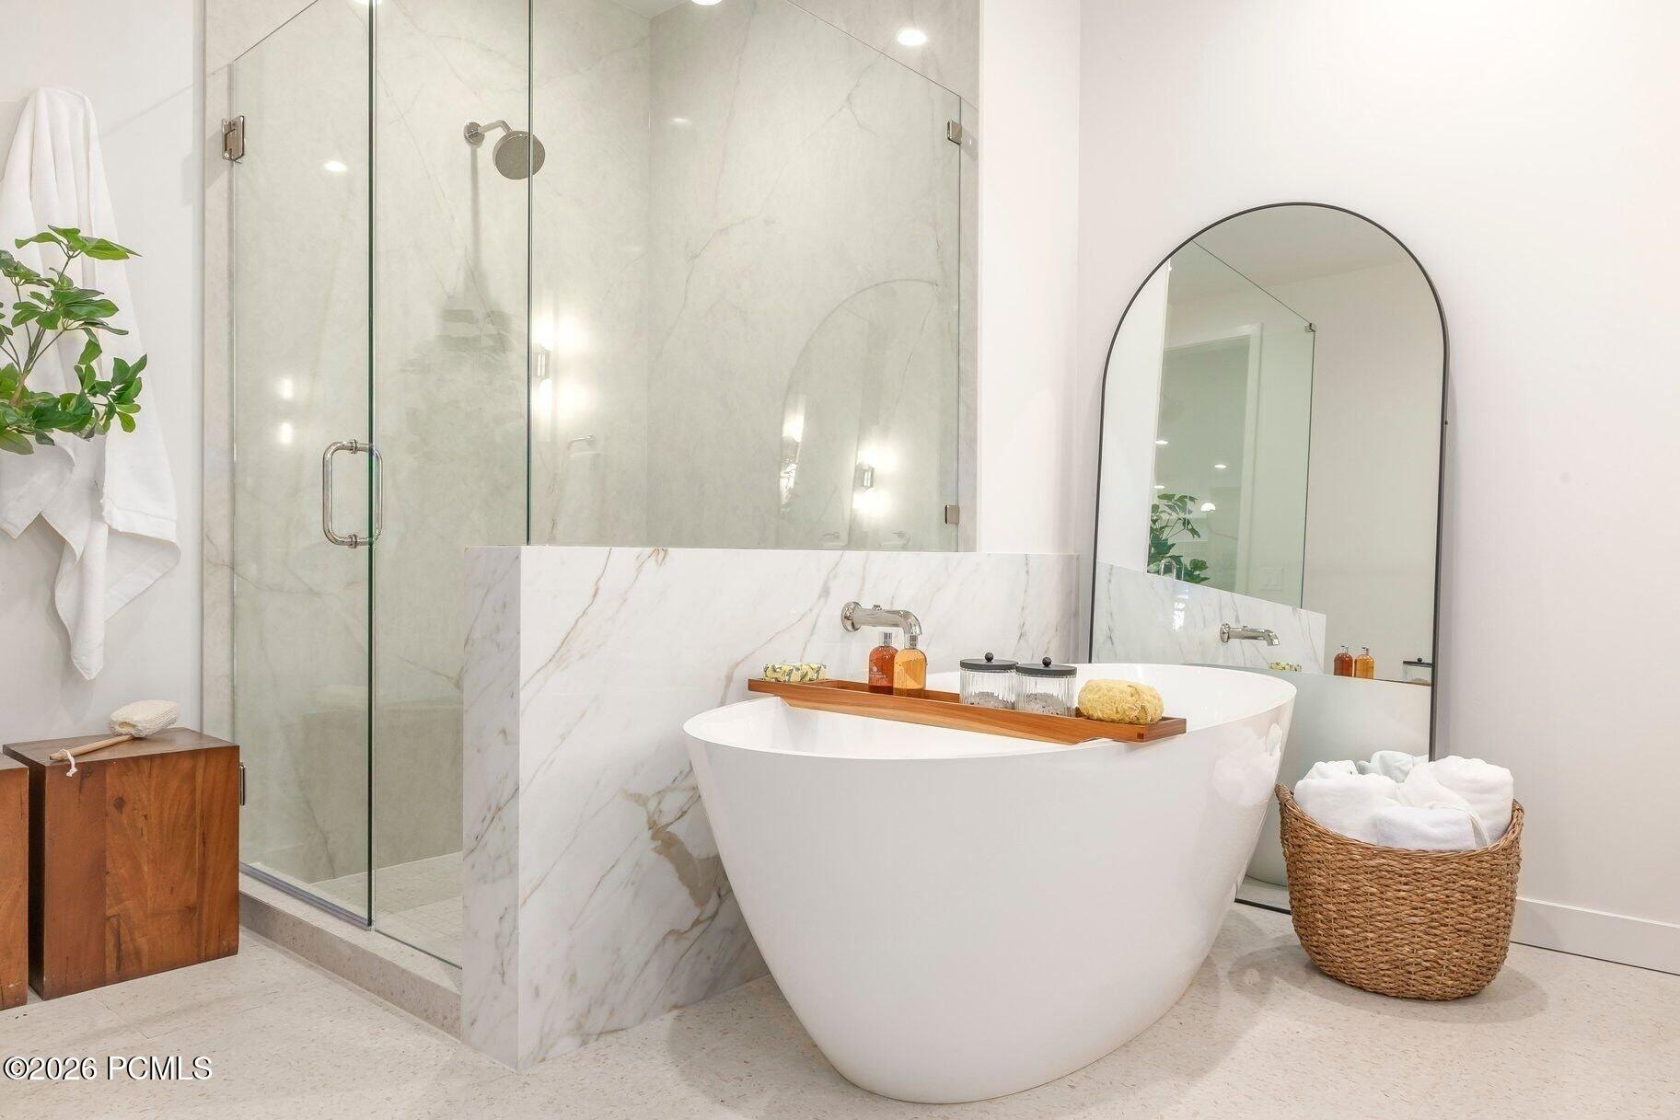
Modern bathroom with a freestanding tub, glass shower, pale stone walls, and a potted plant.
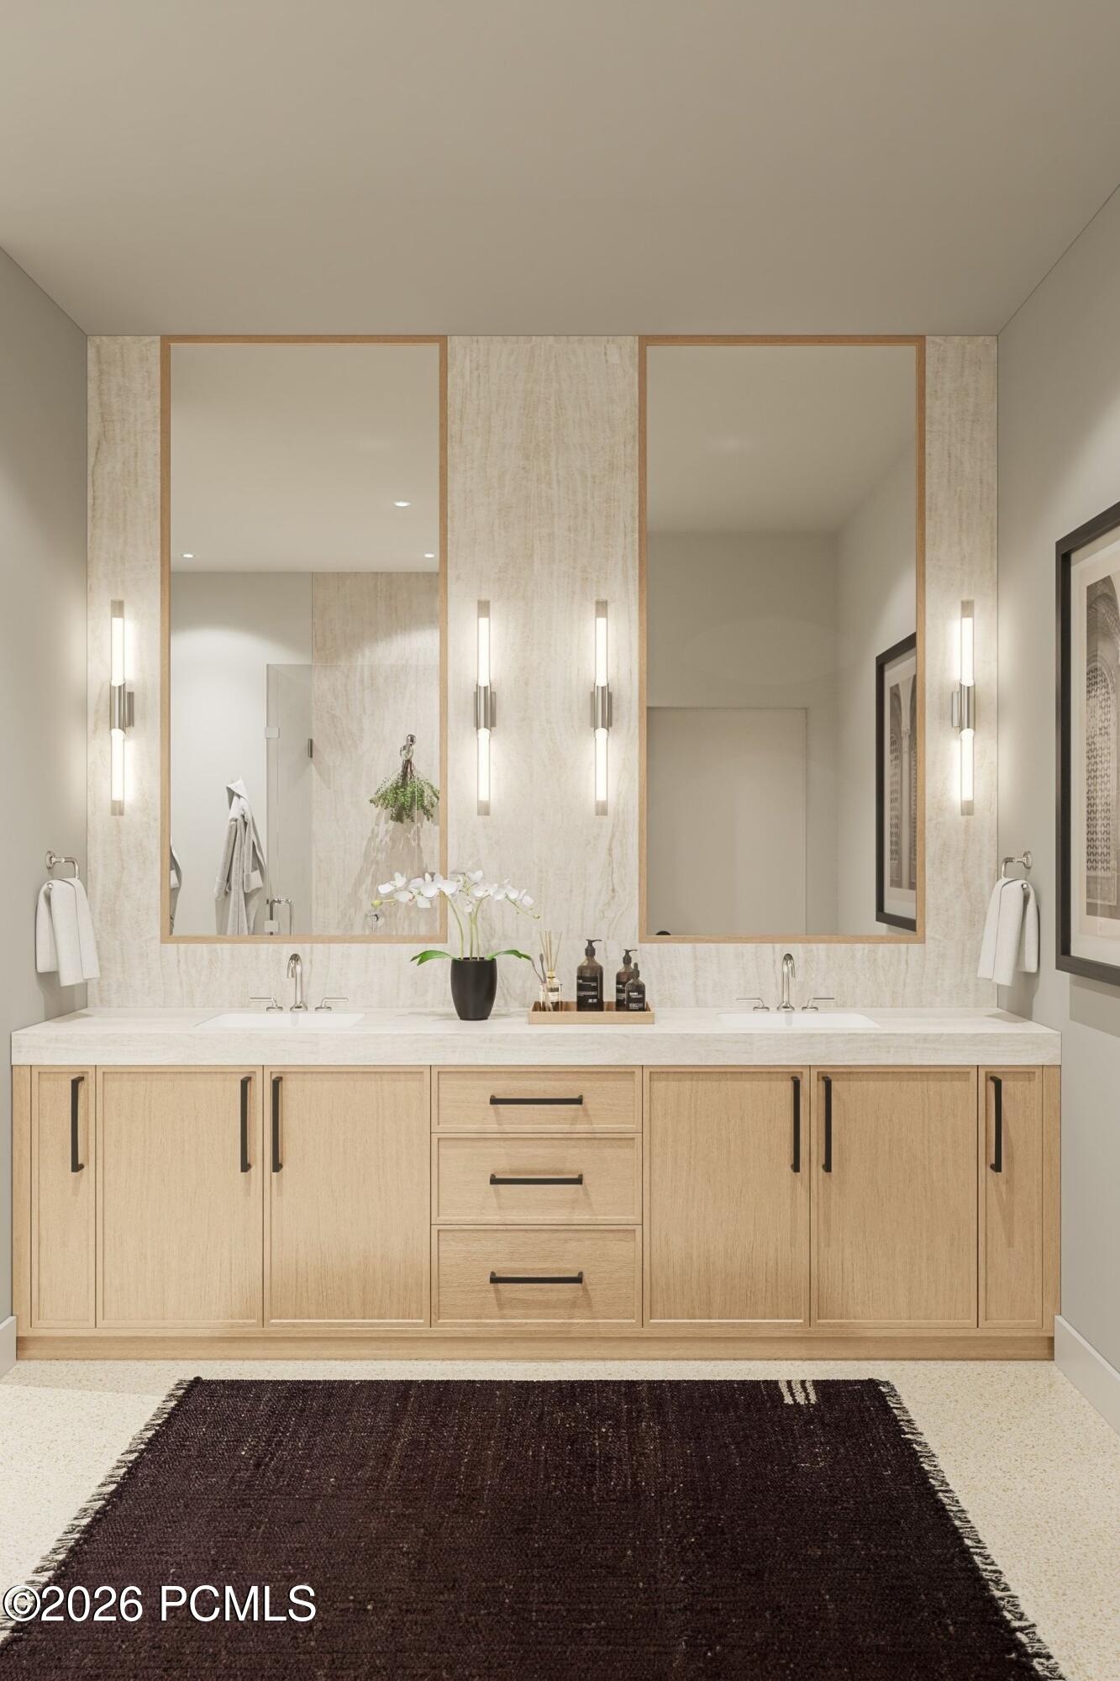
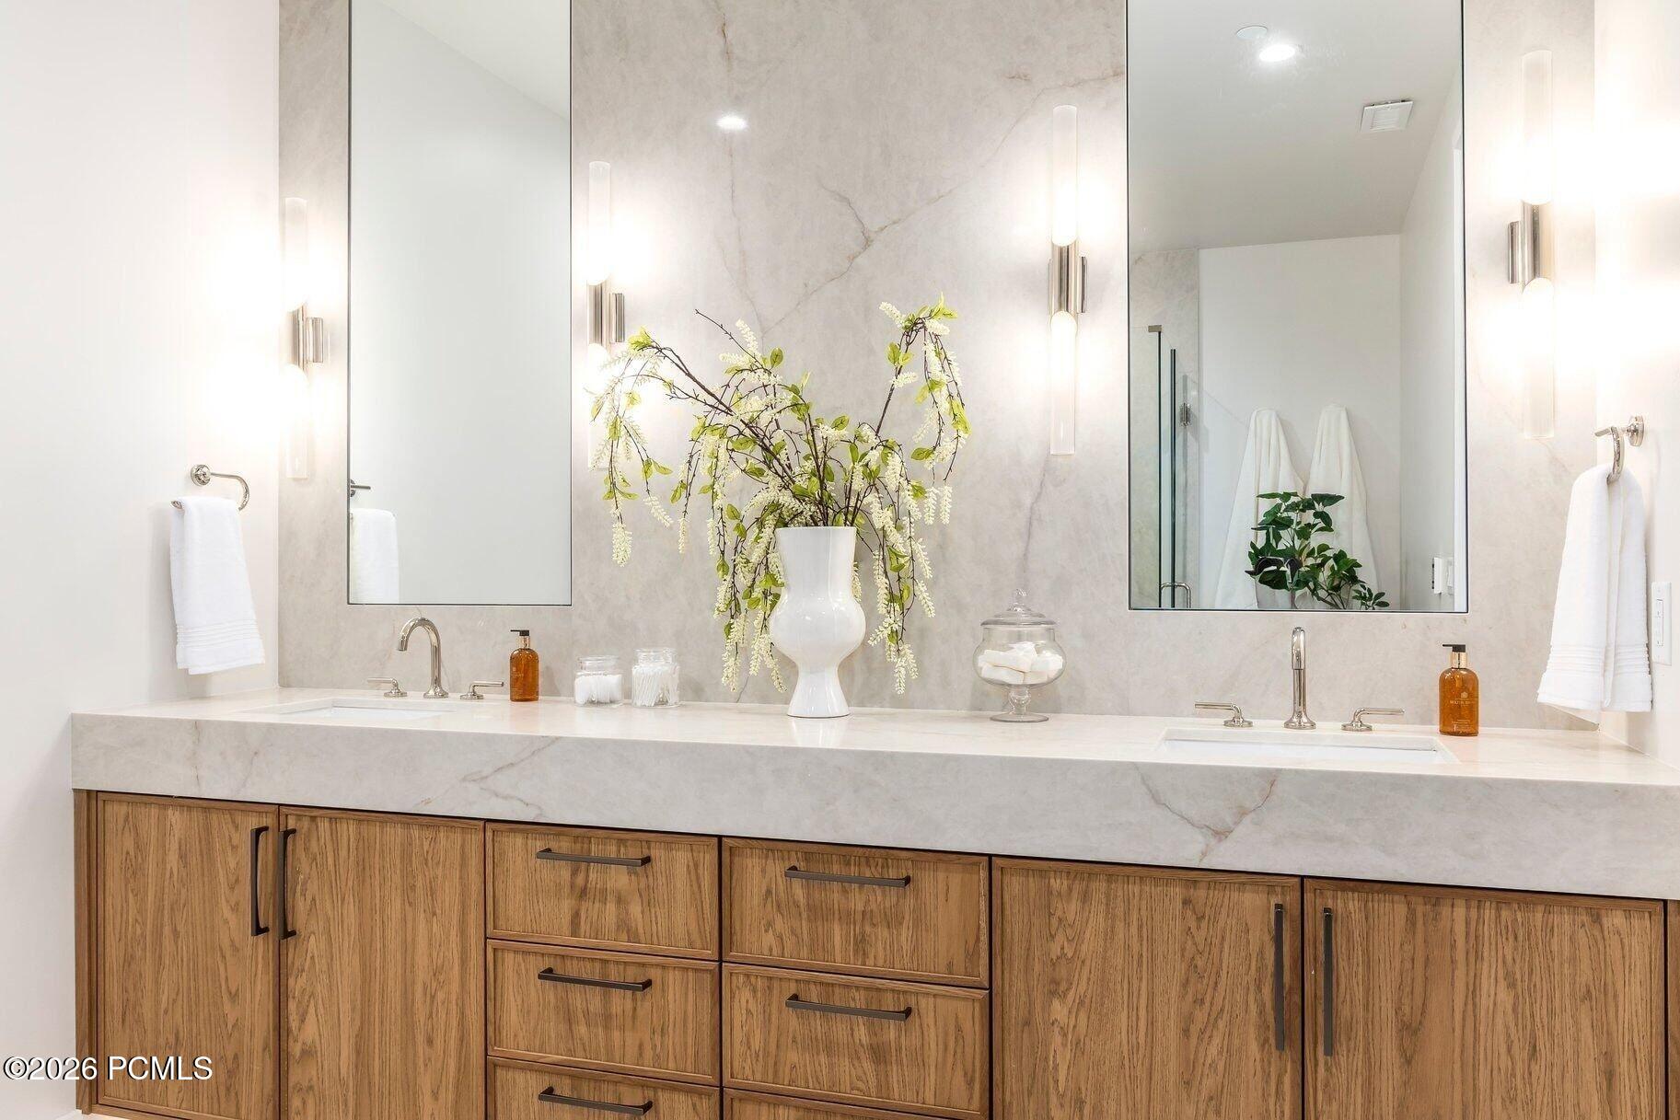
Bathroom double vanity with light-wood cabinetry, two framed mirrors, and a dark floor rug.
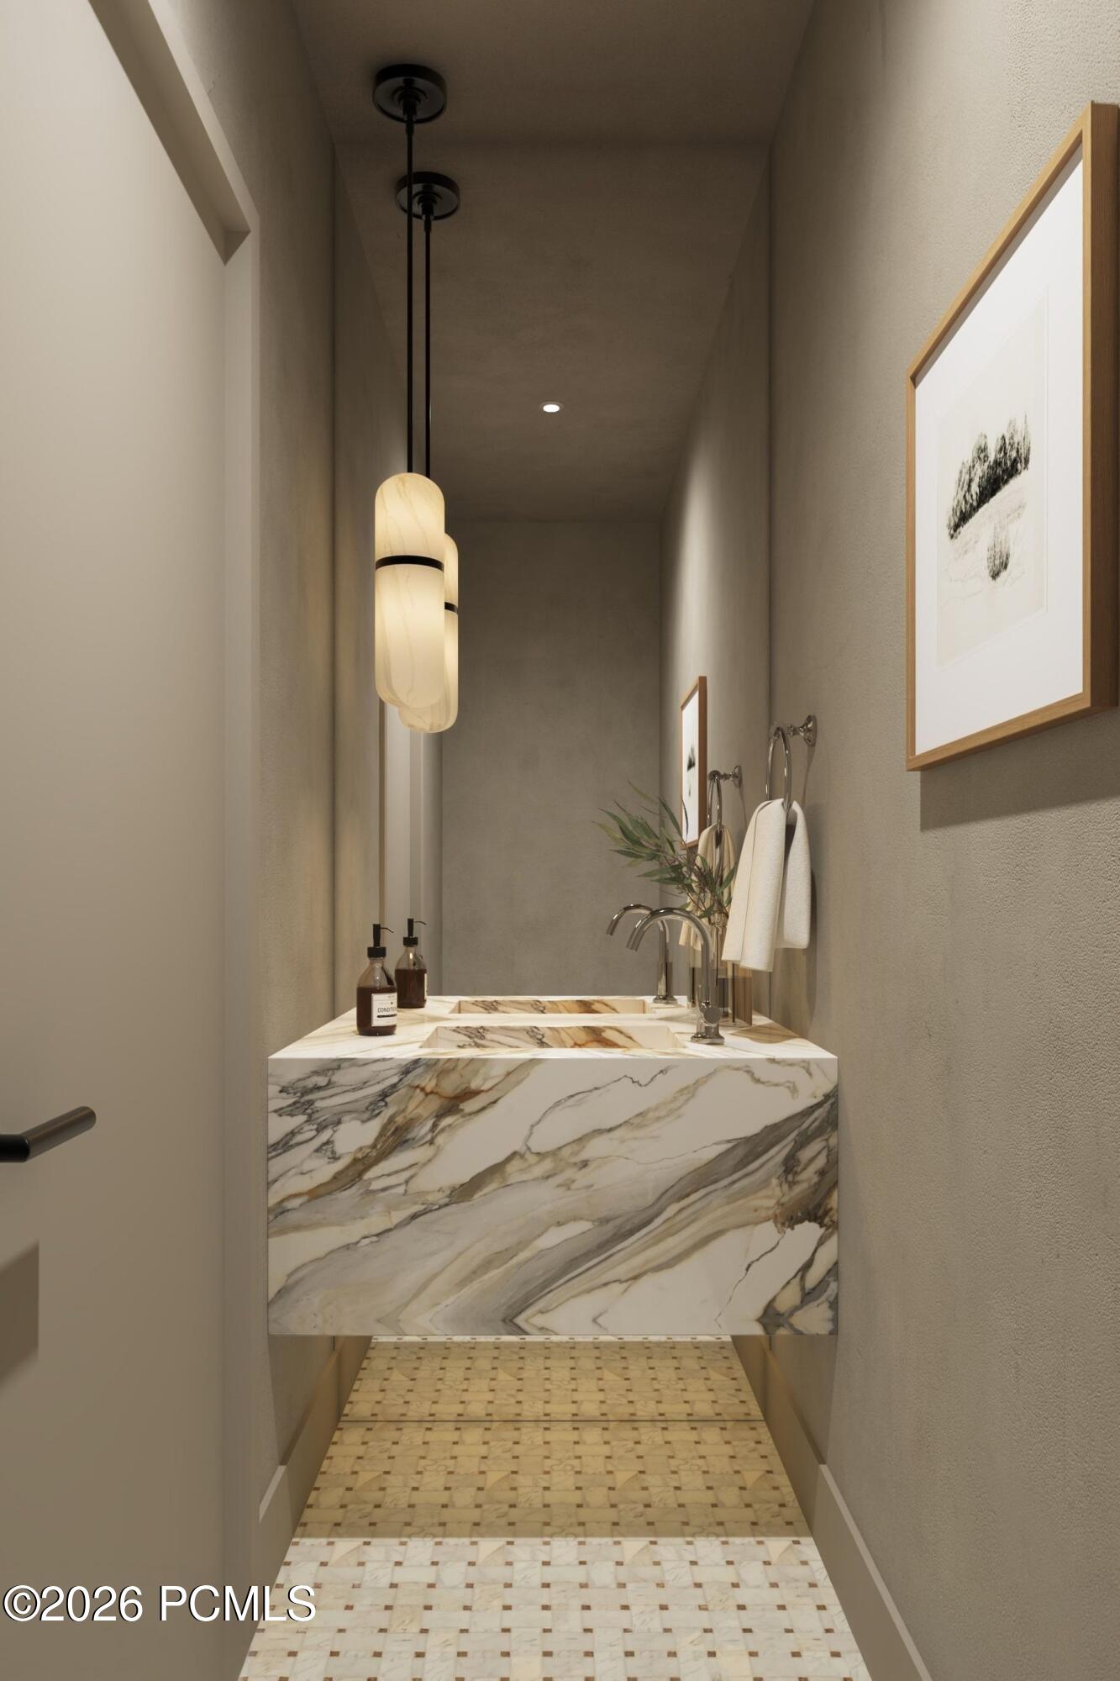
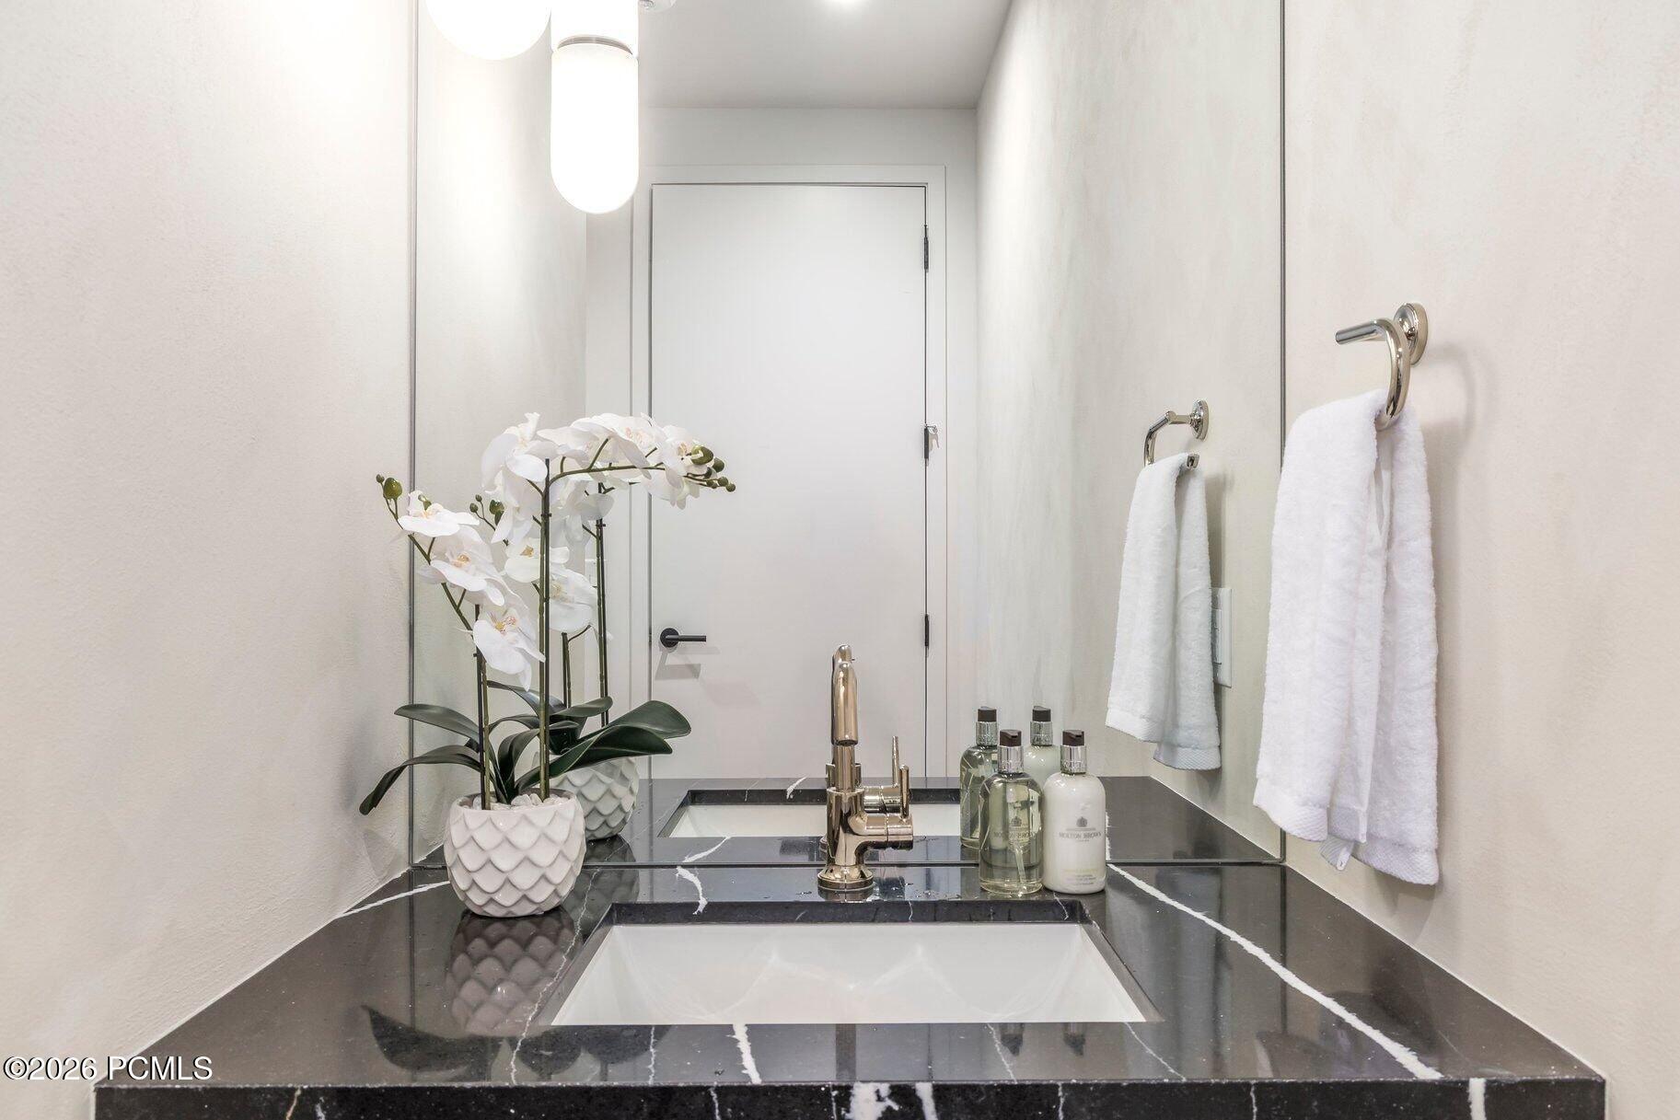
Bathroom with a floating veined-marble vanity, mosaic tile floor, and pendant light.
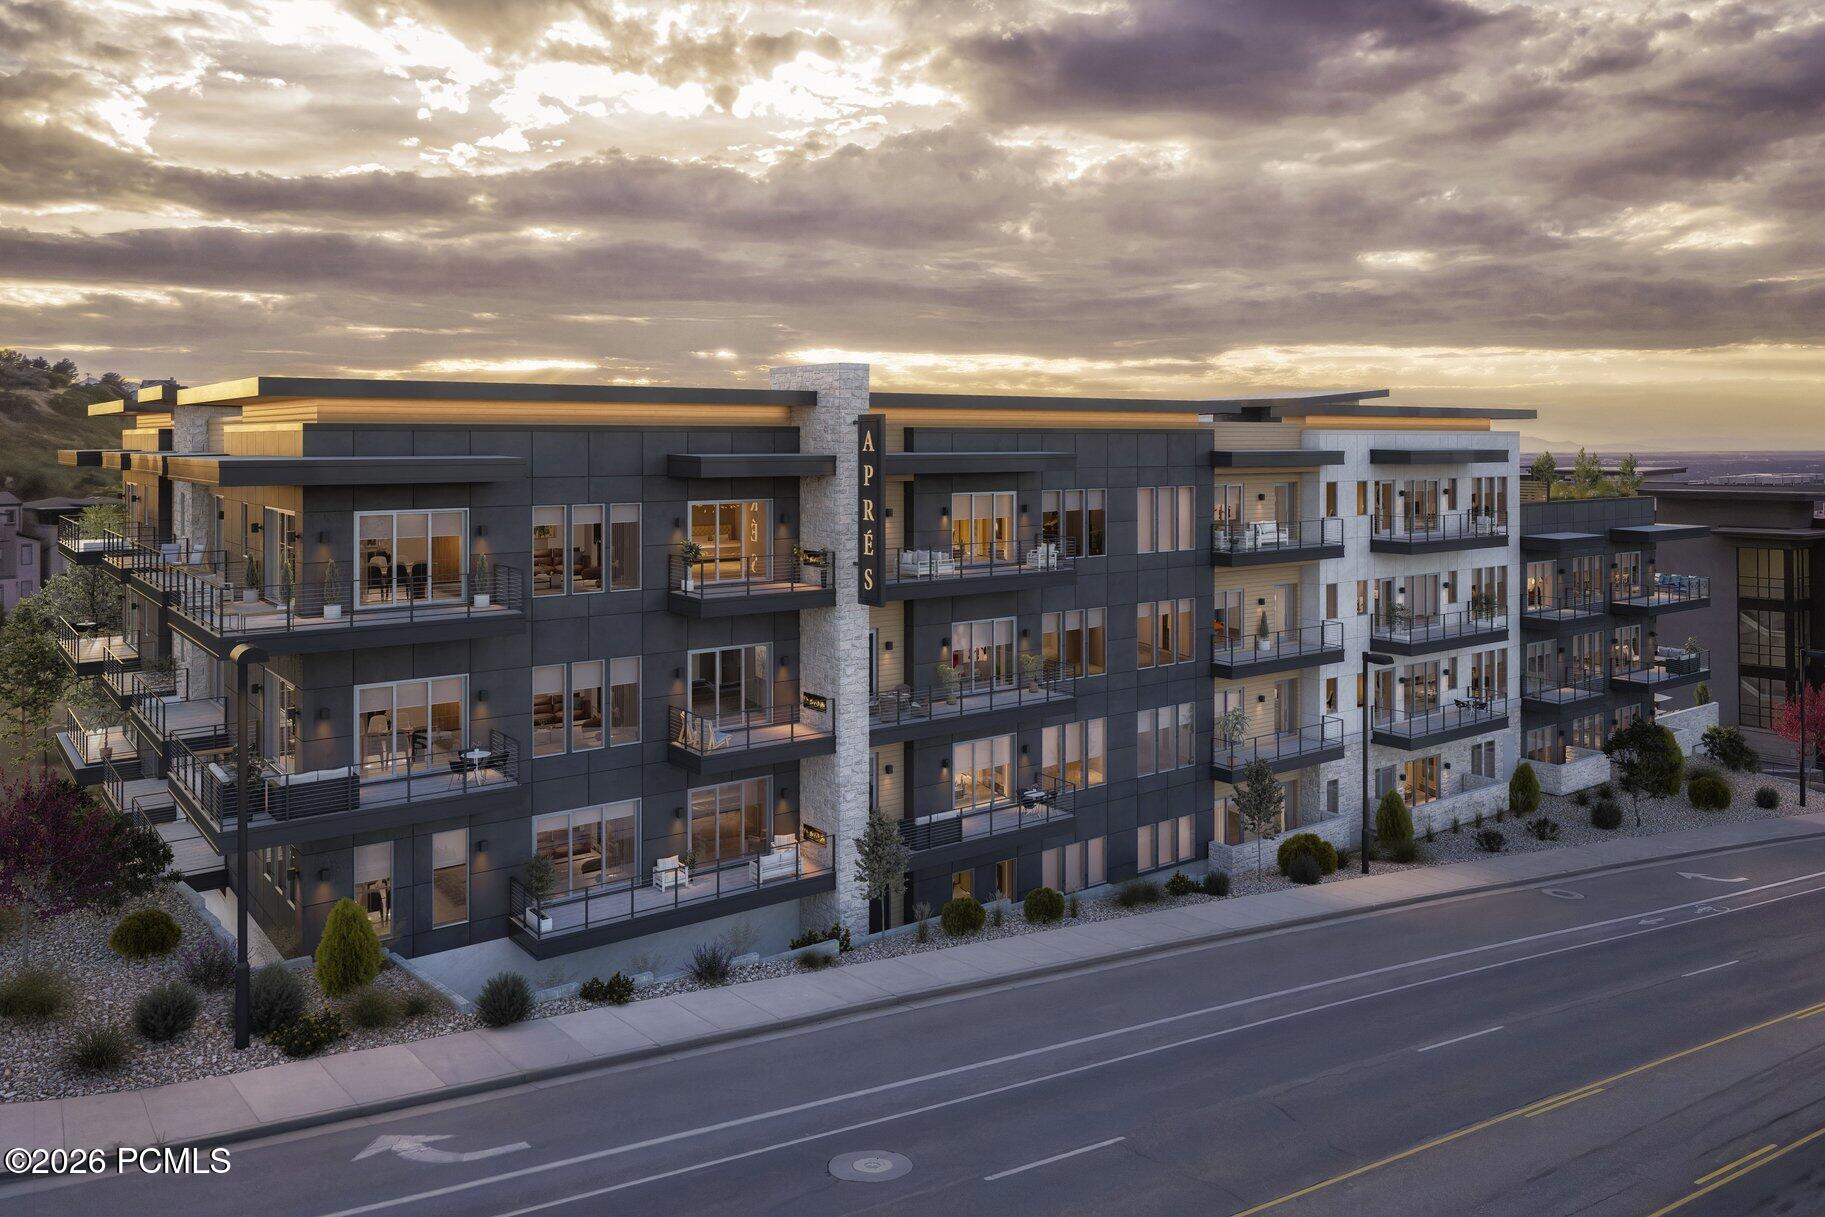
Modern multi-story condo building with rows of balconies beneath a dramatic sunset sky.
Contemporary living room with a fireplace, neutral sectional, sculptural chandelier, and glass-partitioned dining area.
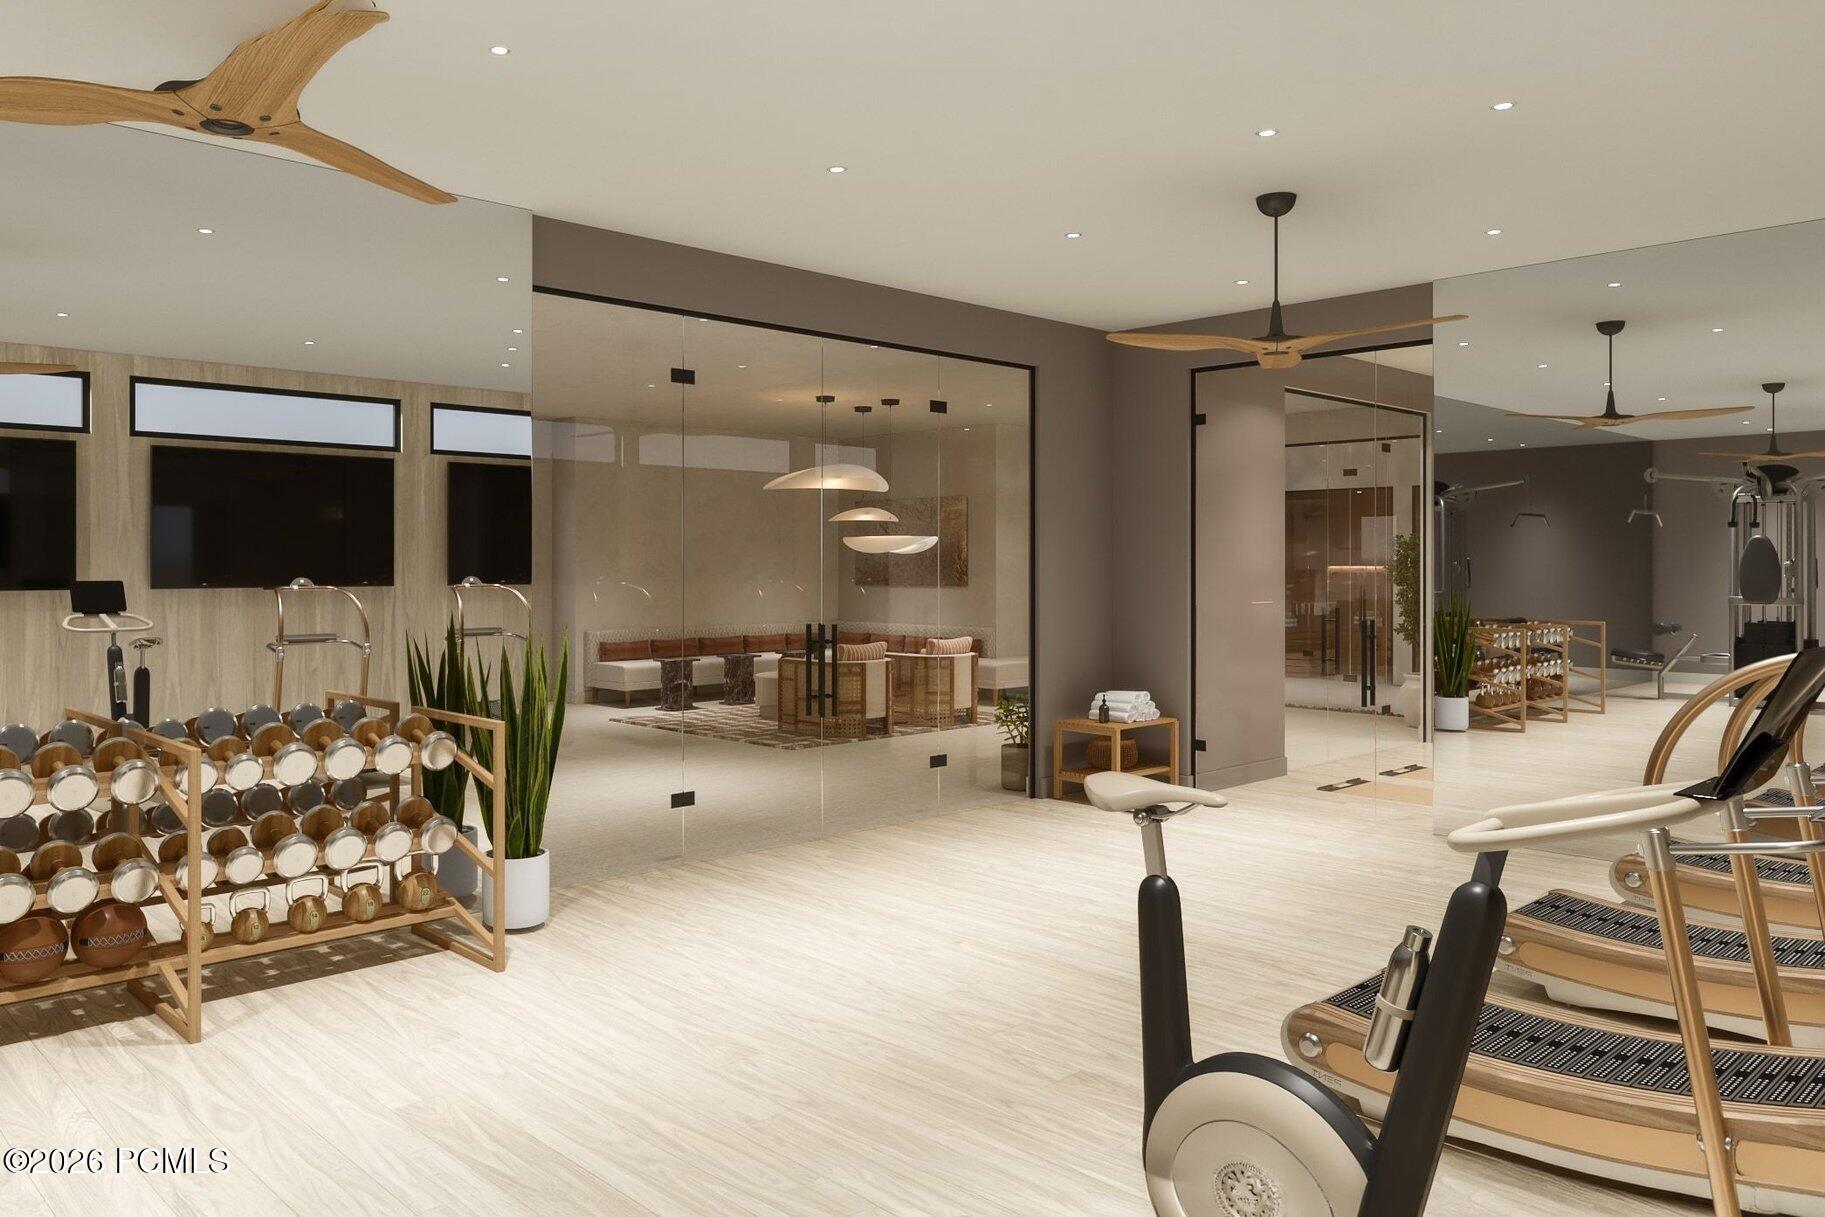
Fitness room with stationary bikes, weight racks, and glass walls overlooking a lounge.
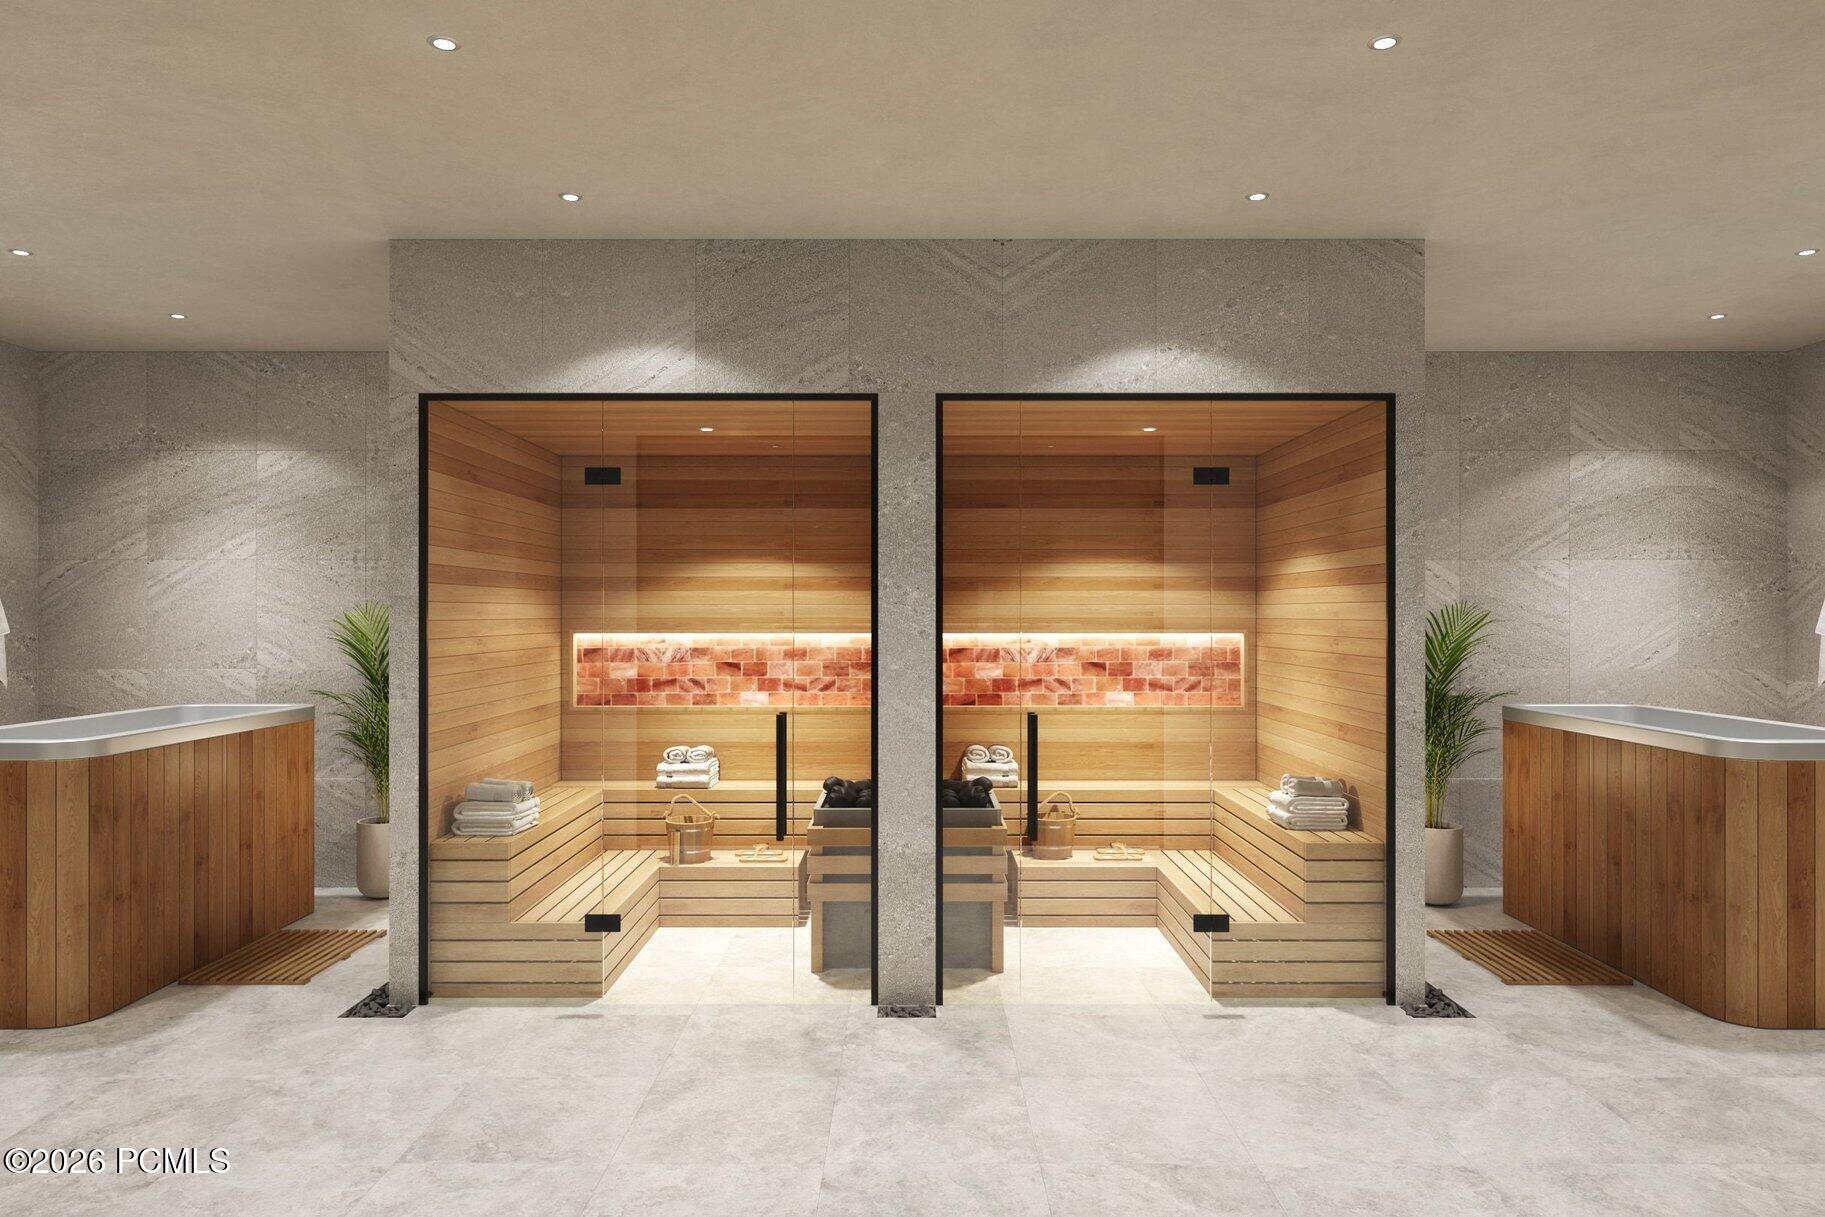
Two glass-fronted wood saunas with illuminated salt-brick panels in a stone spa.
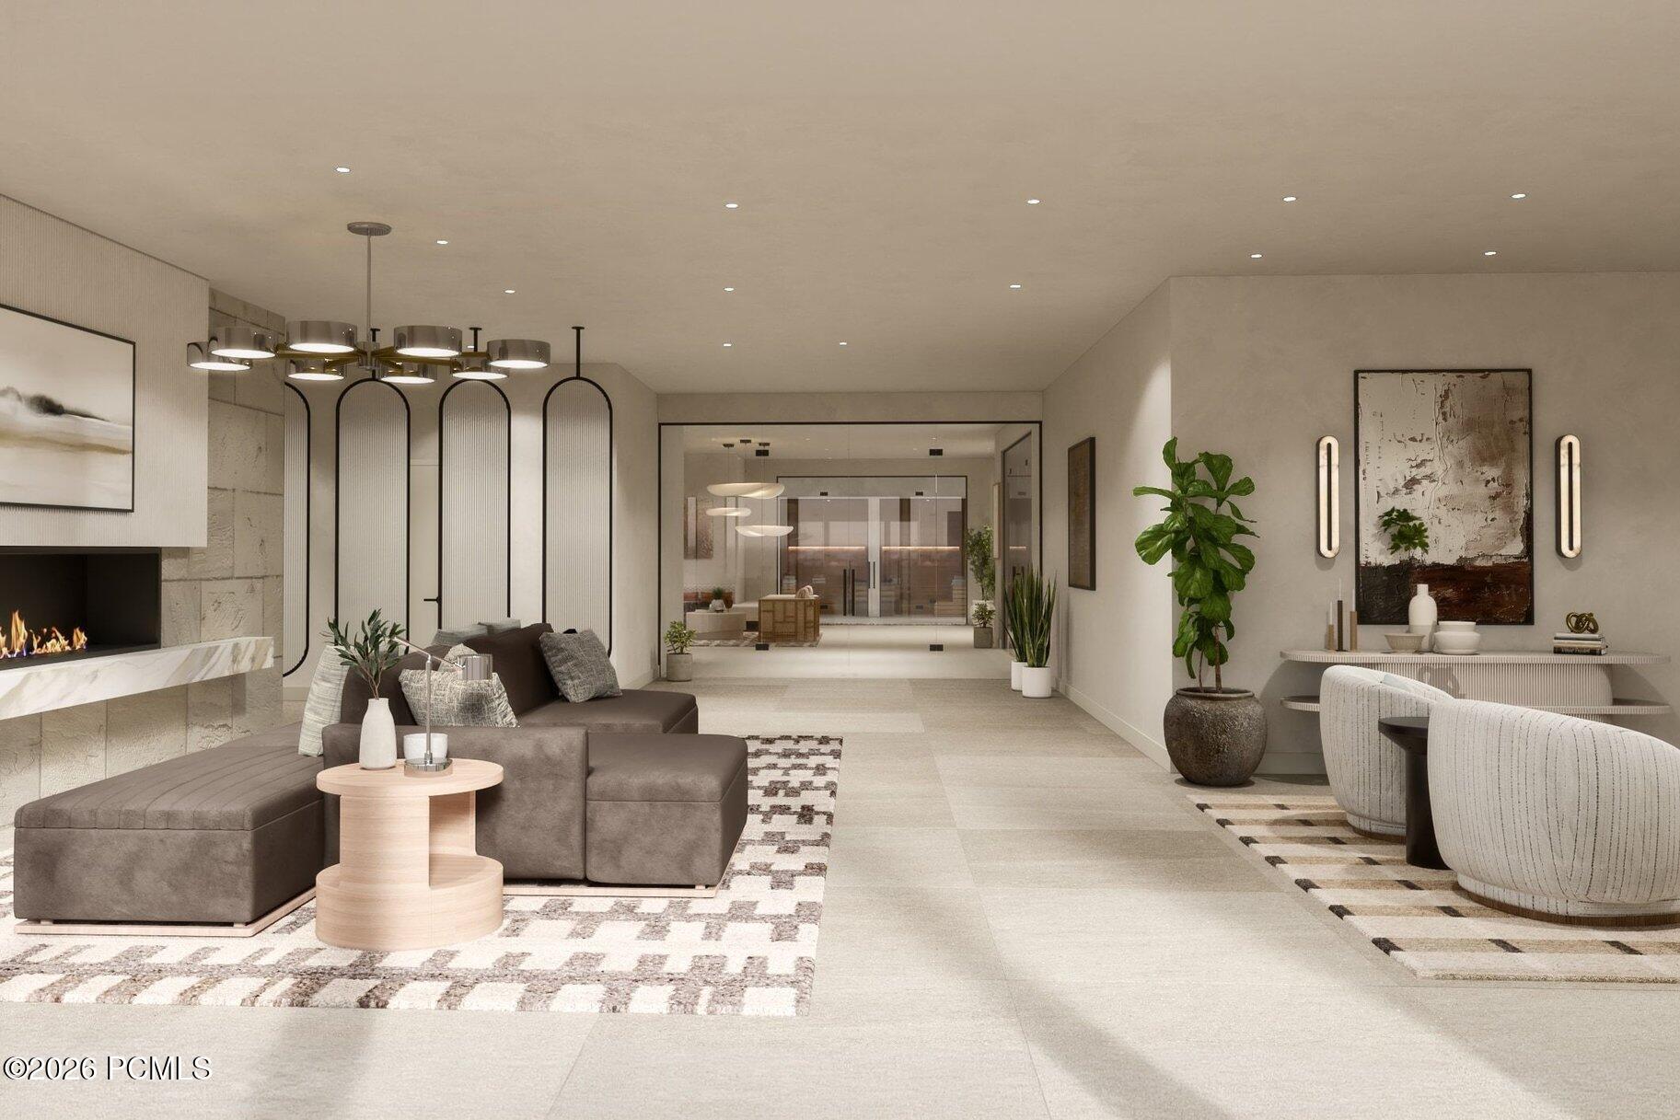
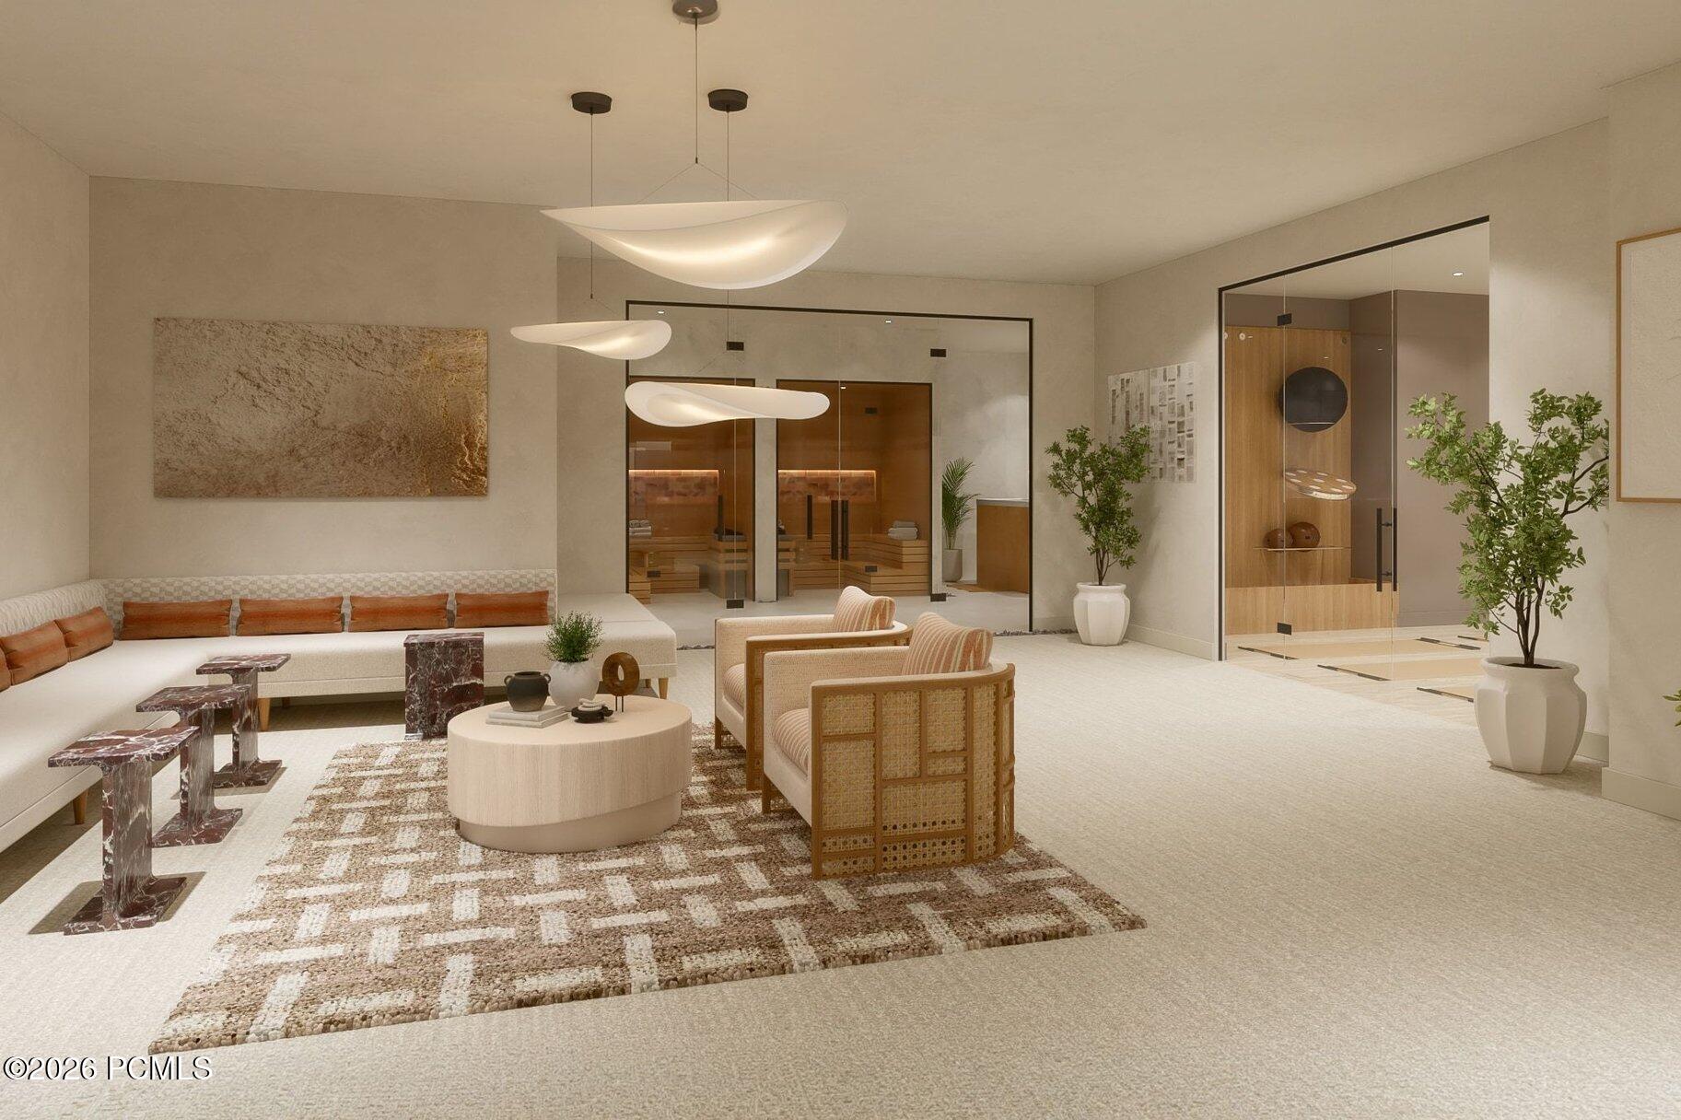
Contemporary lounge with a cream sectional, sculptural pendant lights, and glass-enclosed sauna.
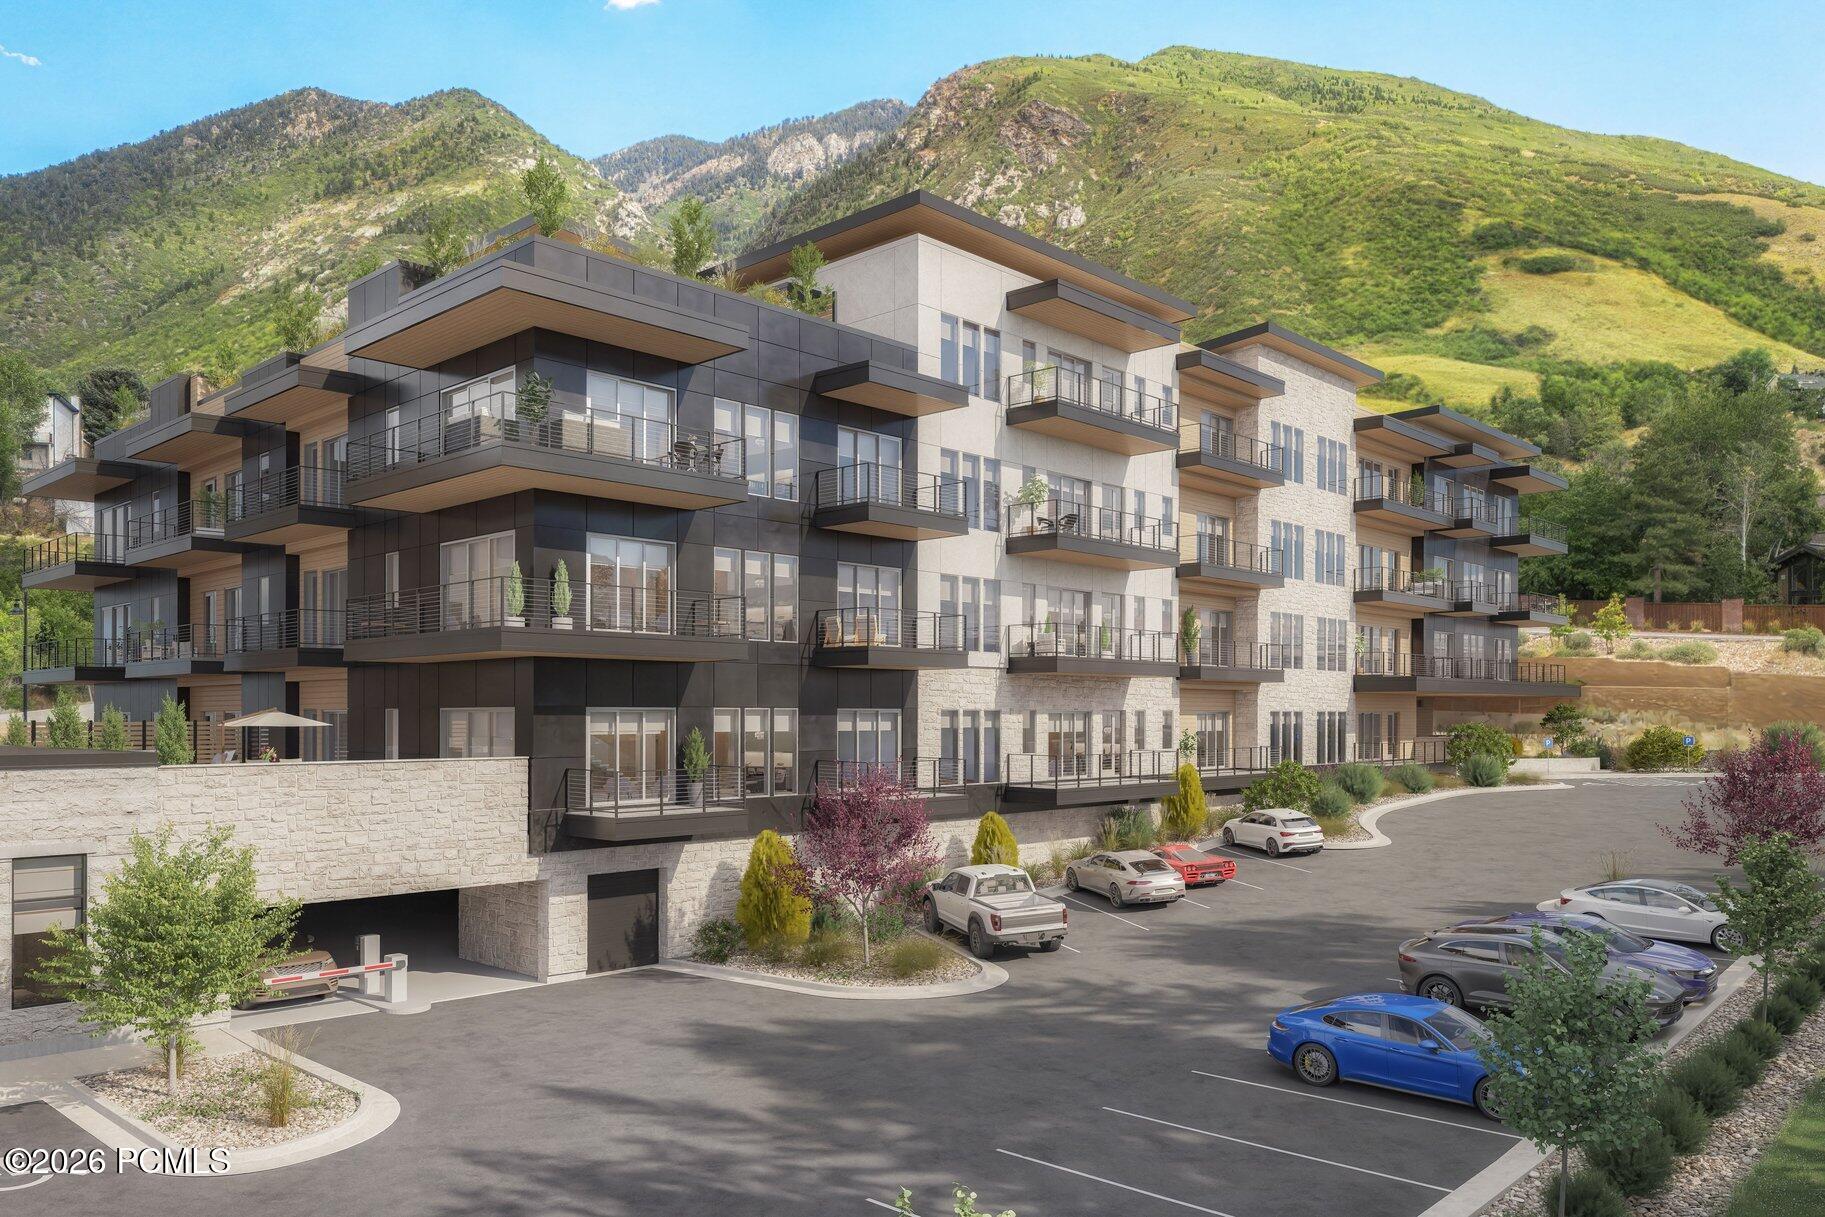
Modern condominium building with broad balconies and a mountain backdrop.
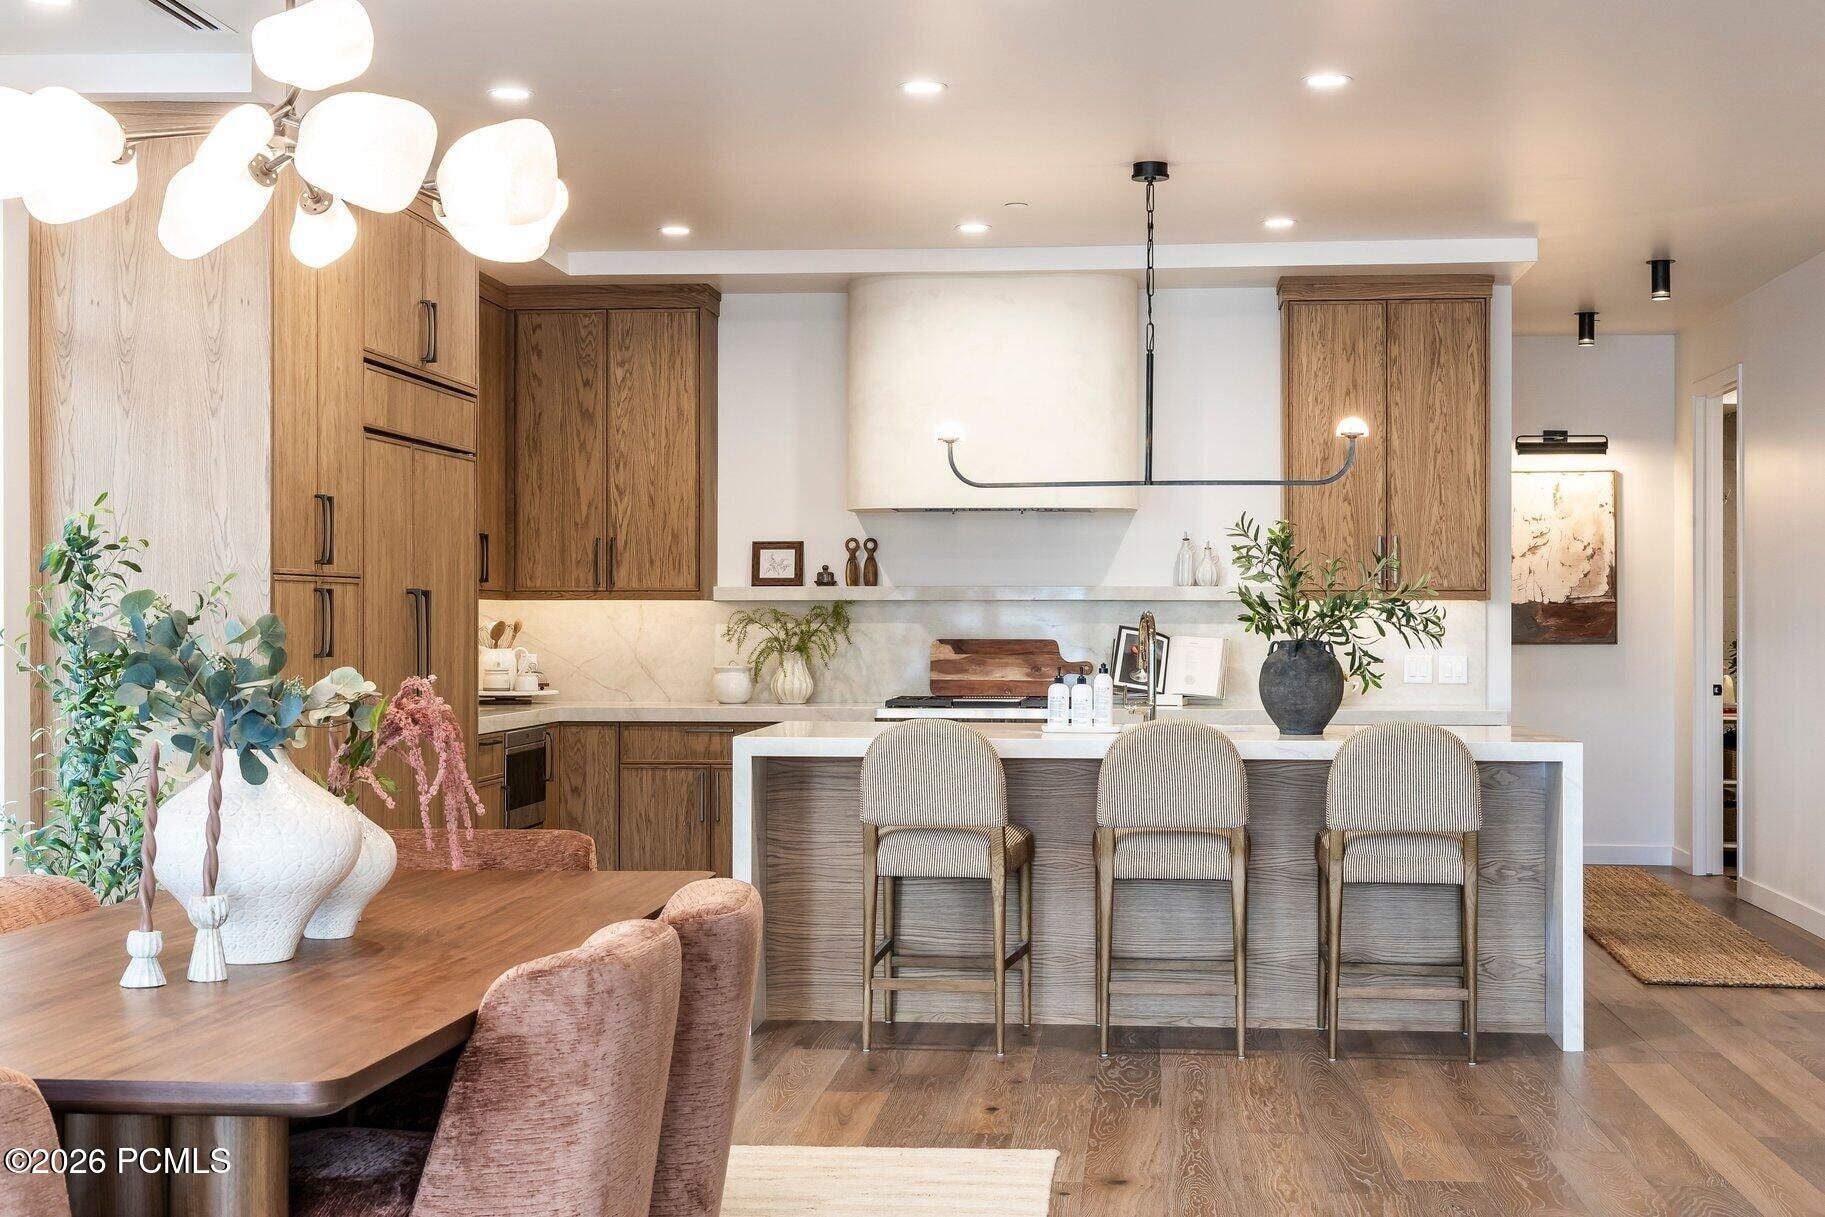
Open-plan kitchen and dining area with wood cabinetry, marble backsplash, and island seating.
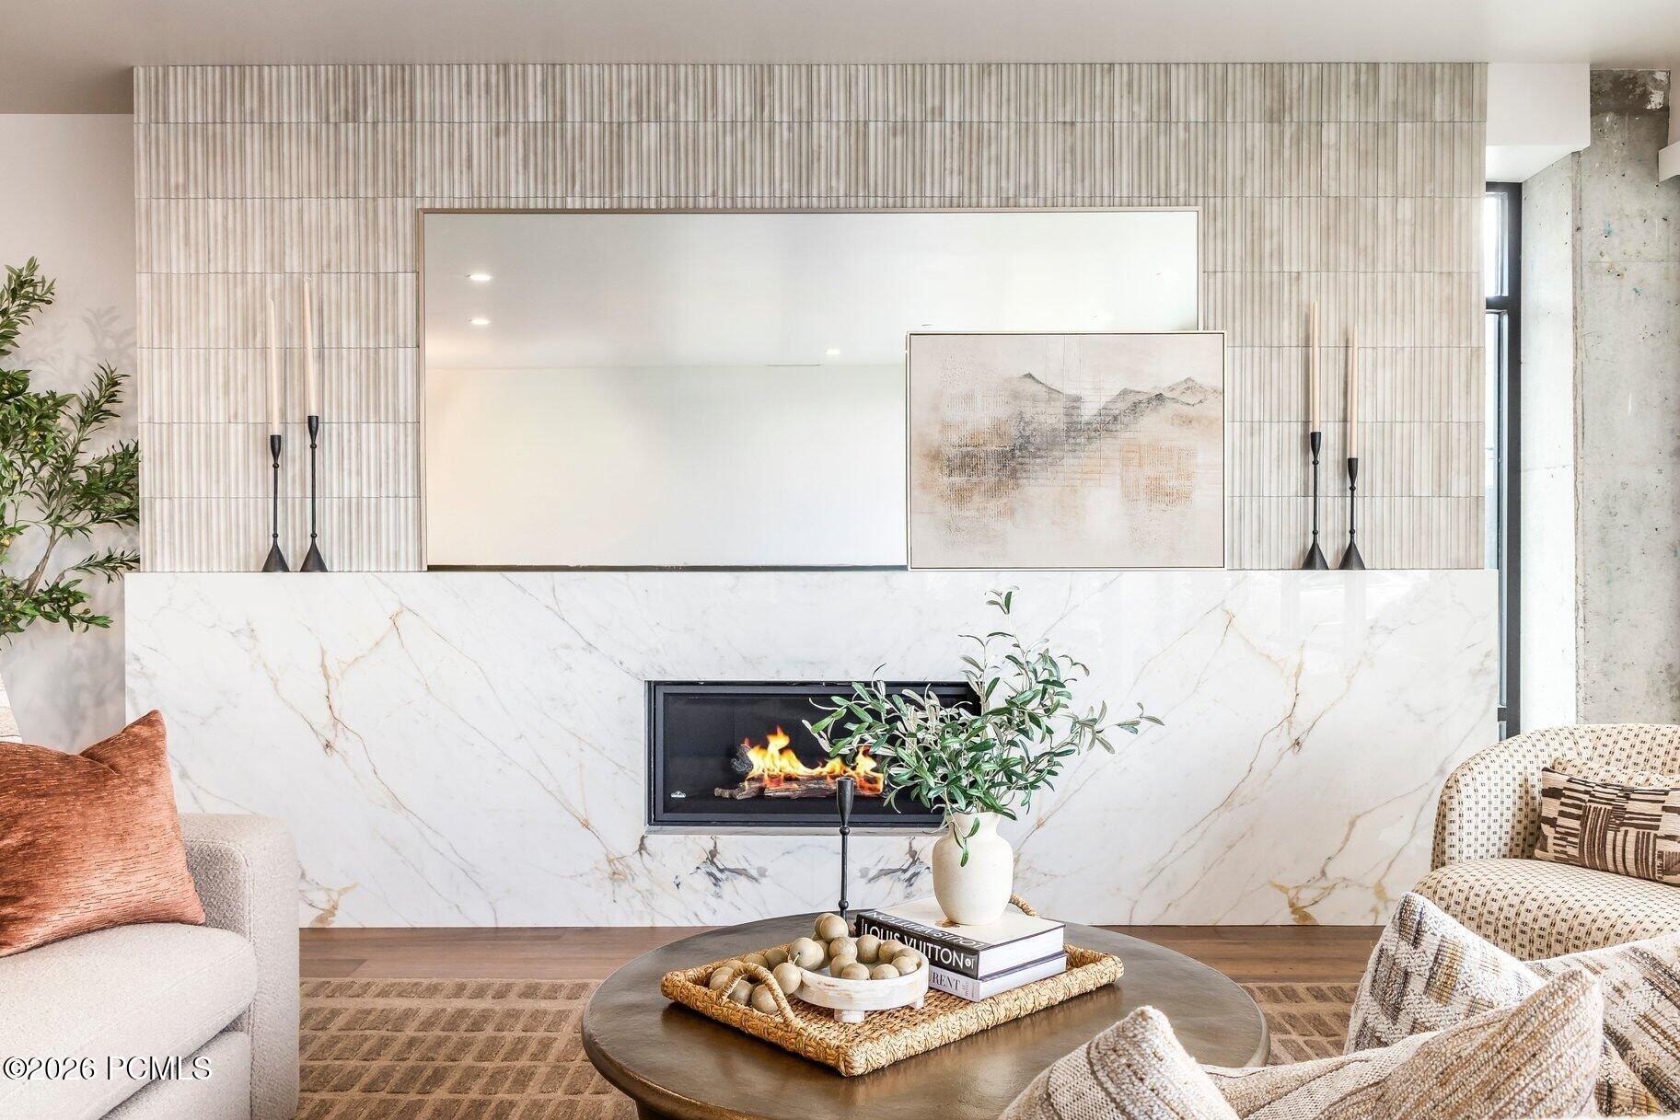
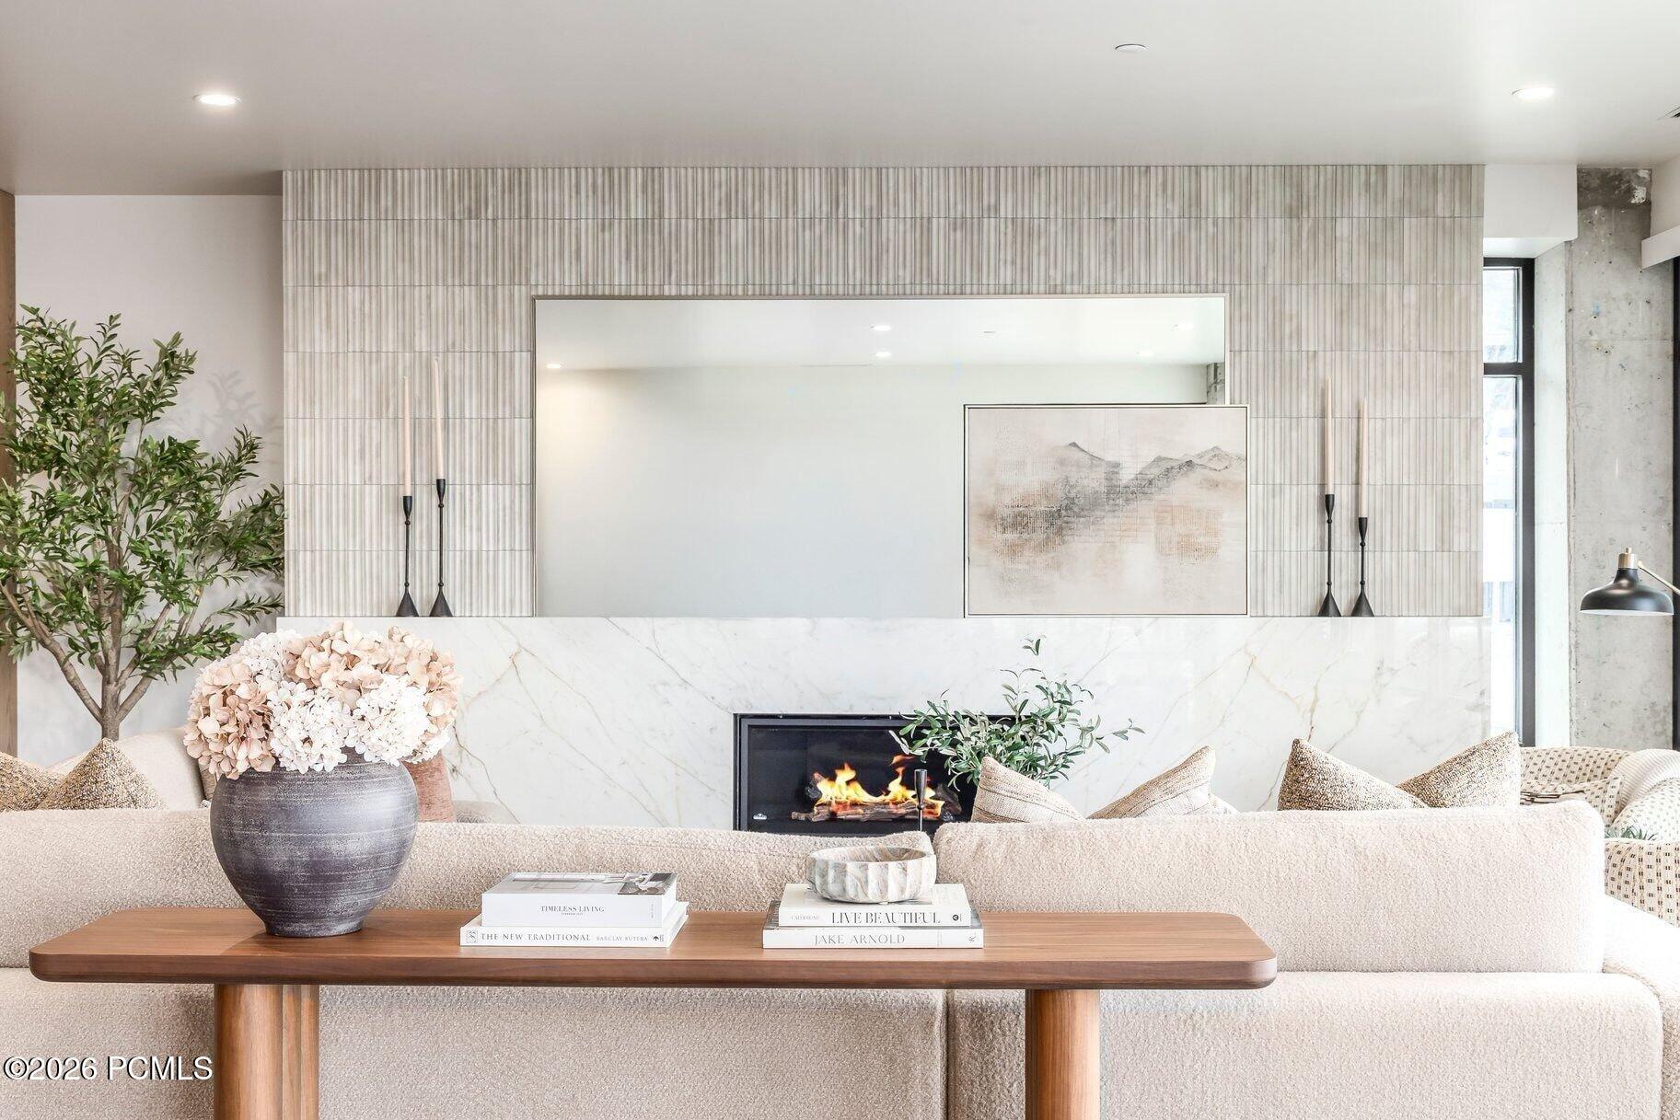
Living room with a white marble fireplace, ribbed tile surround, and contemporary furnishings.
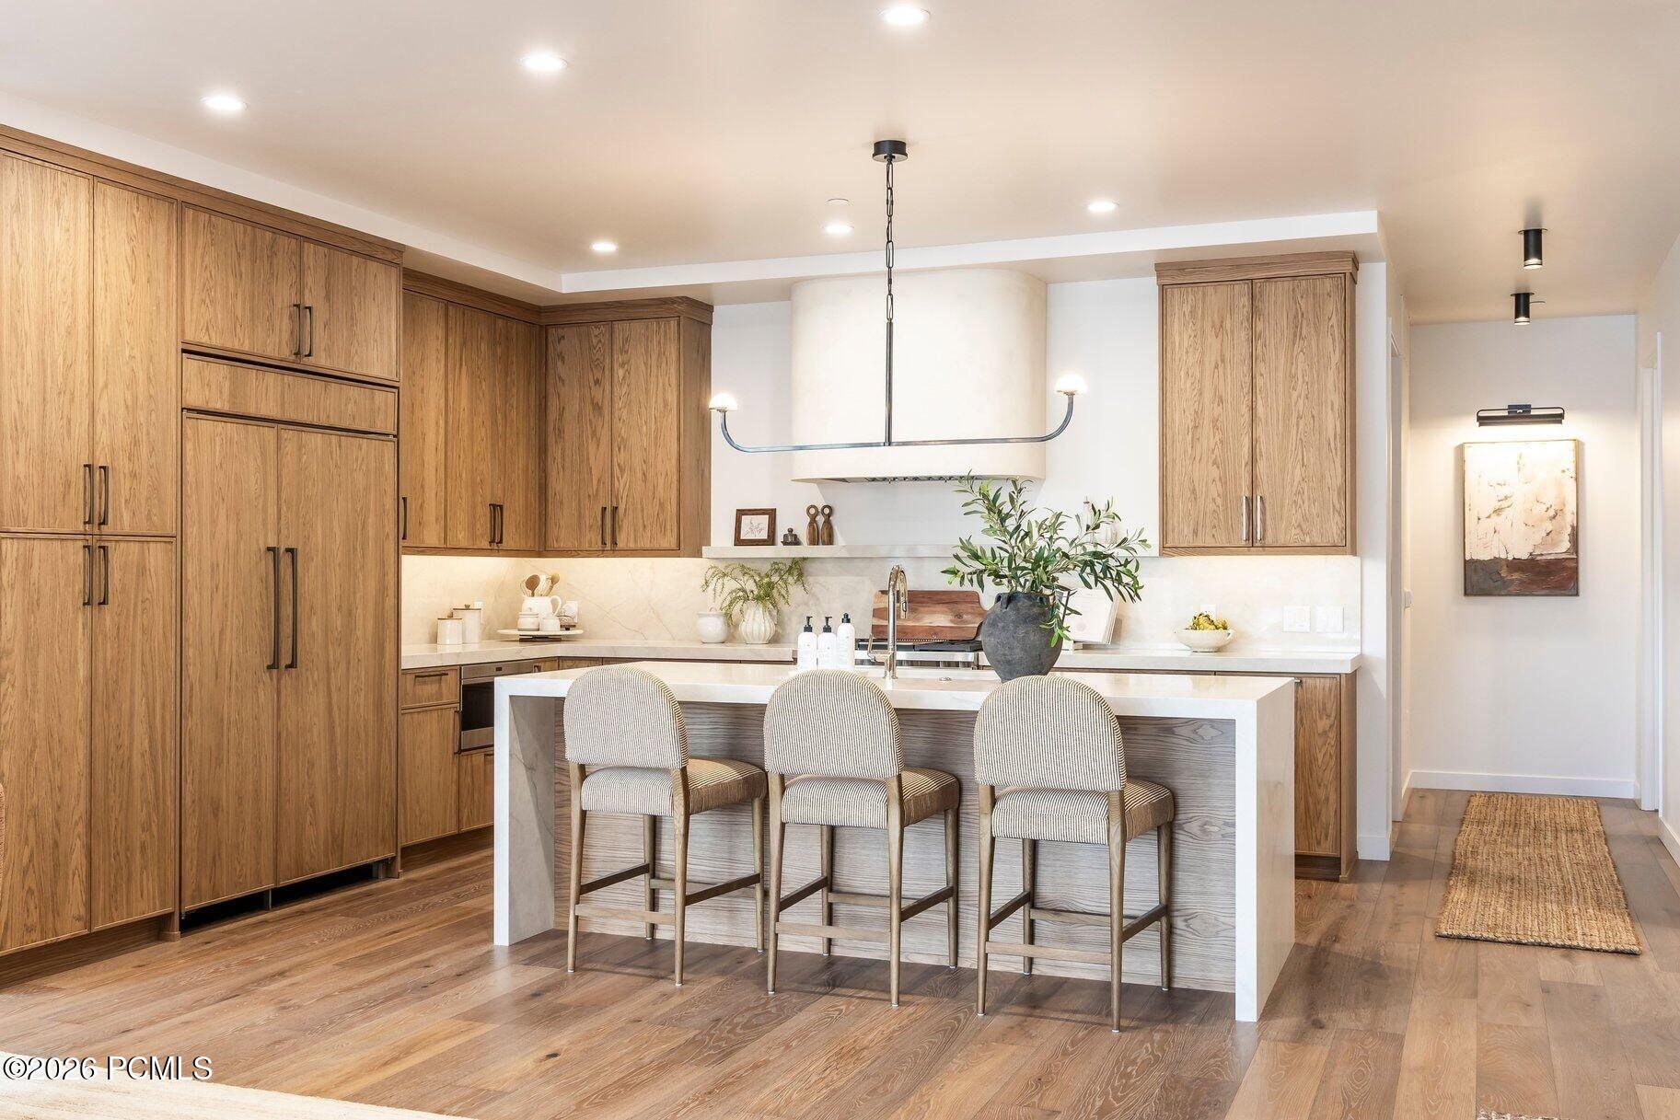
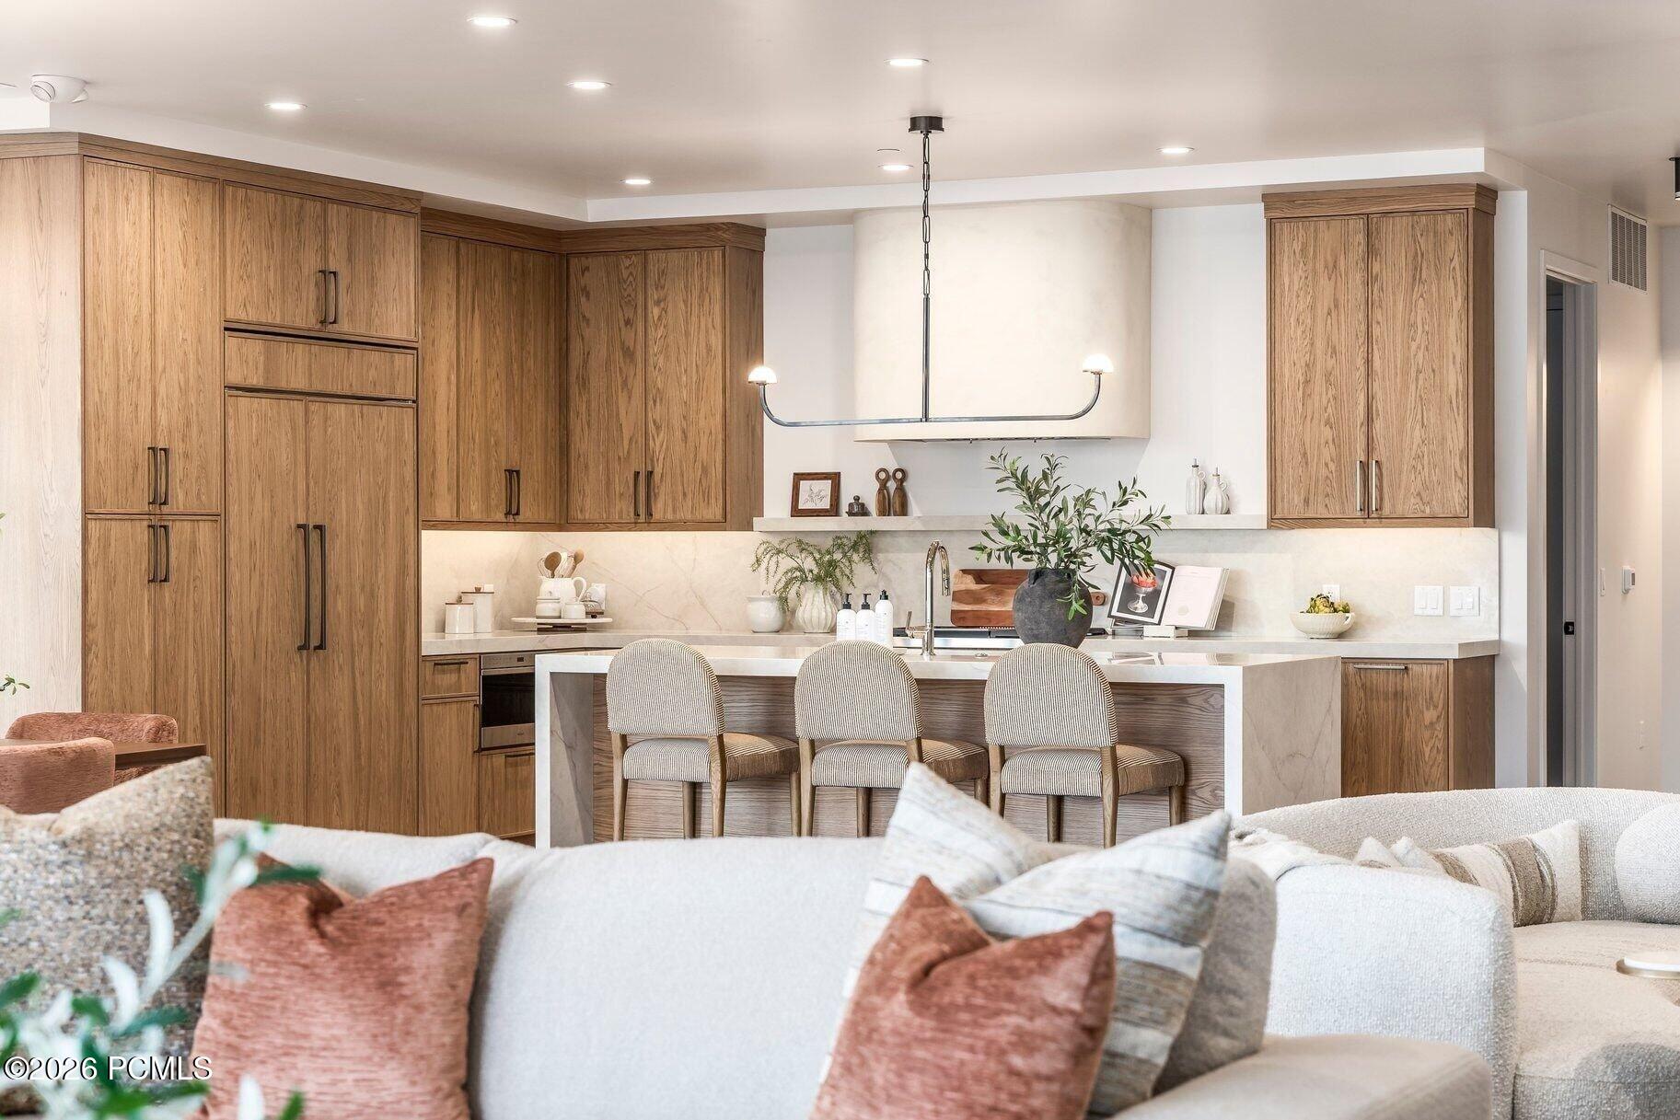
Kitchen with warm wood cabinetry, a white stone island, and three upholstered bar stools.
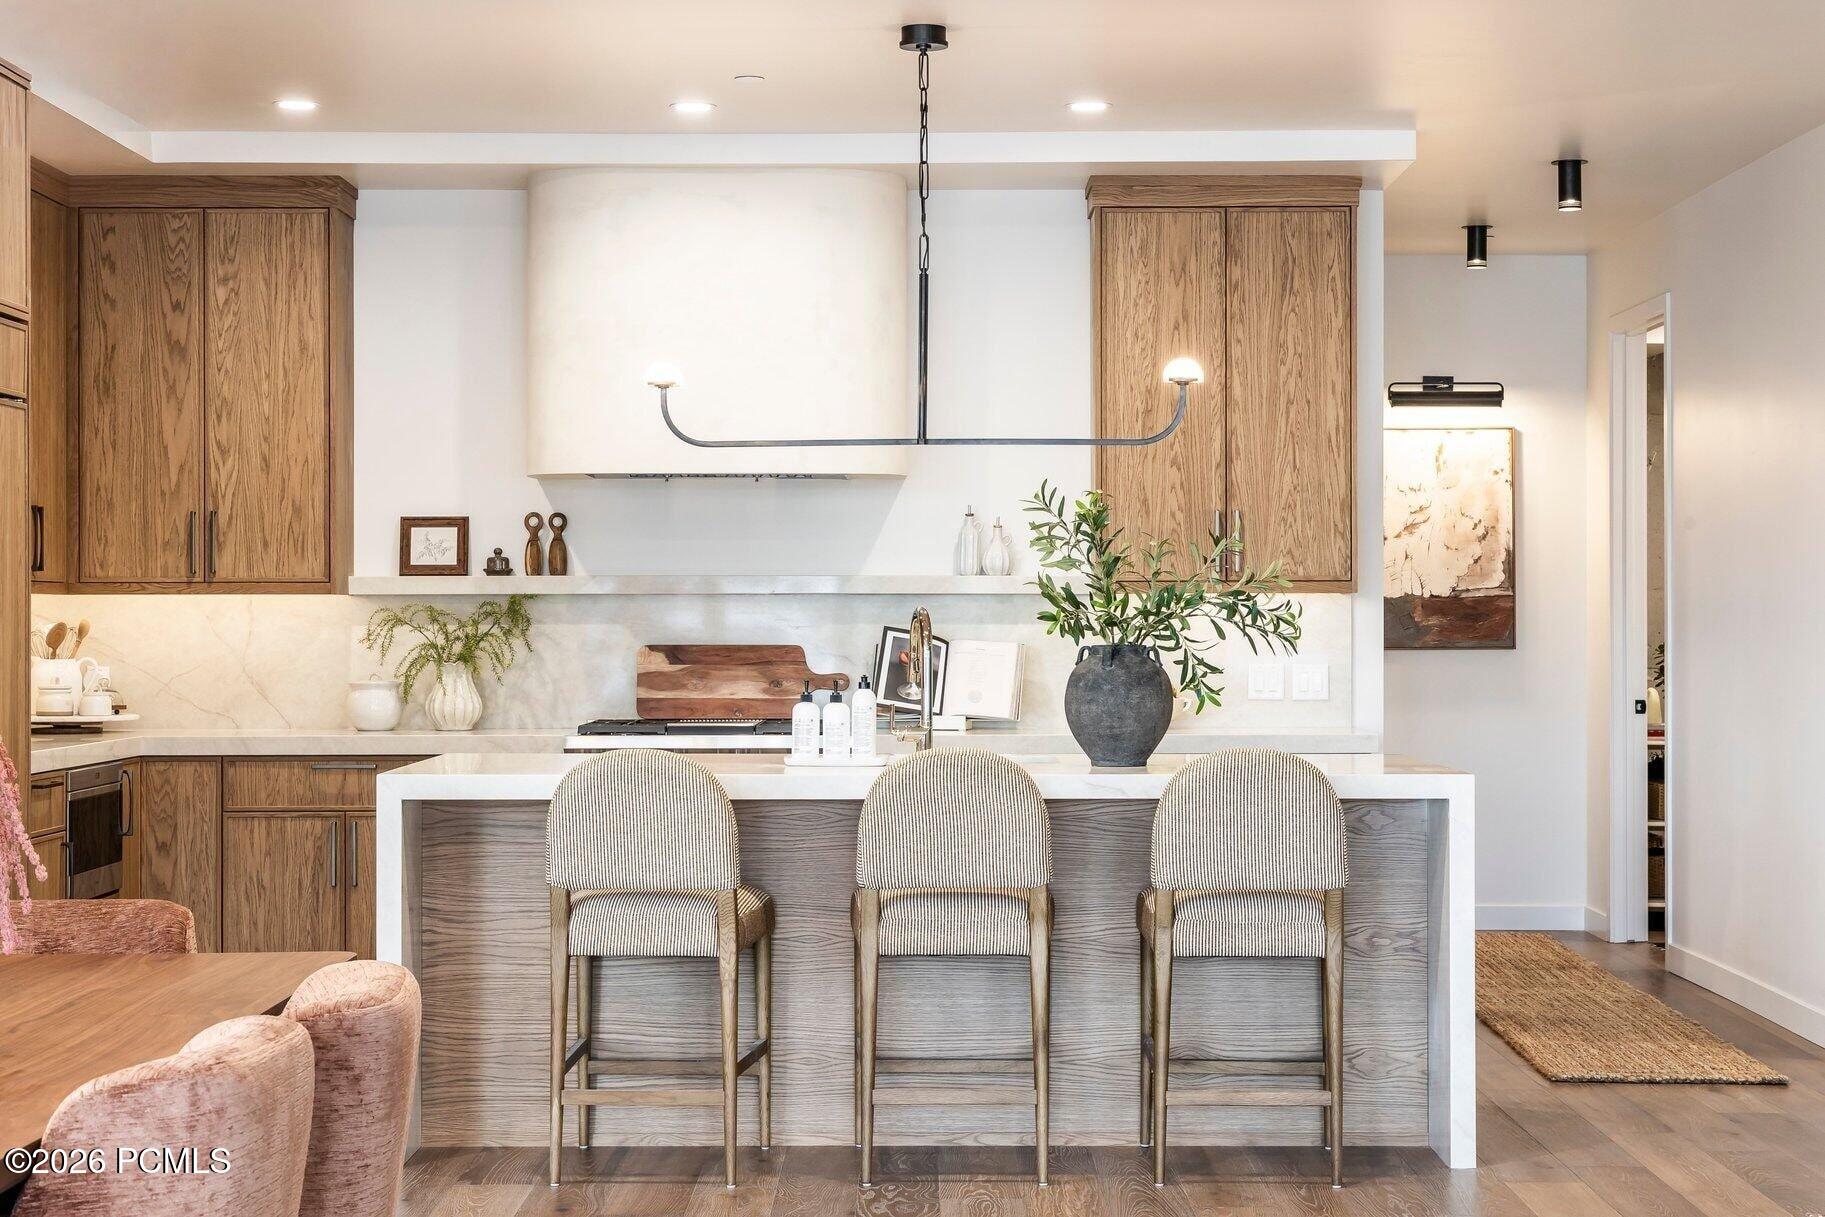
Kitchen with warm wood cabinets, marble backsplash, and a white island with three upholstered stools.
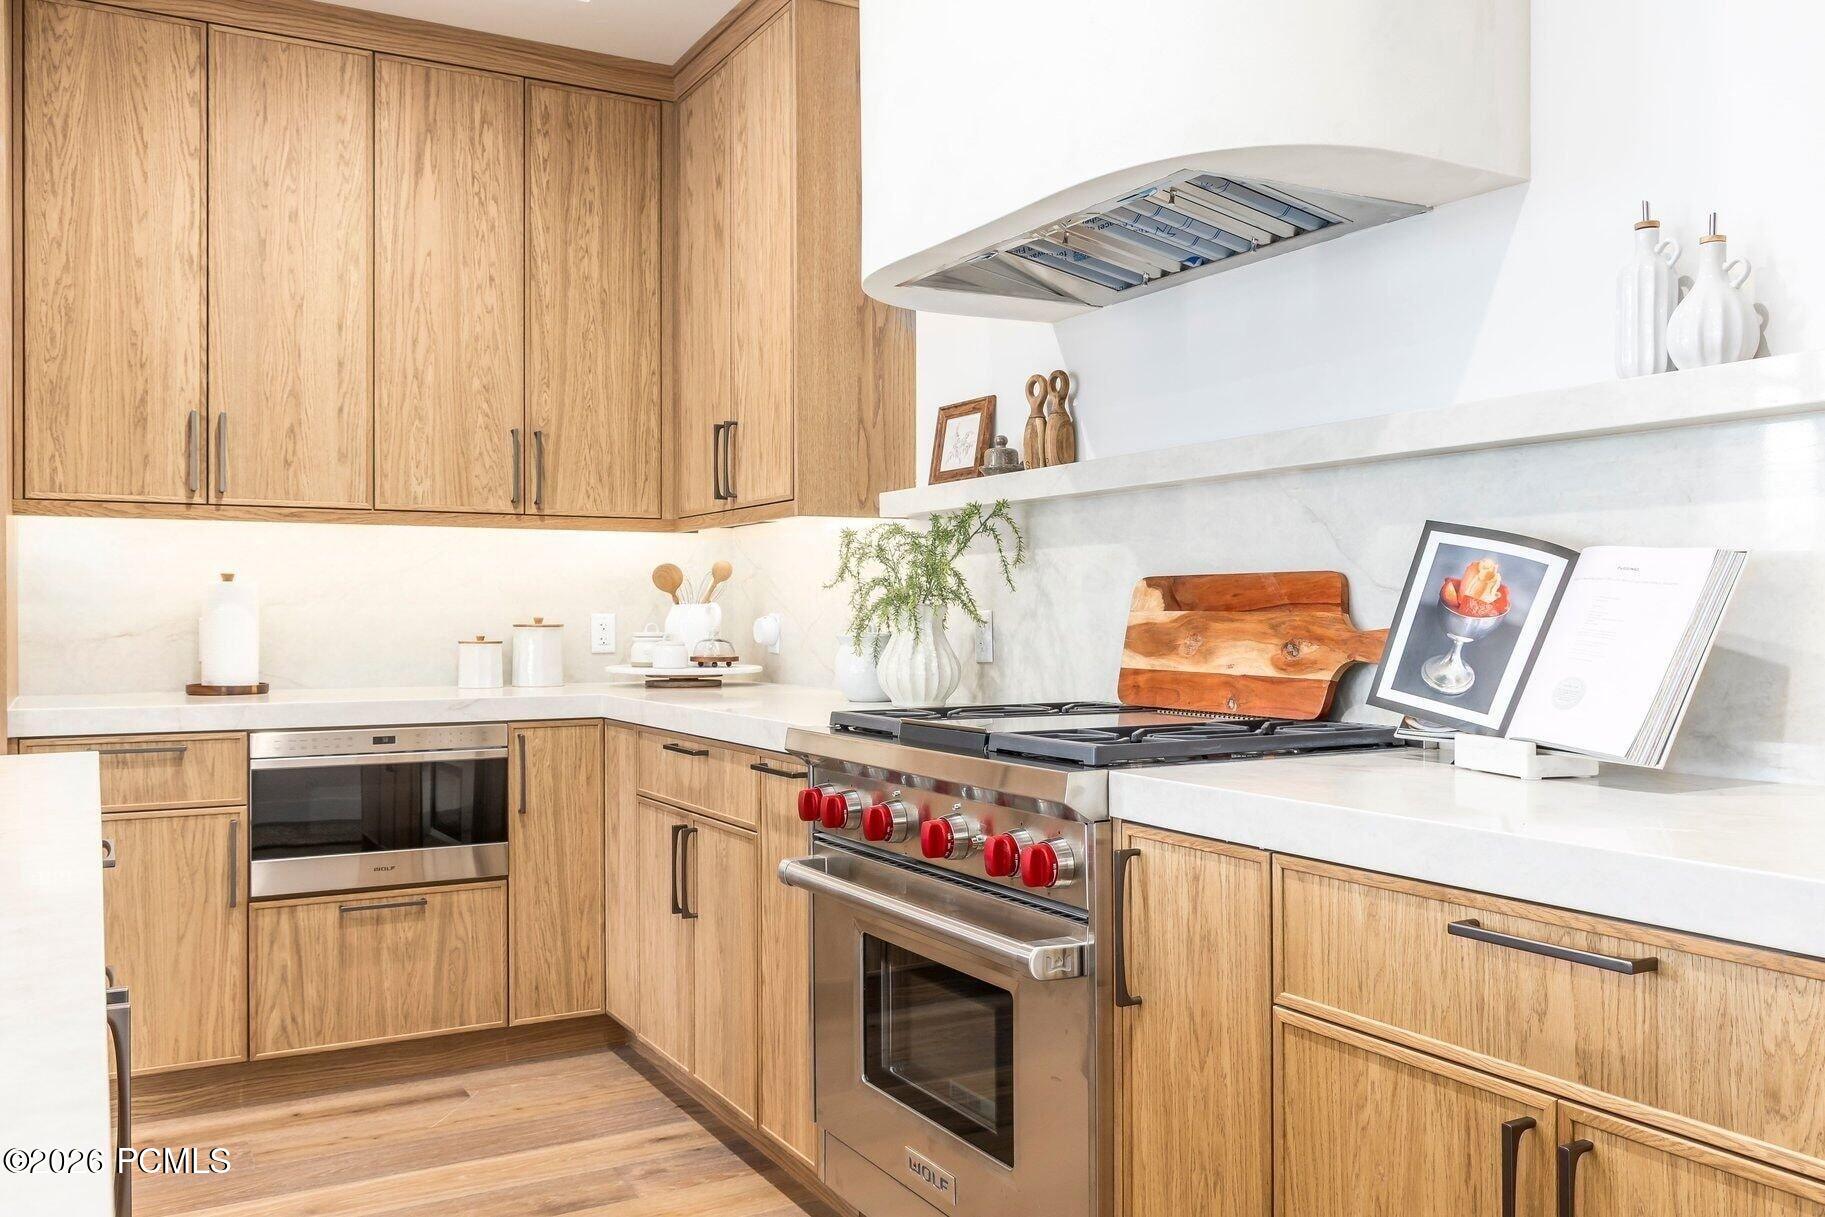
Kitchen with warm wood cabinetry, white stone counters, and a stainless steel Wolf range with red knobs.
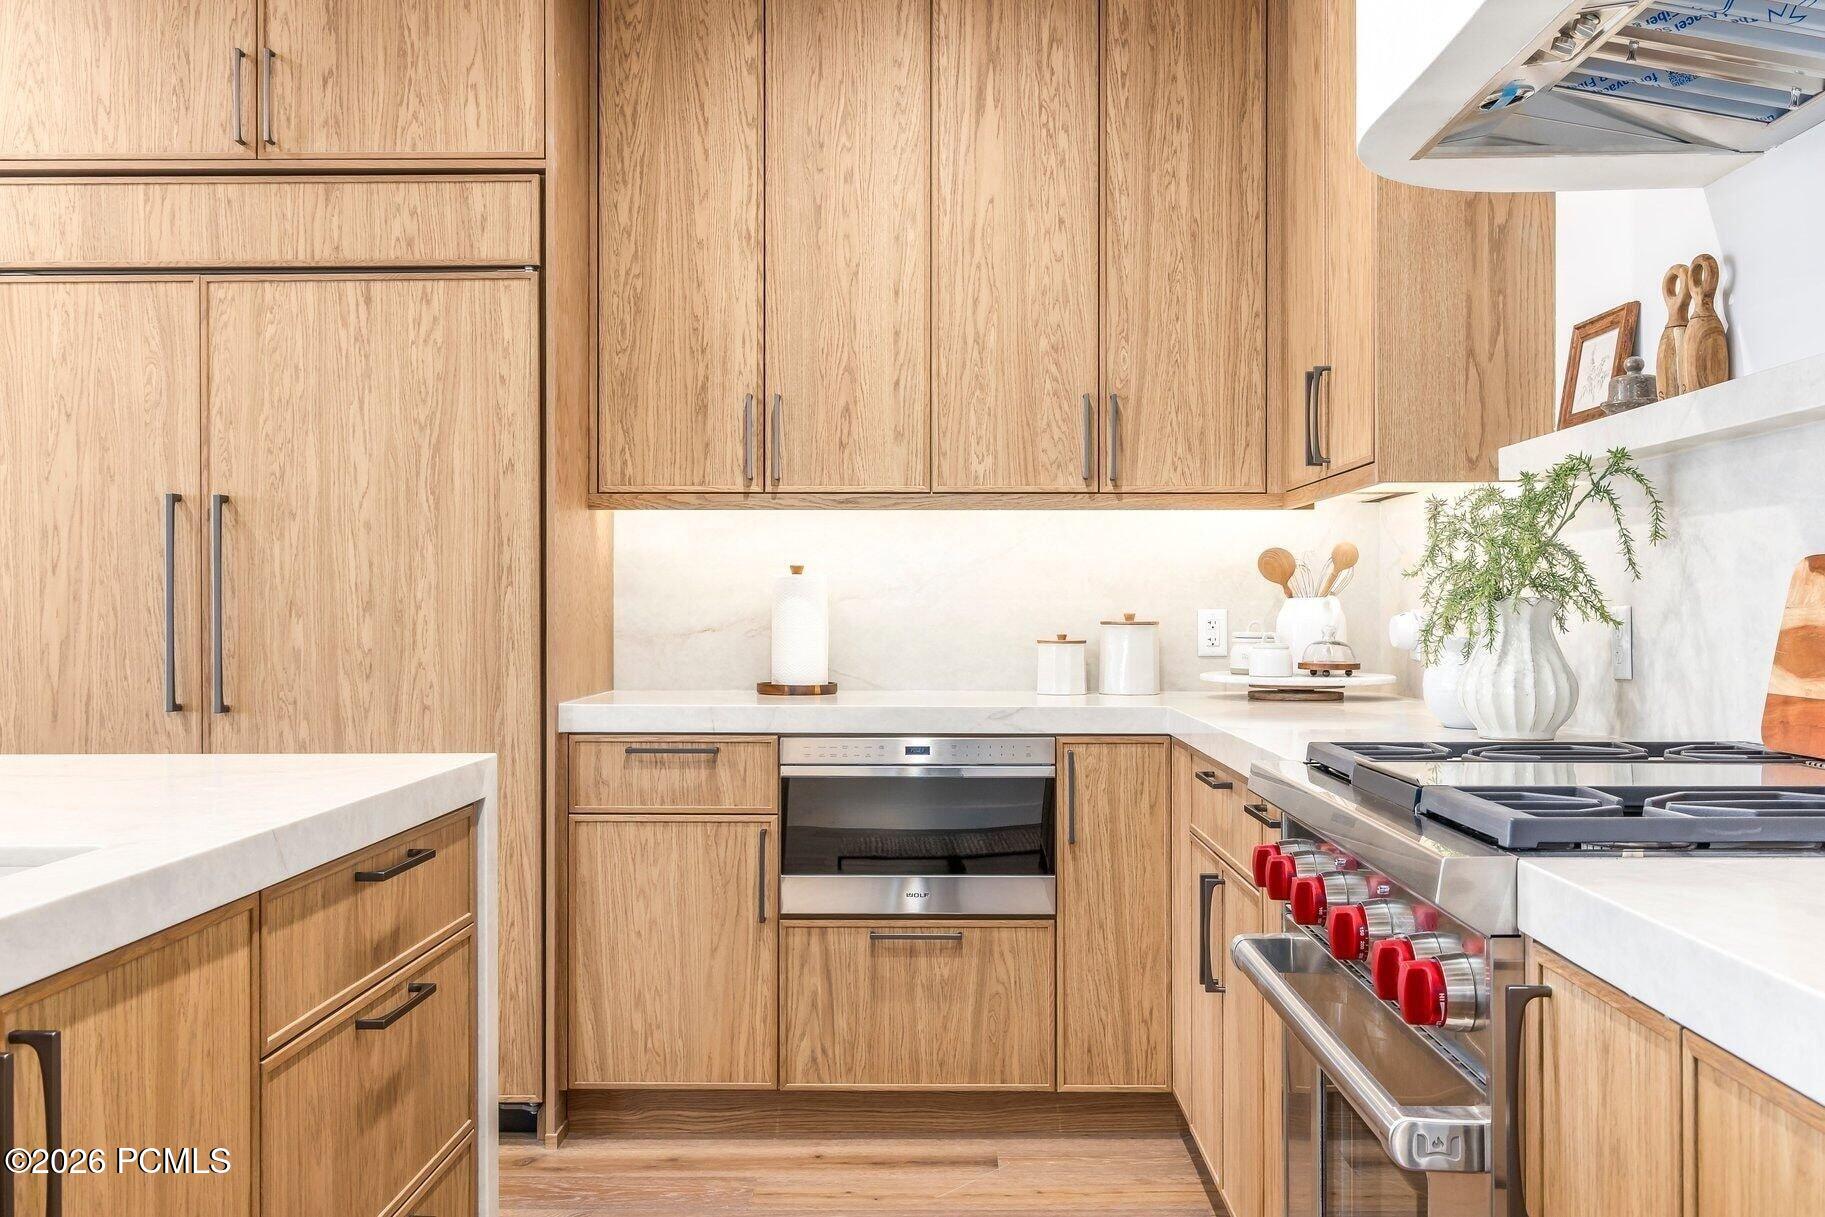
Kitchen with light oak cabinets, white stone counters, and a stainless steel gas range.
Living room with a marble fireplace, neutral sofas, flowers, and a large potted tree.
Kitchen with warm wood cabinetry, a stone island, and three upholstered stools beside a furnished living area.
Bathroom with a freestanding soaking tub, marble shower, and tall arched mirror.
Bathroom vanity with two sinks, veined stone surfaces, large mirrors, and warm wood cabinetry.
Bathroom vanity with a white sink, veined black marble counter, chrome faucet, and white orchid.
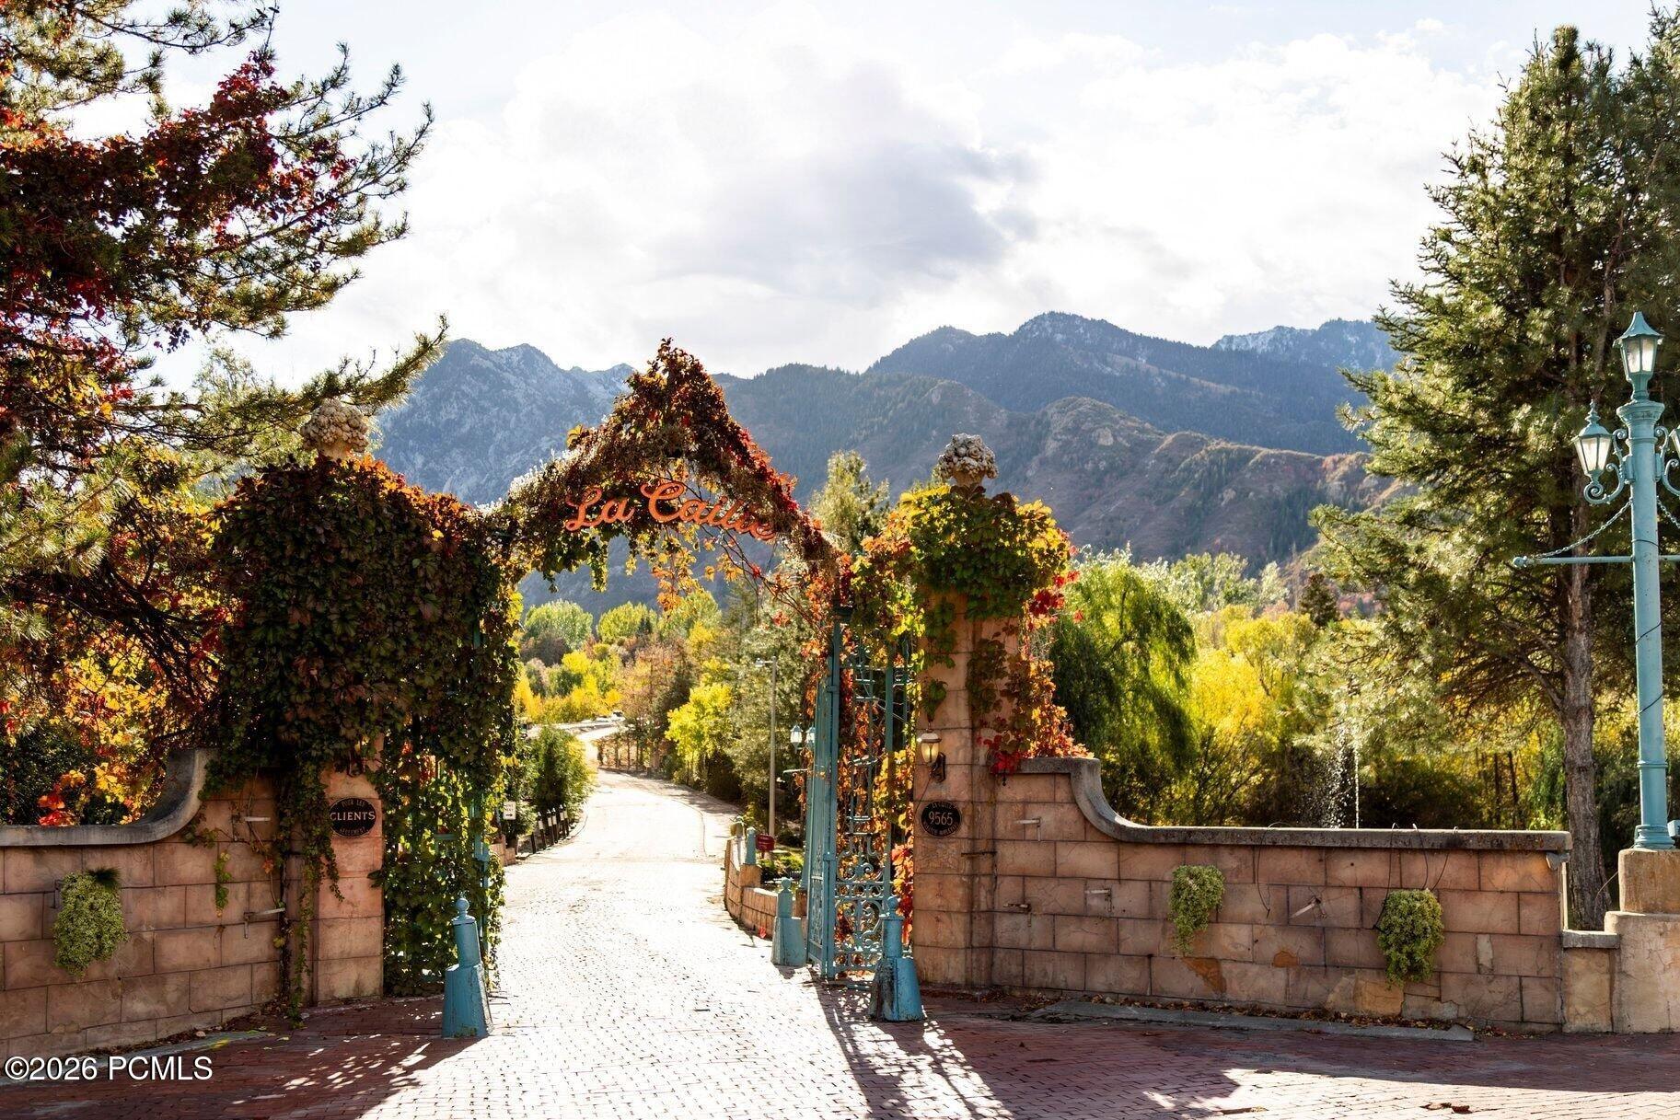
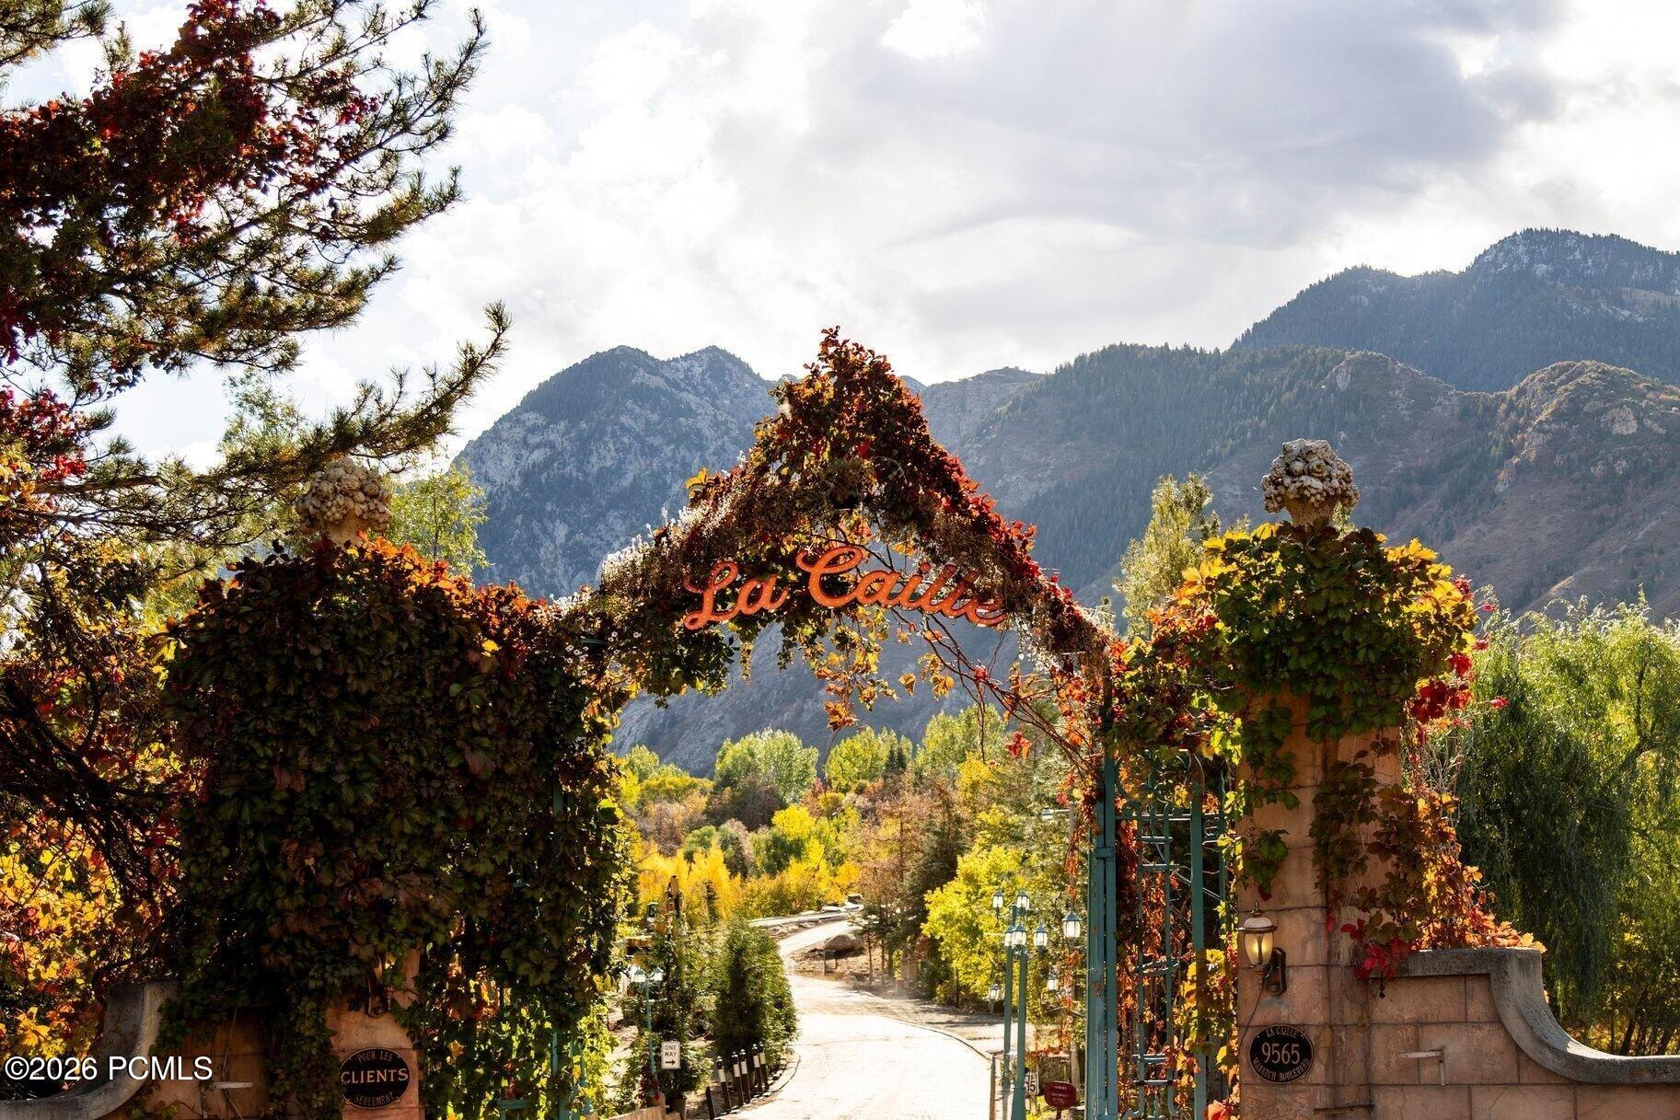
La Caille’s ivy-covered stone entrance gate, with autumn trees and mountains beyond.
La Caille entrance framed by autumn foliage, with mountains behind it.
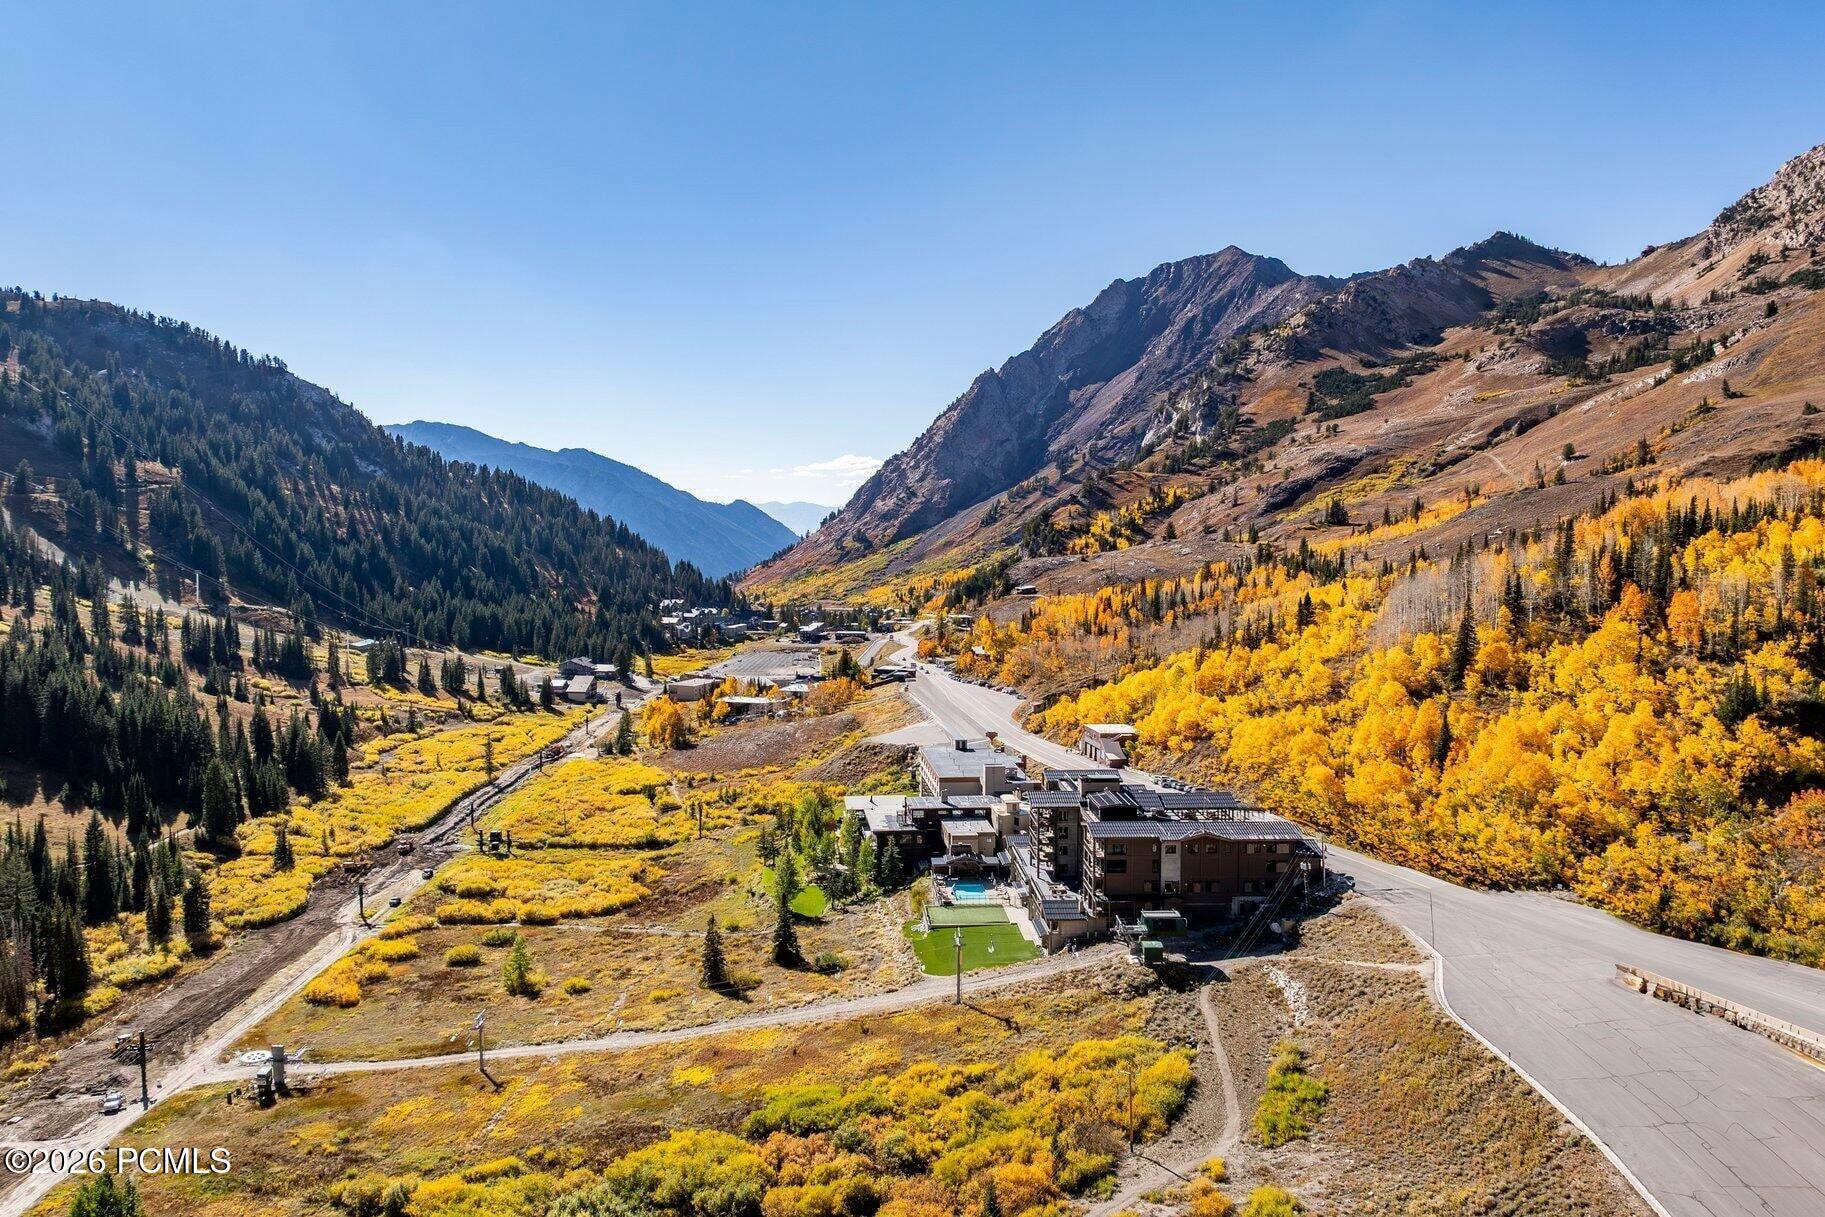
Mountain-valley buildings beside a winding road, with golden autumn foliage and a small pool.
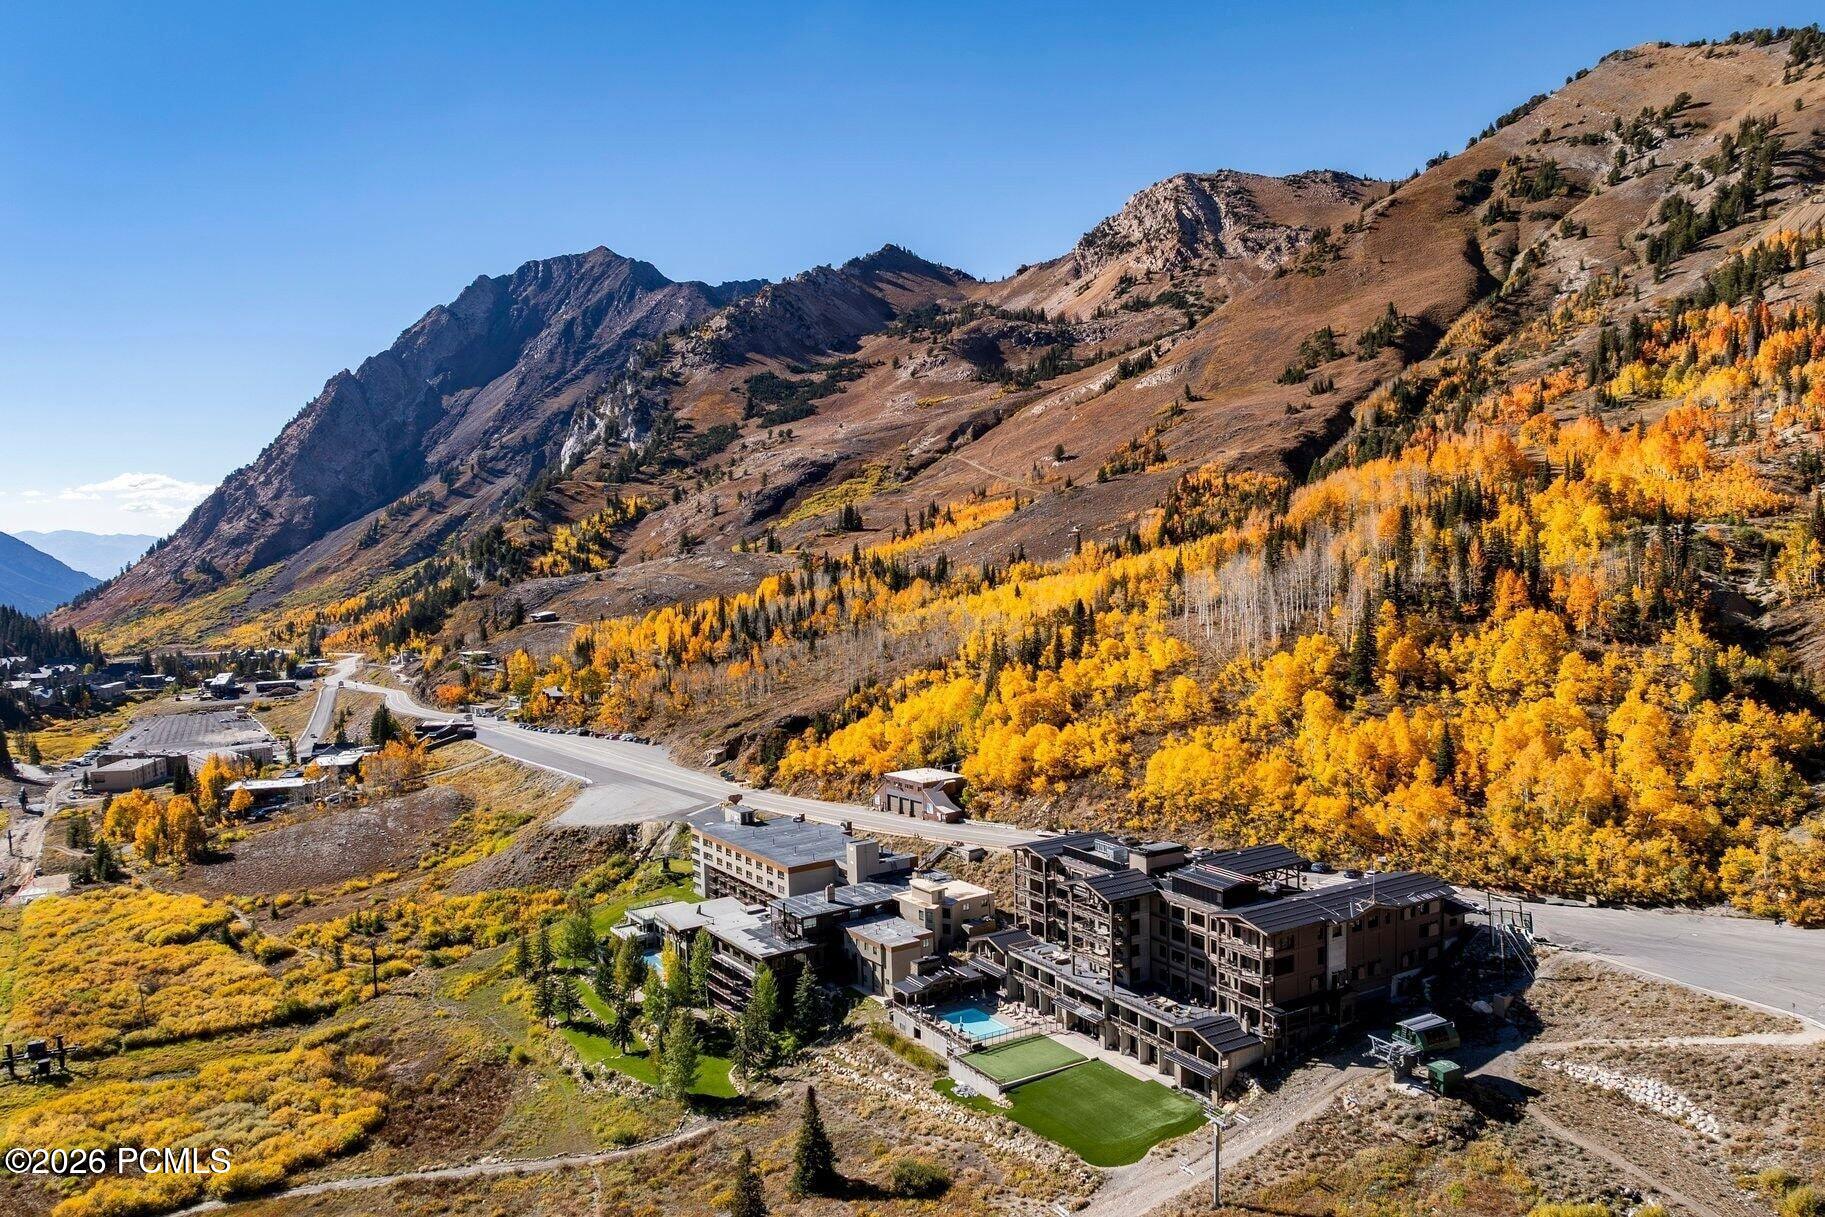
Aerial view of buildings below rugged mountainsides covered in golden autumn trees.
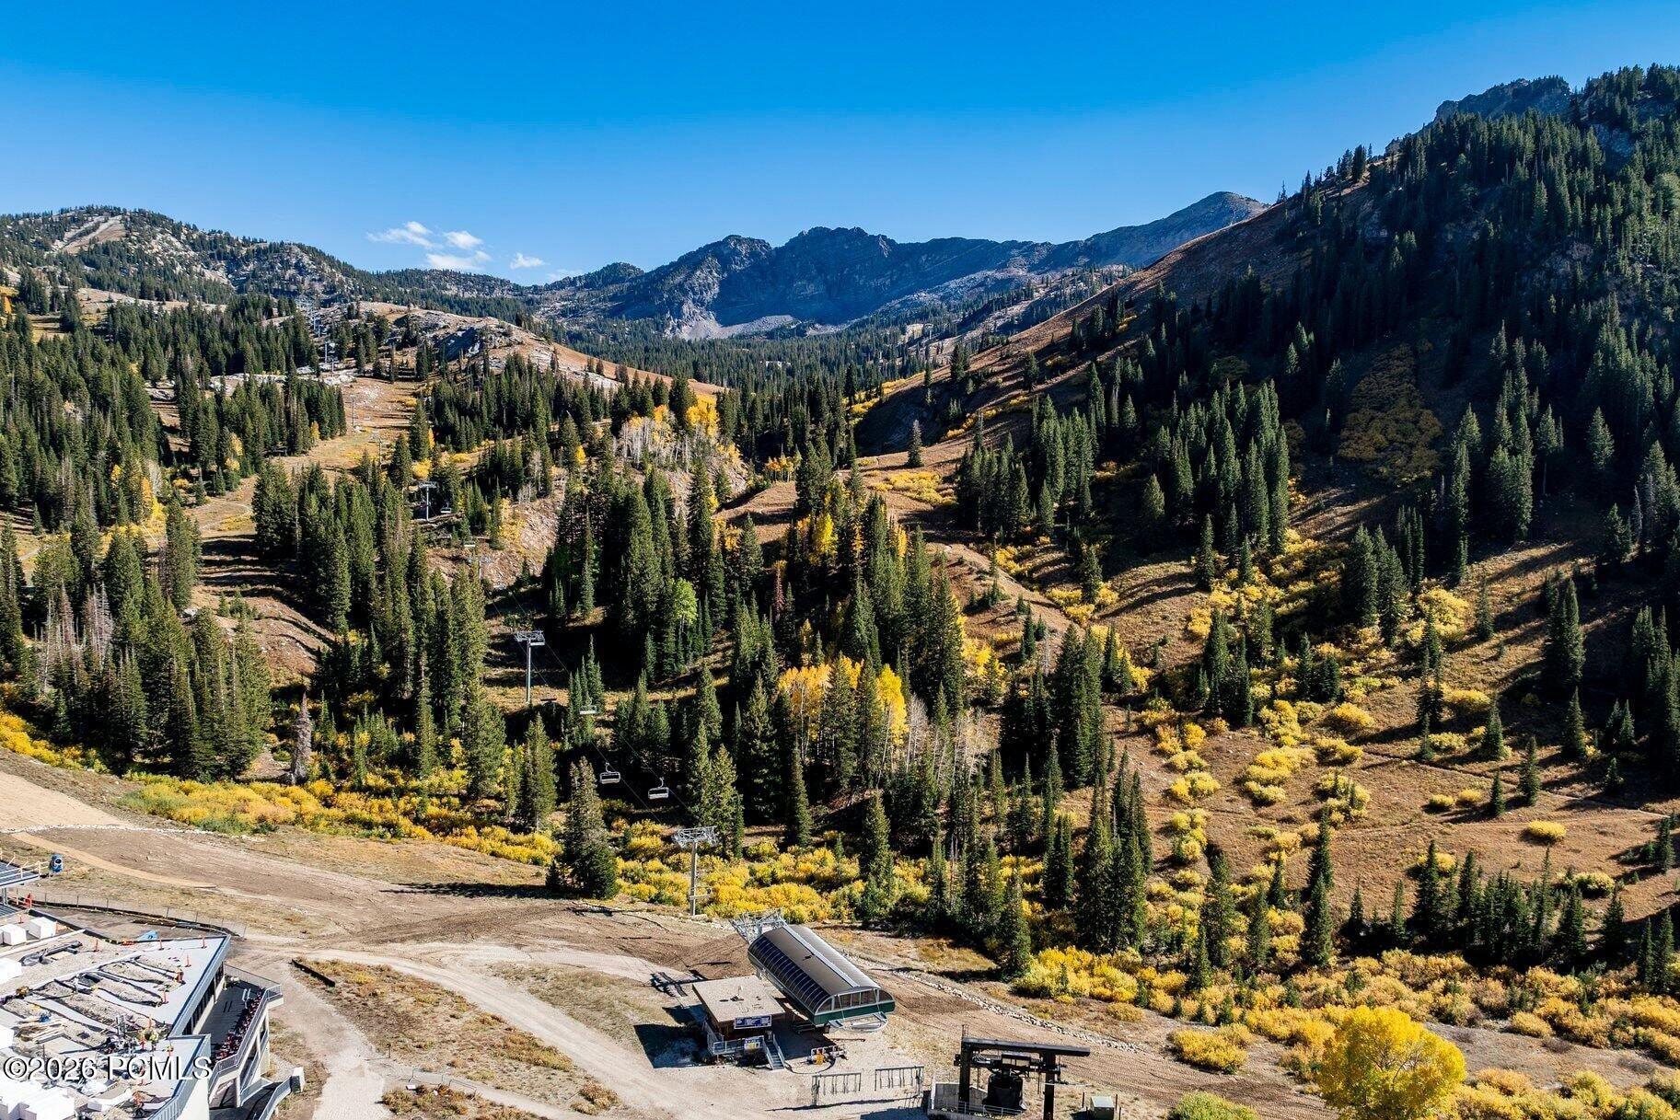
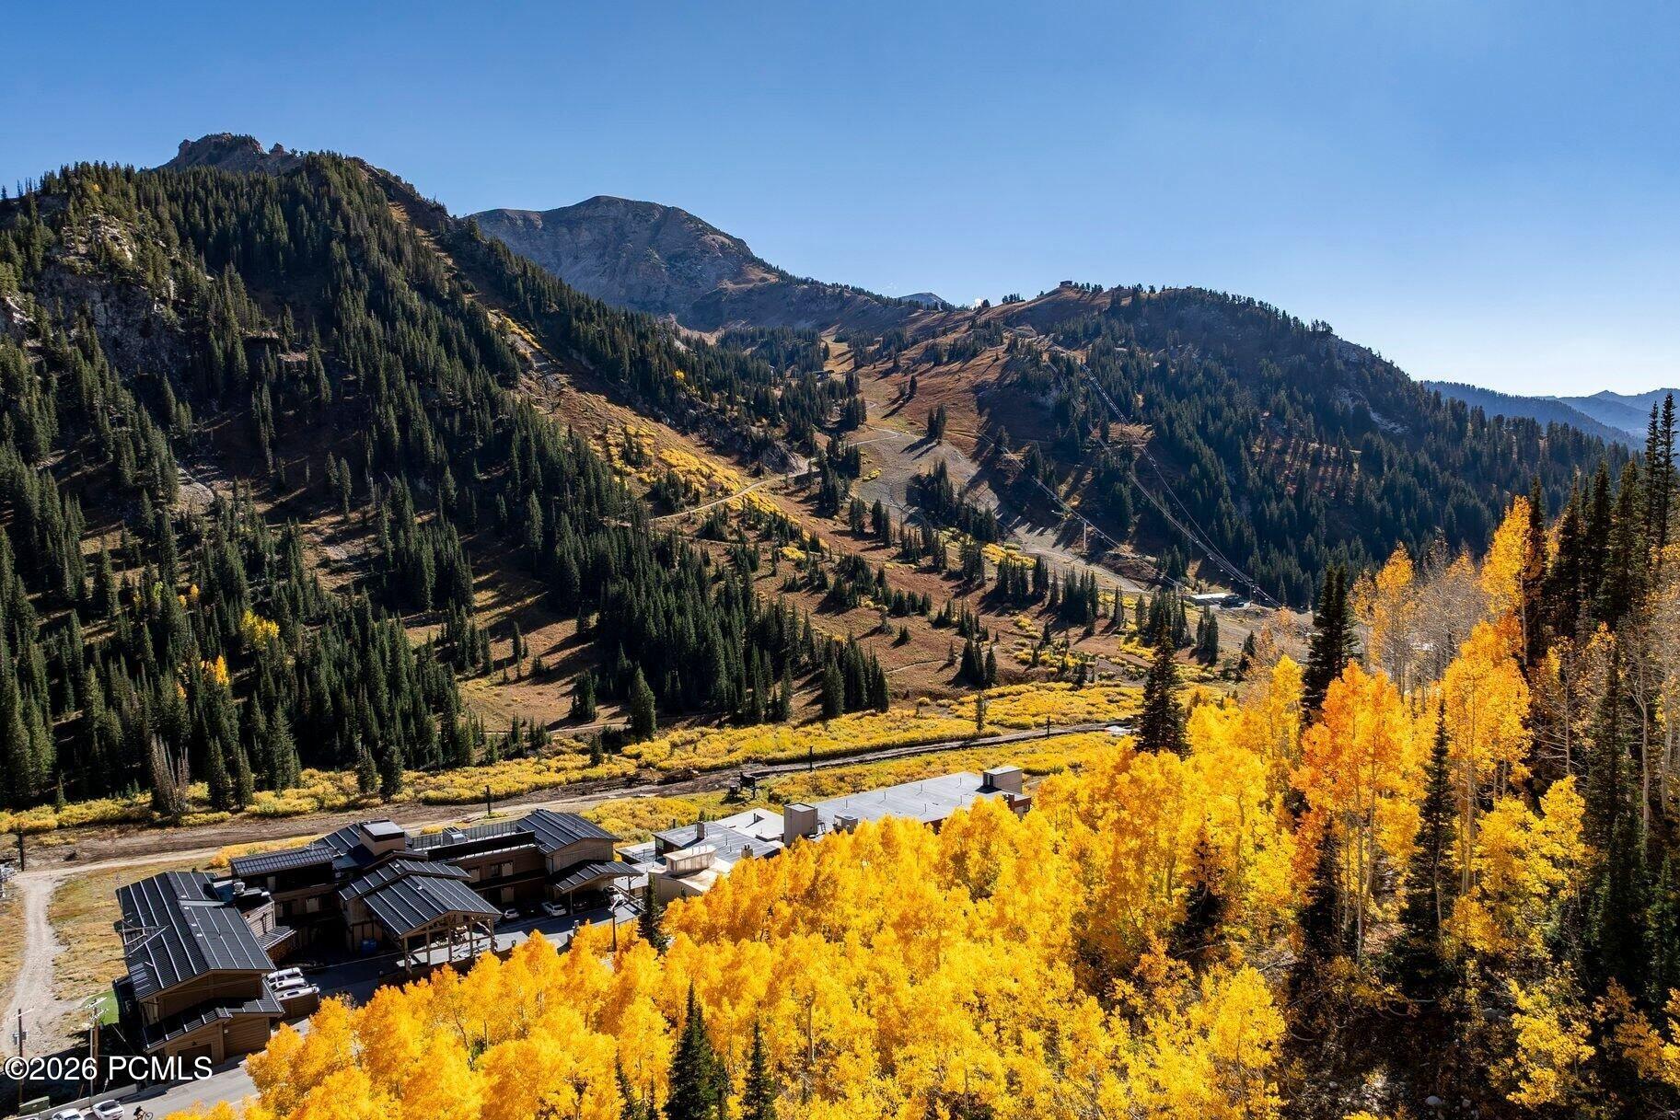
Mountain ski slopes with autumn foliage, chairlifts, and resort buildings below a clear blue sky.
Mountain resort and autumn canyon viewed above rooftops, with ski trails across forested slopes.
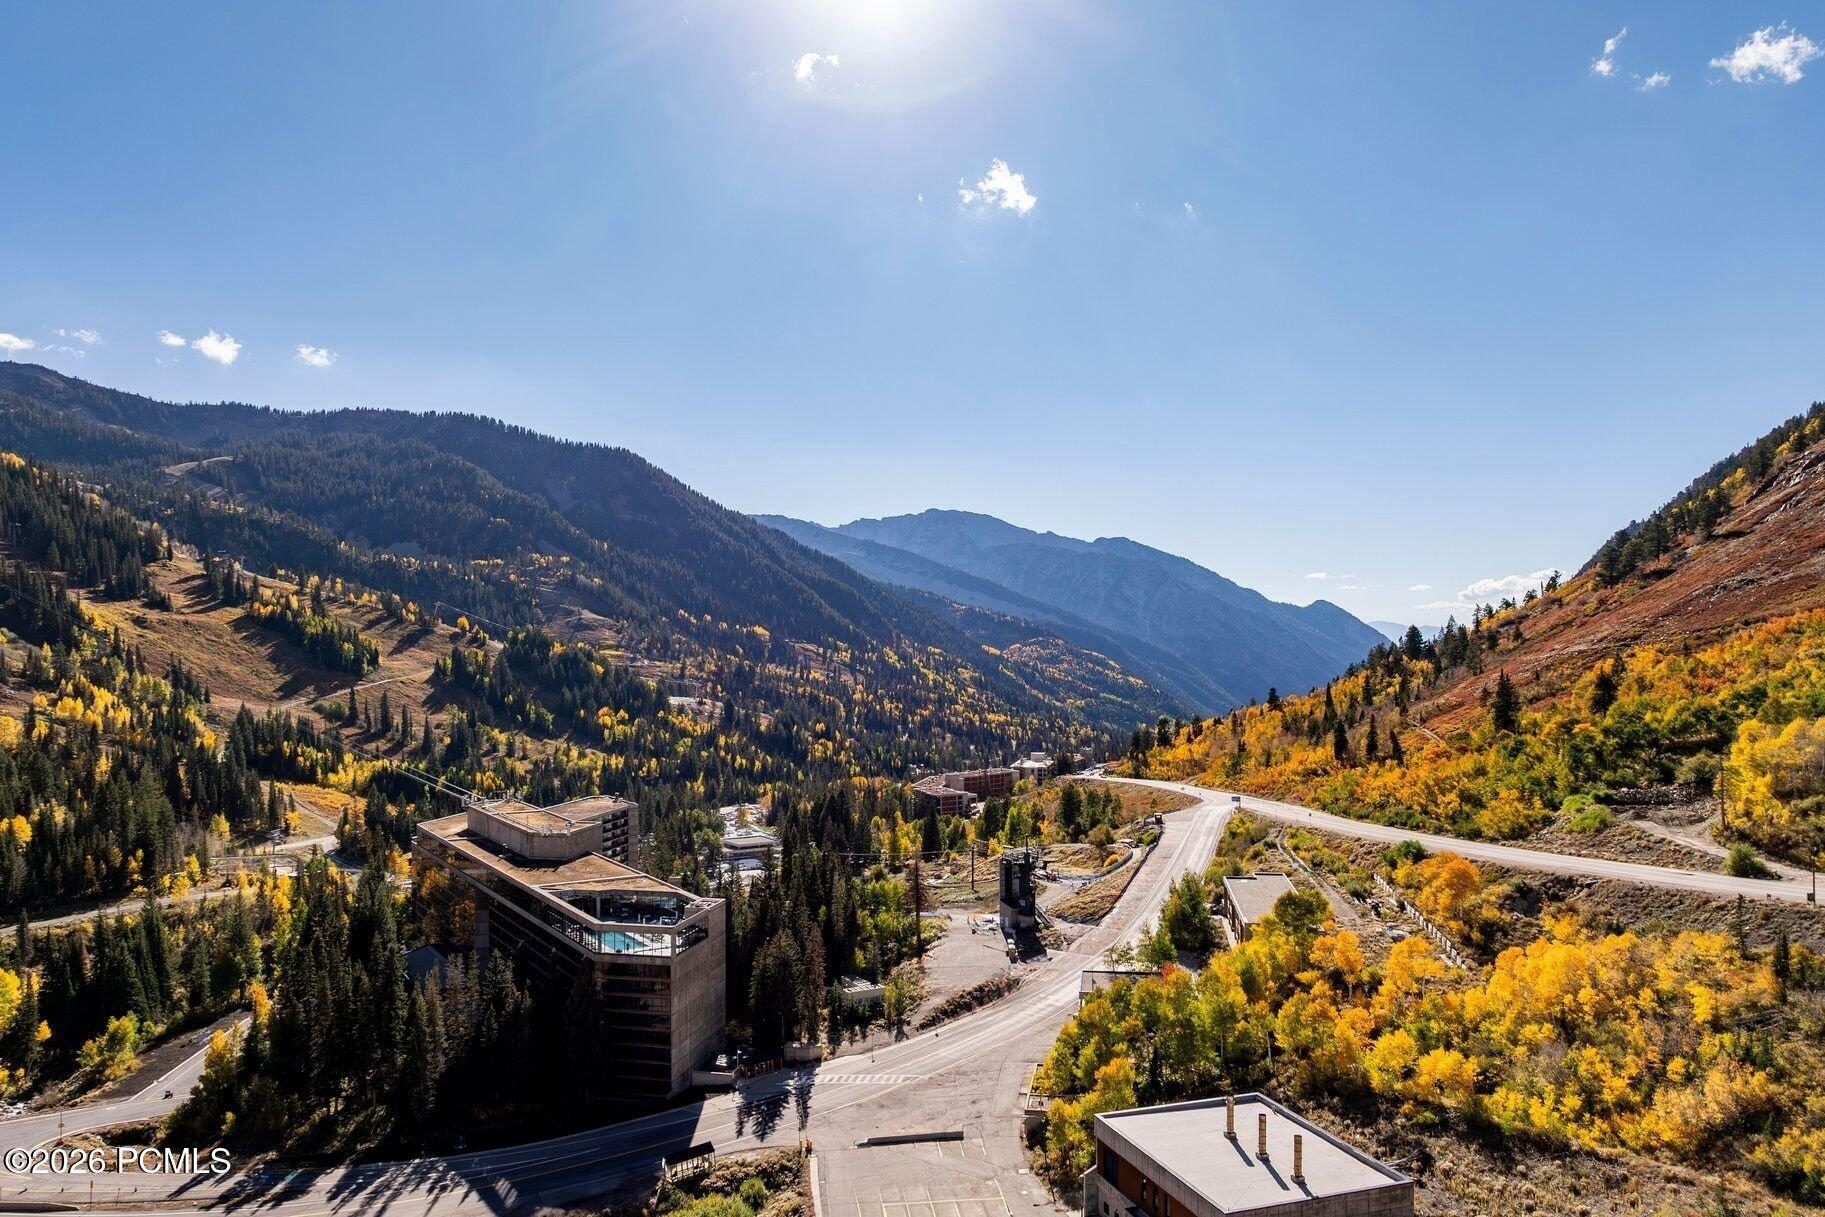
Mountain valley with golden autumn foliage, forested slopes, and buildings beside a winding road.
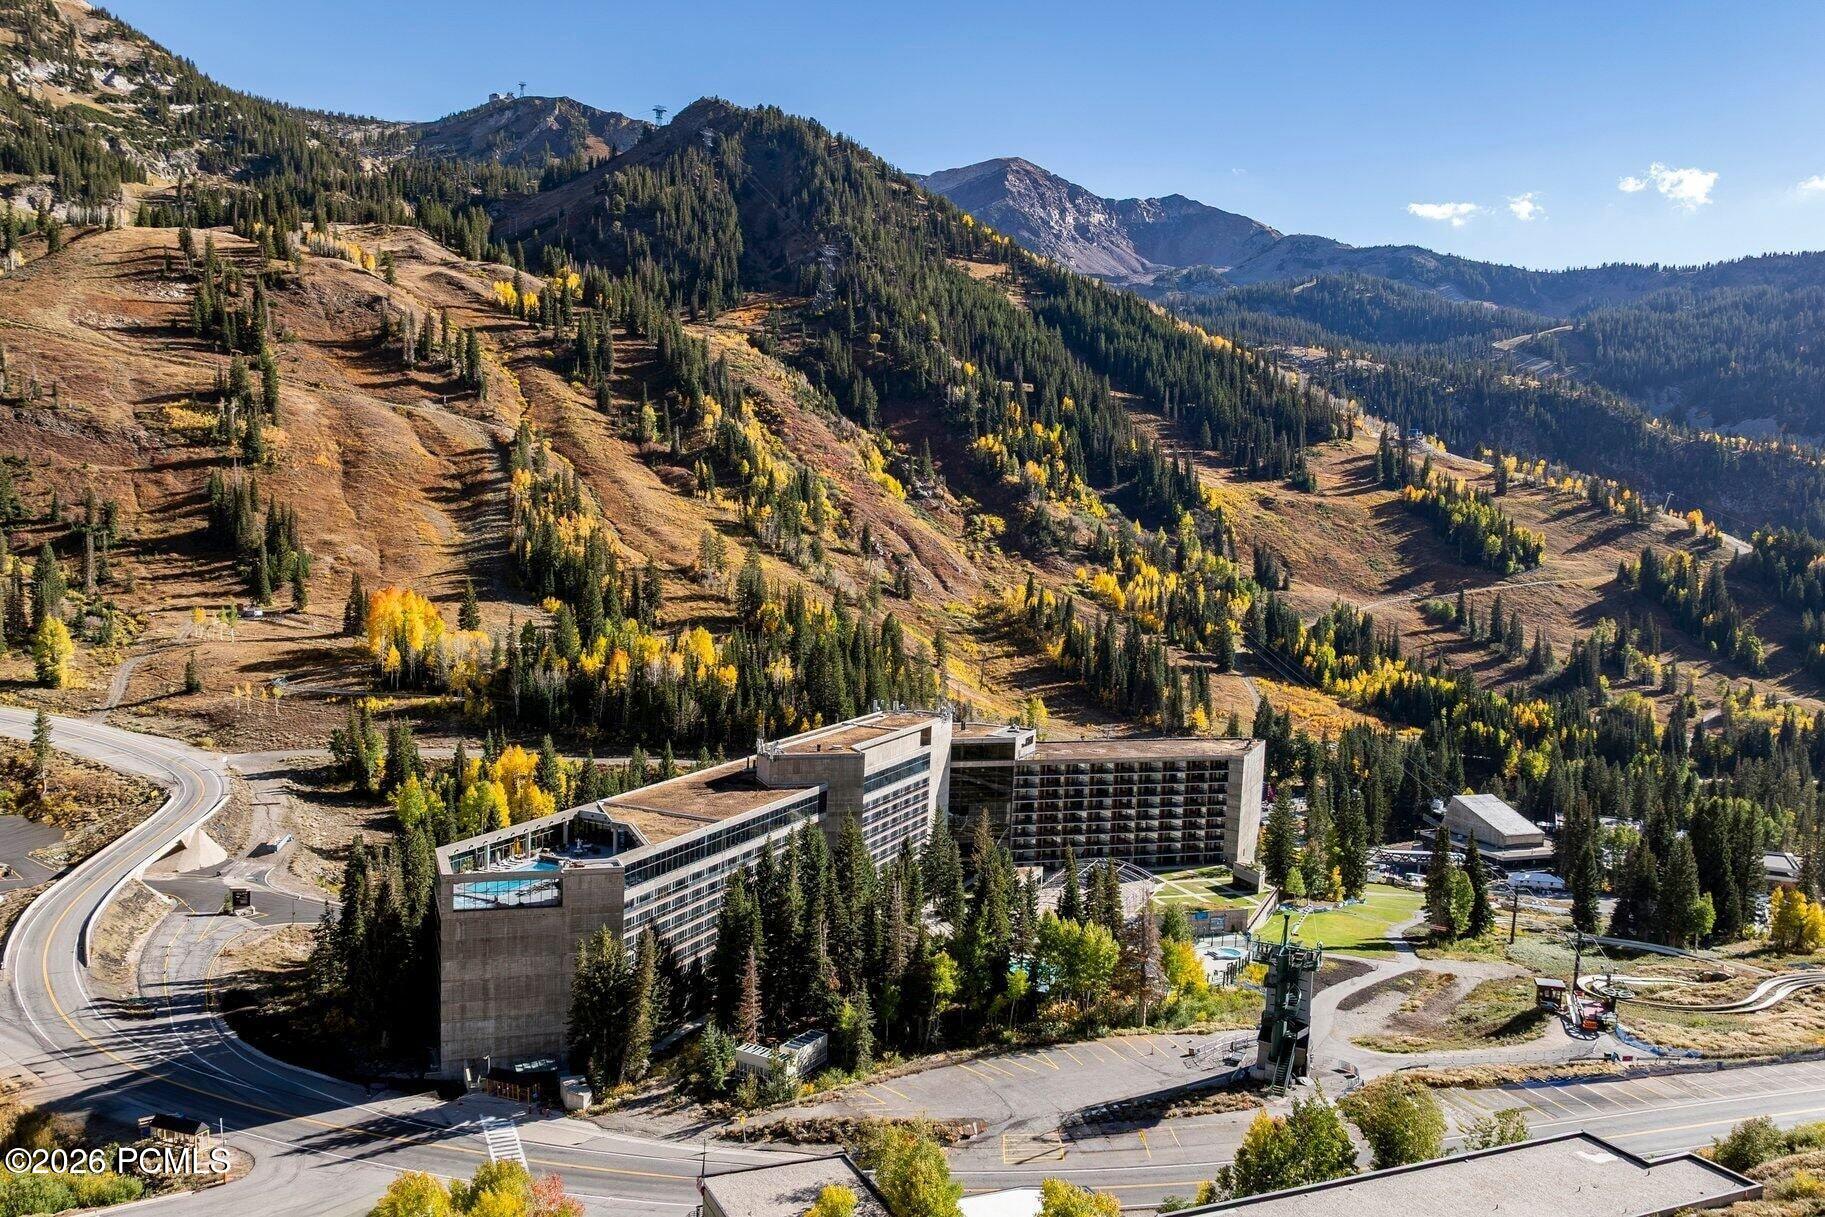
Condominium building below forested mountains, with winding roads and autumn foliage.
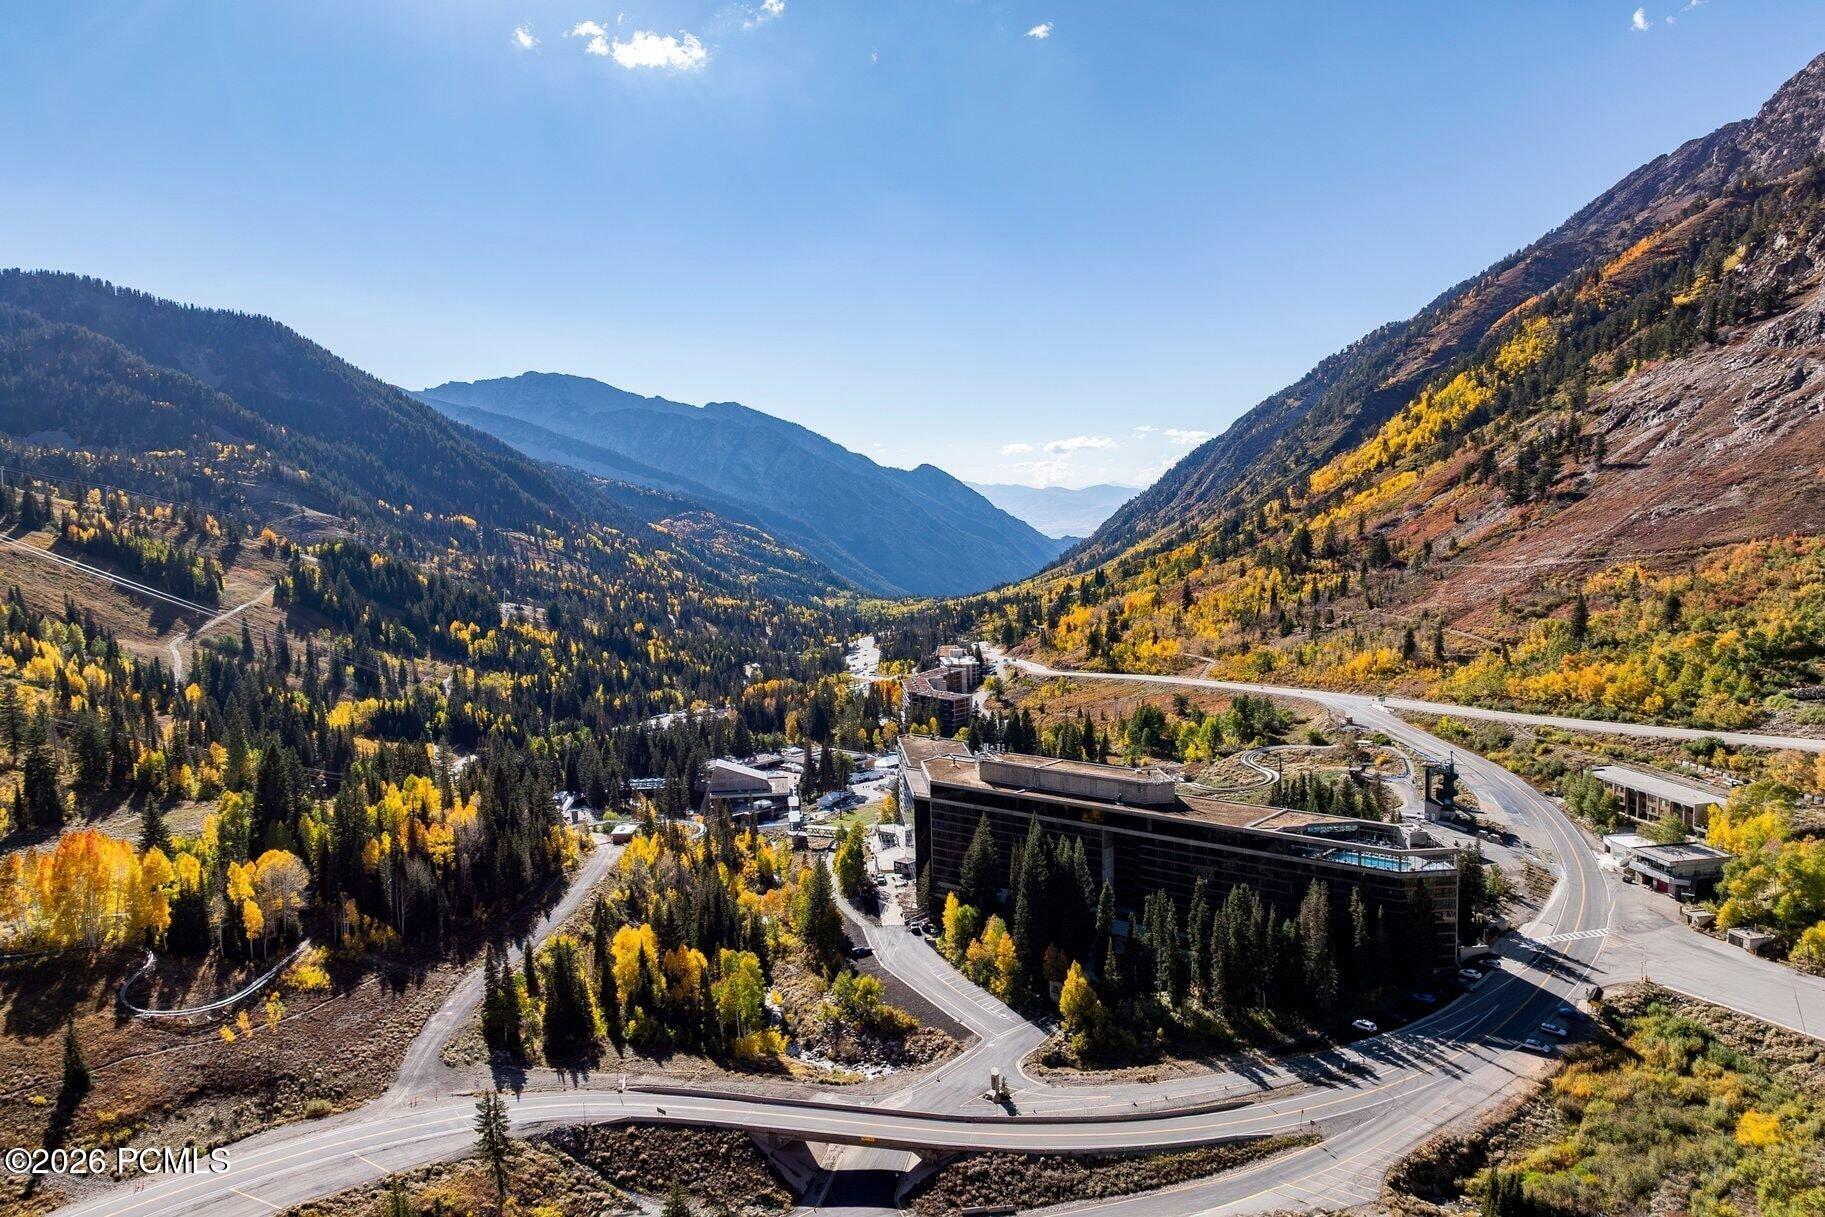
Aerial view of a mountain valley with autumn foliage, roads, and buildings.
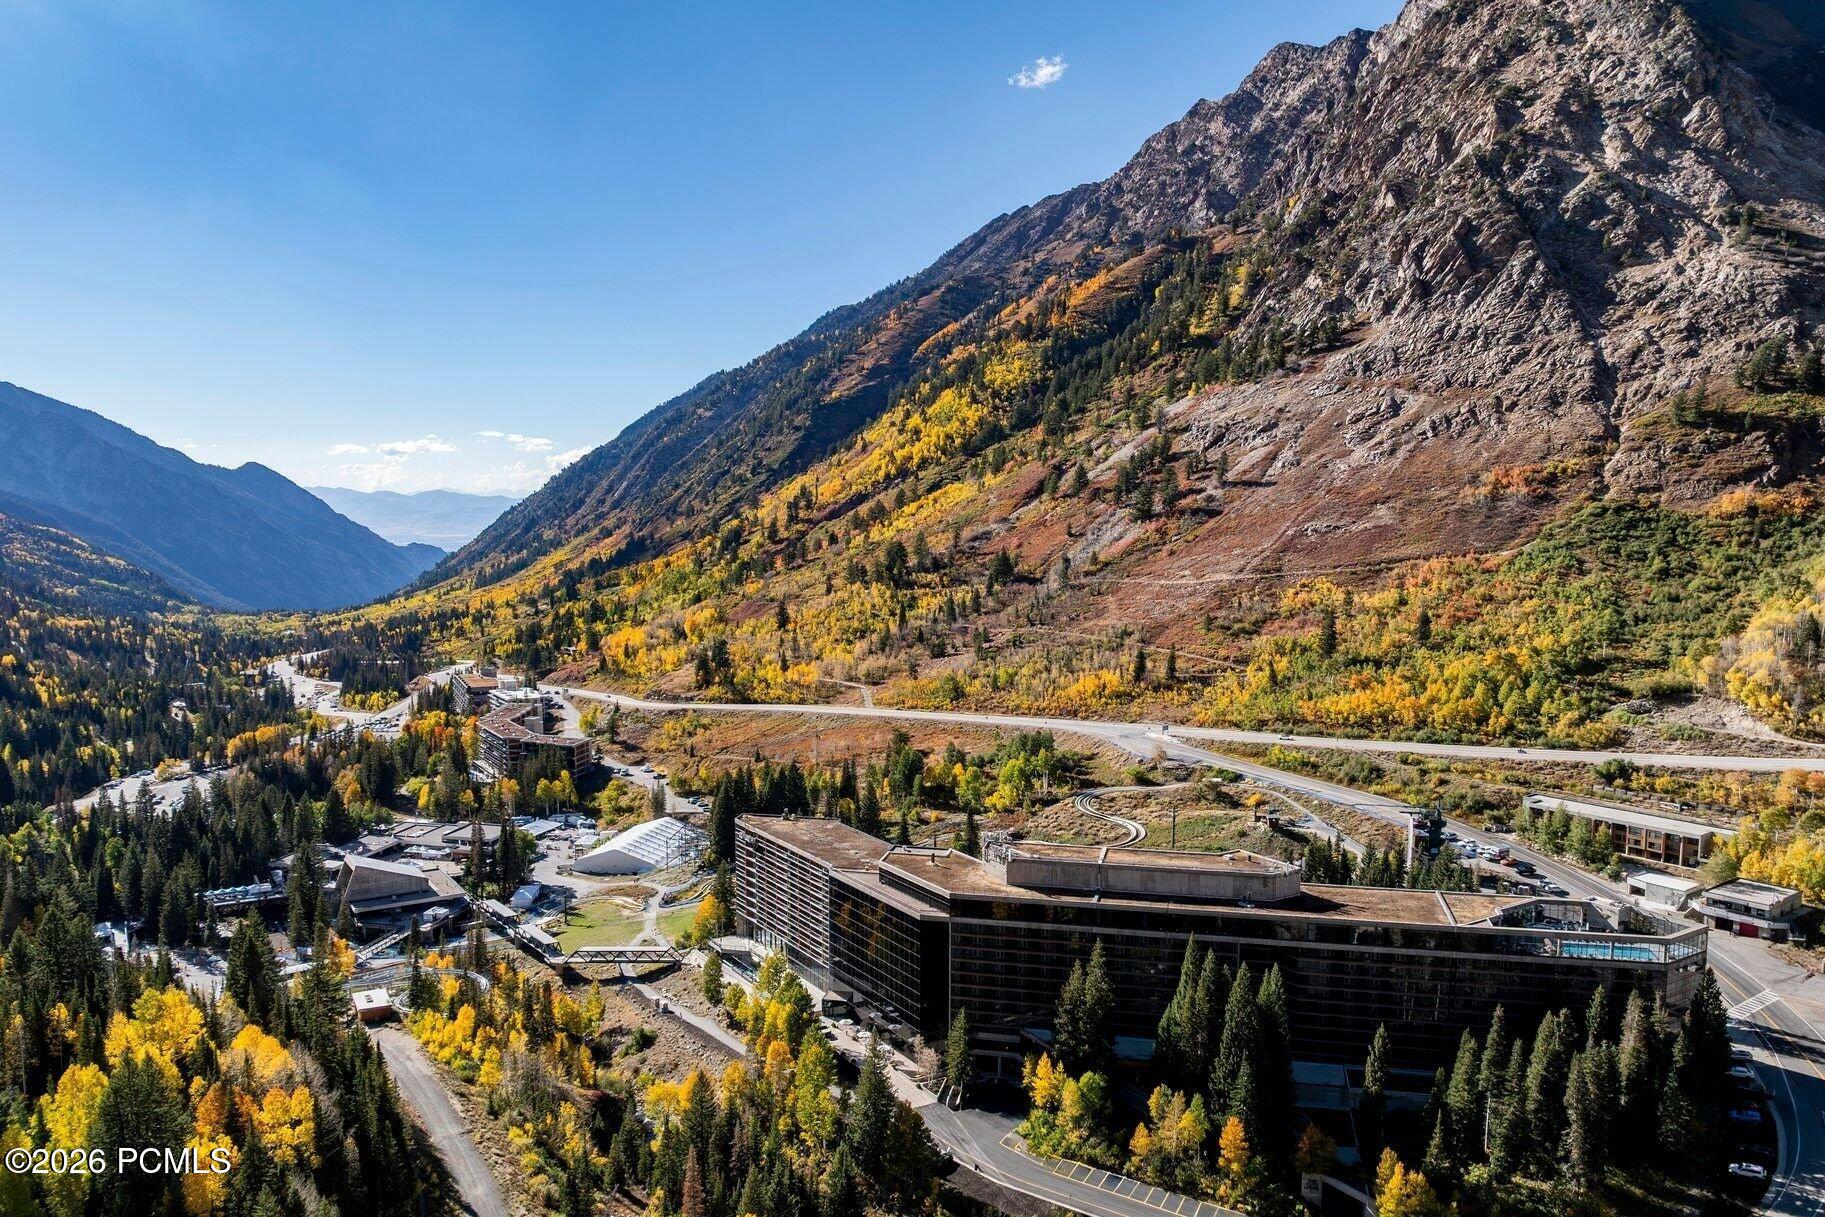
Aerial view of a mountain valley with a large building below steep, autumn-colored slopes.
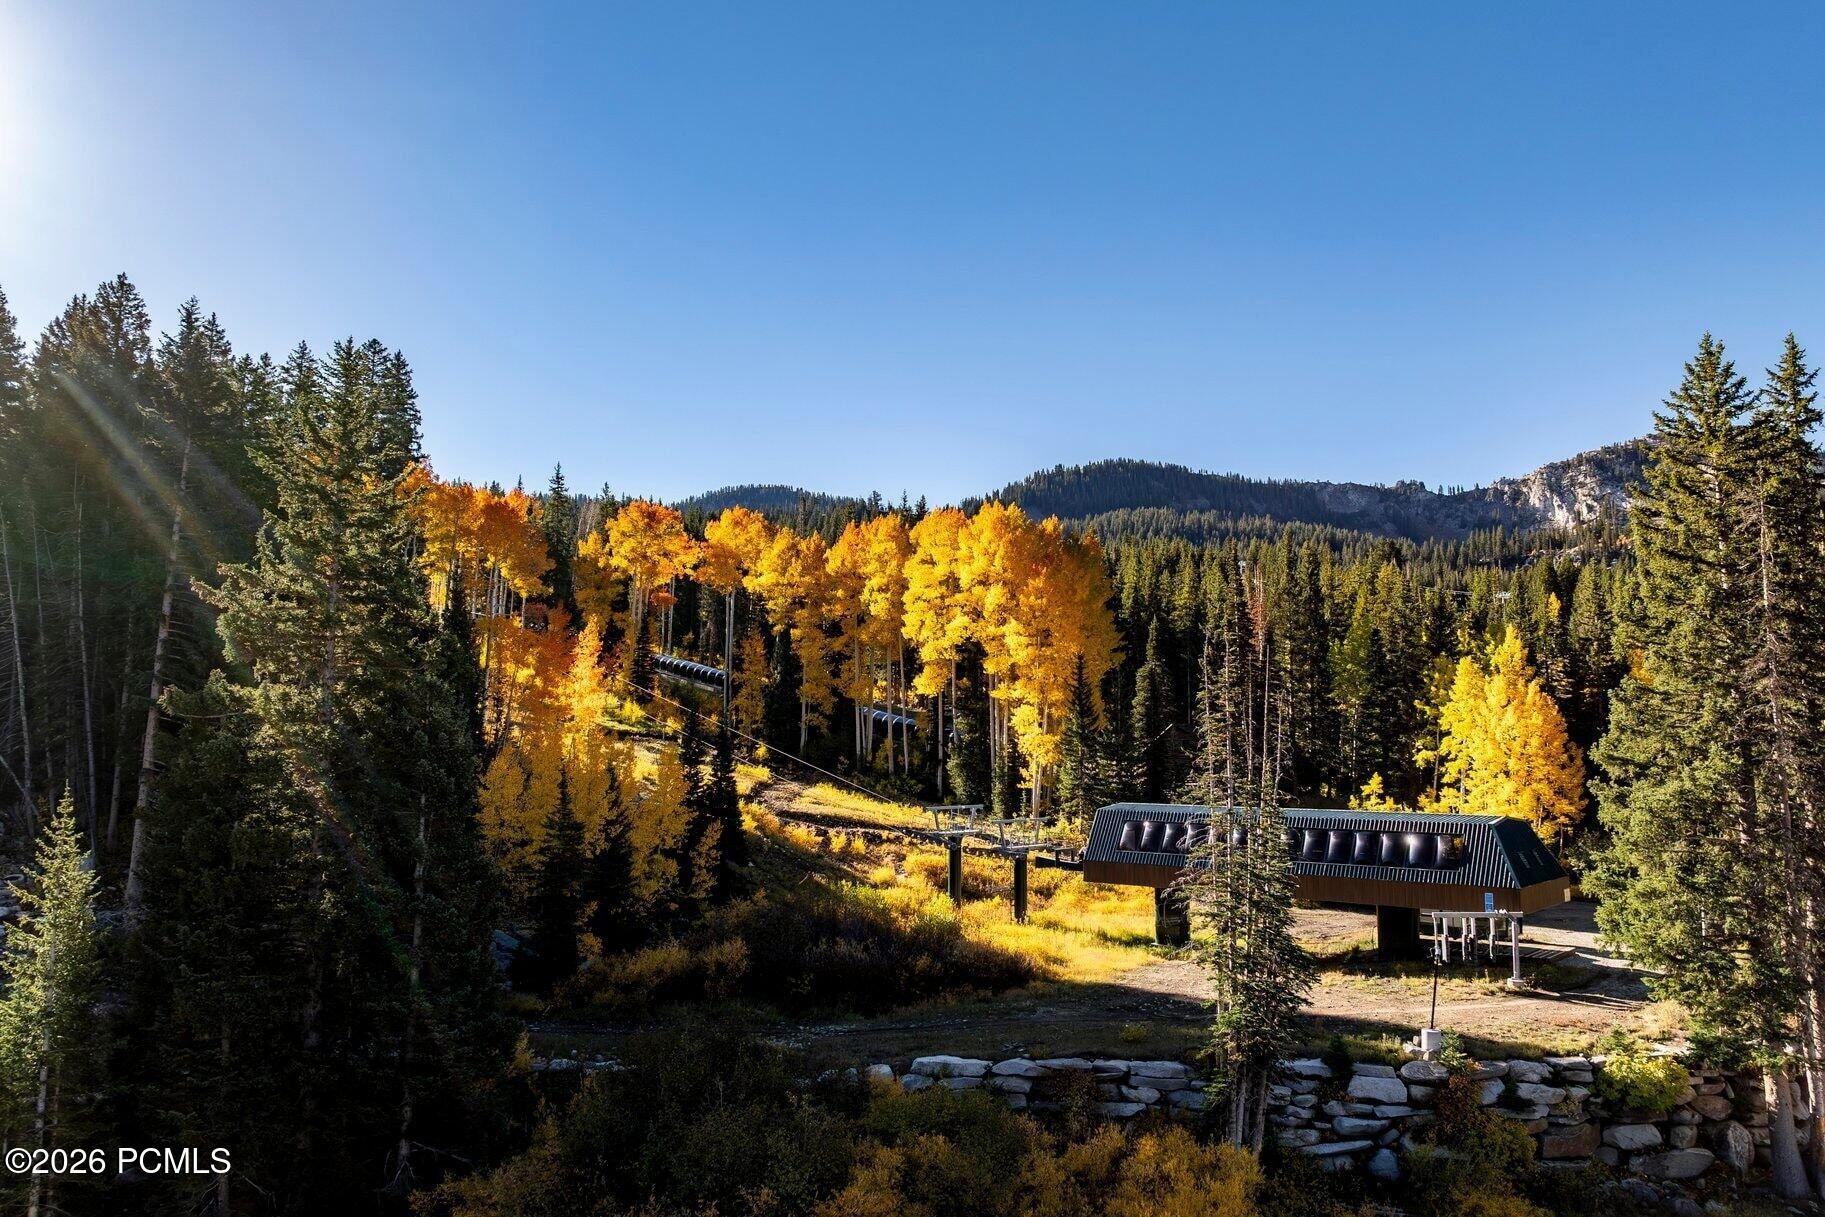
Ski lift crossing a forested mountain slope with golden autumn foliage.
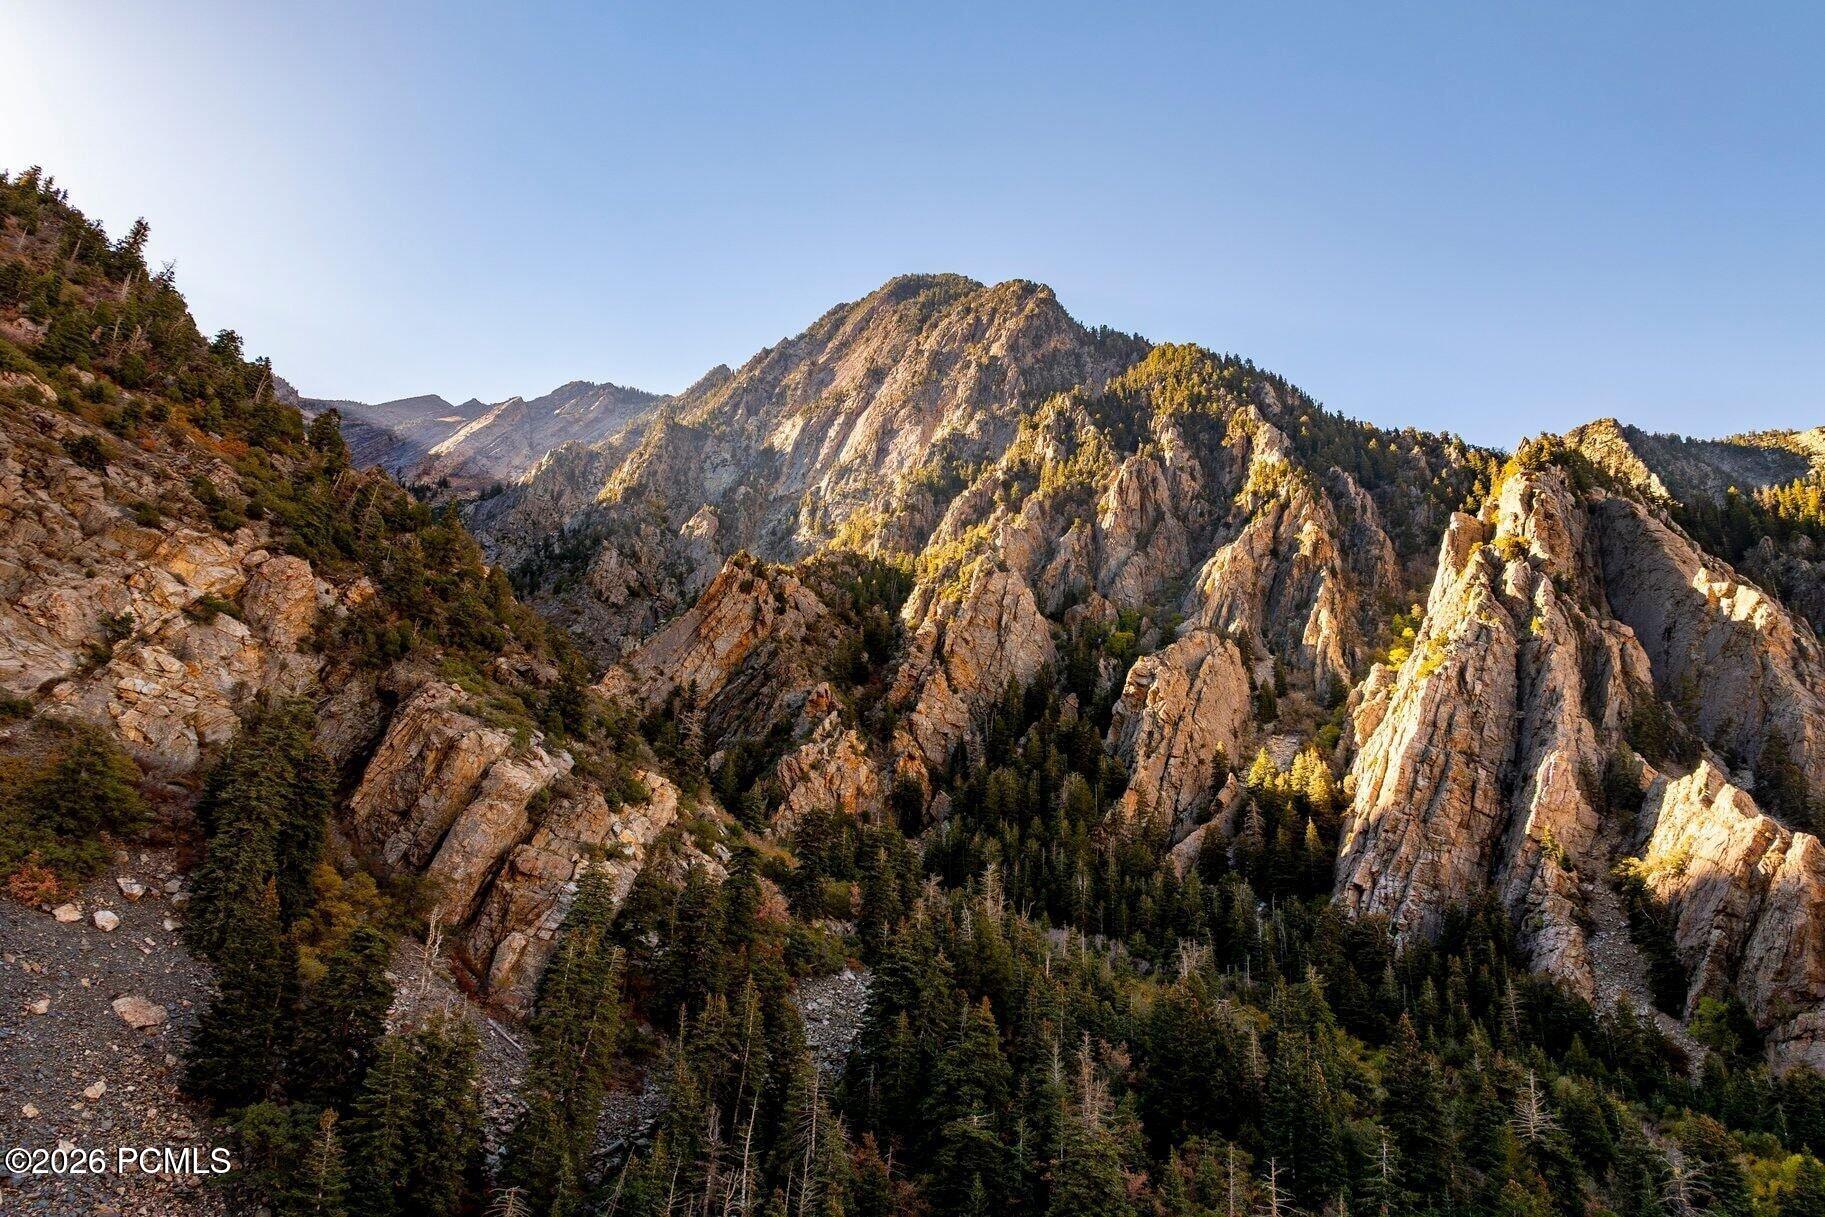
Rugged mountain ridges rise above a forest of evergreen and autumn-colored trees.
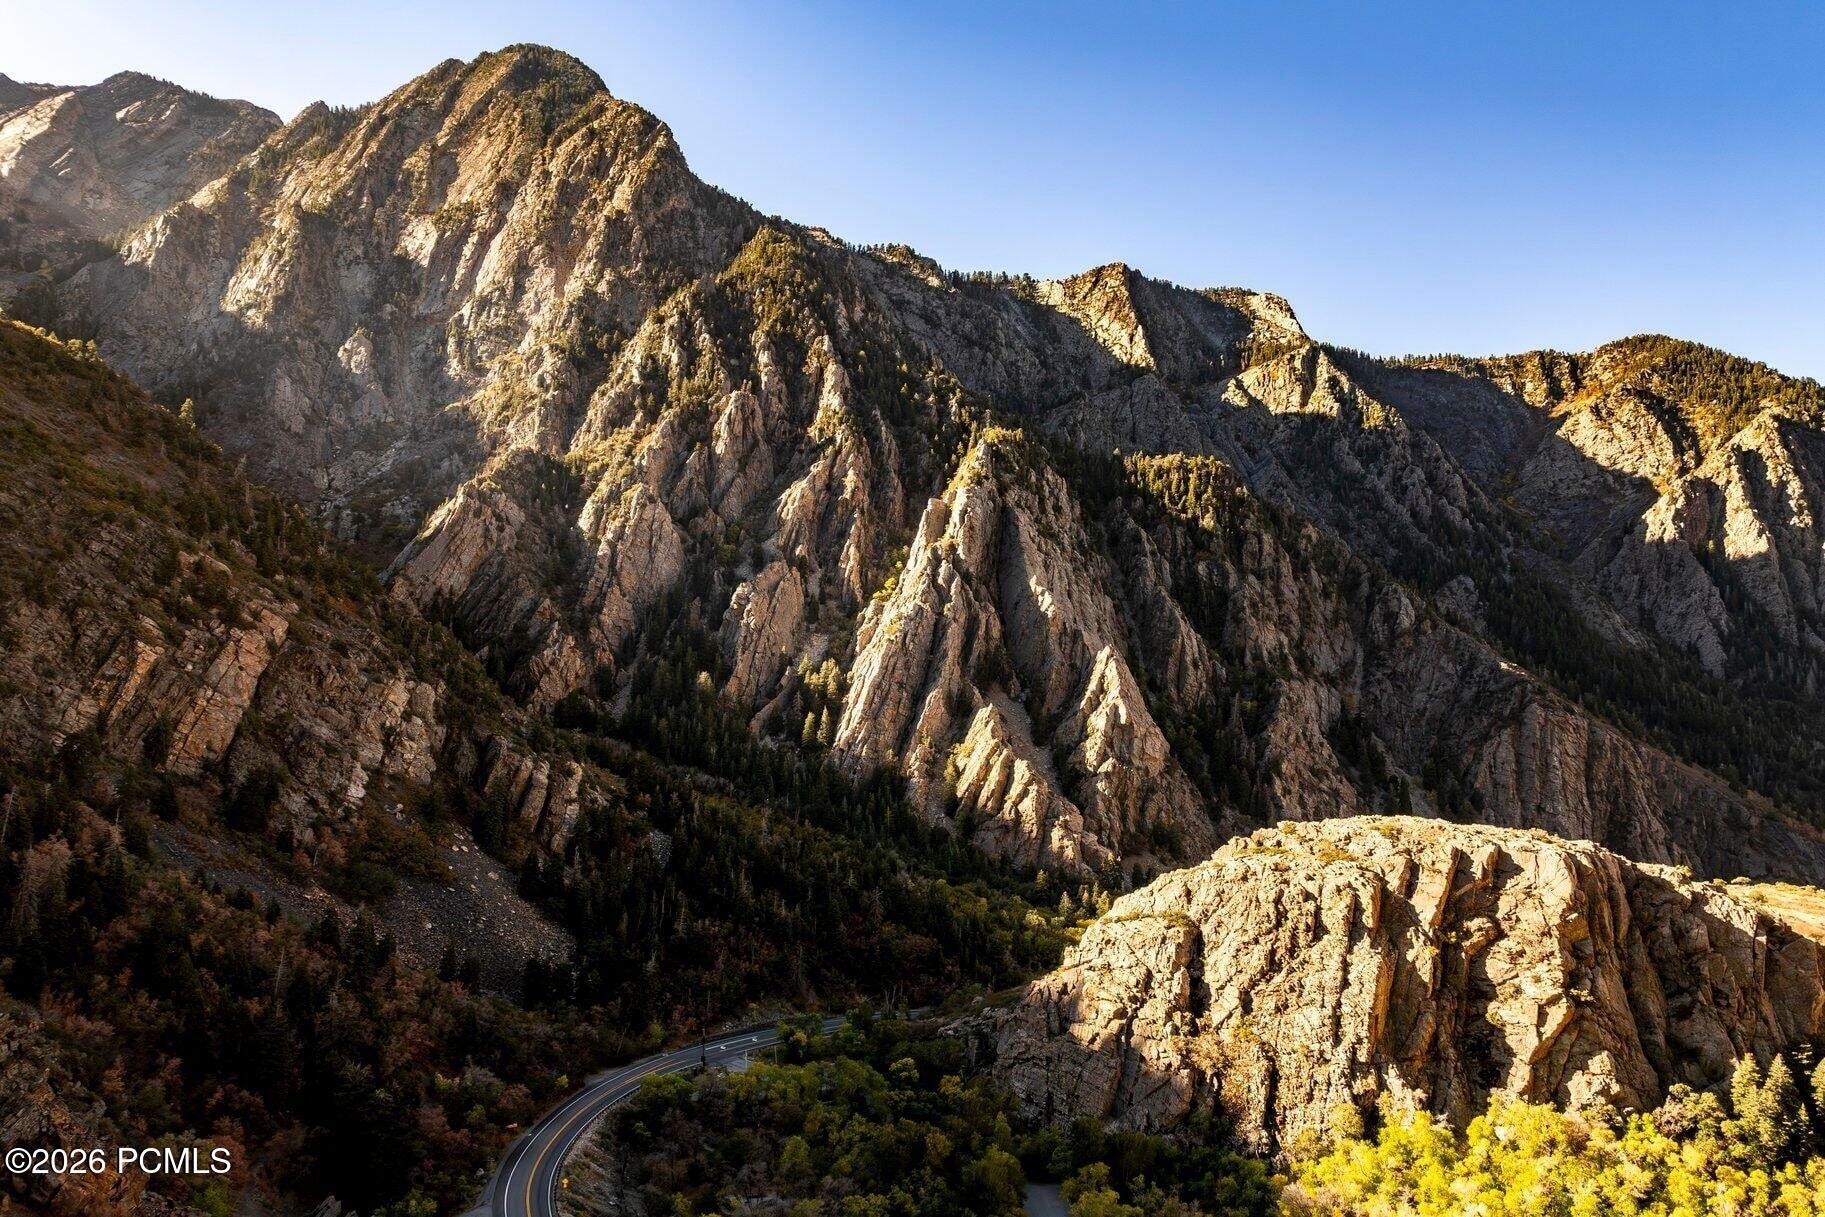
Rugged mountain peaks and forested slopes above a winding road in warm sunlight.
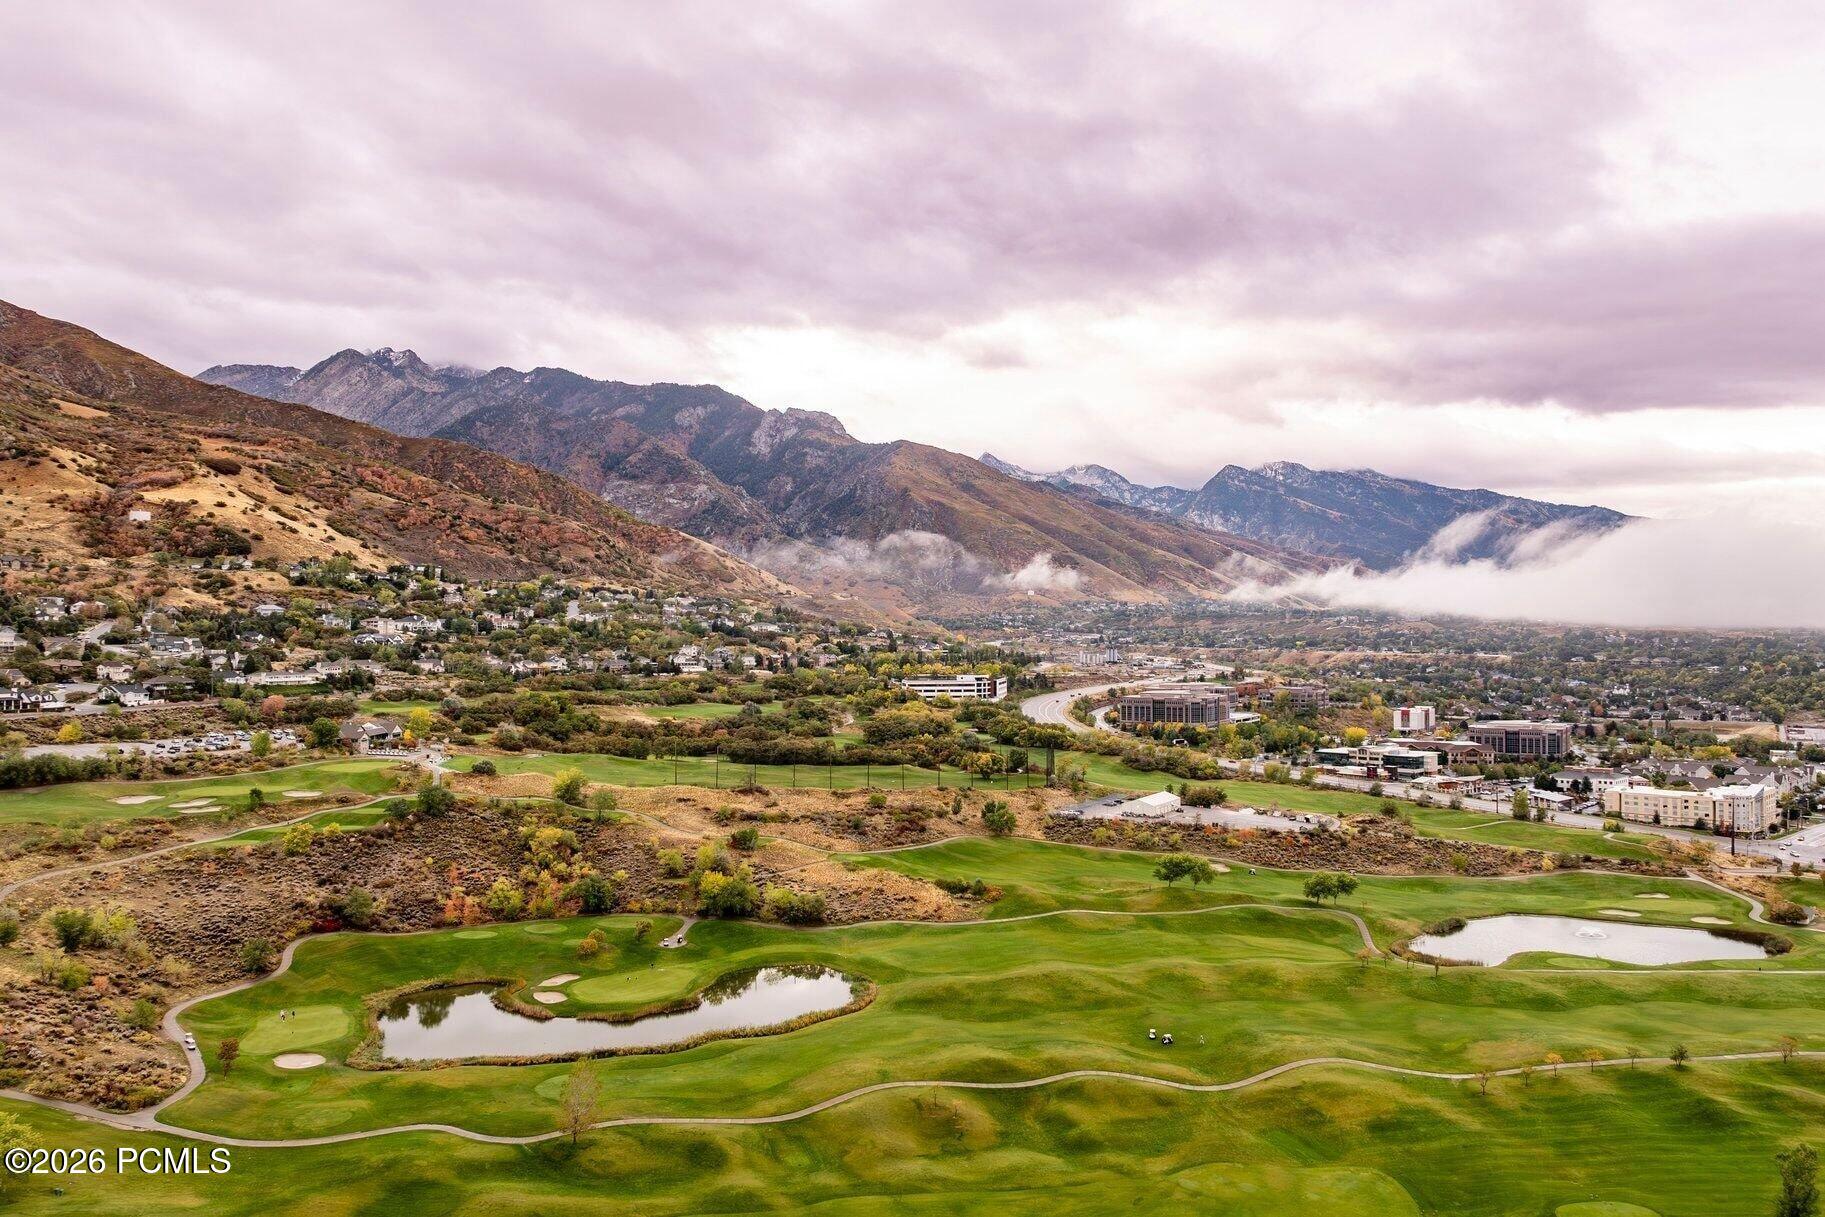
Panoramic golf course and valley view beneath autumn-colored mountains and low clouds.
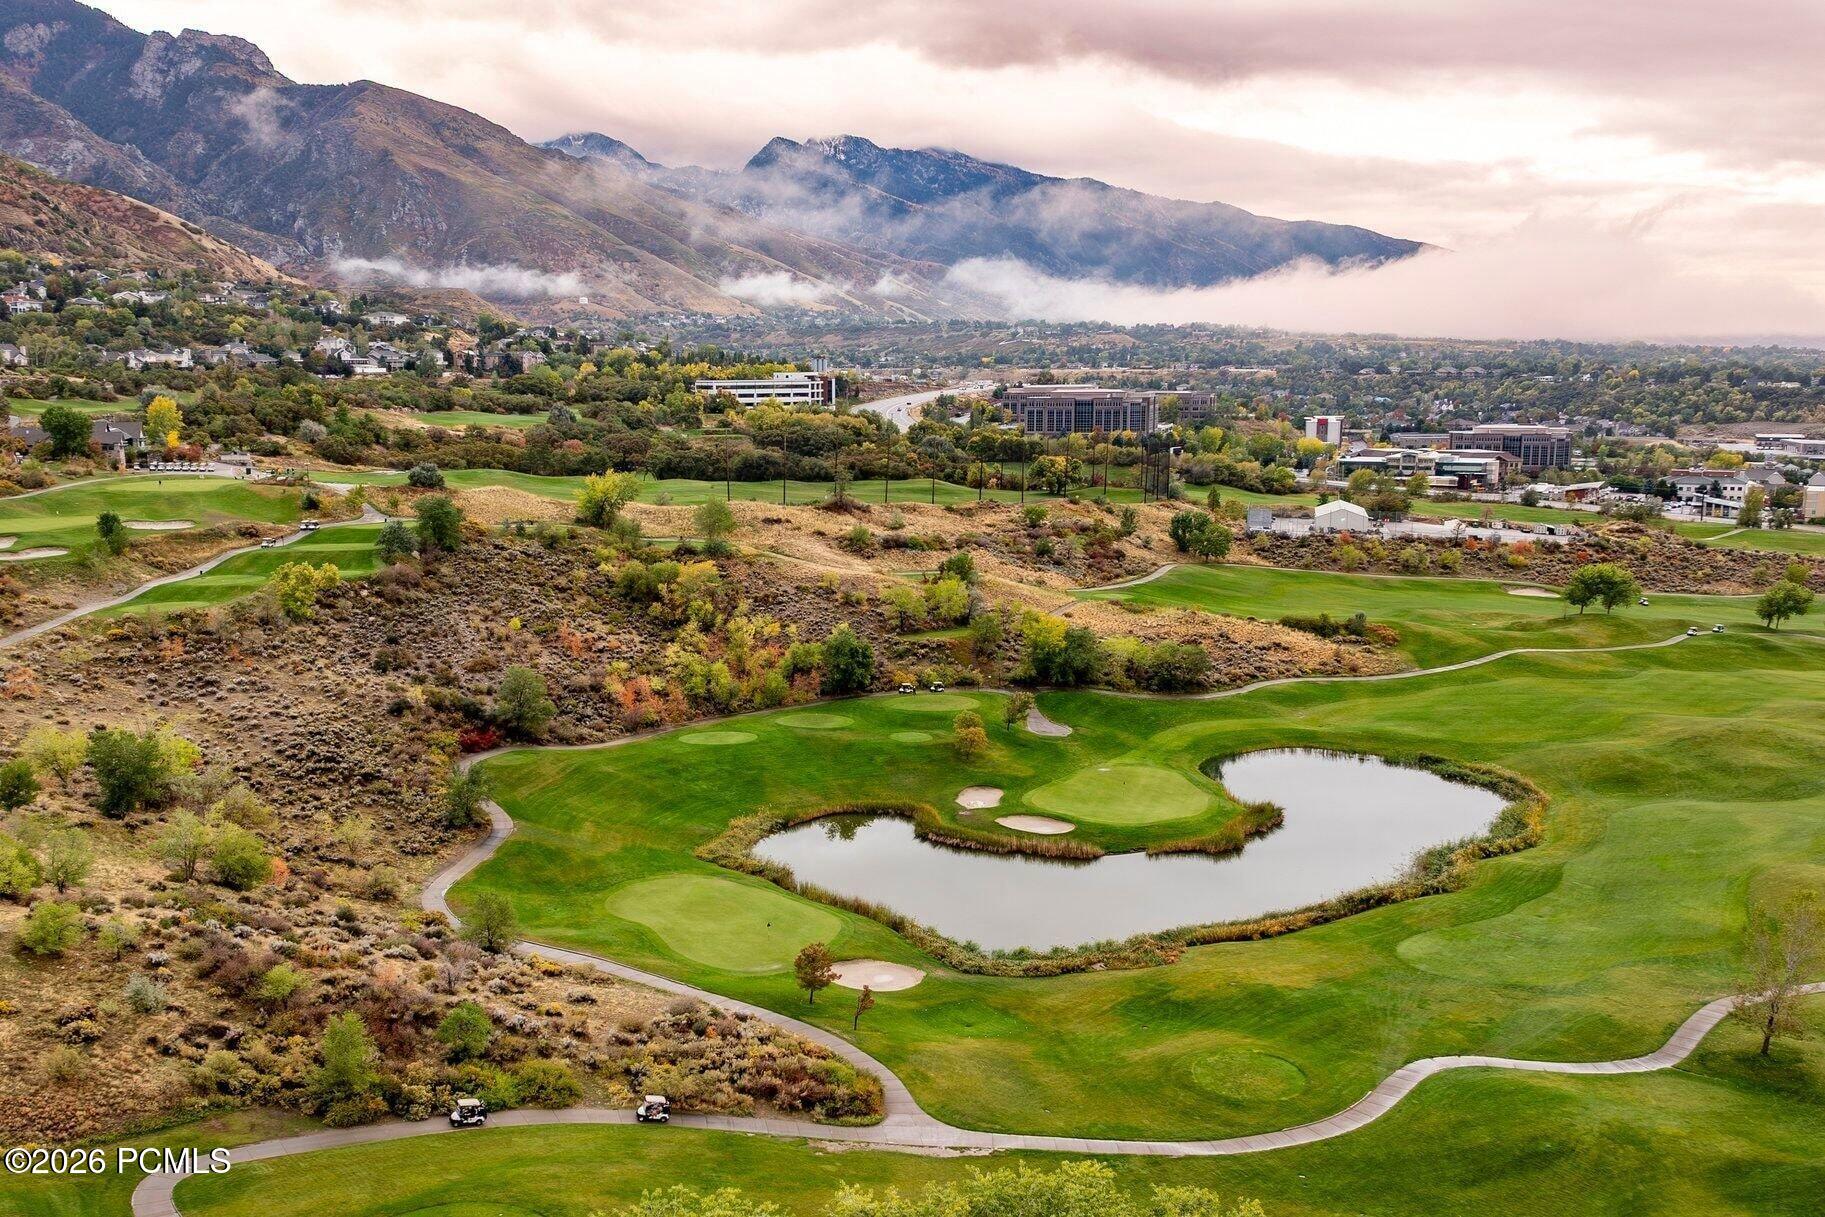
Golf course with ponds and winding paths, backed by a mountain valley under low clouds.
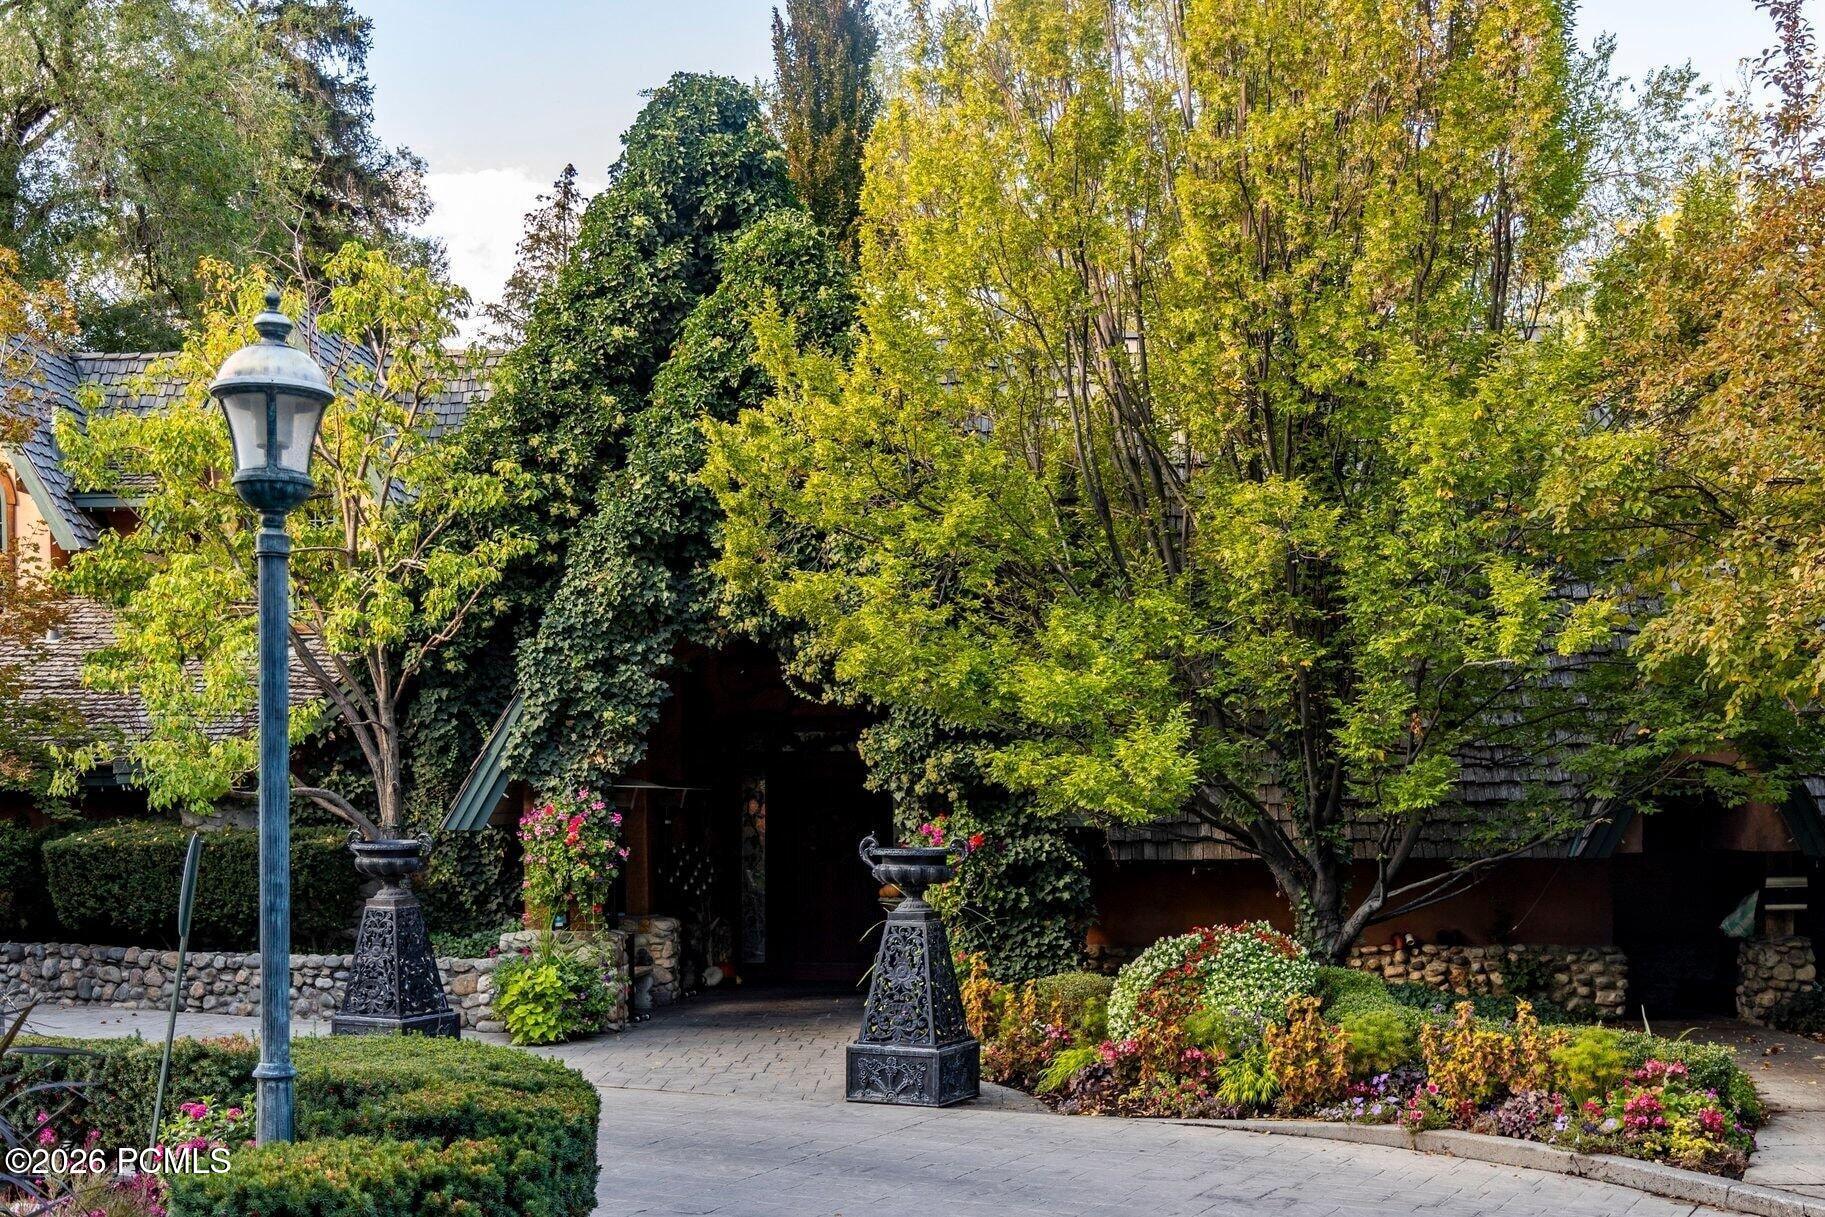
Residential building entrance framed by ivy and autumn trees, with flowering planters and a decorative lamppost.
Solitude Mountain Resort sign among rocks, topped with an eagle sculpture.
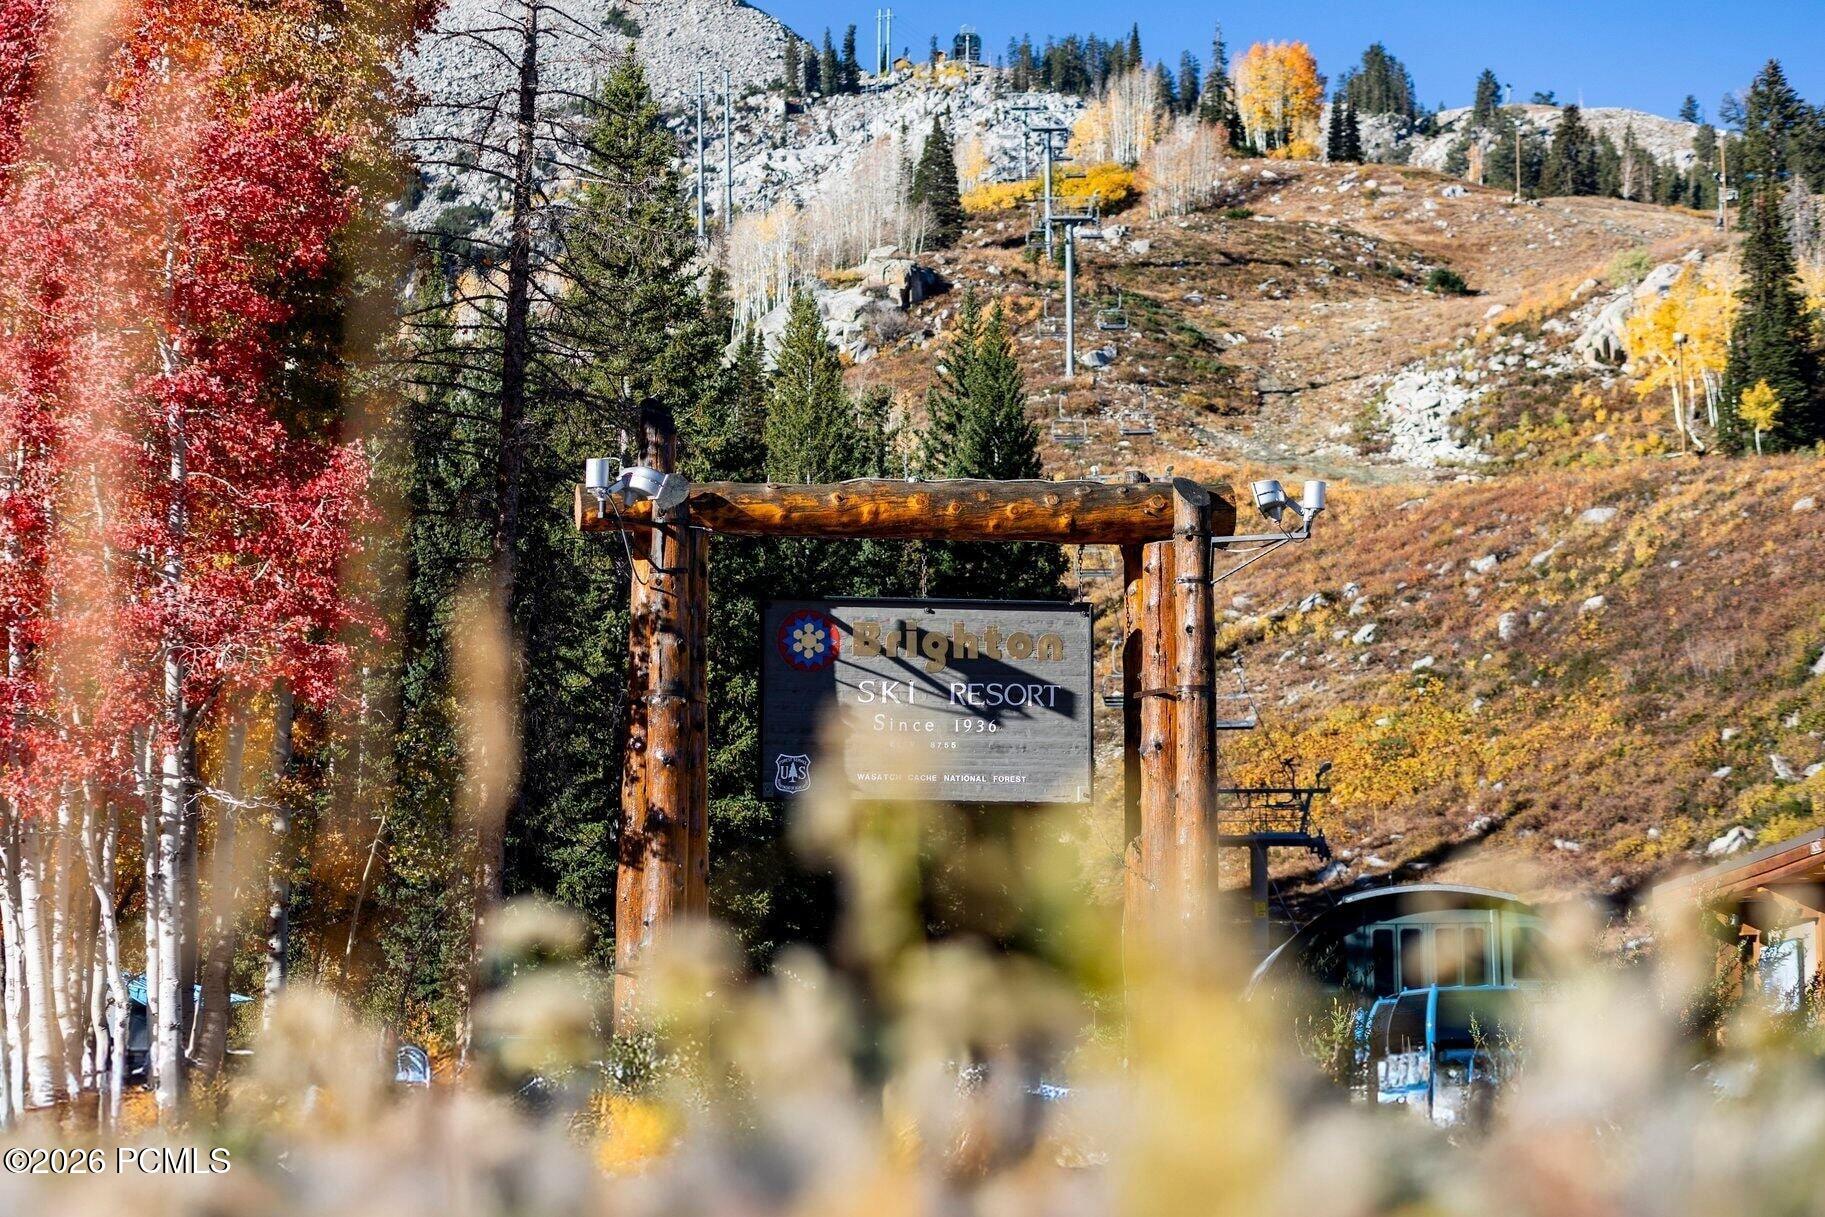
Brighton Ski Resort entrance sign beneath an arch, with autumn trees and ski lifts on the mountainside.
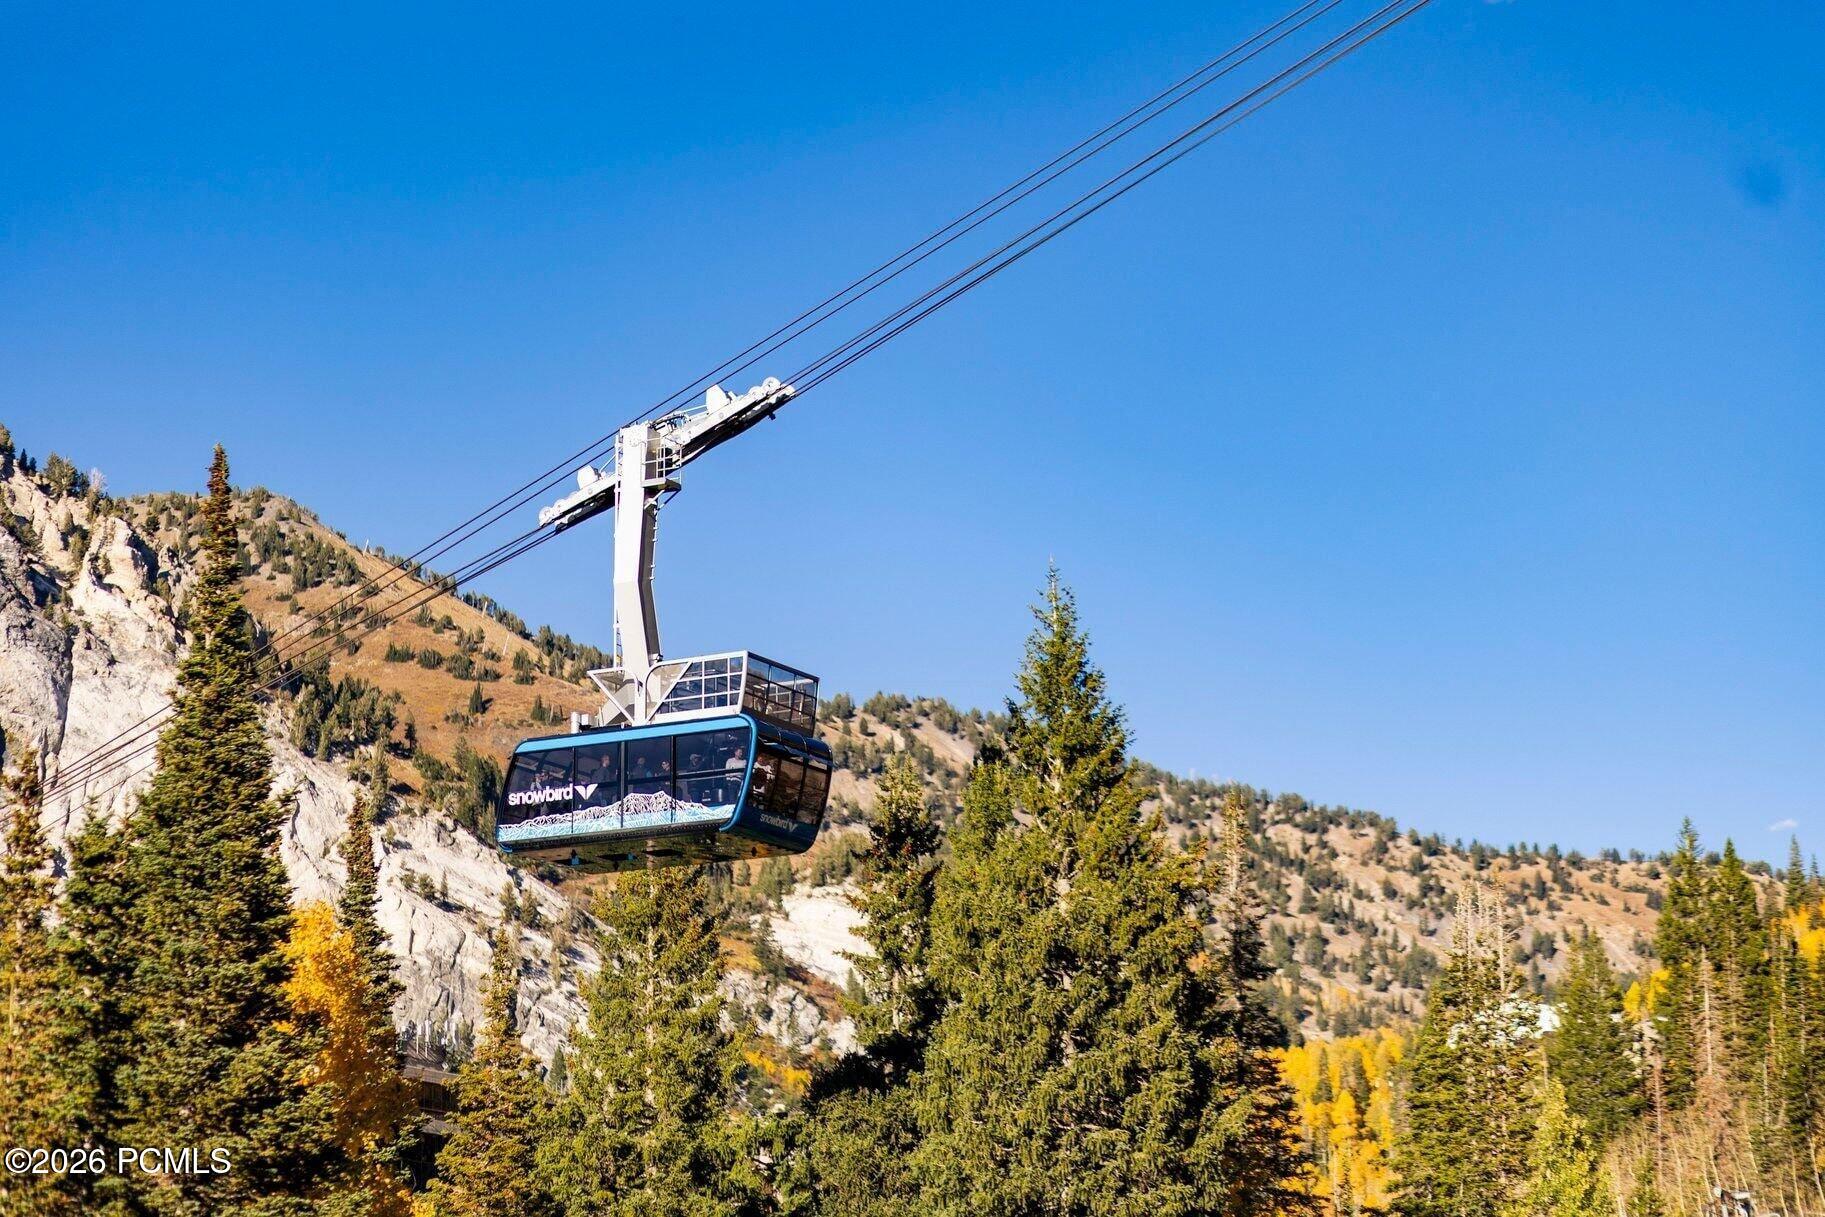
Snowbird tram crossing a rocky, tree-covered mountain slope in autumn.
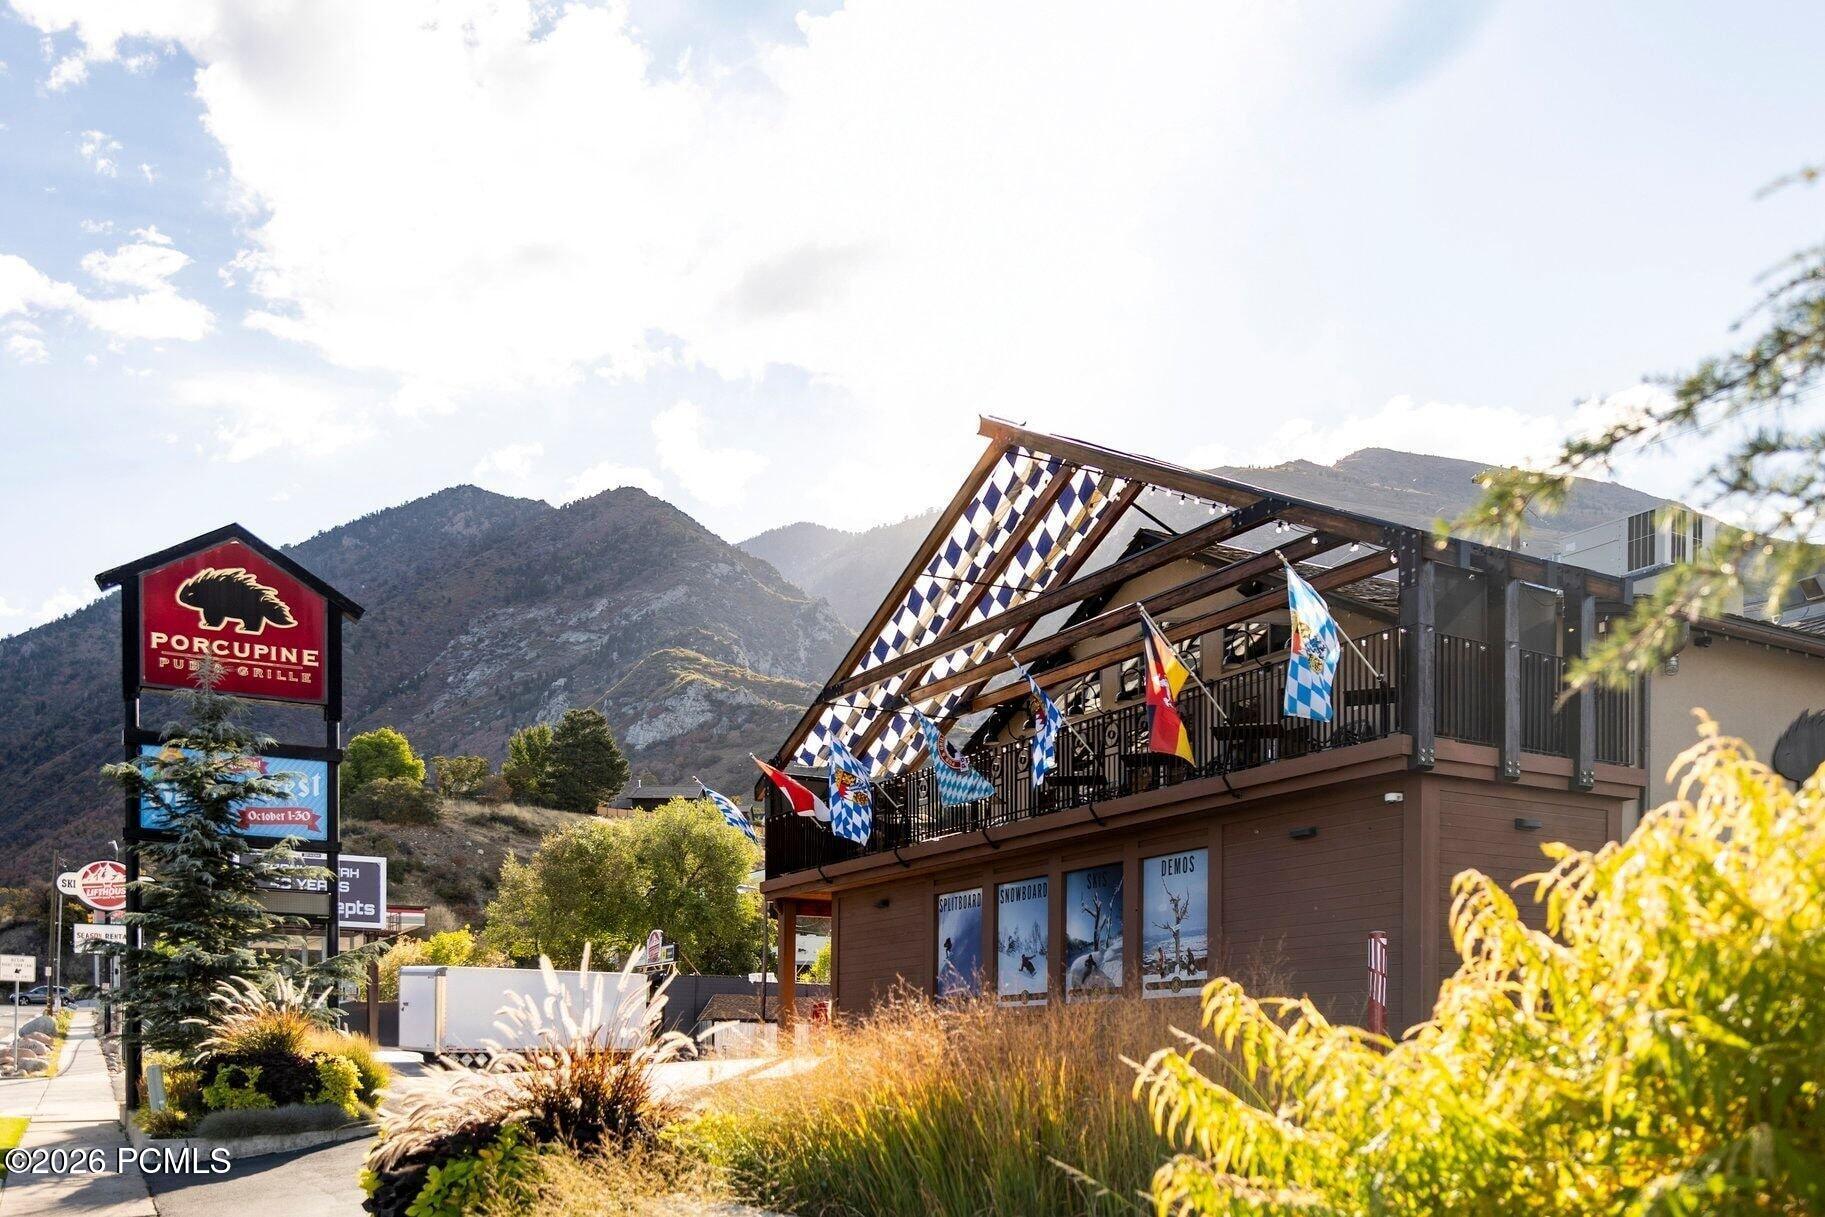
Mountain-side commercial building with flags on its terrace and a Porcupine Pub & Grille sign.
SEE ALL PHOTOS
Modern living and dining room with a linear fireplace and mountain views through floor-to-ceiling windows.
Contemporary kitchen with a marble-look waterfall island, four bar stools, and warm wood cabinetry.
Staged bedroom with a king bed and balcony doors overlooking snowy mountains.
Modern bathroom with a freestanding tub, glass shower, pale stone walls, and a potted plant.
Bathroom double vanity with light-wood cabinetry, two framed mirrors, and a dark floor rug.
Bathroom with a floating veined-marble vanity, mosaic tile floor, and pendant light.
Modern multi-story condo building with rows of balconies beneath a dramatic sunset sky.
Contemporary living room with a fireplace, neutral sectional, sculptural chandelier, and glass-partitioned dining area.
Fitness room with stationary bikes, weight racks, and glass walls overlooking a lounge.
Two glass-fronted wood saunas with illuminated salt-brick panels in a stone spa.
Contemporary lounge with a cream sectional, sculptural pendant lights, and glass-enclosed sauna.
Modern condominium building with broad balconies and a mountain backdrop.
Open-plan kitchen and dining area with wood cabinetry, marble backsplash, and island seating.
Living room with a white marble fireplace, ribbed tile surround, and contemporary furnishings.
Kitchen with warm wood cabinetry, a white stone island, and three upholstered bar stools.
Kitchen with warm wood cabinets, marble backsplash, and a white island with three upholstered stools.
Kitchen with warm wood cabinetry, white stone counters, and a stainless steel Wolf range with red knobs.
Kitchen with light oak cabinets, white stone counters, and a stainless steel gas range.
Living room with a marble fireplace, neutral sofas, flowers, and a large potted tree.
Kitchen with warm wood cabinetry, a stone island, and three upholstered stools beside a furnished living area.
Bathroom with a freestanding soaking tub, marble shower, and tall arched mirror.
Bathroom vanity with two sinks, veined stone surfaces, large mirrors, and warm wood cabinetry.
Bathroom vanity with a white sink, veined black marble counter, chrome faucet, and white orchid.
La Caille’s ivy-covered stone entrance gate, with autumn trees and mountains beyond.
La Caille entrance framed by autumn foliage, with mountains behind it.
Mountain-valley buildings beside a winding road, with golden autumn foliage and a small pool.
Aerial view of buildings below rugged mountainsides covered in golden autumn trees.
Mountain ski slopes with autumn foliage, chairlifts, and resort buildings below a clear blue sky.
Mountain resort and autumn canyon viewed above rooftops, with ski trails across forested slopes.
Mountain valley with golden autumn foliage, forested slopes, and buildings beside a winding road.
Condominium building below forested mountains, with winding roads and autumn foliage.
Aerial view of a mountain valley with autumn foliage, roads, and buildings.
Aerial view of a mountain valley with a large building below steep, autumn-colored slopes.
Ski lift crossing a forested mountain slope with golden autumn foliage.
Rugged mountain ridges rise above a forest of evergreen and autumn-colored trees.
Rugged mountain peaks and forested slopes above a winding road in warm sunlight.
Panoramic golf course and valley view beneath autumn-colored mountains and low clouds.
Golf course with ponds and winding paths, backed by a mountain valley under low clouds.
Residential building entrance framed by ivy and autumn trees, with flowering planters and a decorative lamppost.
Solitude Mountain Resort sign among rocks, topped with an eagle sculpture.
Brighton Ski Resort entrance sign beneath an arch, with autumn trees and ski lifts on the mountainside.
Snowbird tram crossing a rocky, tree-covered mountain slope in autumn.
Mountain-side commercial building with flags on its terrace and a Porcupine Pub & Grille sign.
Pending

7367 S Canyon Centre Parkway 309

7367 S Canyon Centre Parkway 309, Cottonwood Heights, UT 84121

$1,945,000
Welcome to Apres, Cottonwood Heights' newest luxury boutique condo development located at the base of Big Cottonwood Canyon. These residences offer a true mountain lifestyle with a 12 minute drive to four world class ski resorts: Brighton, Solitude, Alta, and Snowbird. The property is also within walking distance to several popular dining options, including Porcupine Grill, and is only two minutes from I-215 for quick access to downtown Salt Lake City and the airport. Each residence features 10 foot ceilings, oversized windows, and professionally designed interiors by Alder and Tweed. Kitchens include Sub-Zero and Wolf appliances, a 42 inch custom limewashed vented hood, quartz countertops with full height backsplash, and engineered hardwood flooring throughout the main living areas. Floor plans include both two bedroom and three bedroom options, each are designed to capture mountain or valley views. The building is constructed with concrete assembly between each floor to provide exceptional soundproofing and privacy. The property also features secured building access along with temperature-controlled underground parking for added comfort and peace of mind. Apres offers a full suite of luxury amenities. The recovery spa includes saunas, a steam room, cold plunges, and a relaxation lounge. There is also a fitness center with free weights and machines, along with a separate yoga and meditation studio. The rooftop deck features panoramic views while enjoying the hot tub, firepit, BBQ, pergola, outdoor TV, and multiple seating and dining areas. A grand lobby with a large fireplace and several seating areas welcomes owners and guests. Experience a refined lock-and-leave lifestyle in one of the most desirable locations along the Wasatch Front. Living at Apres is designed to be just as memorable as a day on the mountain. Sales Gallery is at 7333 Canyon Resort Drive and is open Mon - Fri from 12-5pm; Sat from 11-4pm; and Sunday by appointment.

3
beds

4
baths

2,207 Sq.Ft. LIVING AREA

435.6 Sq.Ft. lot

Contemporary kitchen with a marble-look waterfall island, four bar stools, and warm wood cabinetry.

Schedule a Showing

We would love to show you our beautiful property. Please select your preferred date and time below. An agent will be in touch shortly to confirm your appointment.

Schedule a Showing

We would love to show you our beautiful property. Please select your preferred date and time below. An agent will be in touch shortly to confirm your appointment.
Thank you for your interest in 7367 S Canyon Centre Parkway 309, Cottonwood Heights, UT 84121. We are reviewing your request and will be in touch shortly!
Keri Holland seated on a dark sofa beside a small white dog.

Keri Holland

Features & Amenities

Interior

  • total bedrooms3
  • Total bathrooms4
  • full bathrooms3
  • half bathroom1
  • Laundry room Electric Dryer Hookup
  • Flooring Carpet, Marble, Tile, Wood
  • Fireplace Gas
  • APPLIANCES Tankless Water Heater, Dishwasher, Disposal, ENERGY STAR Qualified Dishwasher, ENERGY STAR Qualified Refrigerator, Gas Range, Microwave, Oven, Refrigerator
  • other interior Features Ceiling(s) - 9 Ft Plus, Double Vanity, Electric Dryer Hookup, Kitchen Island, Open Floorplan, Pantry, Spa/Hot Tub, Walk-In Closet(s), Breakfast Bar

Area & Lot

  • Status Pending
  • Living Area2,207 Sq.Ft.
  • Total Area2,207 Sq.Ft.
  • Lot Area435.6 Sq.Ft.
  • MLS® ID12602655
  • TypeCondo
  • YEAR BUILT2027
  • NeighborhoodCottonwood Heights
  • Architecture StylesContemporary, Single Level Unit, Stacked Flats
  • View DescriptionValley

Exterior

  • Garage Space2.0
  • water SourcePublic
  • utilitiesElectricity Connected, High Speed Internet Available, Natural Gas Connected
  • roofFlat
  • lot featuresCul-De-Sac, Gradual Slope
  • parkingAssigned, Underground
  • HEAT TYPEENERGY STAR Qualified Furnace, Forced Air
  • AIR CONDITIONINGAir Conditioning, Central Air
  • sewerPublic Sewer
  • SubstructureSlab
  • HOA AmenitiesFire Sprinklers, Fitness Room, Pets Allowed, Pets Allowed w/Restrictions, Sauna, Security System - Entrance, Ski Storage, Steam Room, Hot Tub
  • other exterior FeaturesBalcony, Heated Walkway, Ski Storage

Financial

  • Sales Price$1,945,000
  • HOA $754/mo
View Virtual Tour

Mortgage Calculator

Estimate your monthly mortgage payment, including the principal and interest, property taxes, and HOA. Adjust the values to generate a more accurate rate.
All estimates are provided for informational purposes only. Actual amounts may vary.
$0,000 Your Payment 20 15 65
$0,000 Your Payment

Cottonwood Heights

Explore

Work With Us

Having dabbled in various fields of real estate over the years and juggling numerous high-demand projects and developments at once, Keri Holland and the team know the value of hard work, experience, and dedication. Connect with us today!

Follow Us on Instagram