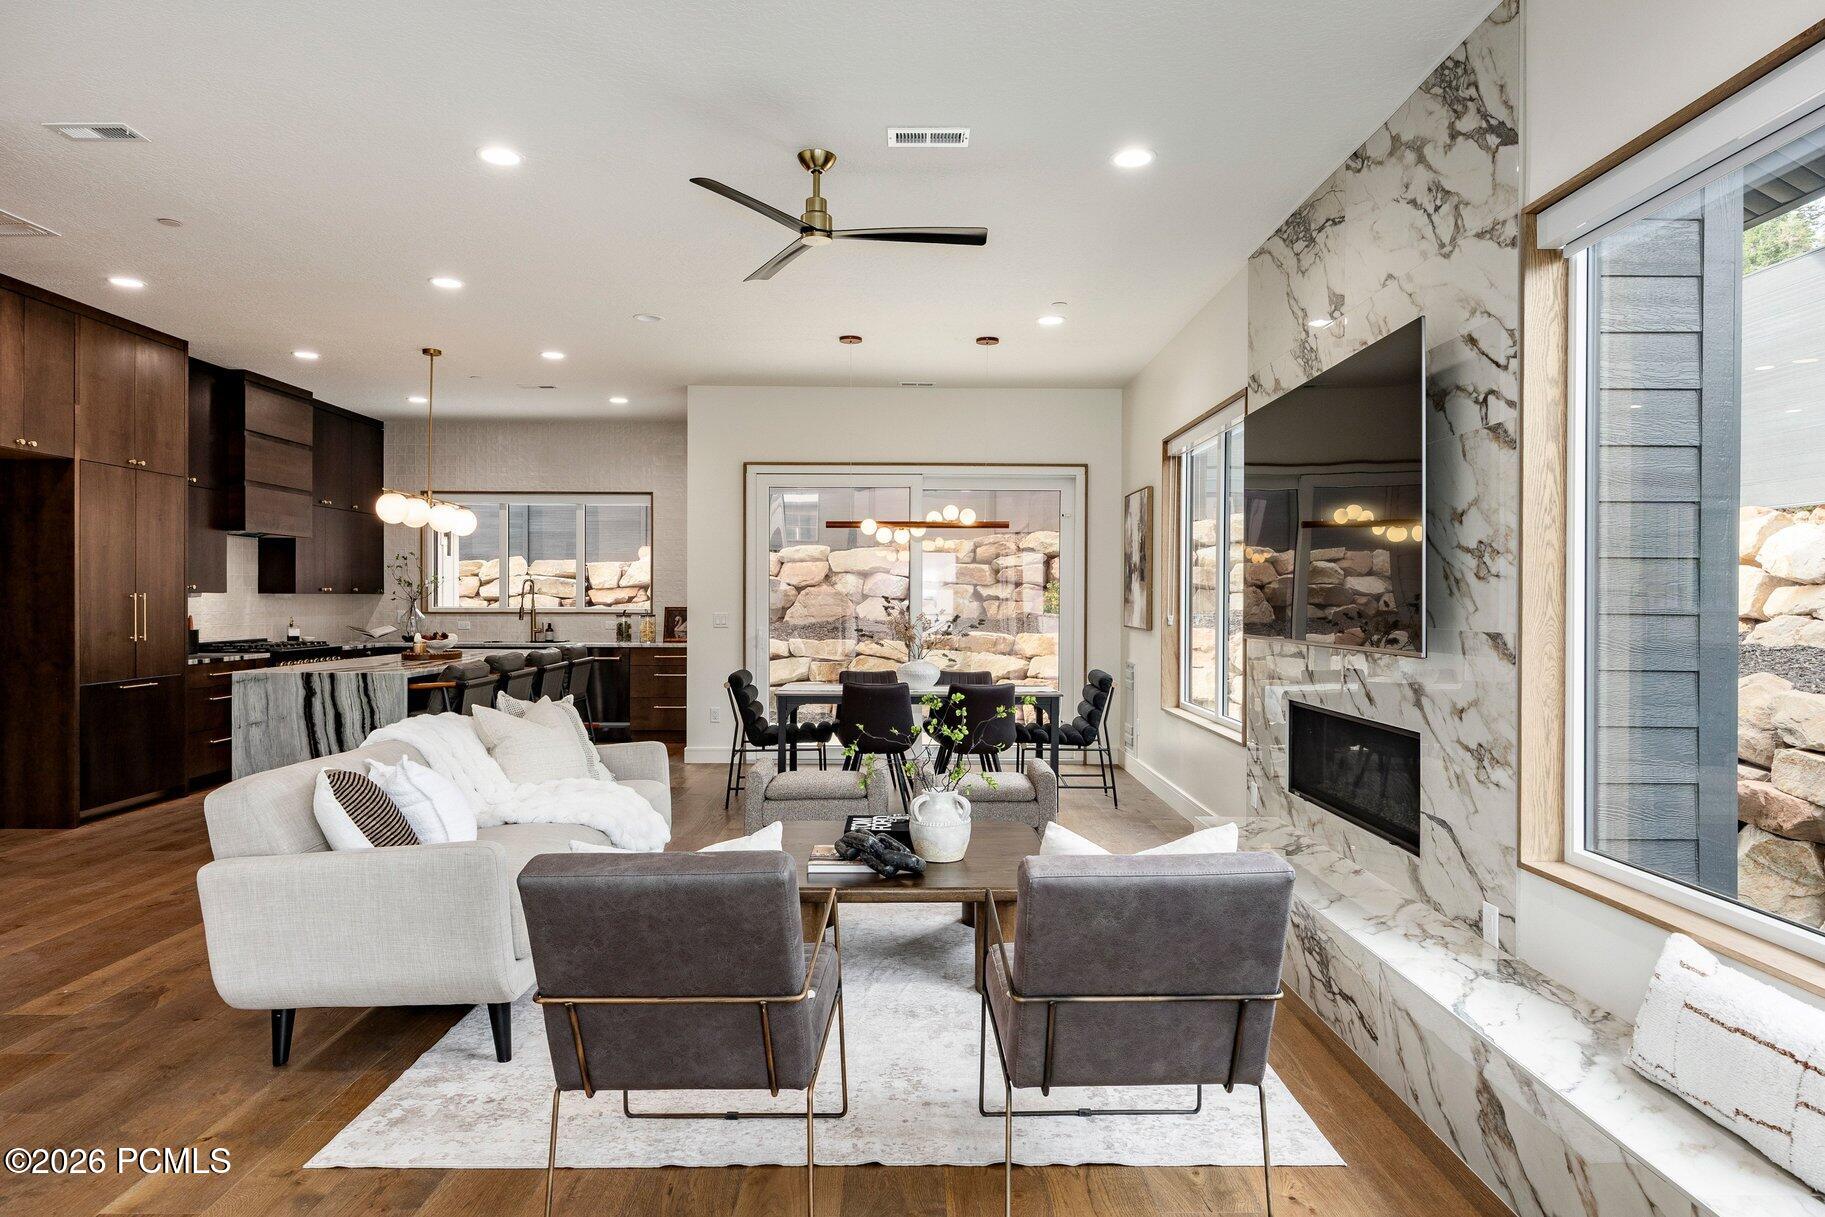
Open-plan living room with a marble fireplace wall, dark wood kitchen cabinetry, and dining area.
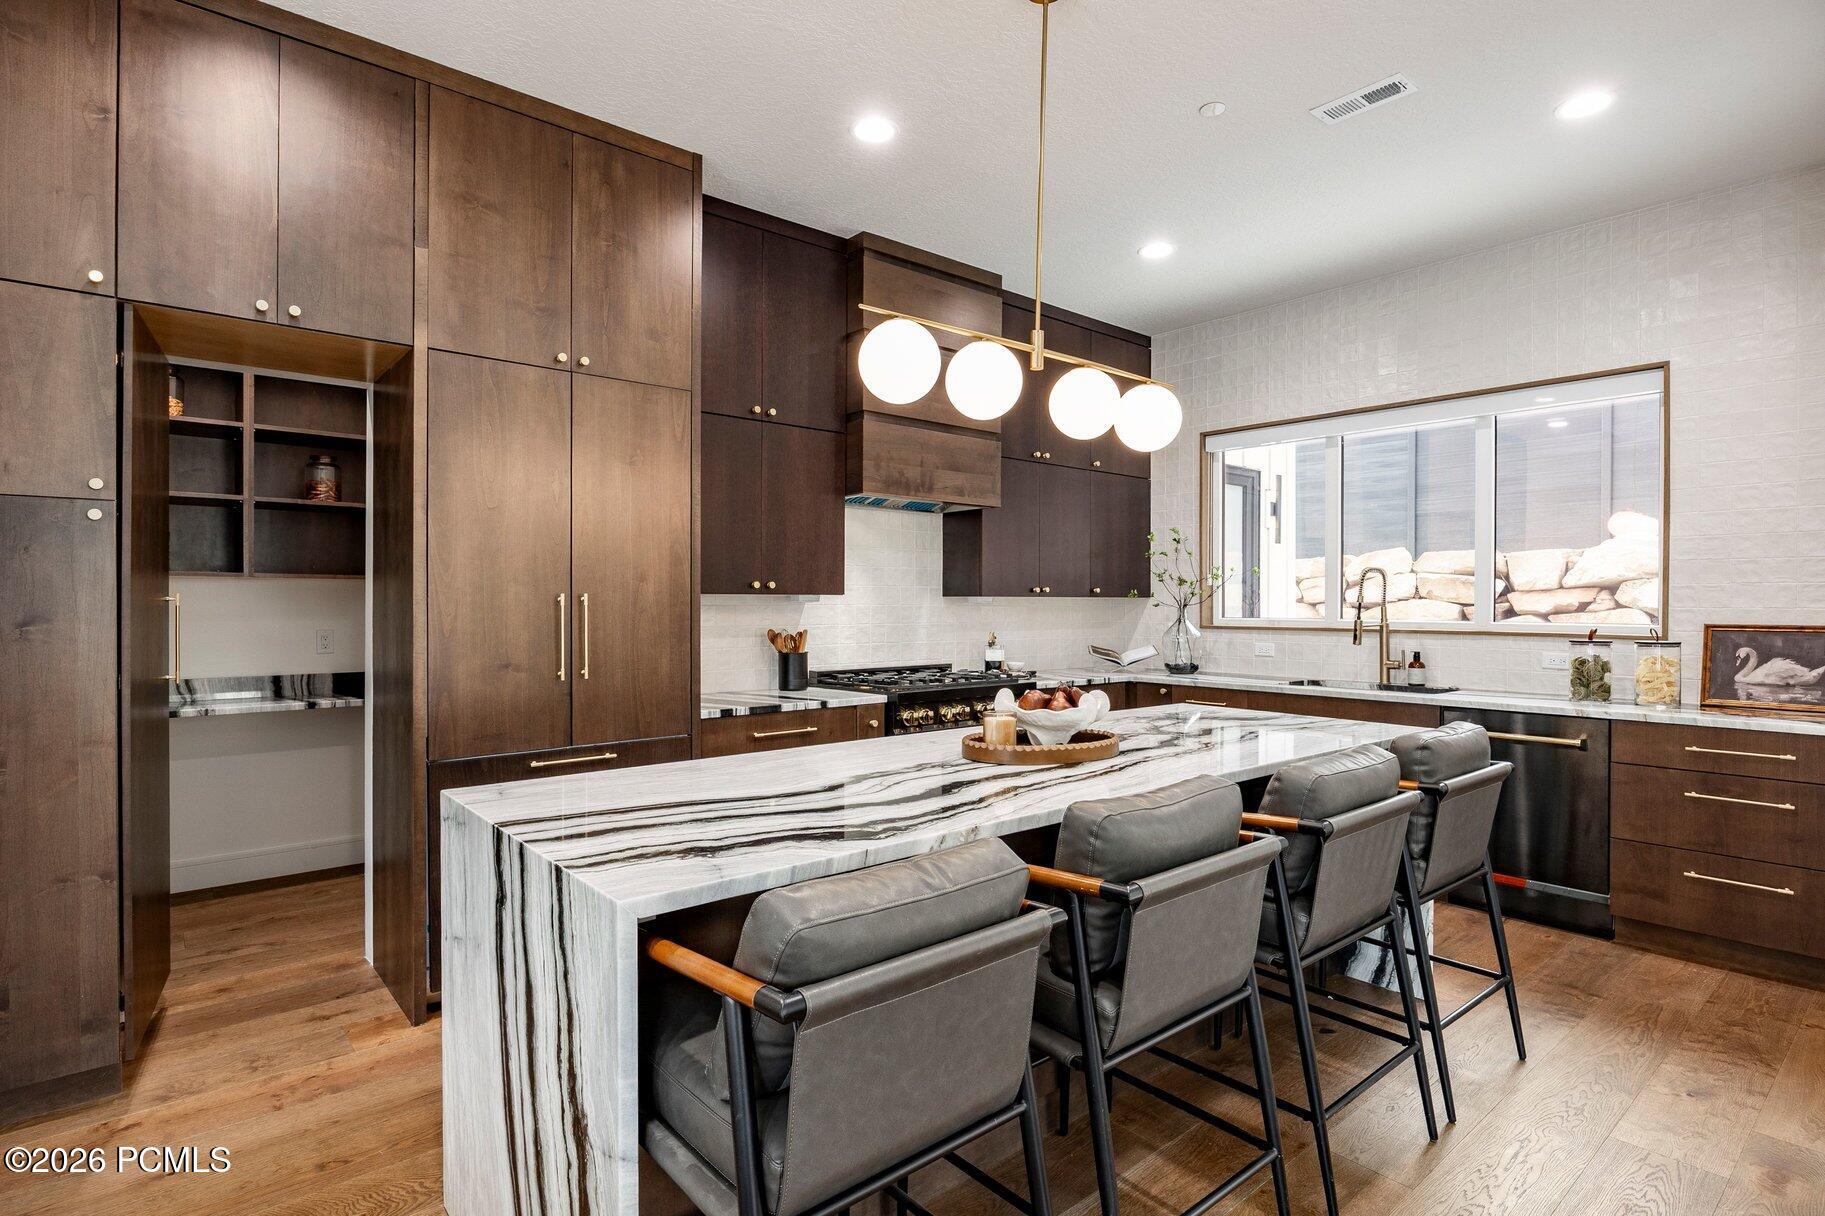
Modern kitchen with dark wood cabinets, a veined marble island, gray stools, and brass globe pendant lights.
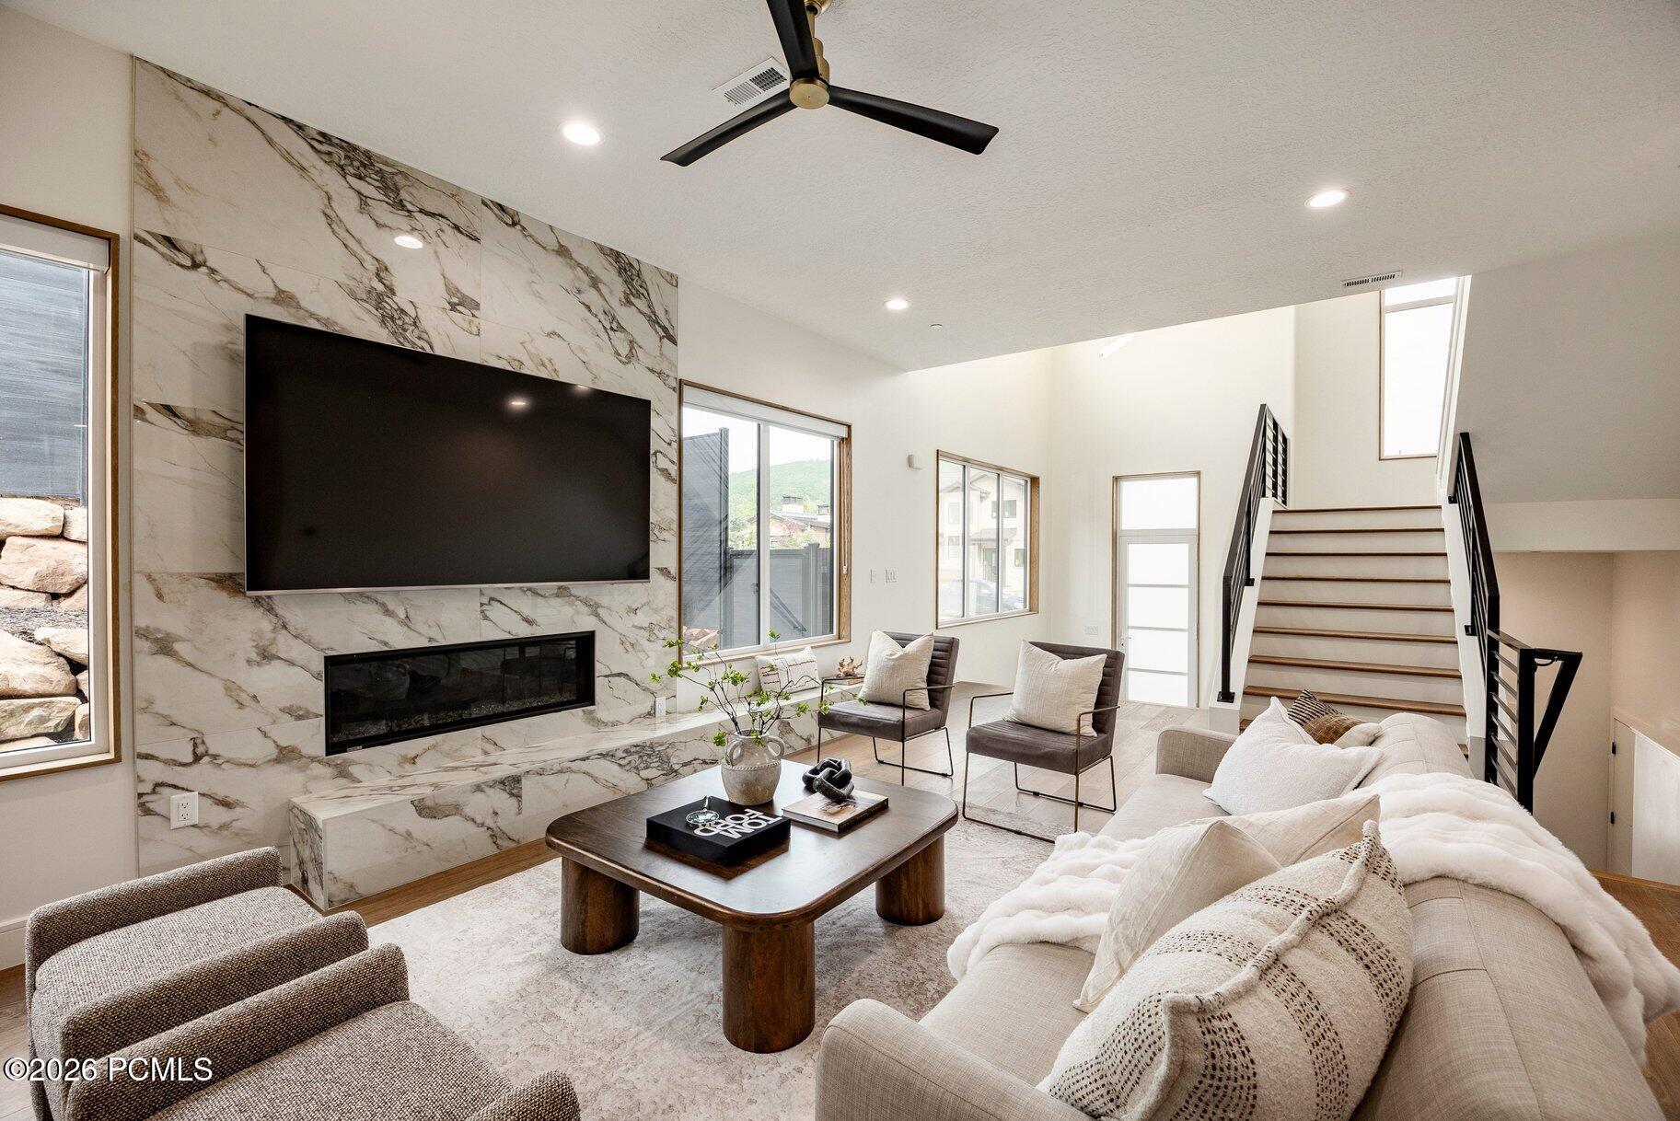
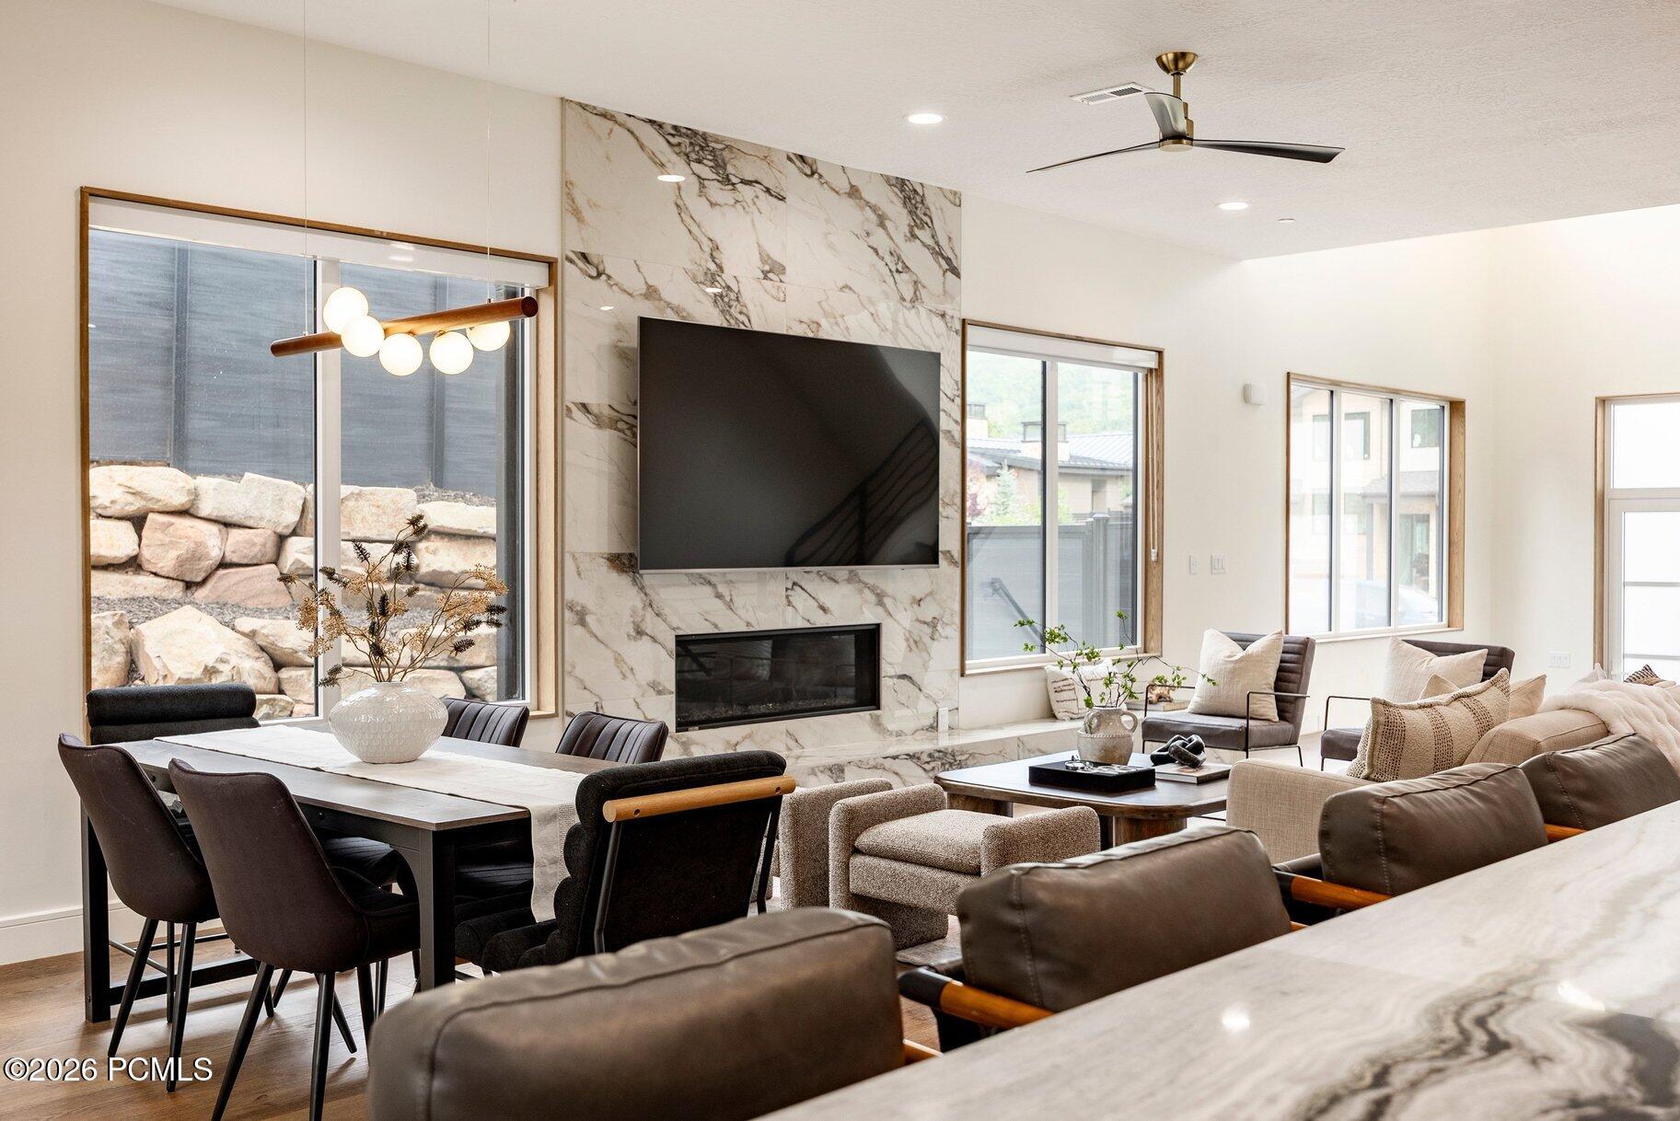
Living room with a veined marble fireplace wall, mounted television, contemporary seating, and staircase.
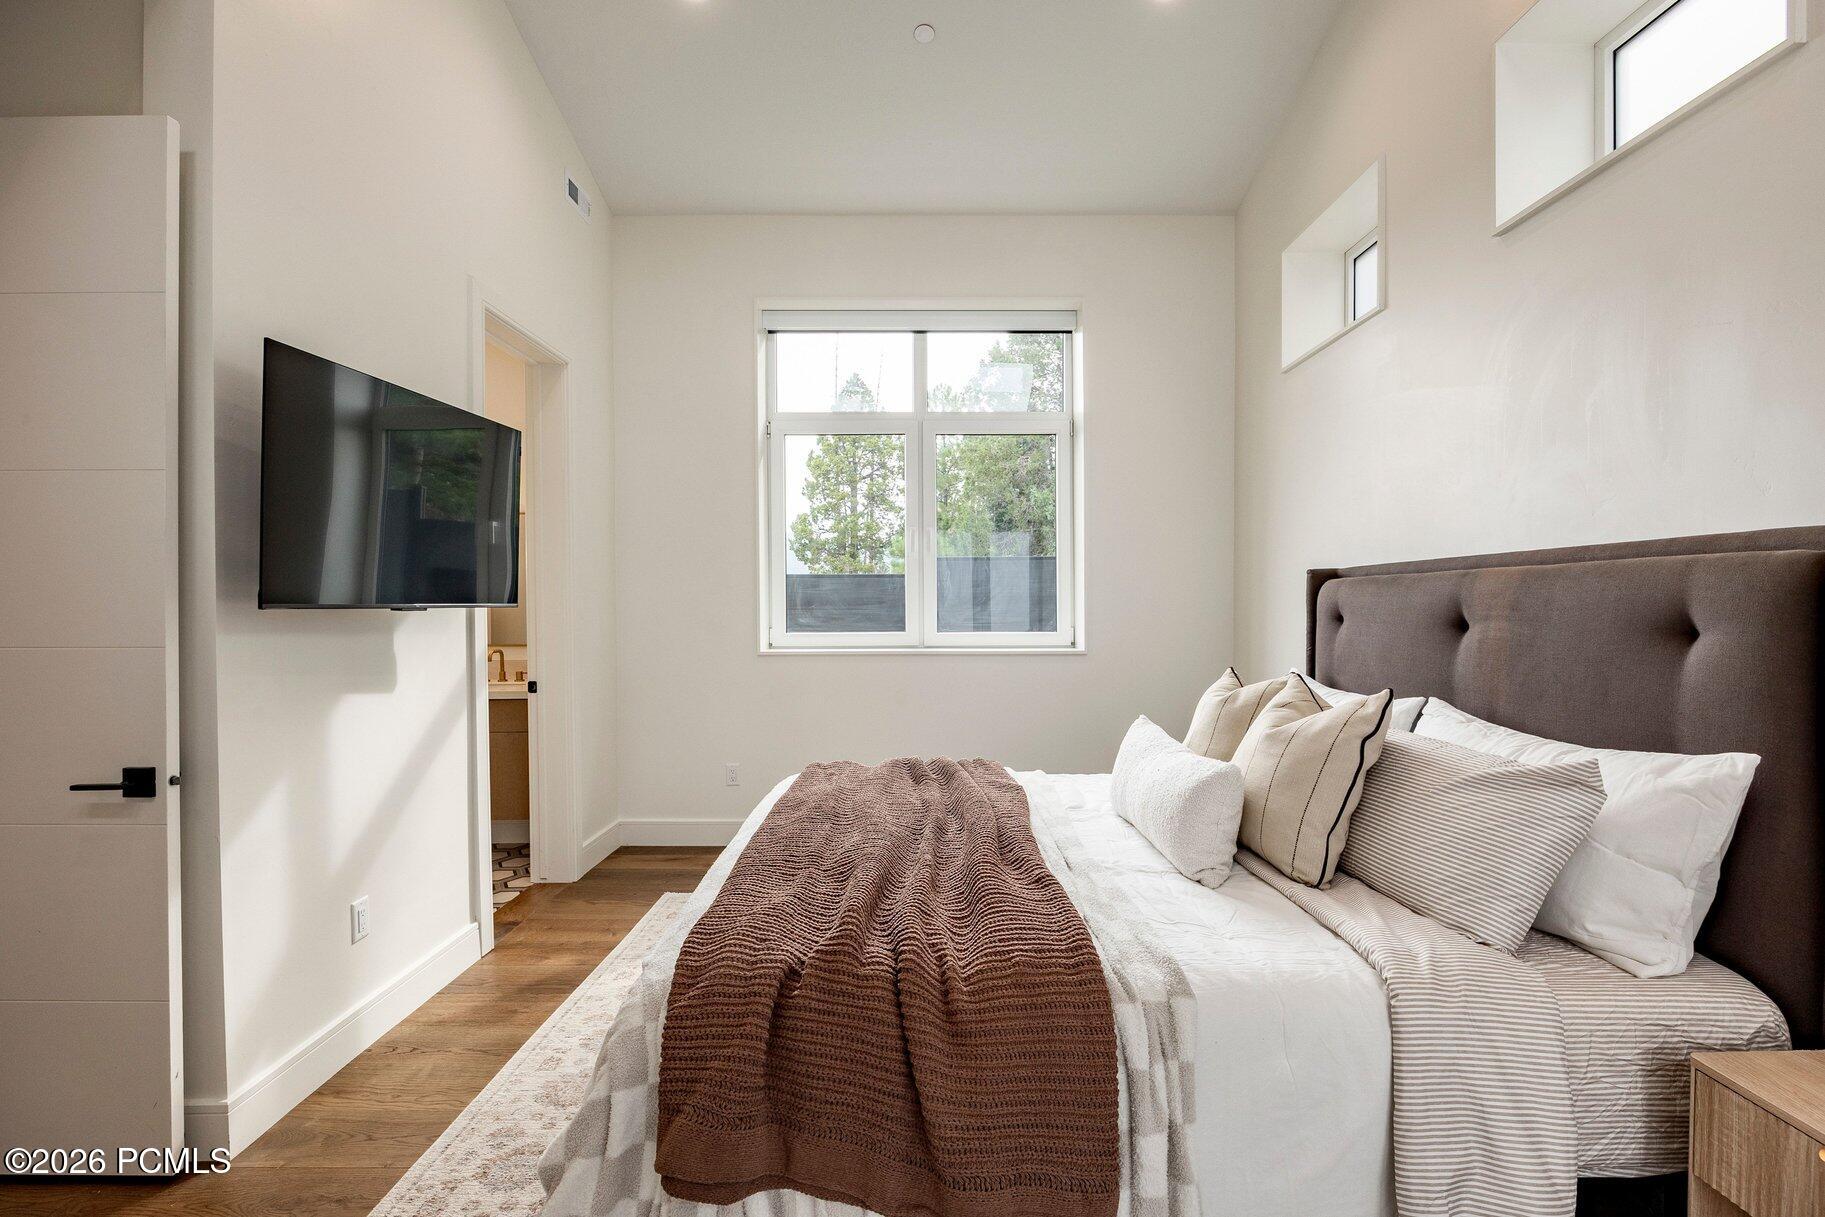
Bright bedroom with a neatly made bed, brown knit throw, wall-mounted television, and window overlooking trees.
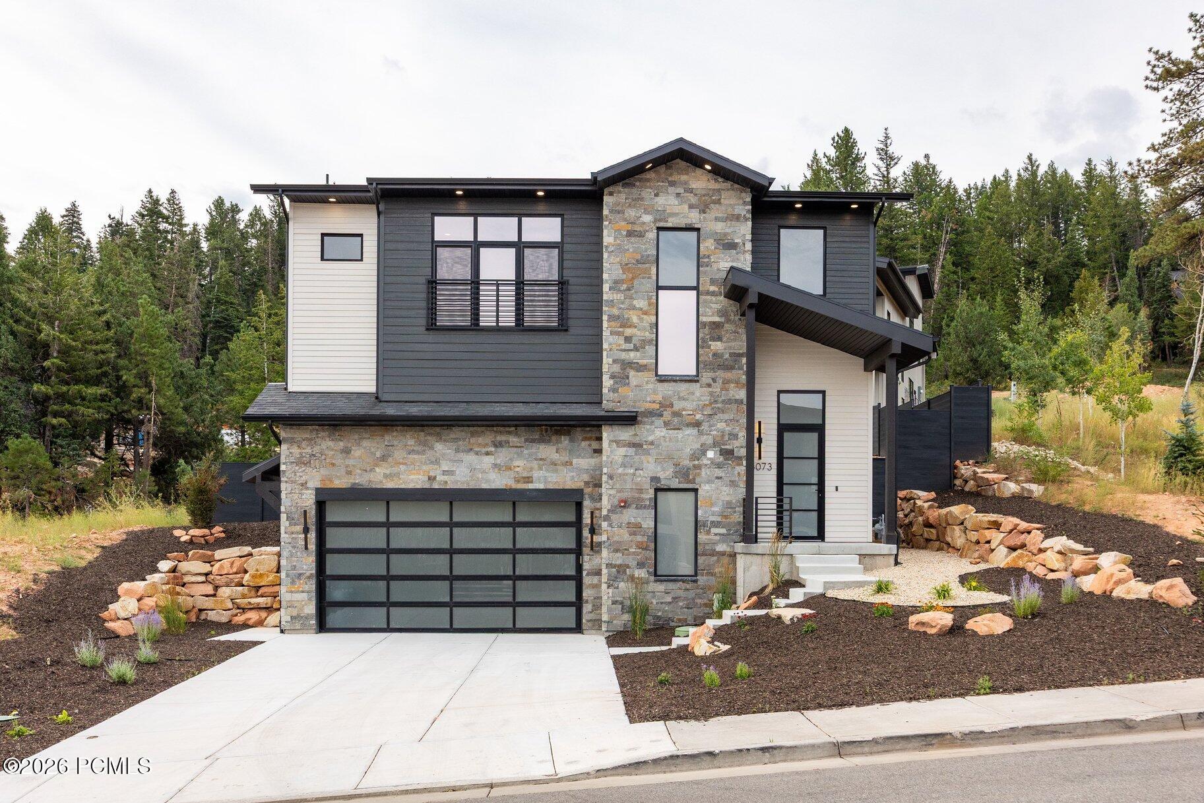
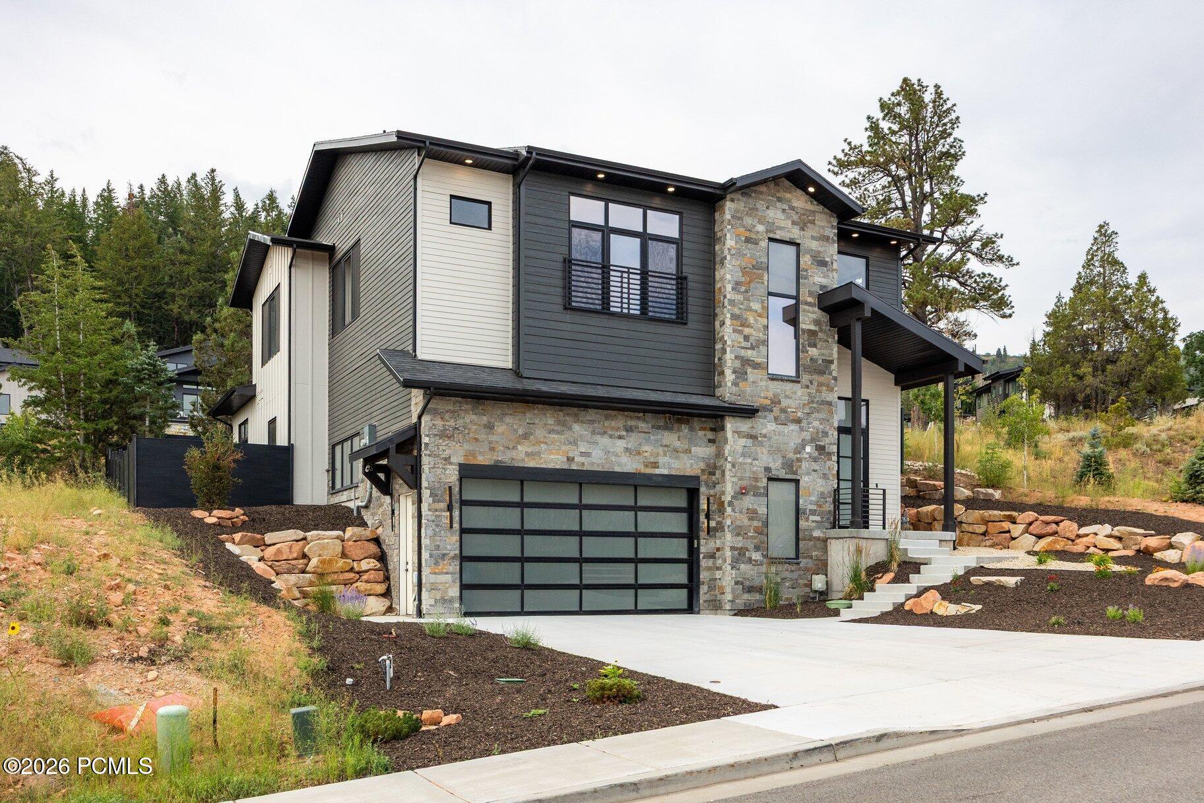
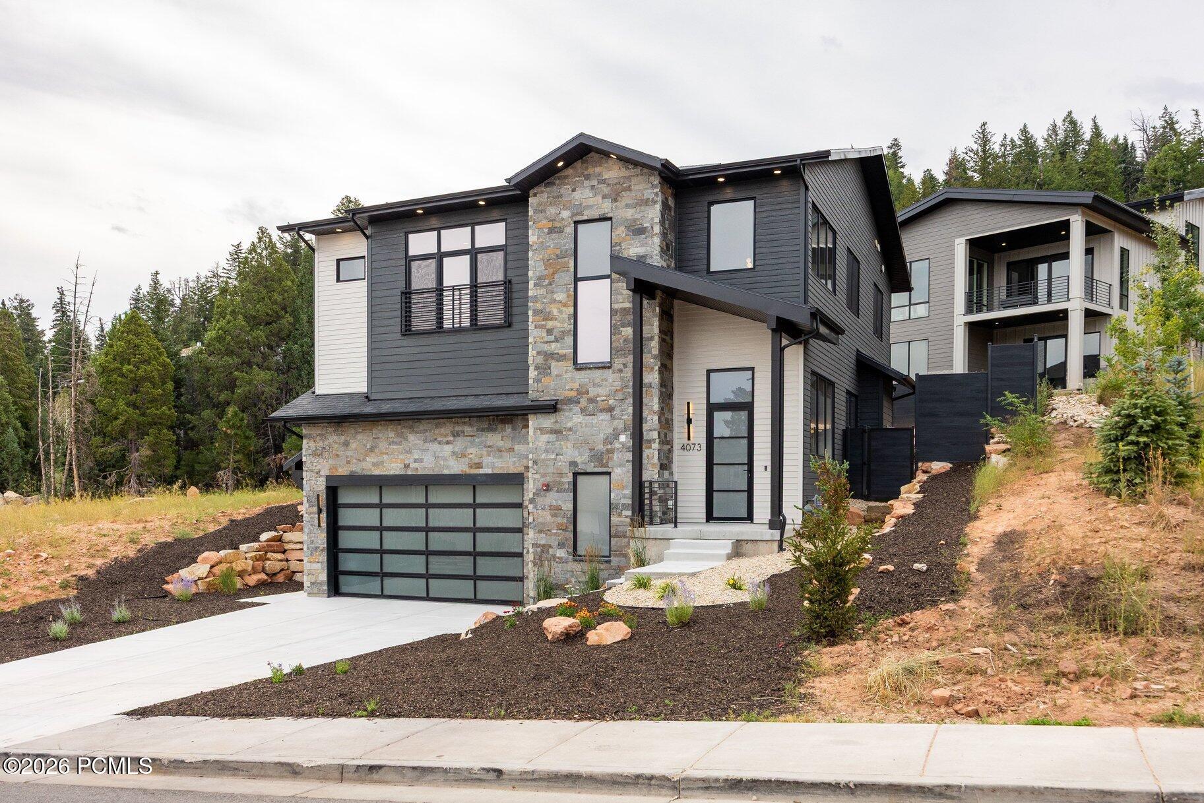
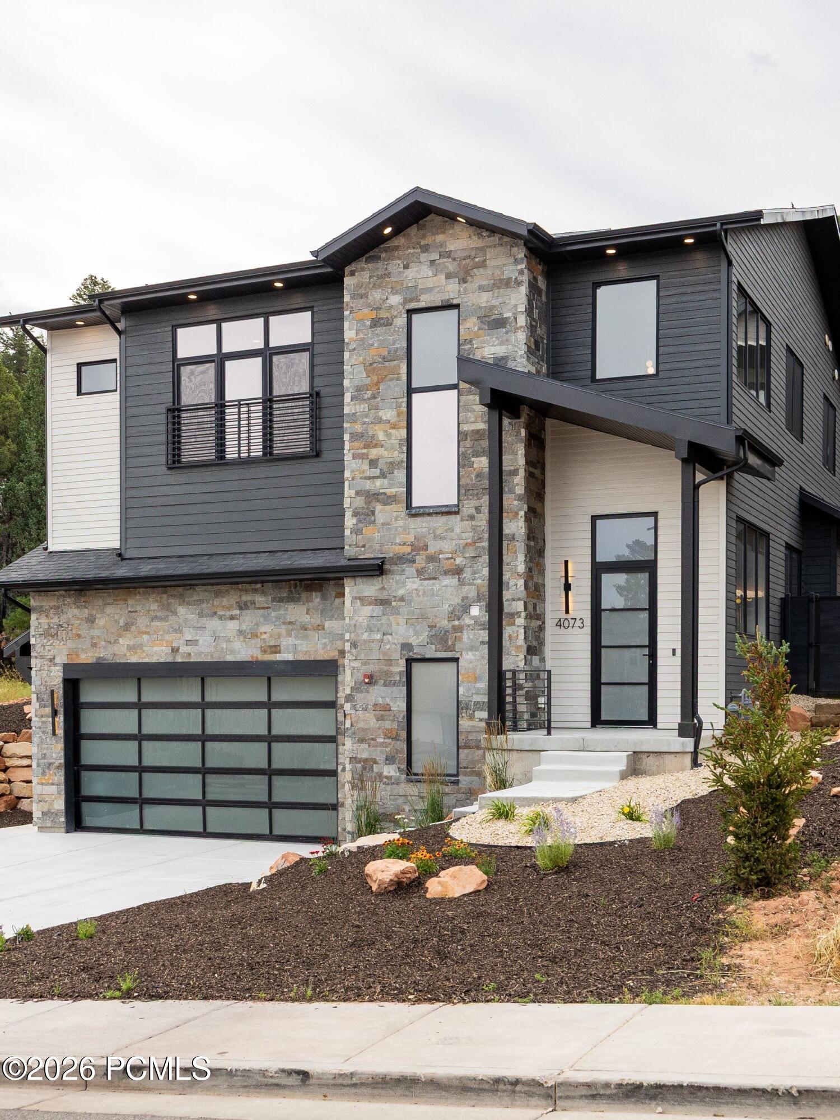
Modern two-story home with stone façade, dark siding, and a black-framed garage door.
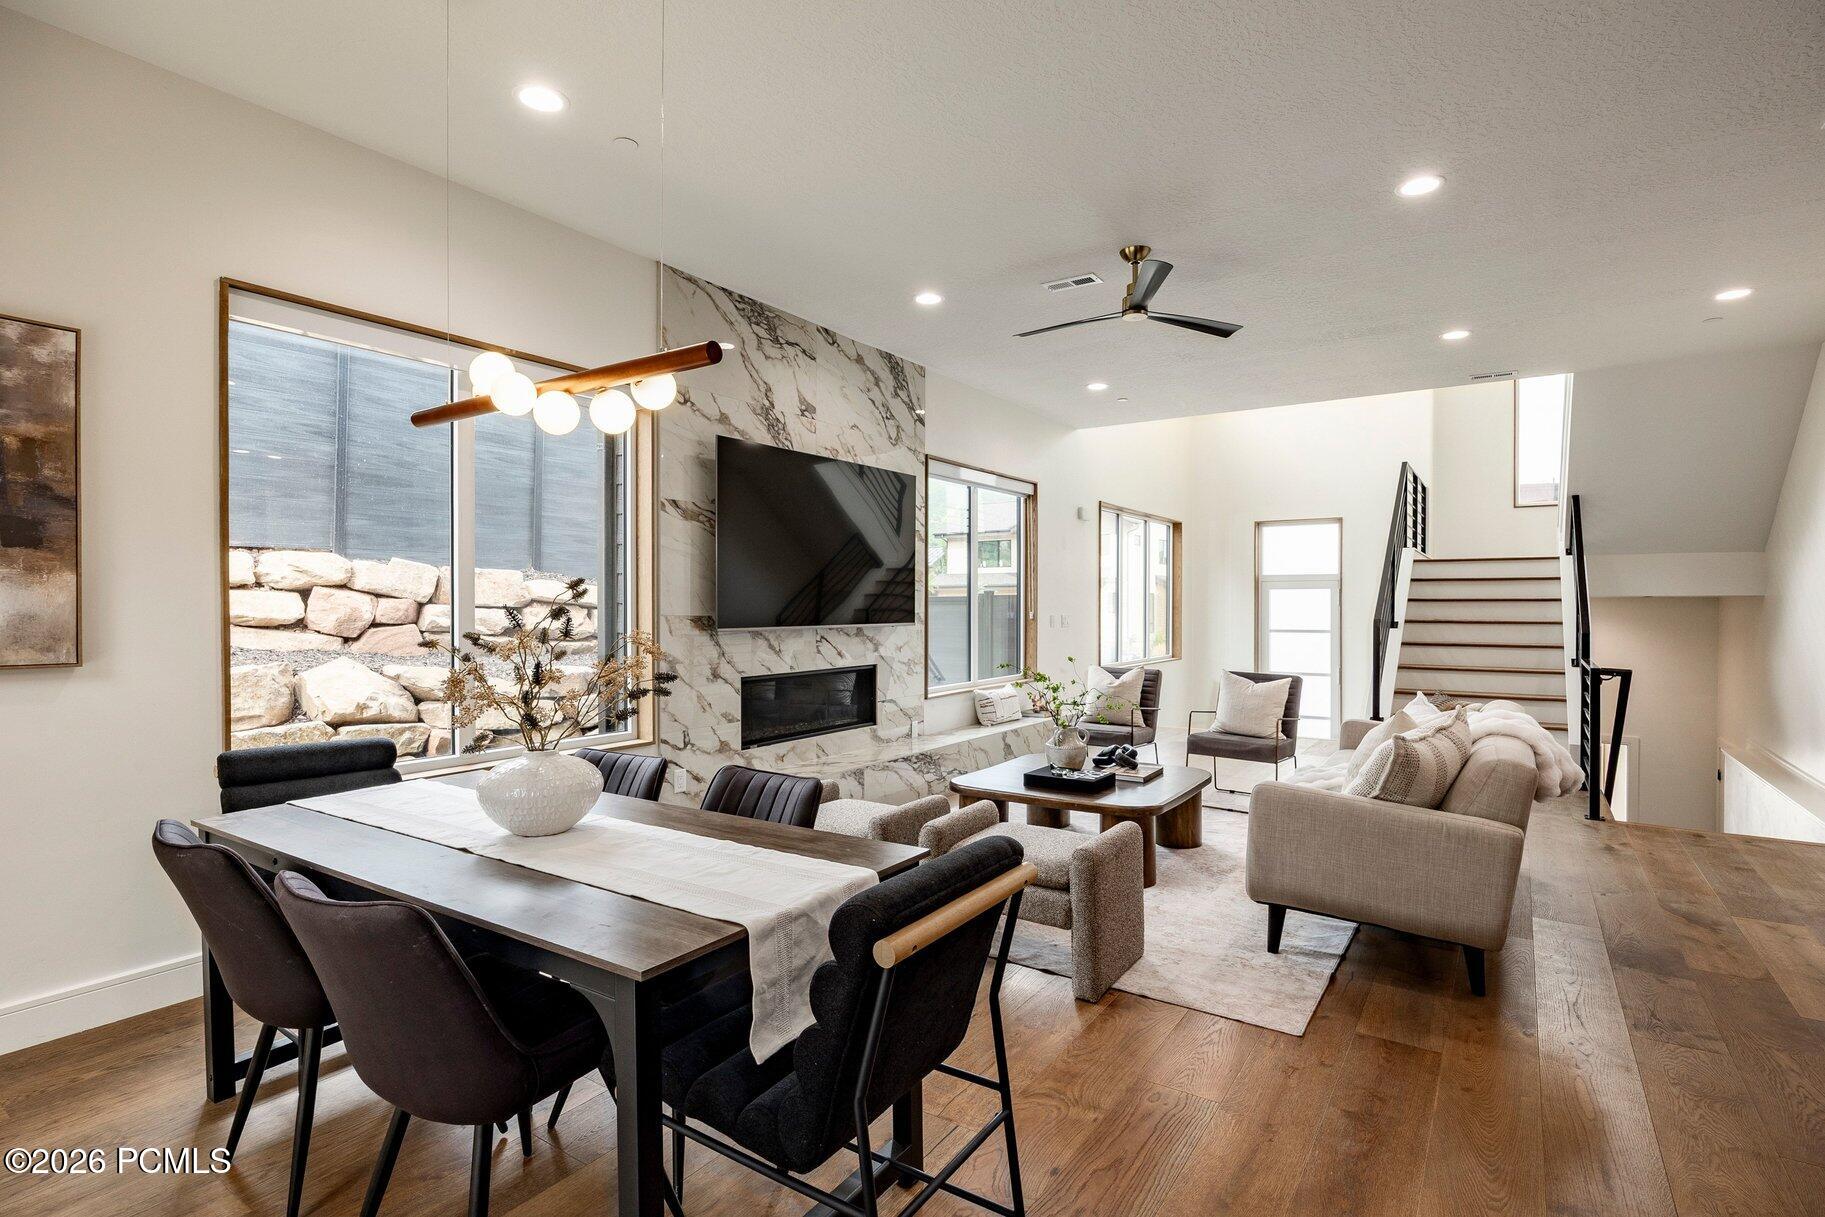
Open-plan living and dining room with marble fireplace wall, large windows, and staircase.
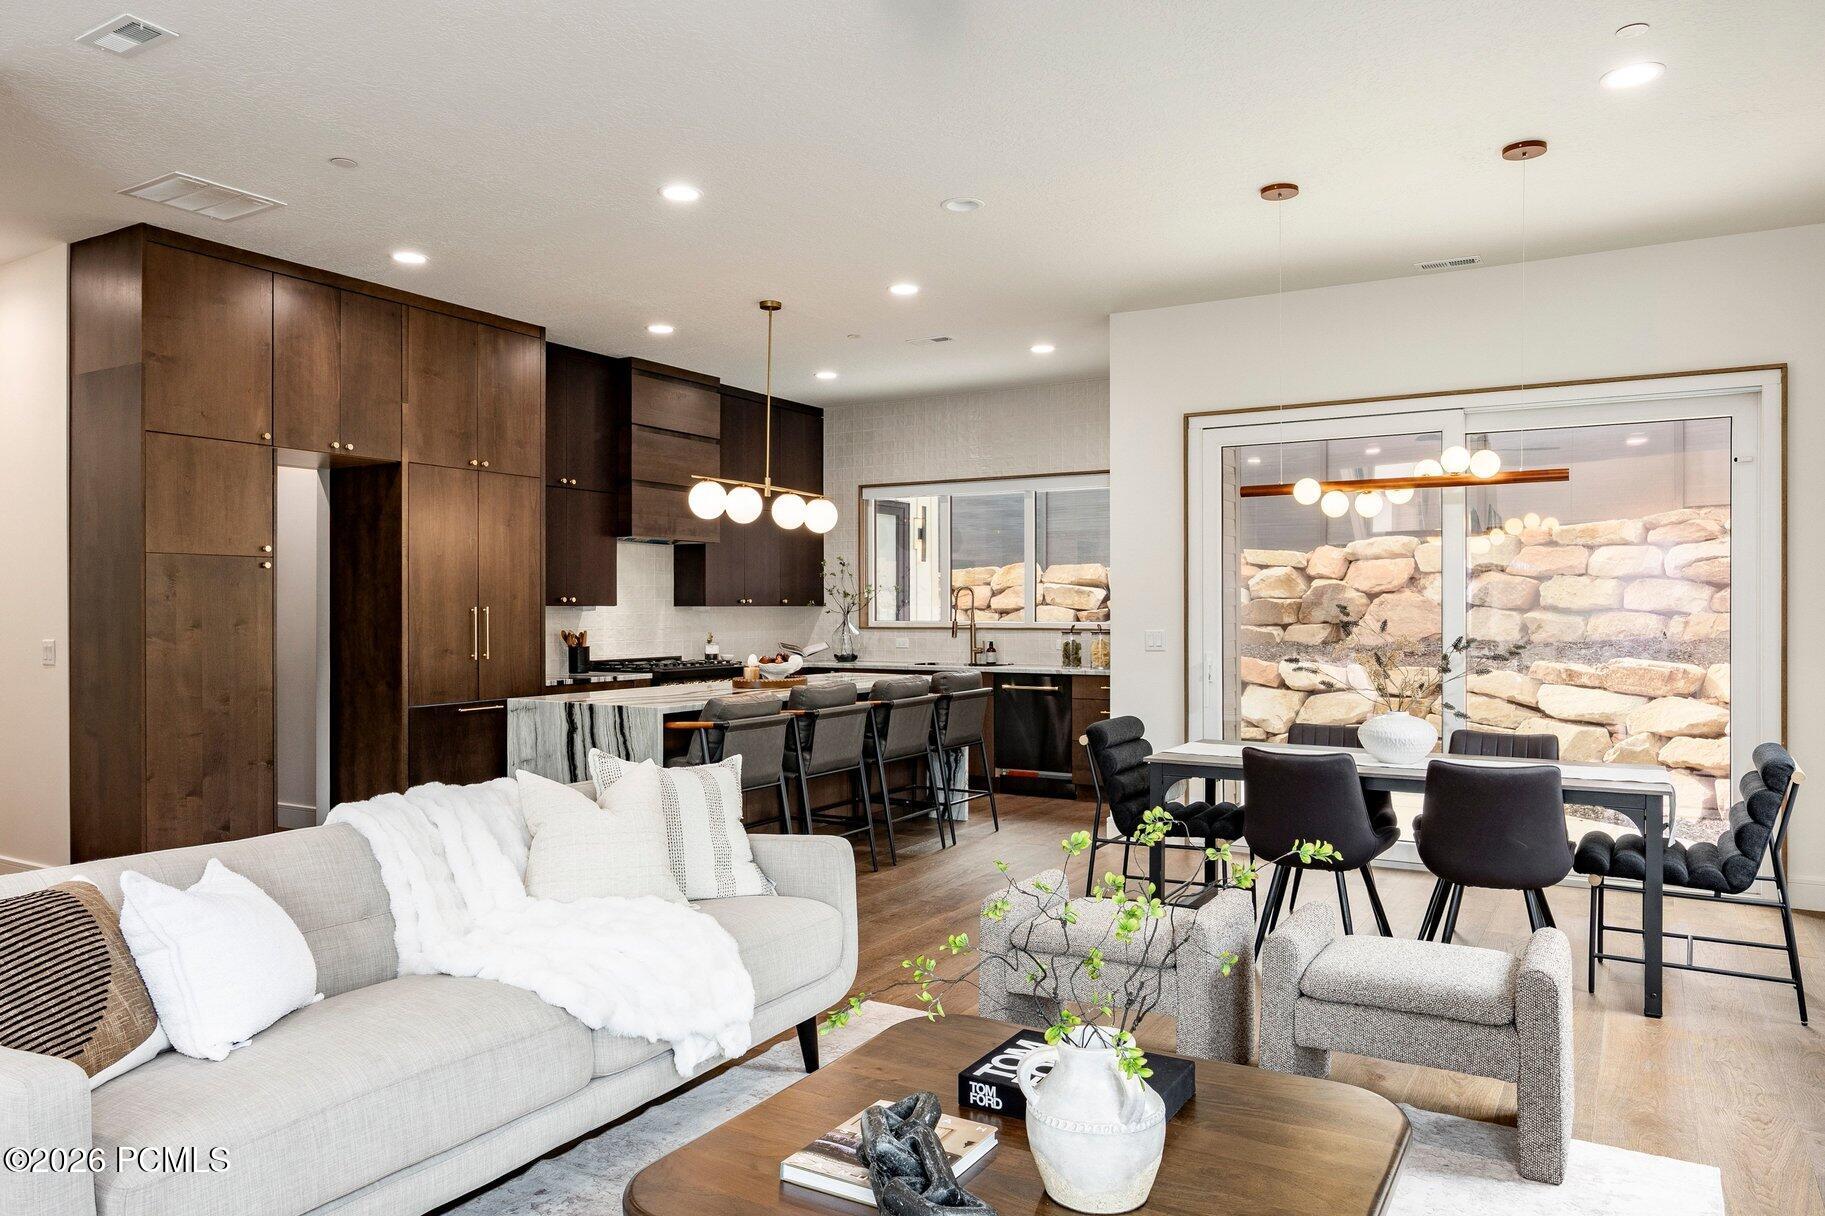
Open-plan living room and kitchen with dark wood cabinetry, marble island, and sliding glass doors.
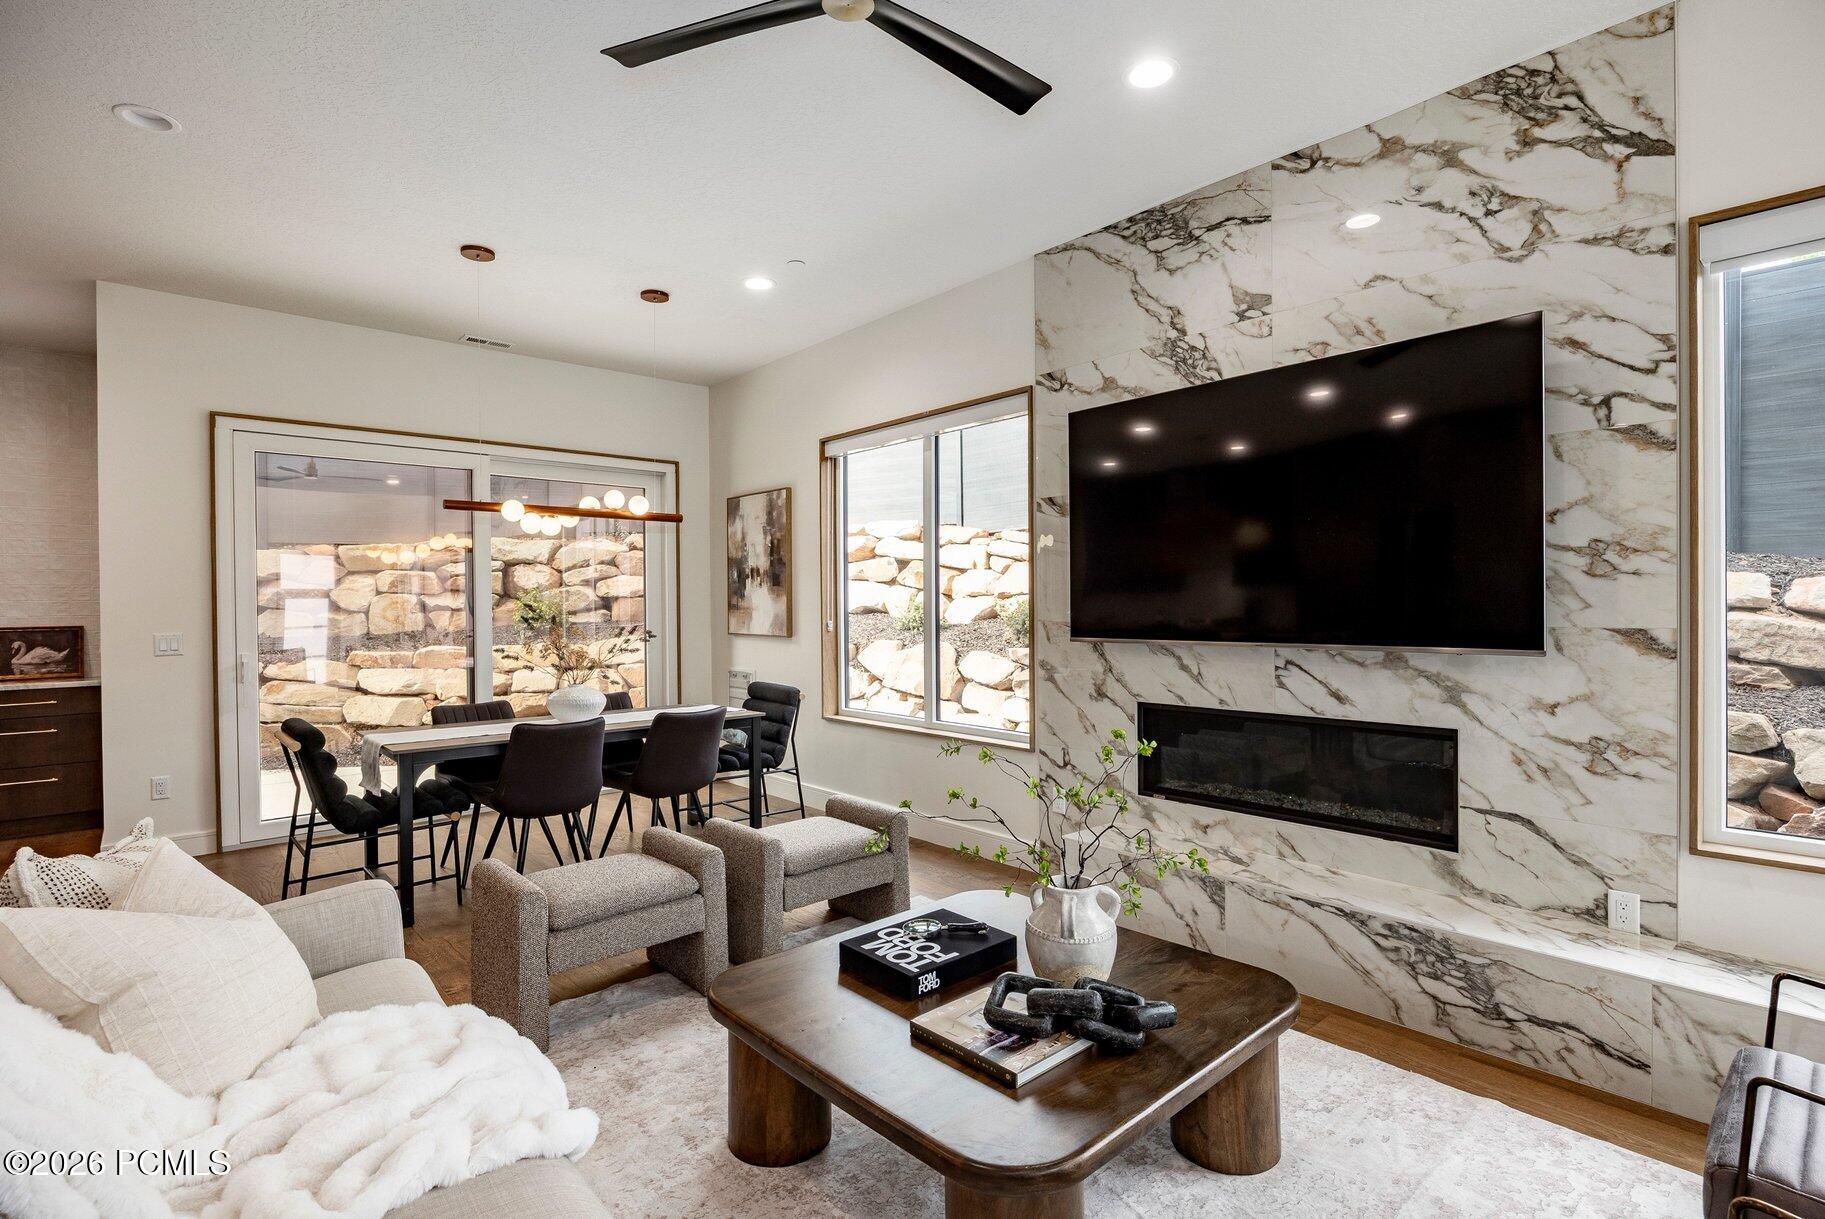
Modern living room with a veined marble fireplace wall, mounted television, and dining area beside glass doors.
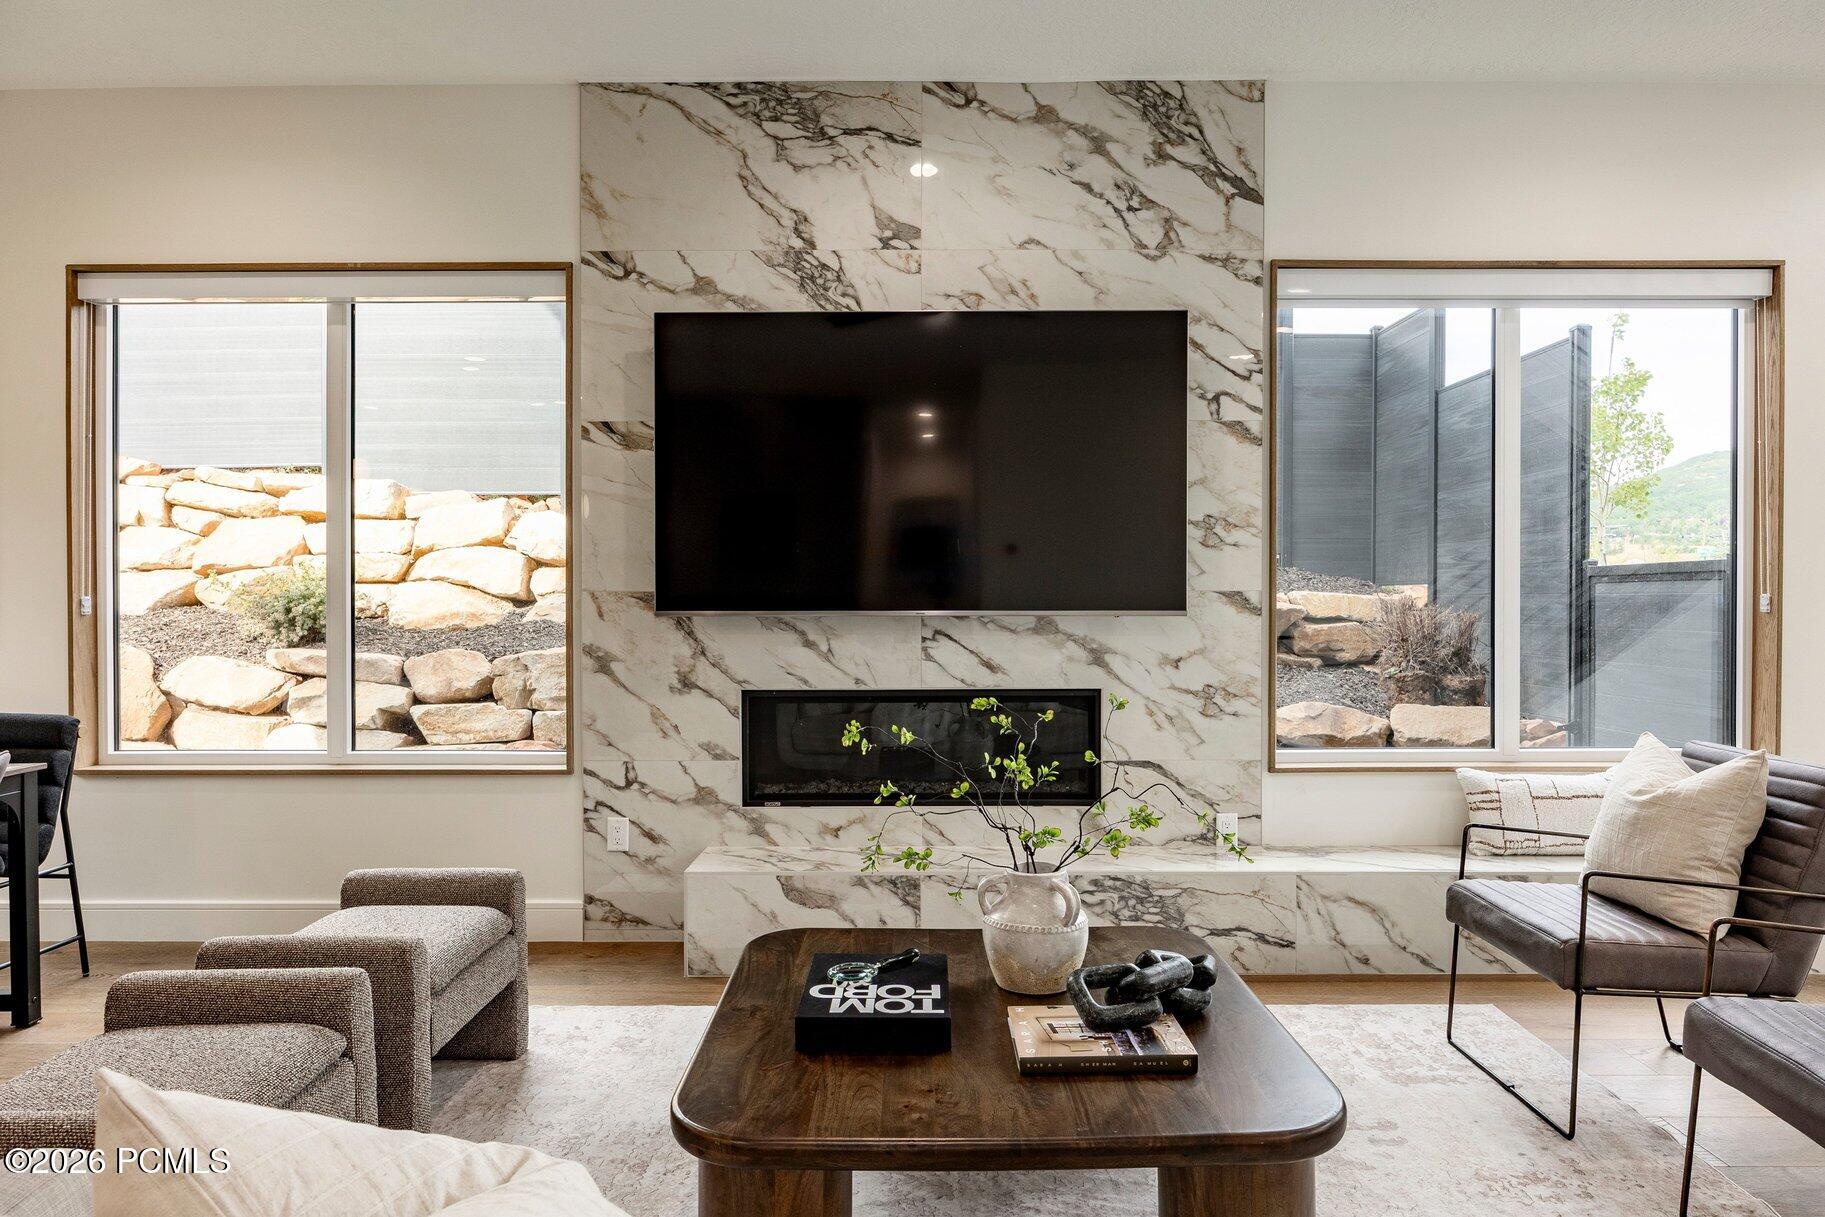
Living room with a veined marble fireplace wall, large television, and windows overlooking a rocky slope.
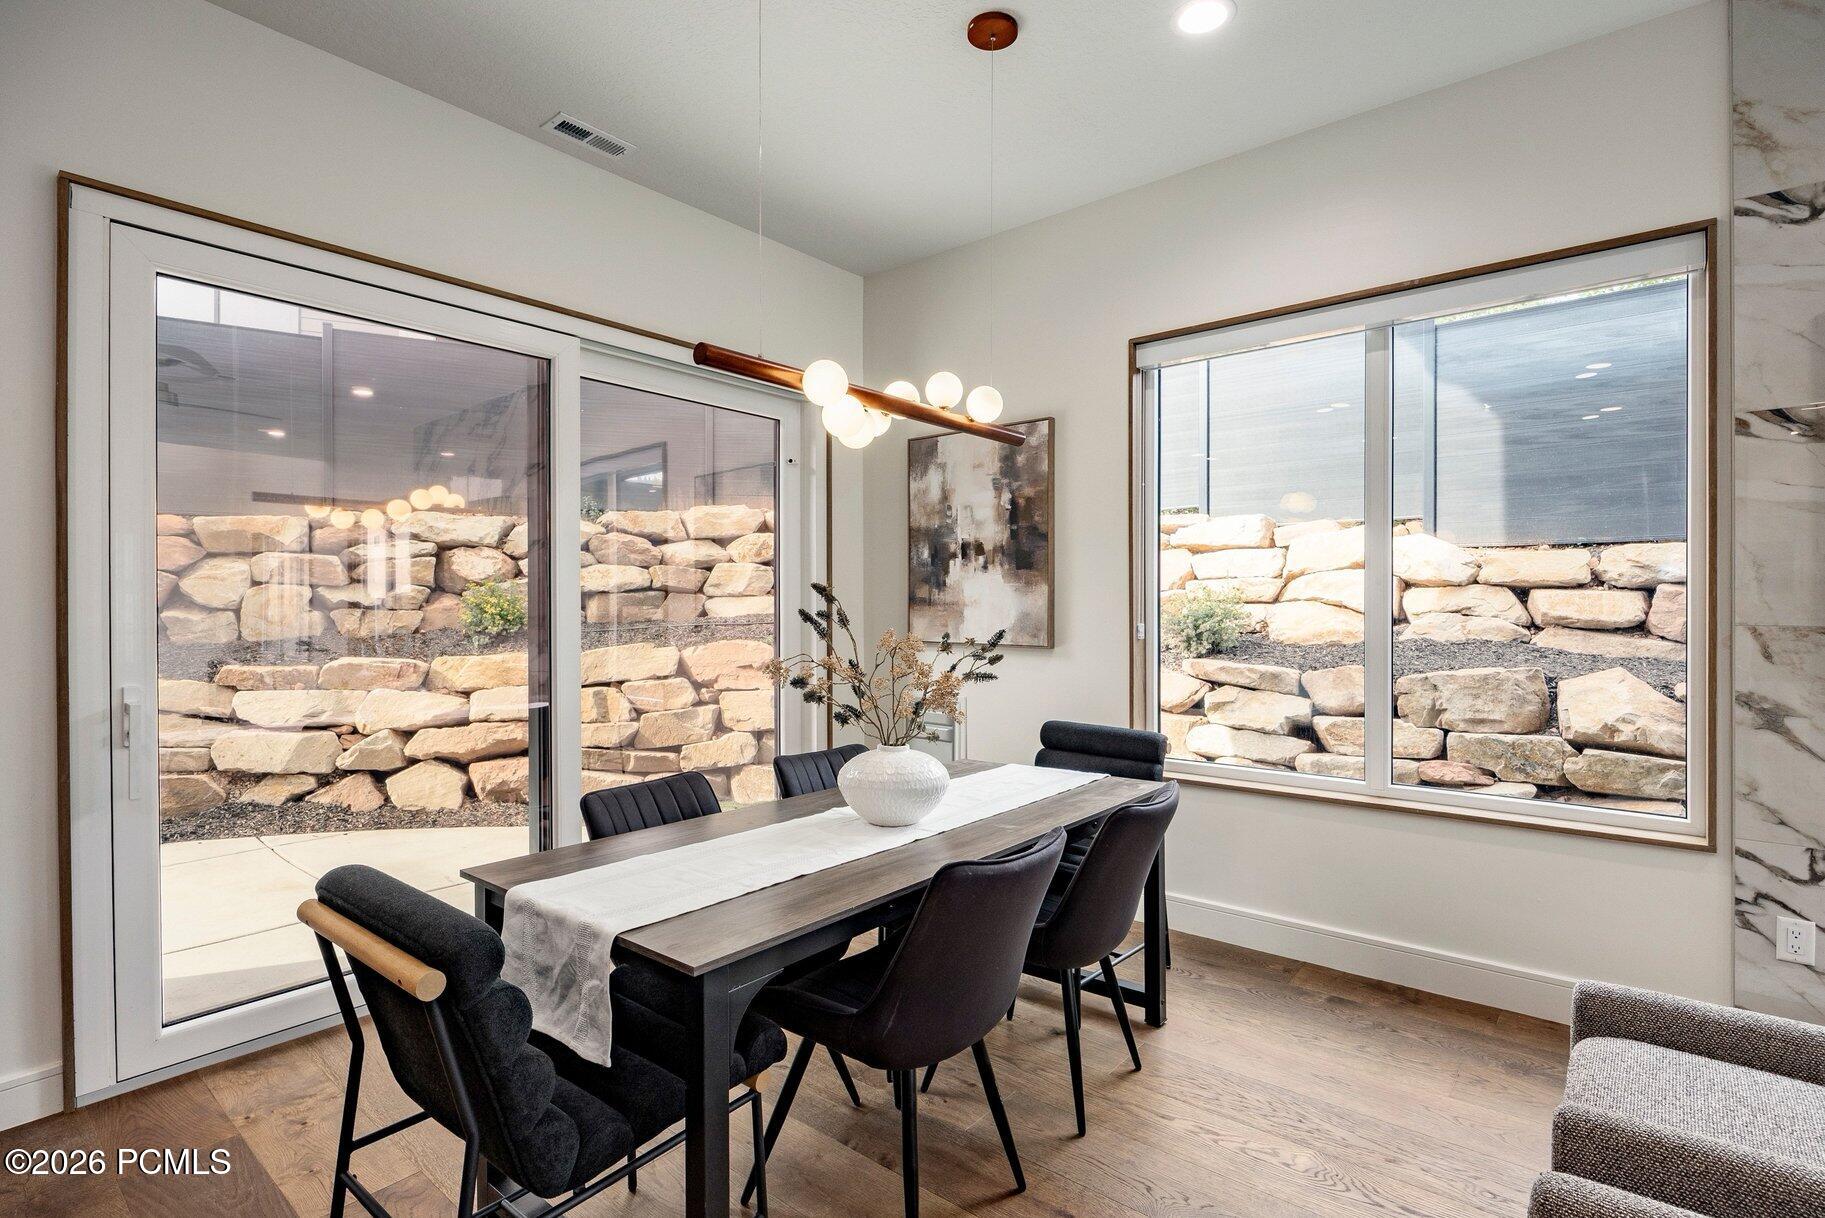
Dining room with a dark wood table, globe pendant light, and windows overlooking a stone retaining wall.
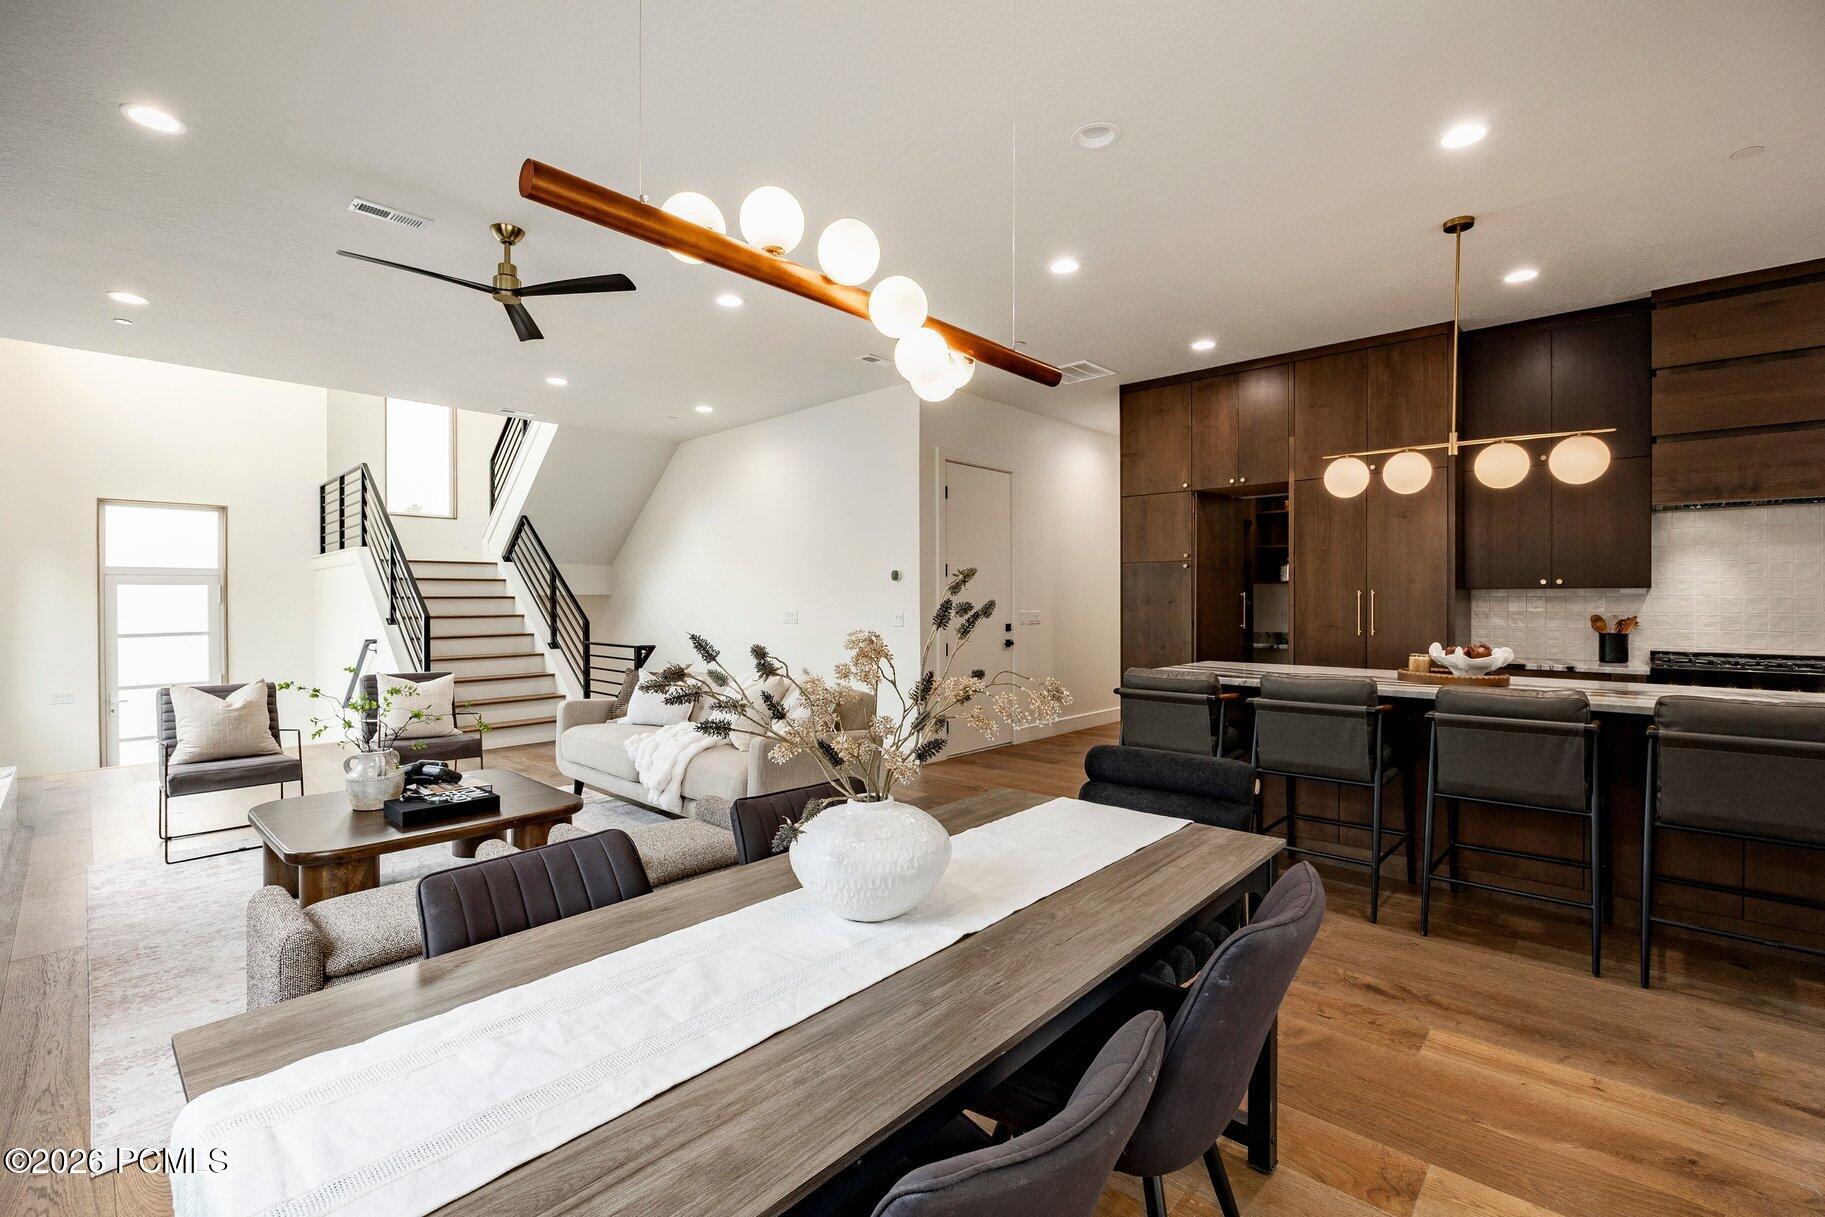
Open-plan living room, dining area, and kitchen with a long wood table and dark cabinetry.
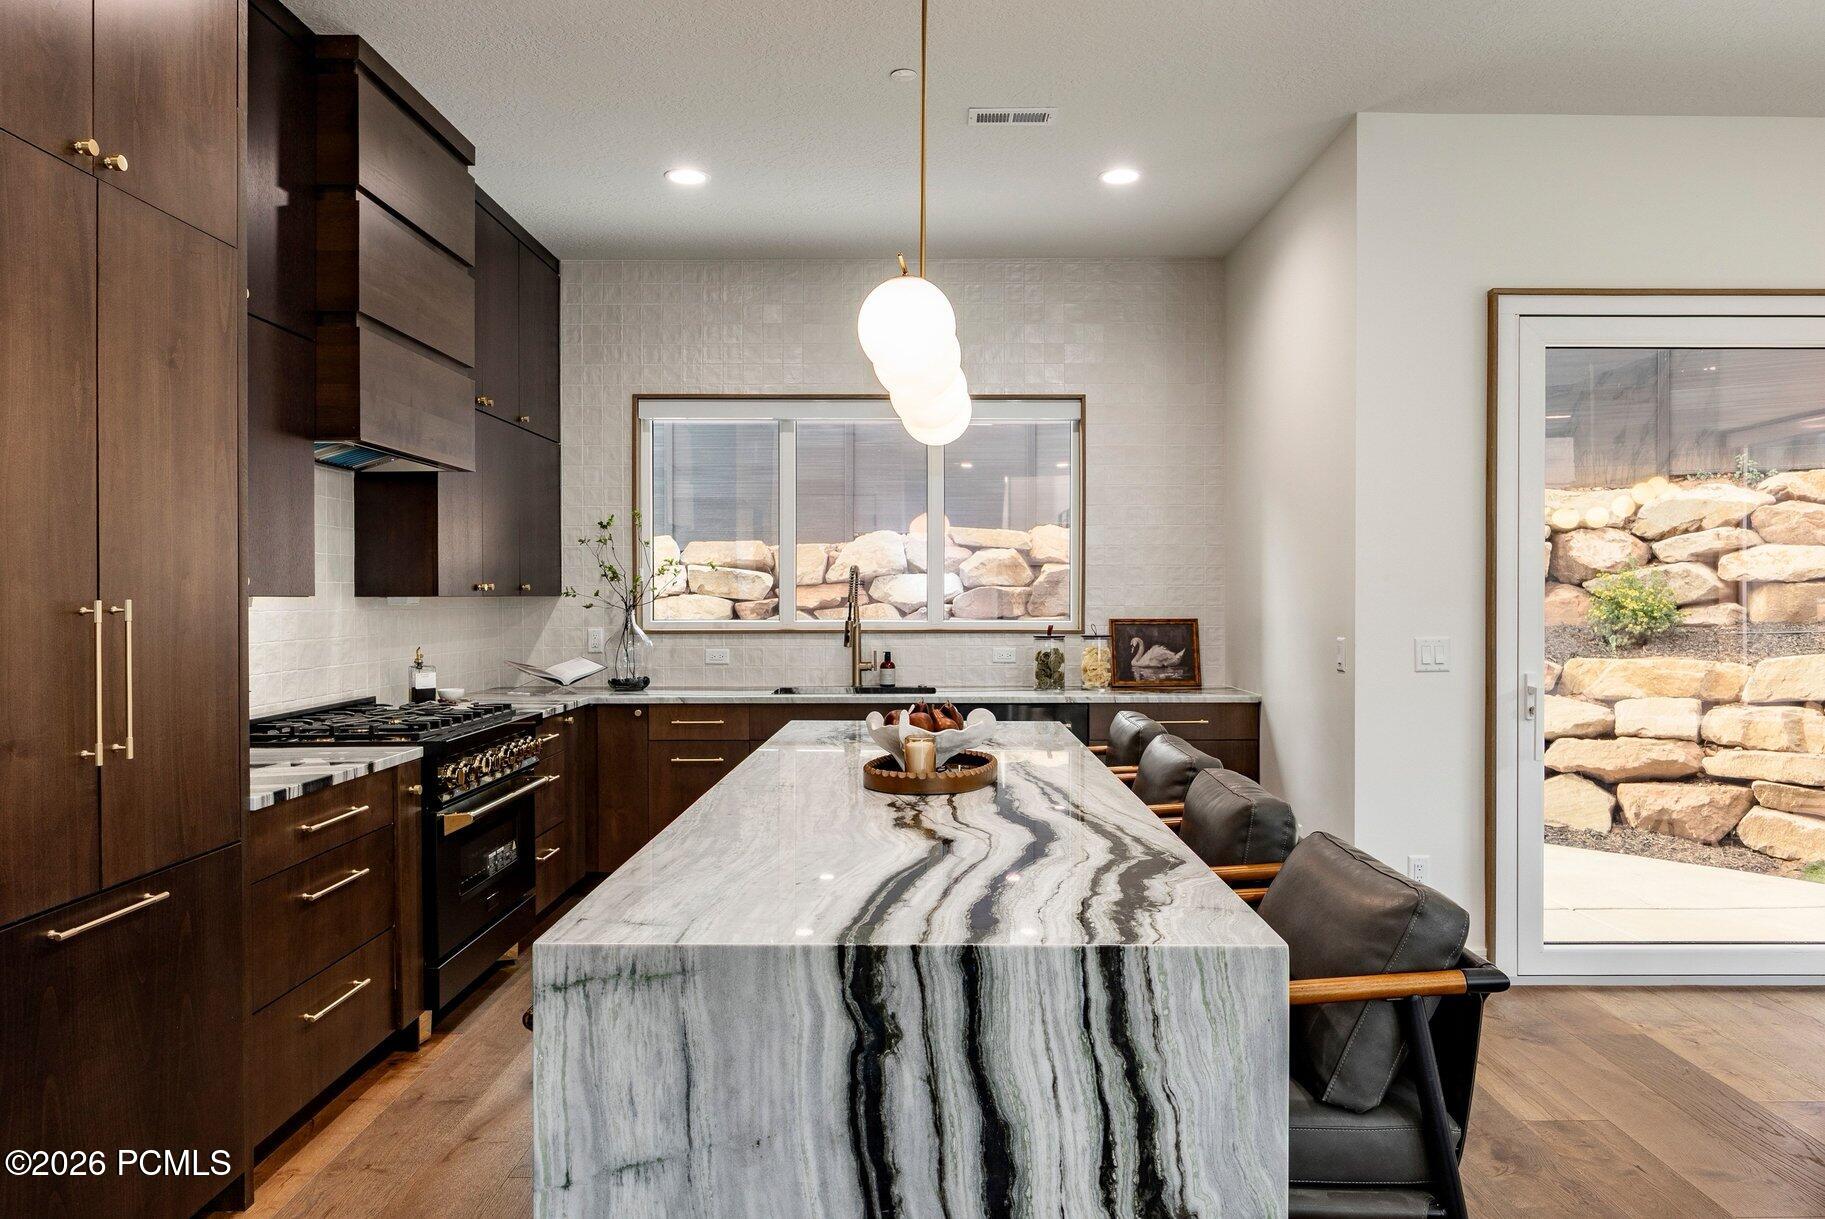
Contemporary kitchen with dark walnut cabinets, a dramatic veined-stone island, and leather bar stools.
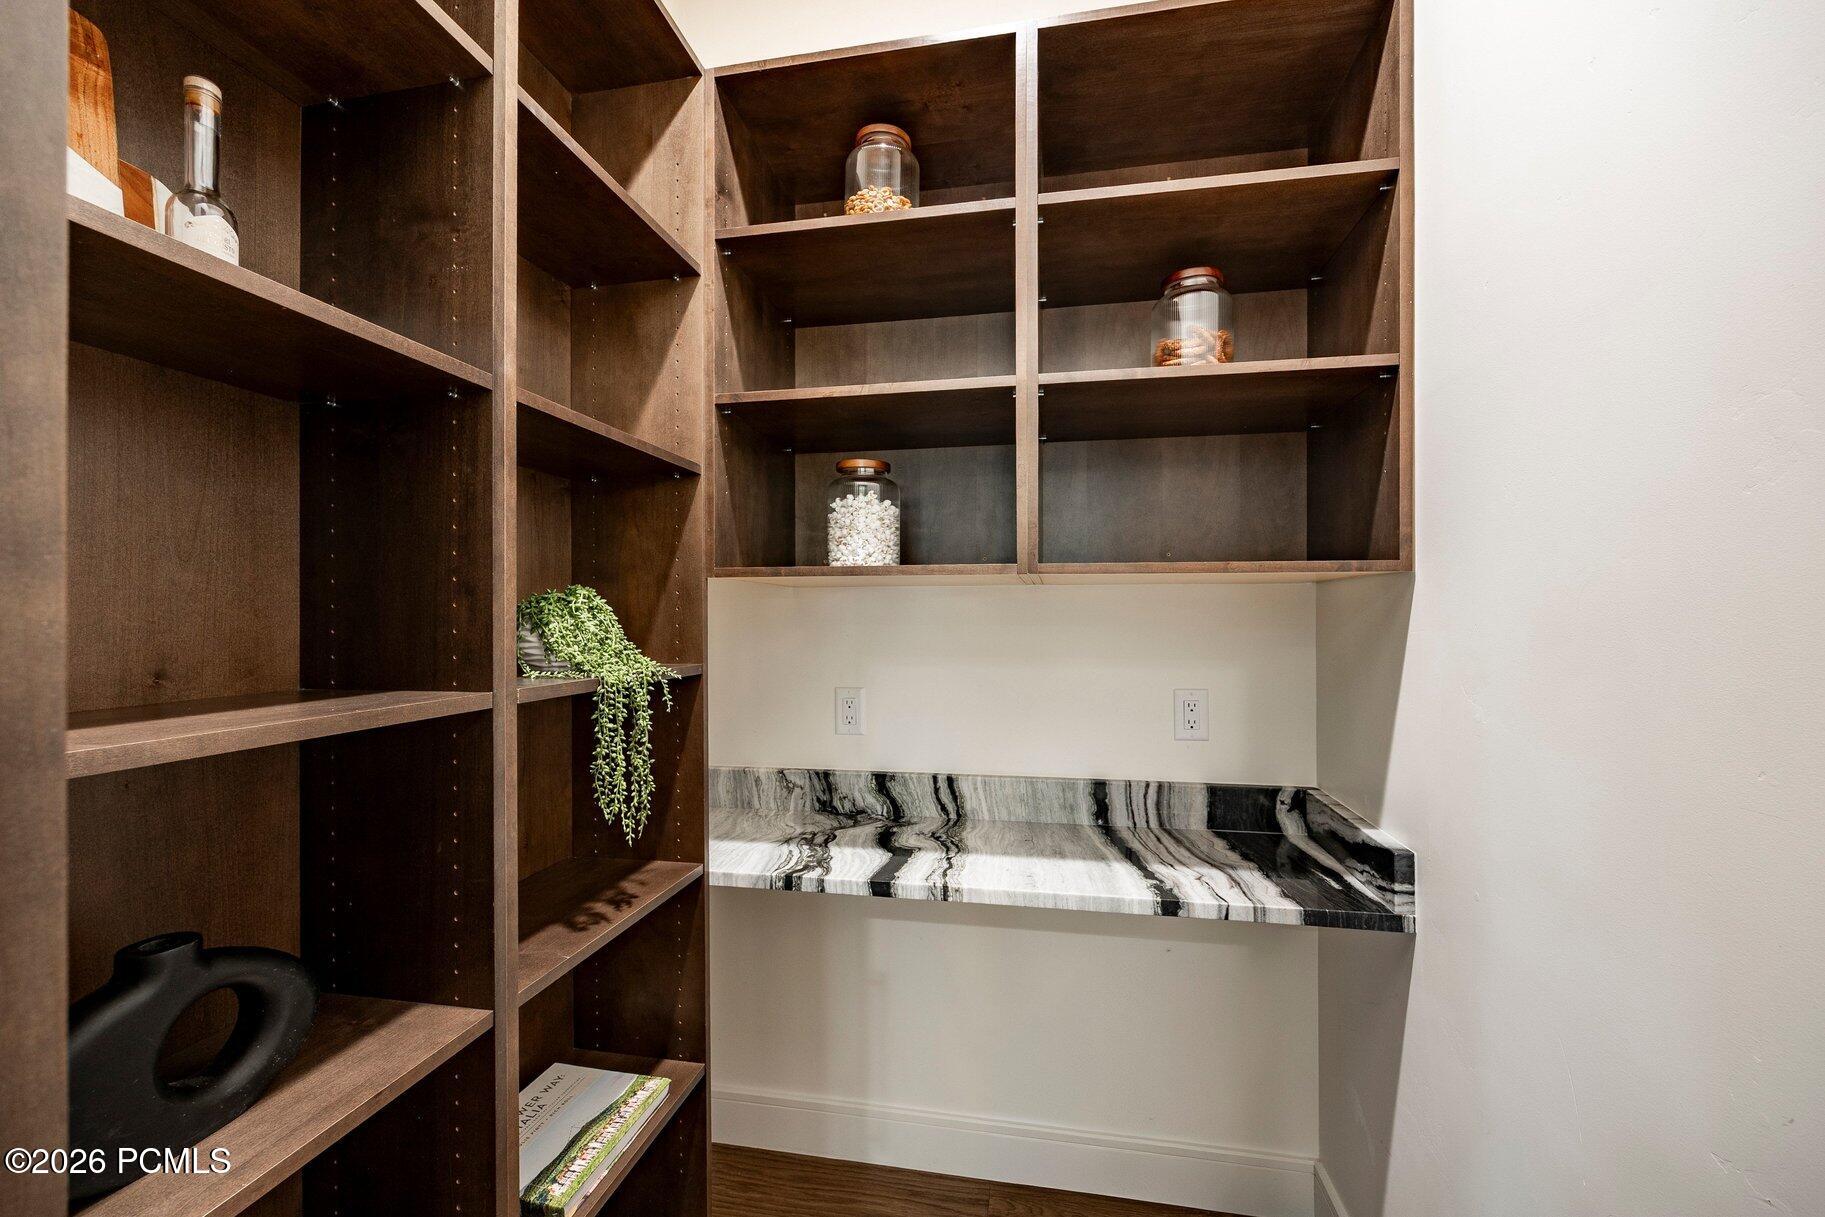
Pantry nook with dark wood shelves, a dramatic veined stone counter, and a trailing plant.
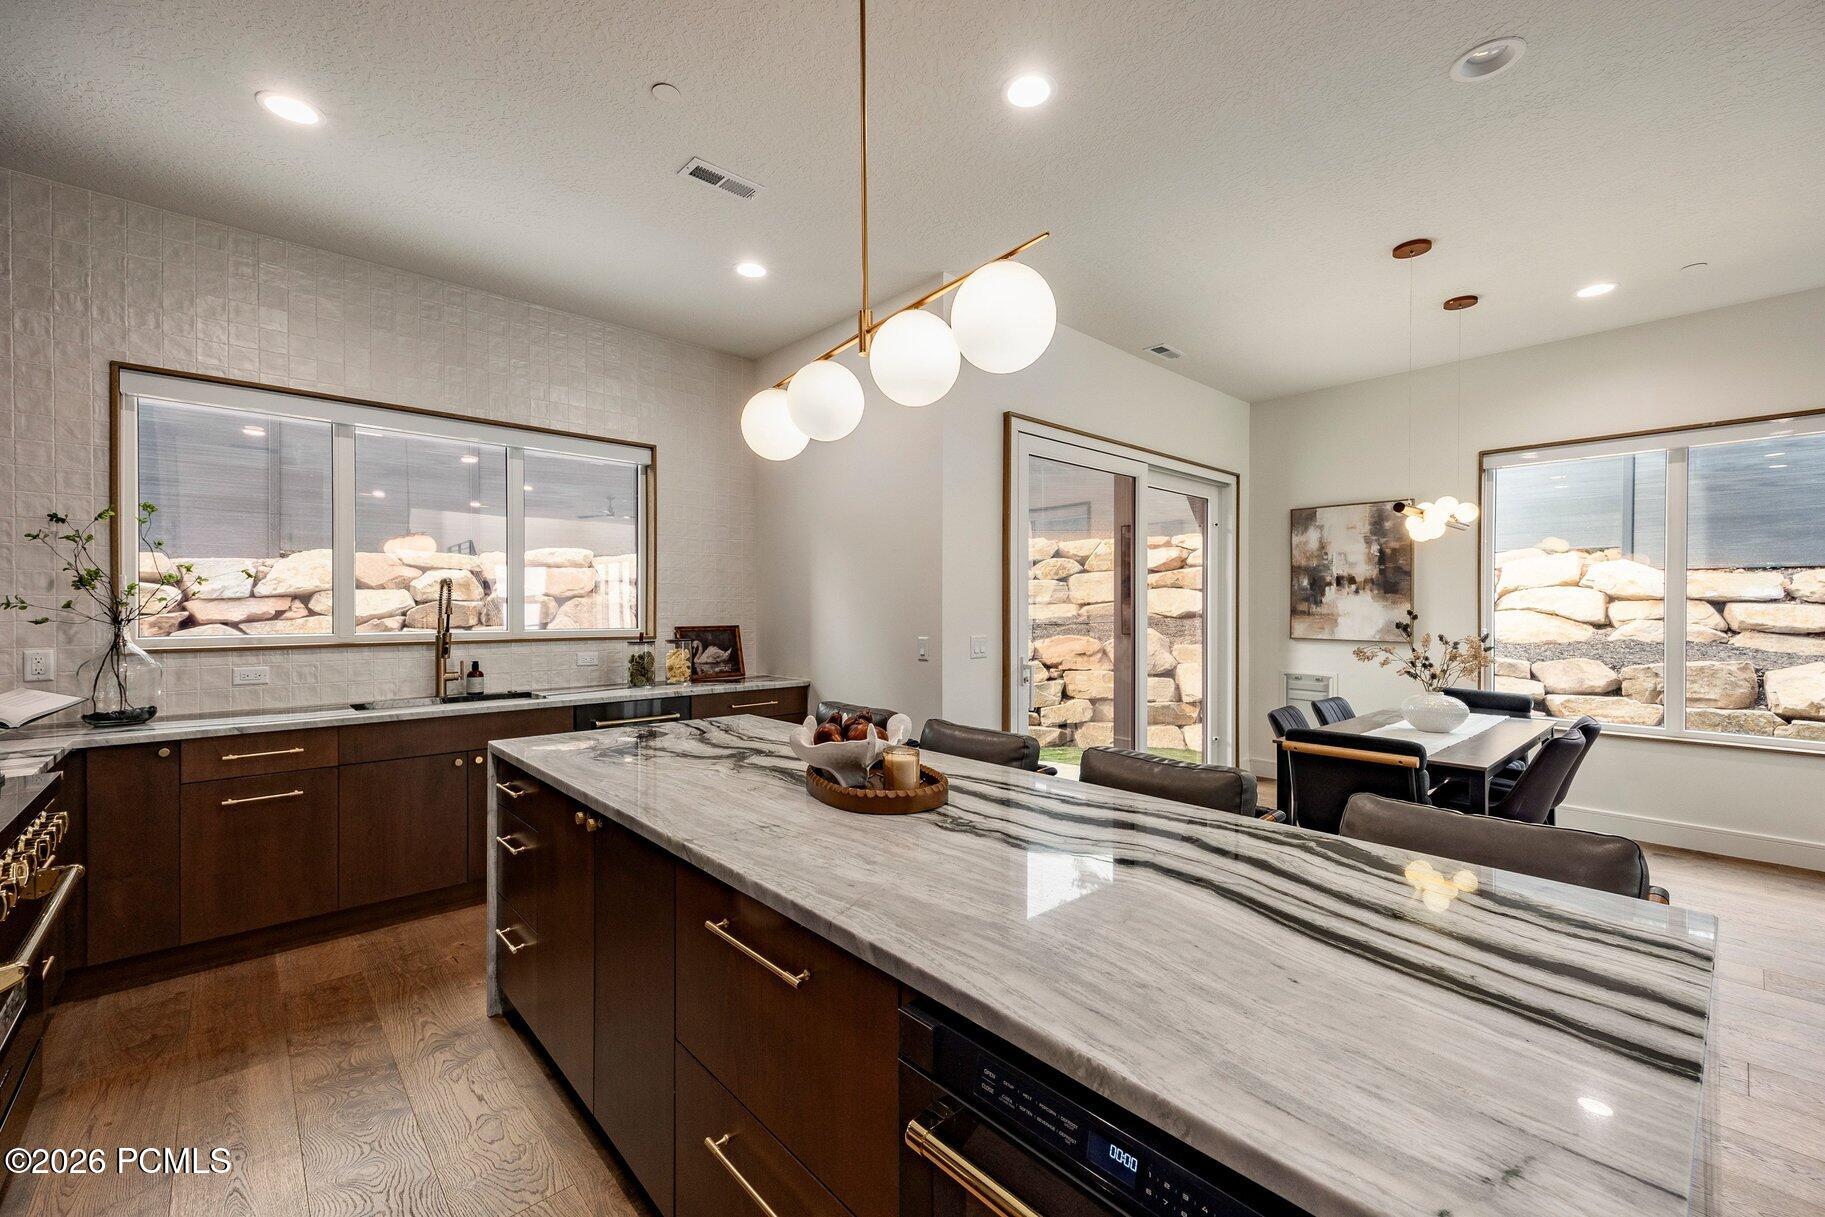
Modern kitchen with a large veined stone island, dark wood cabinetry, and an adjoining dining area.
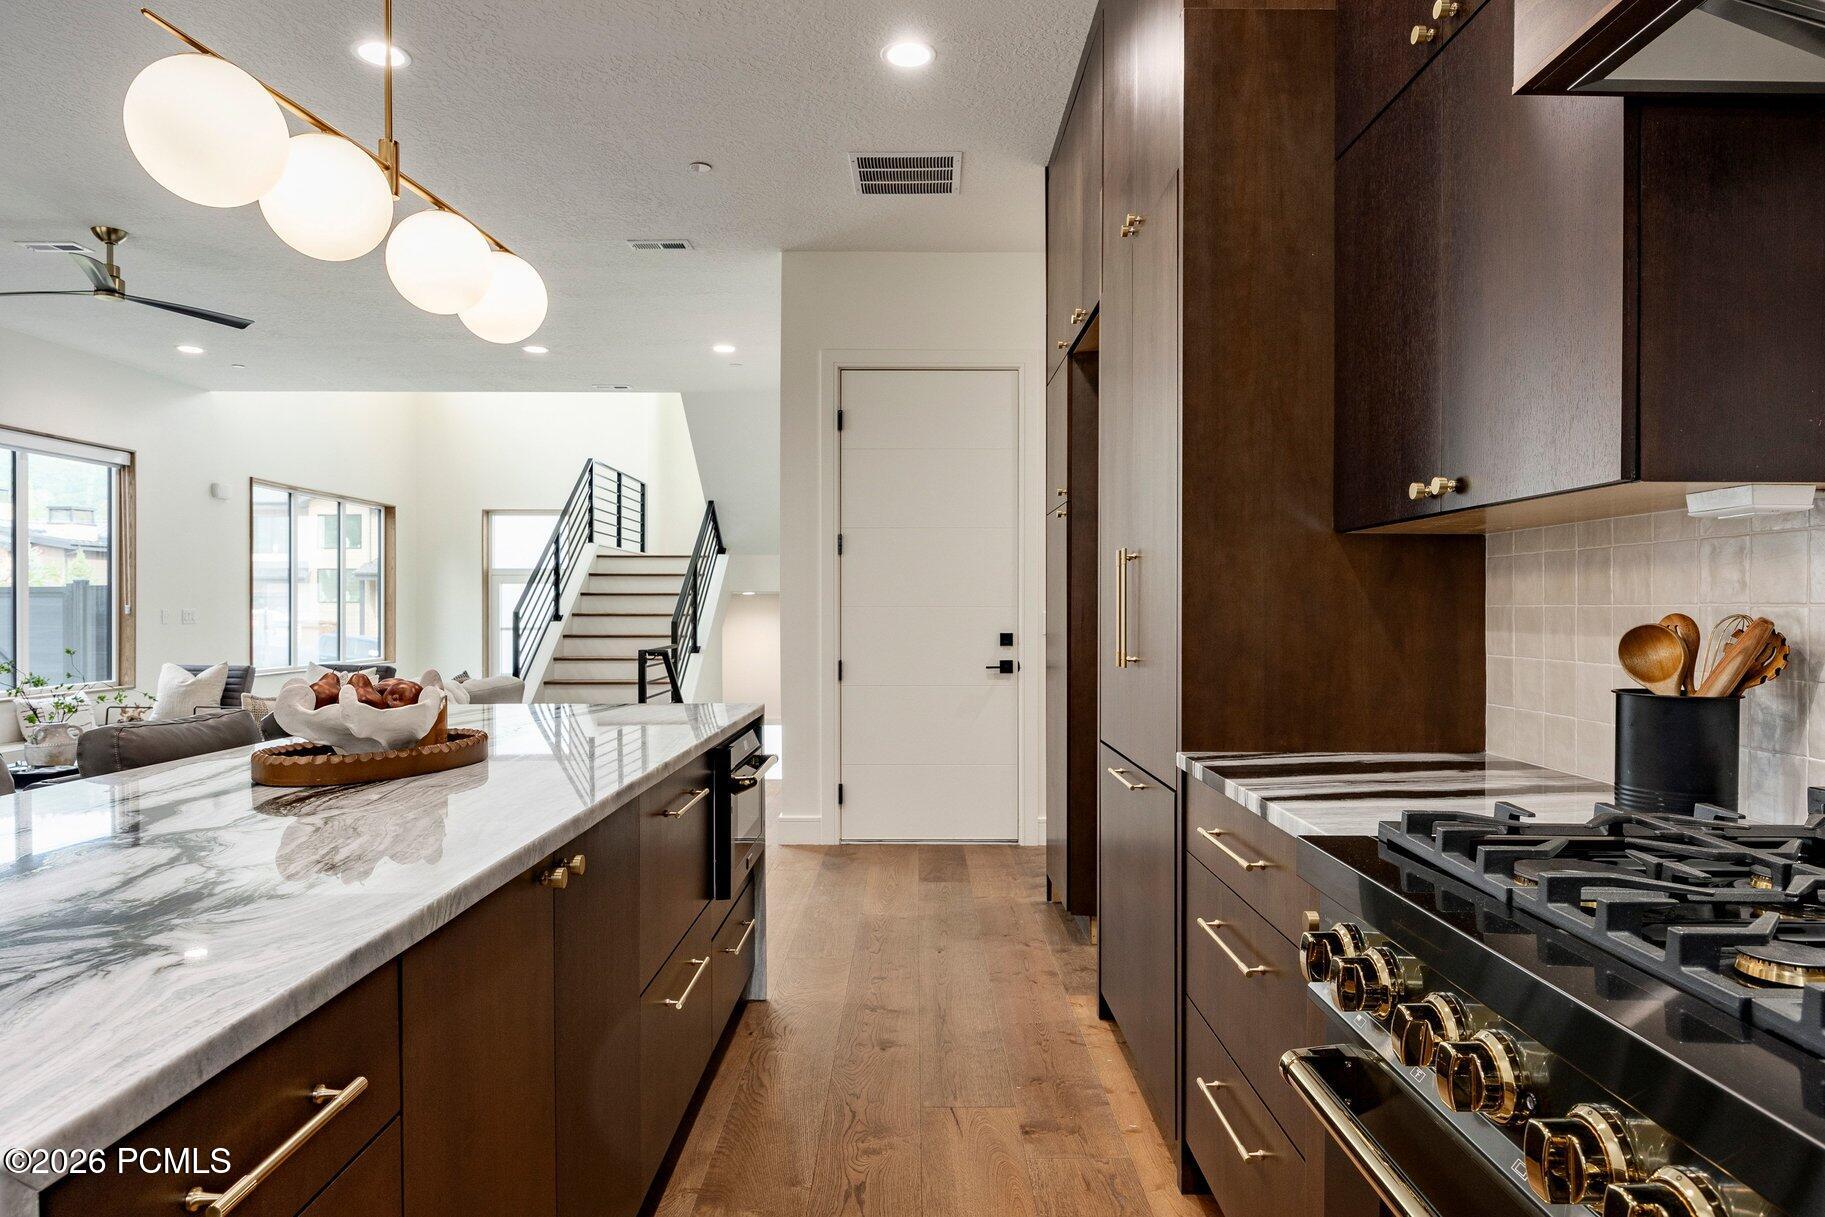
Open kitchen with dark cabinetry, marble island, and gas range overlooking the living area and staircase.
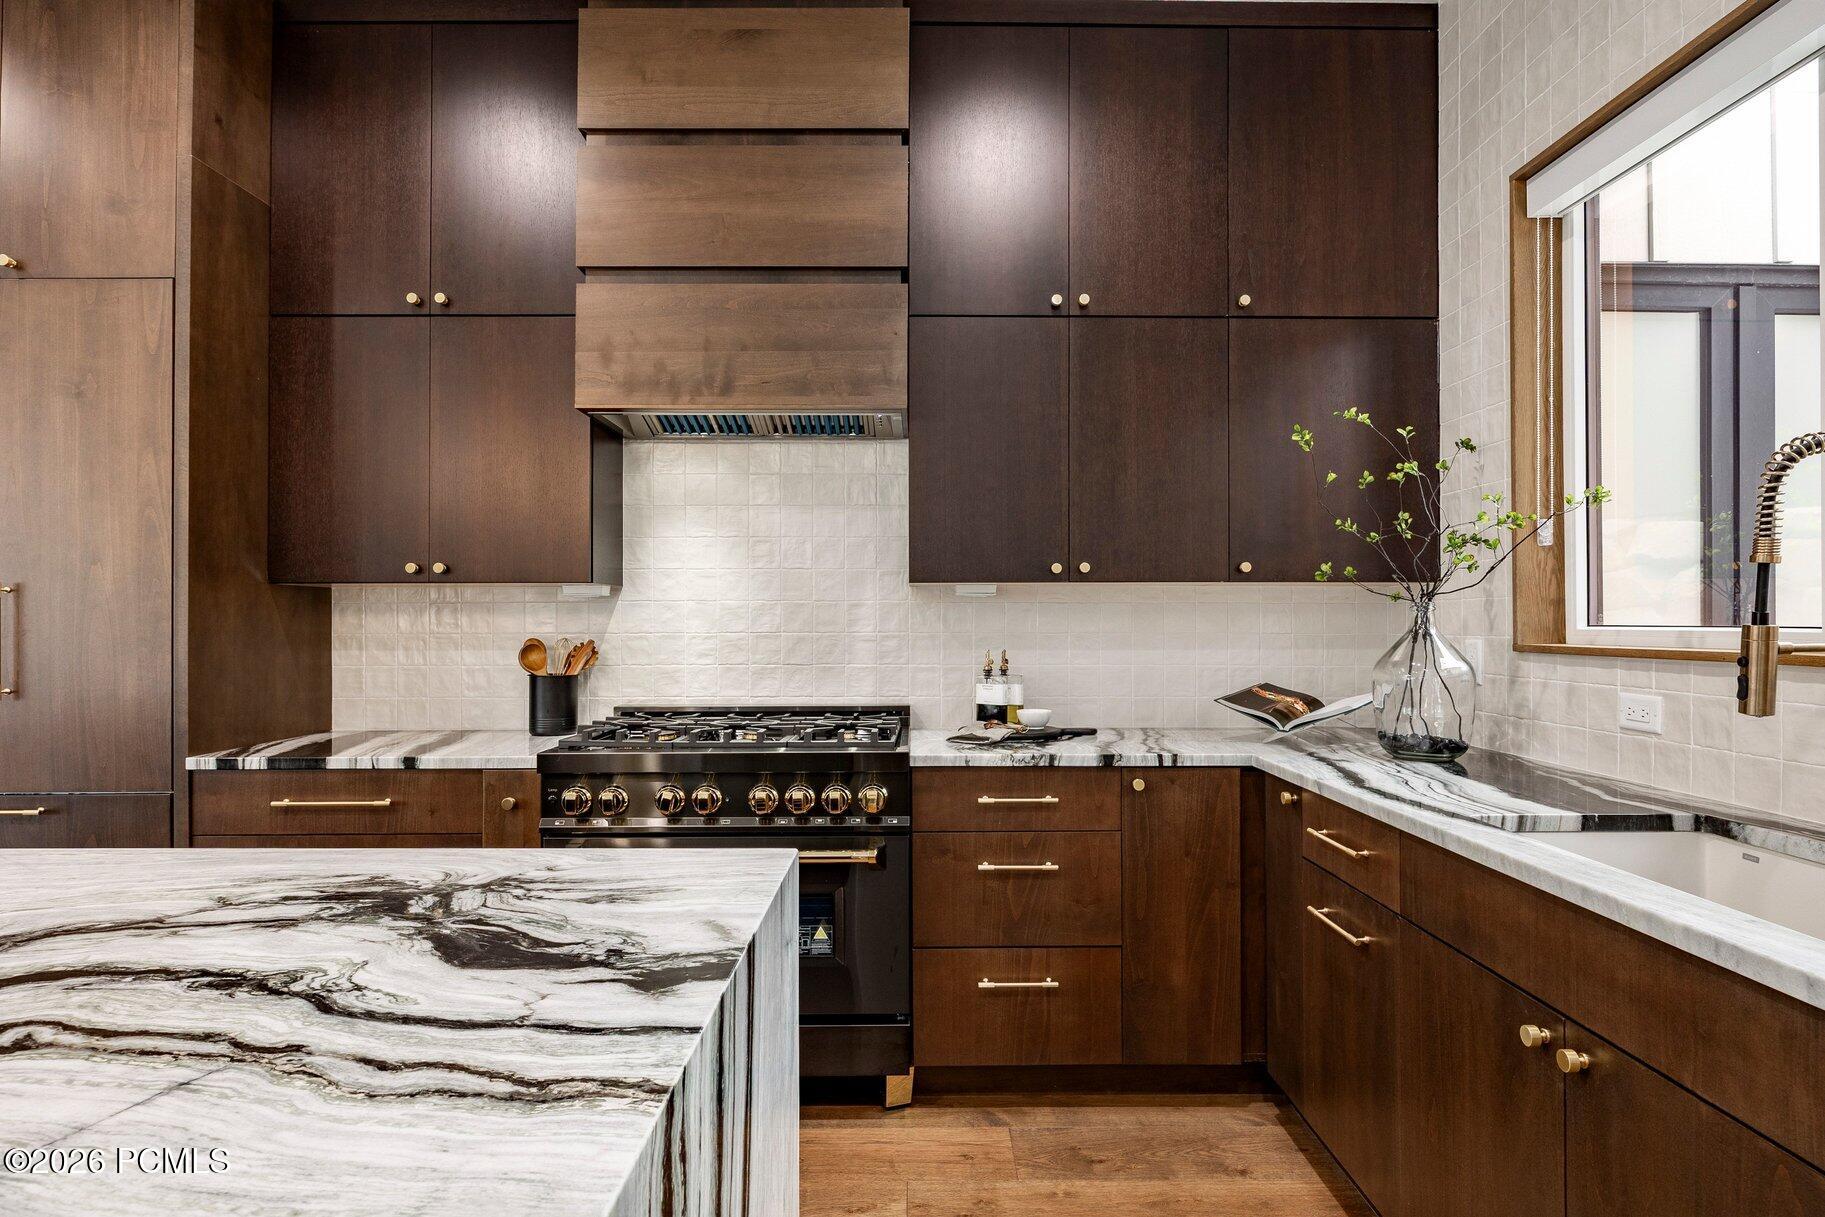
Kitchen with dark wood cabinets, a large gas range, and striking black-and-white marble countertops.
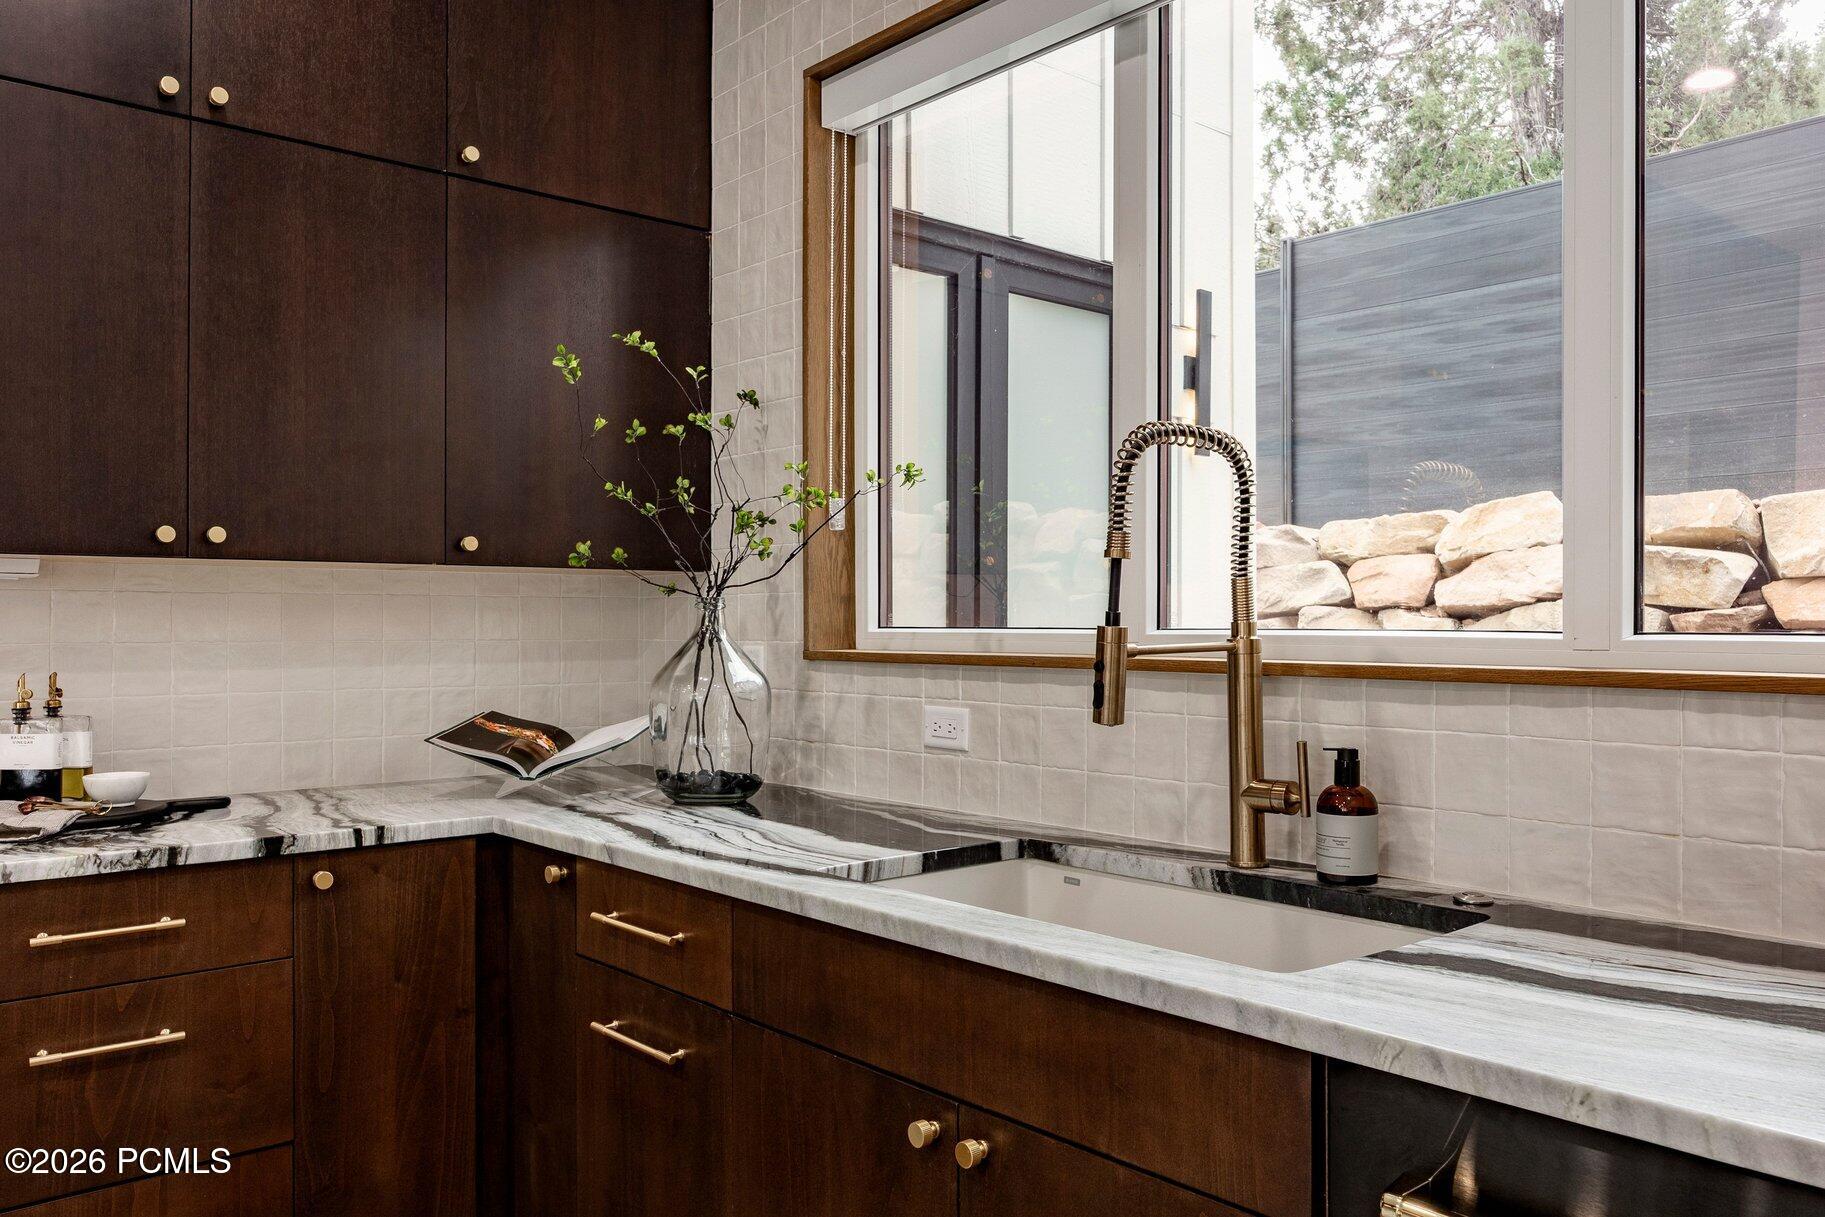
Kitchen sink with brass faucet, veined stone counters, dark wood cabinets, and a large window.
Open living and dining room with a dramatic marble fireplace wall and large windows.
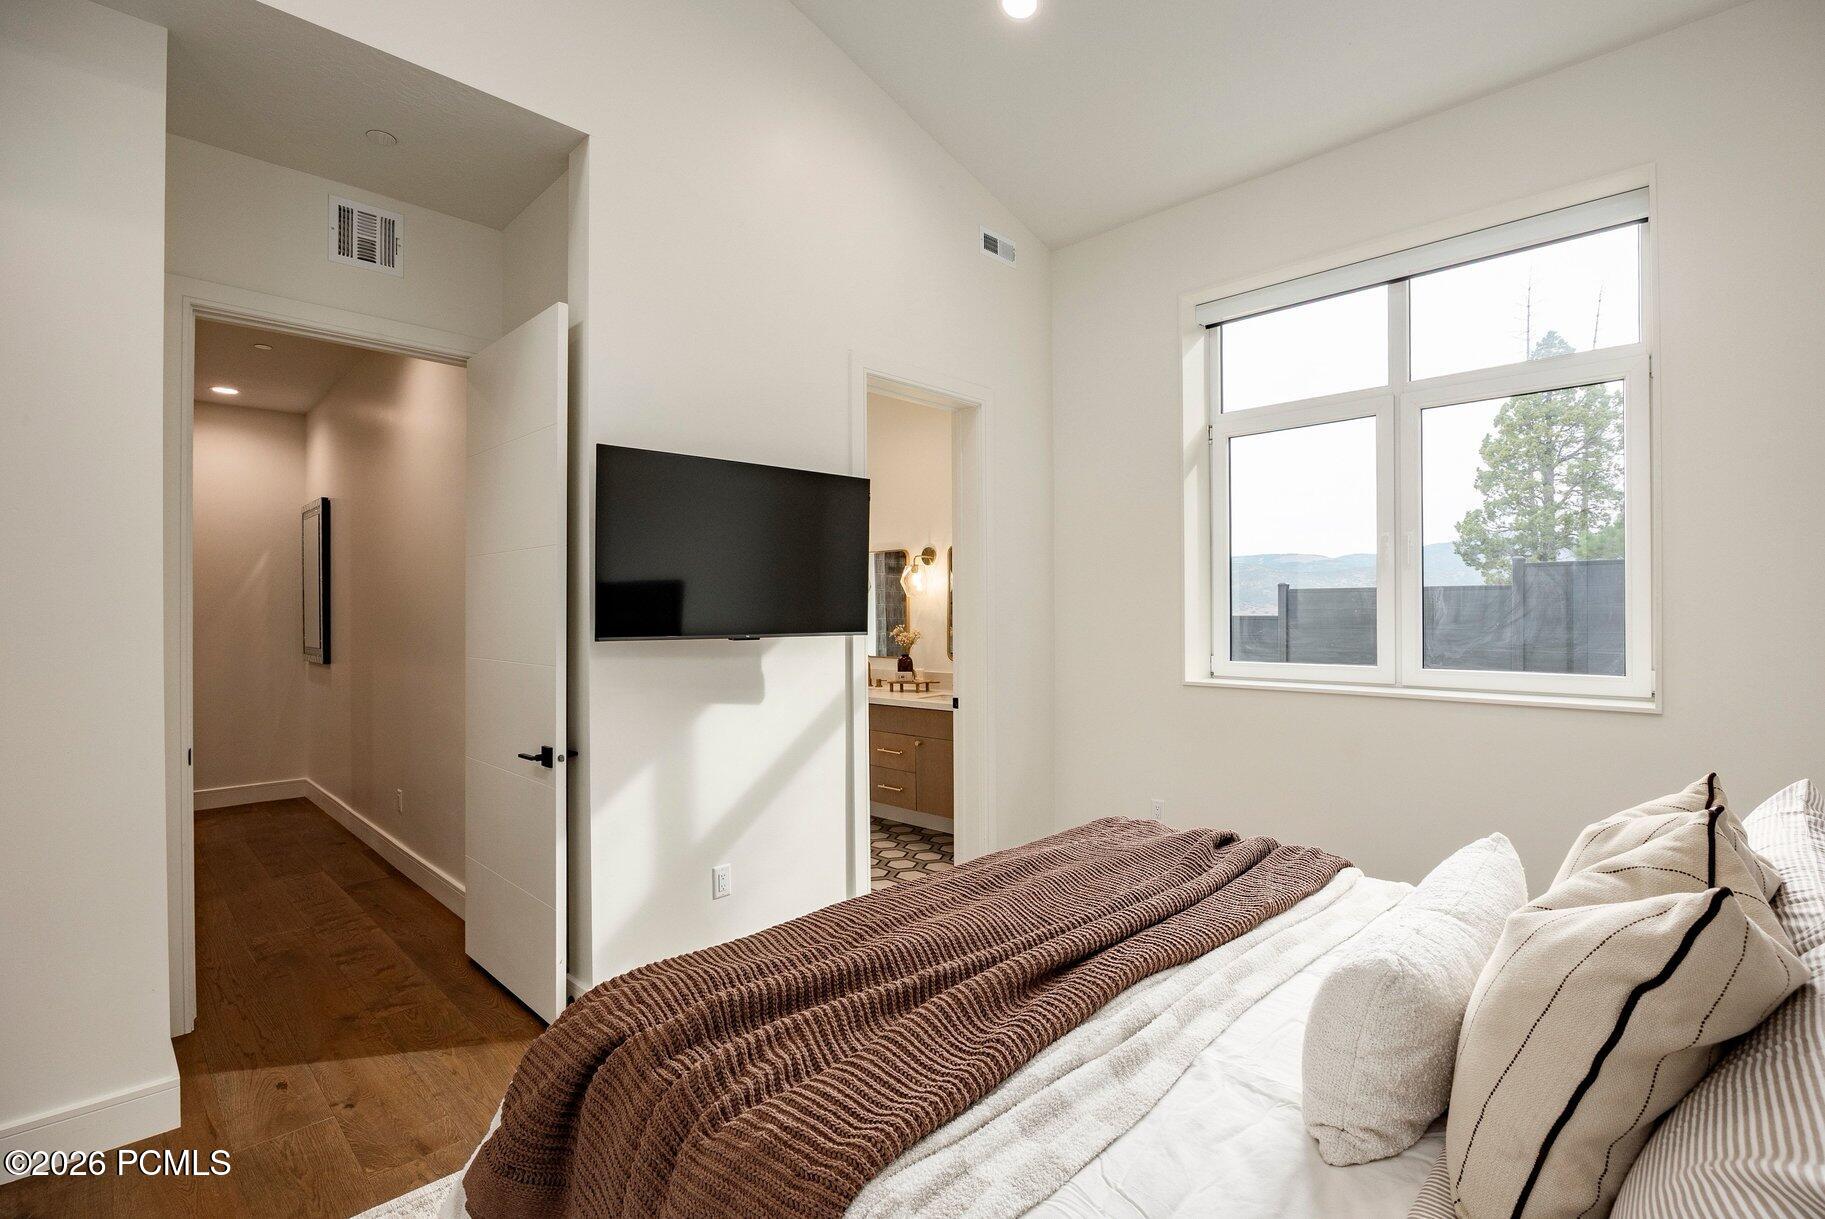
Bedroom with a brown blanket on the bed and a large window overlooking distant hills.
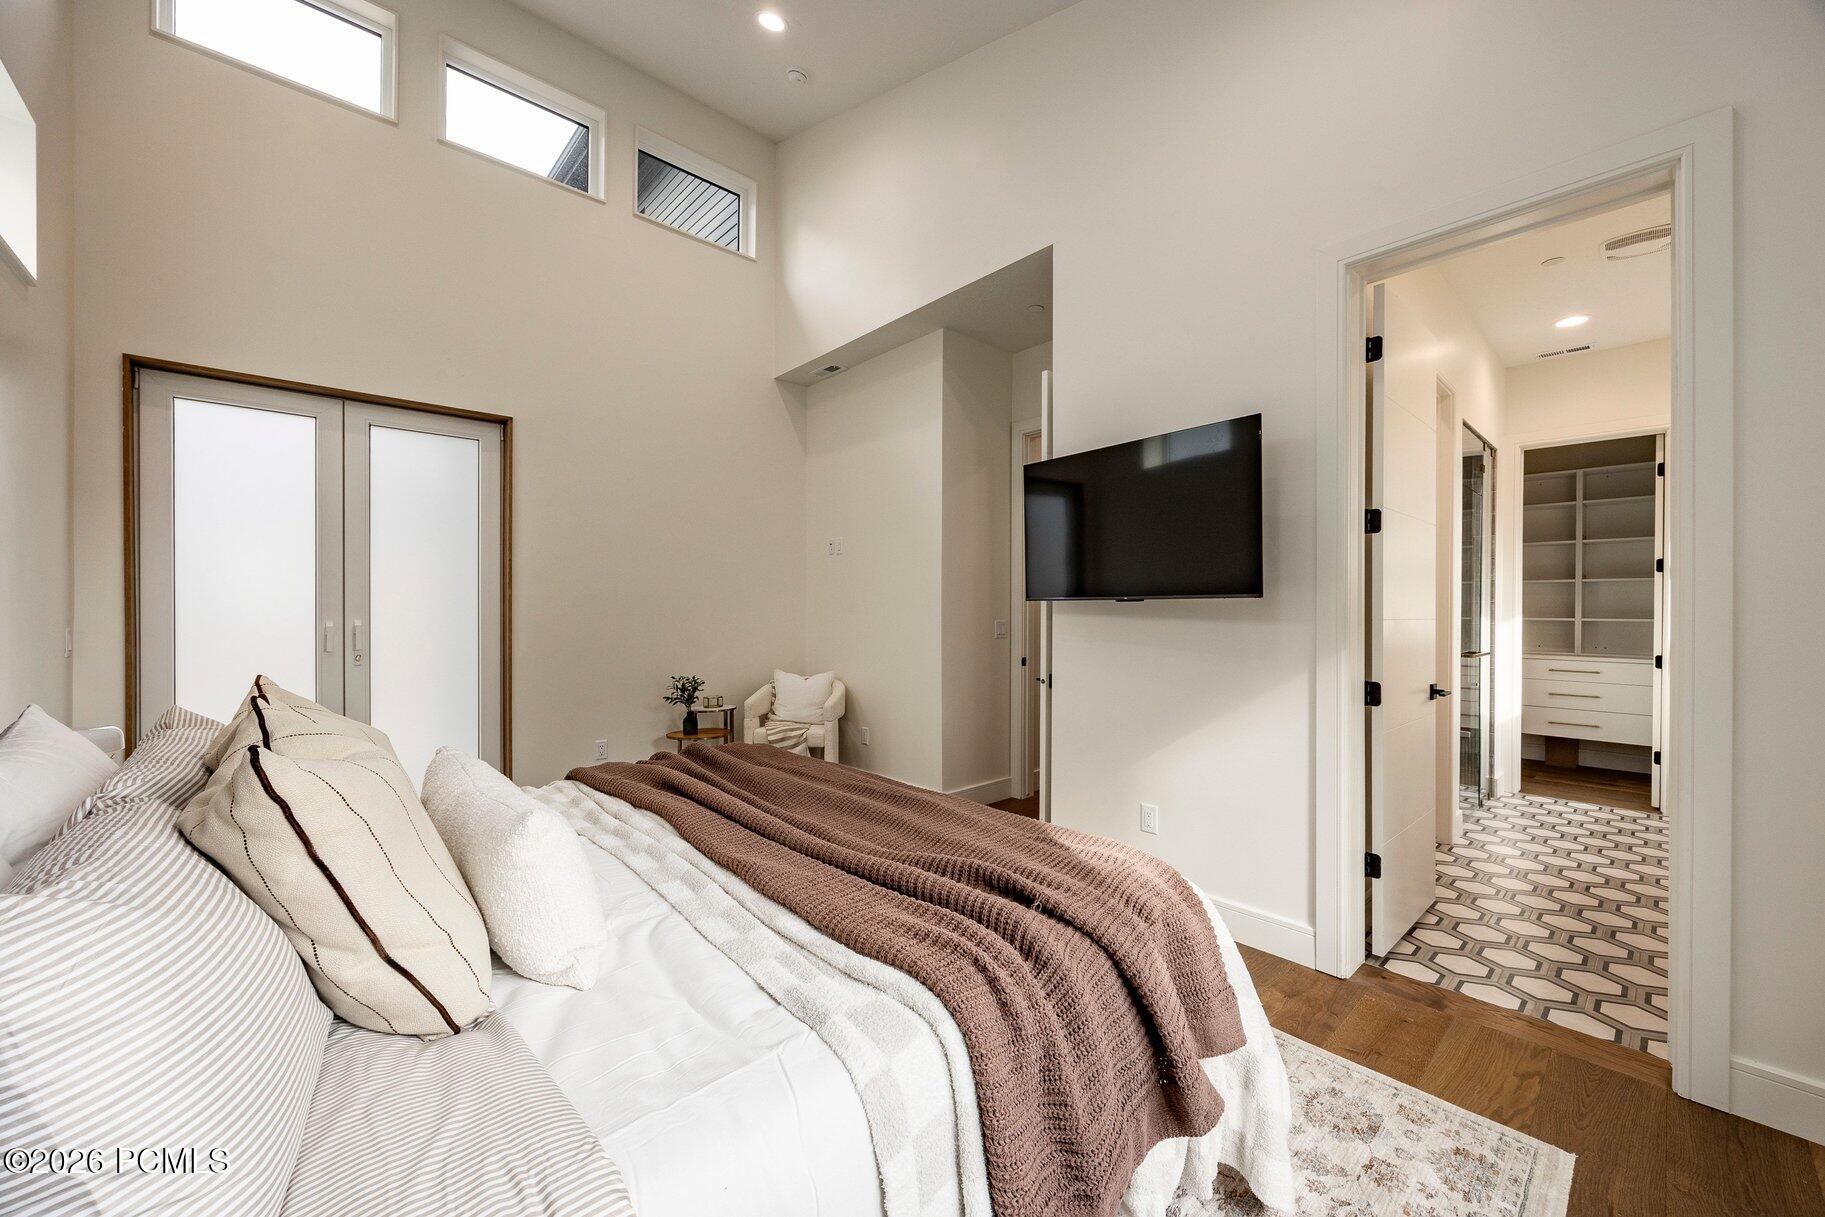
Bedroom with high windows, a wall-mounted TV, and an open doorway to a patterned-tile bathroom.
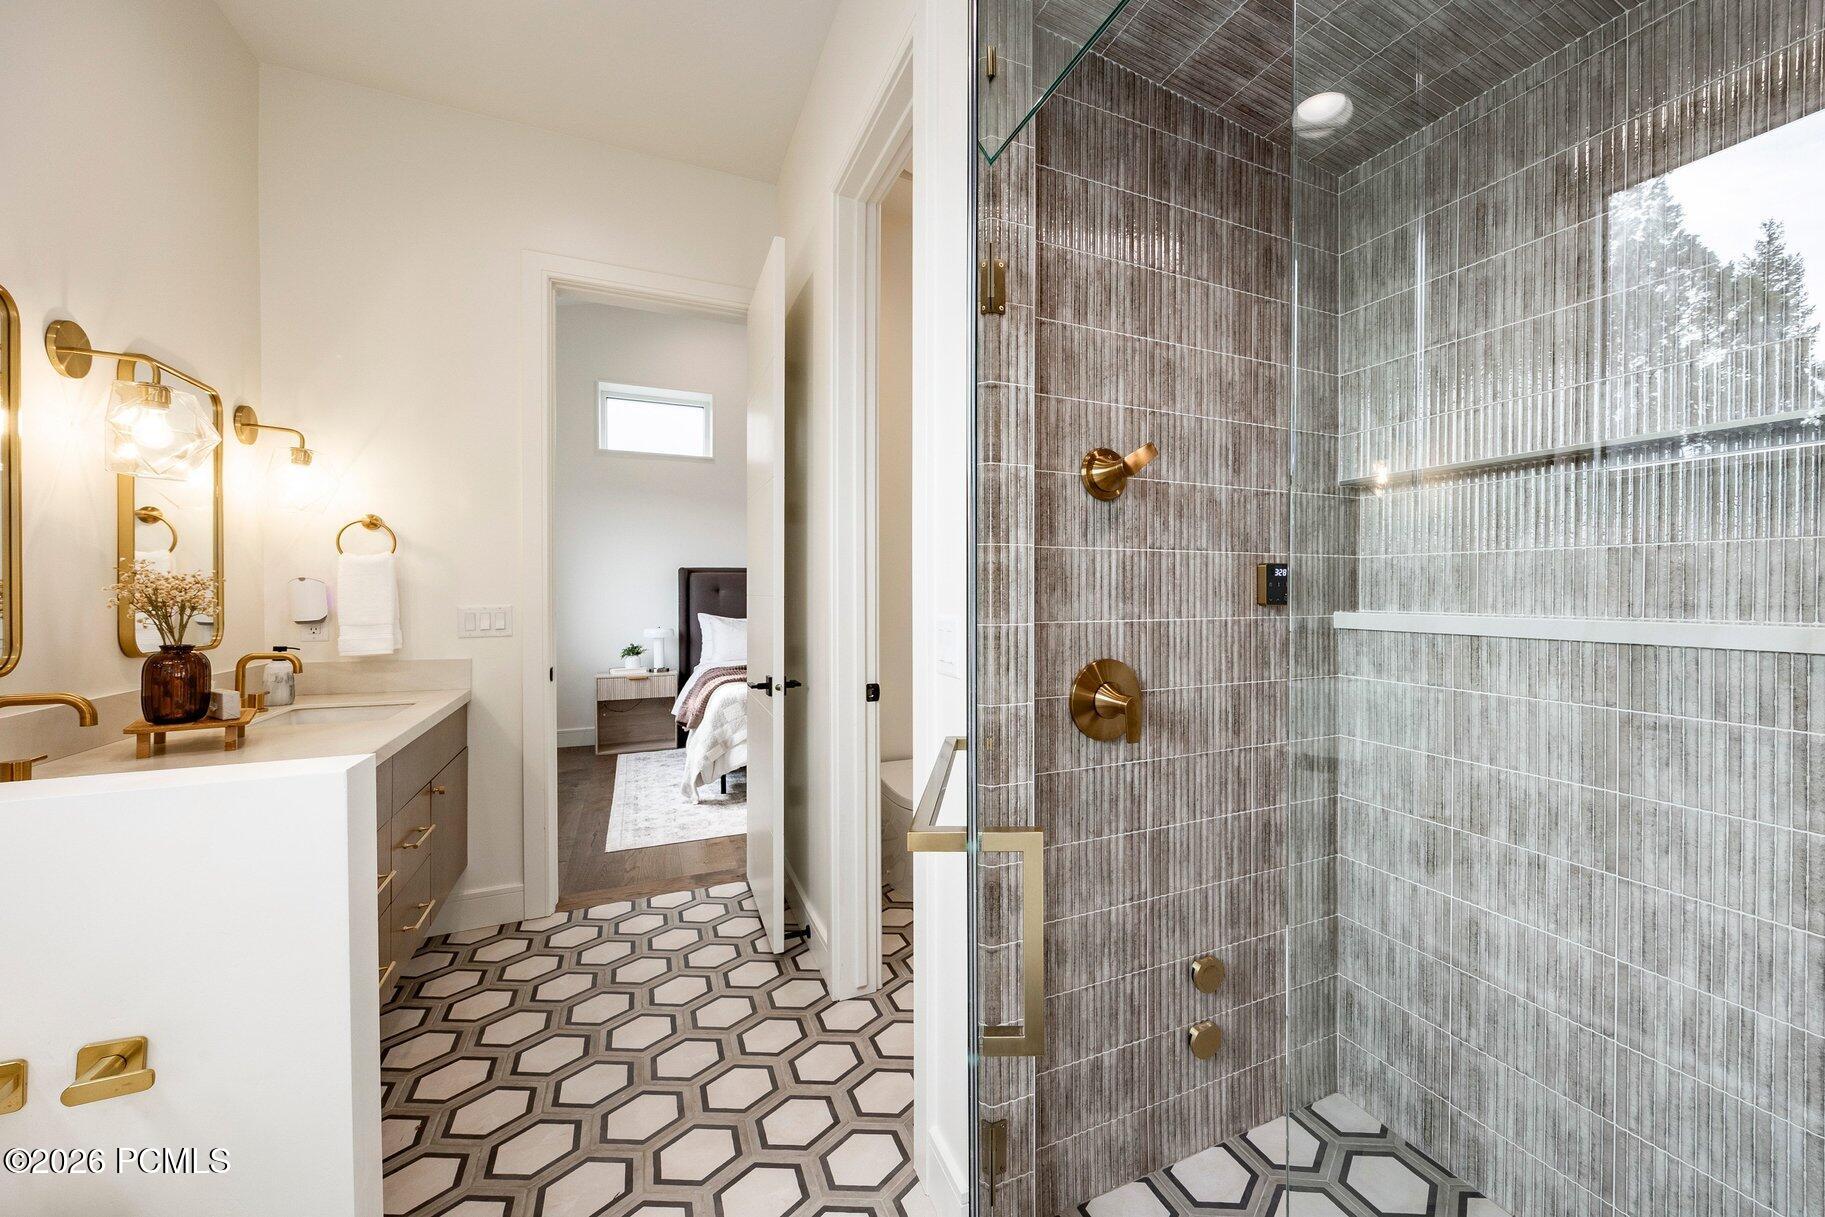
Bathroom with a gray tiled glass shower, brass fixtures, and geometric floor tiles.
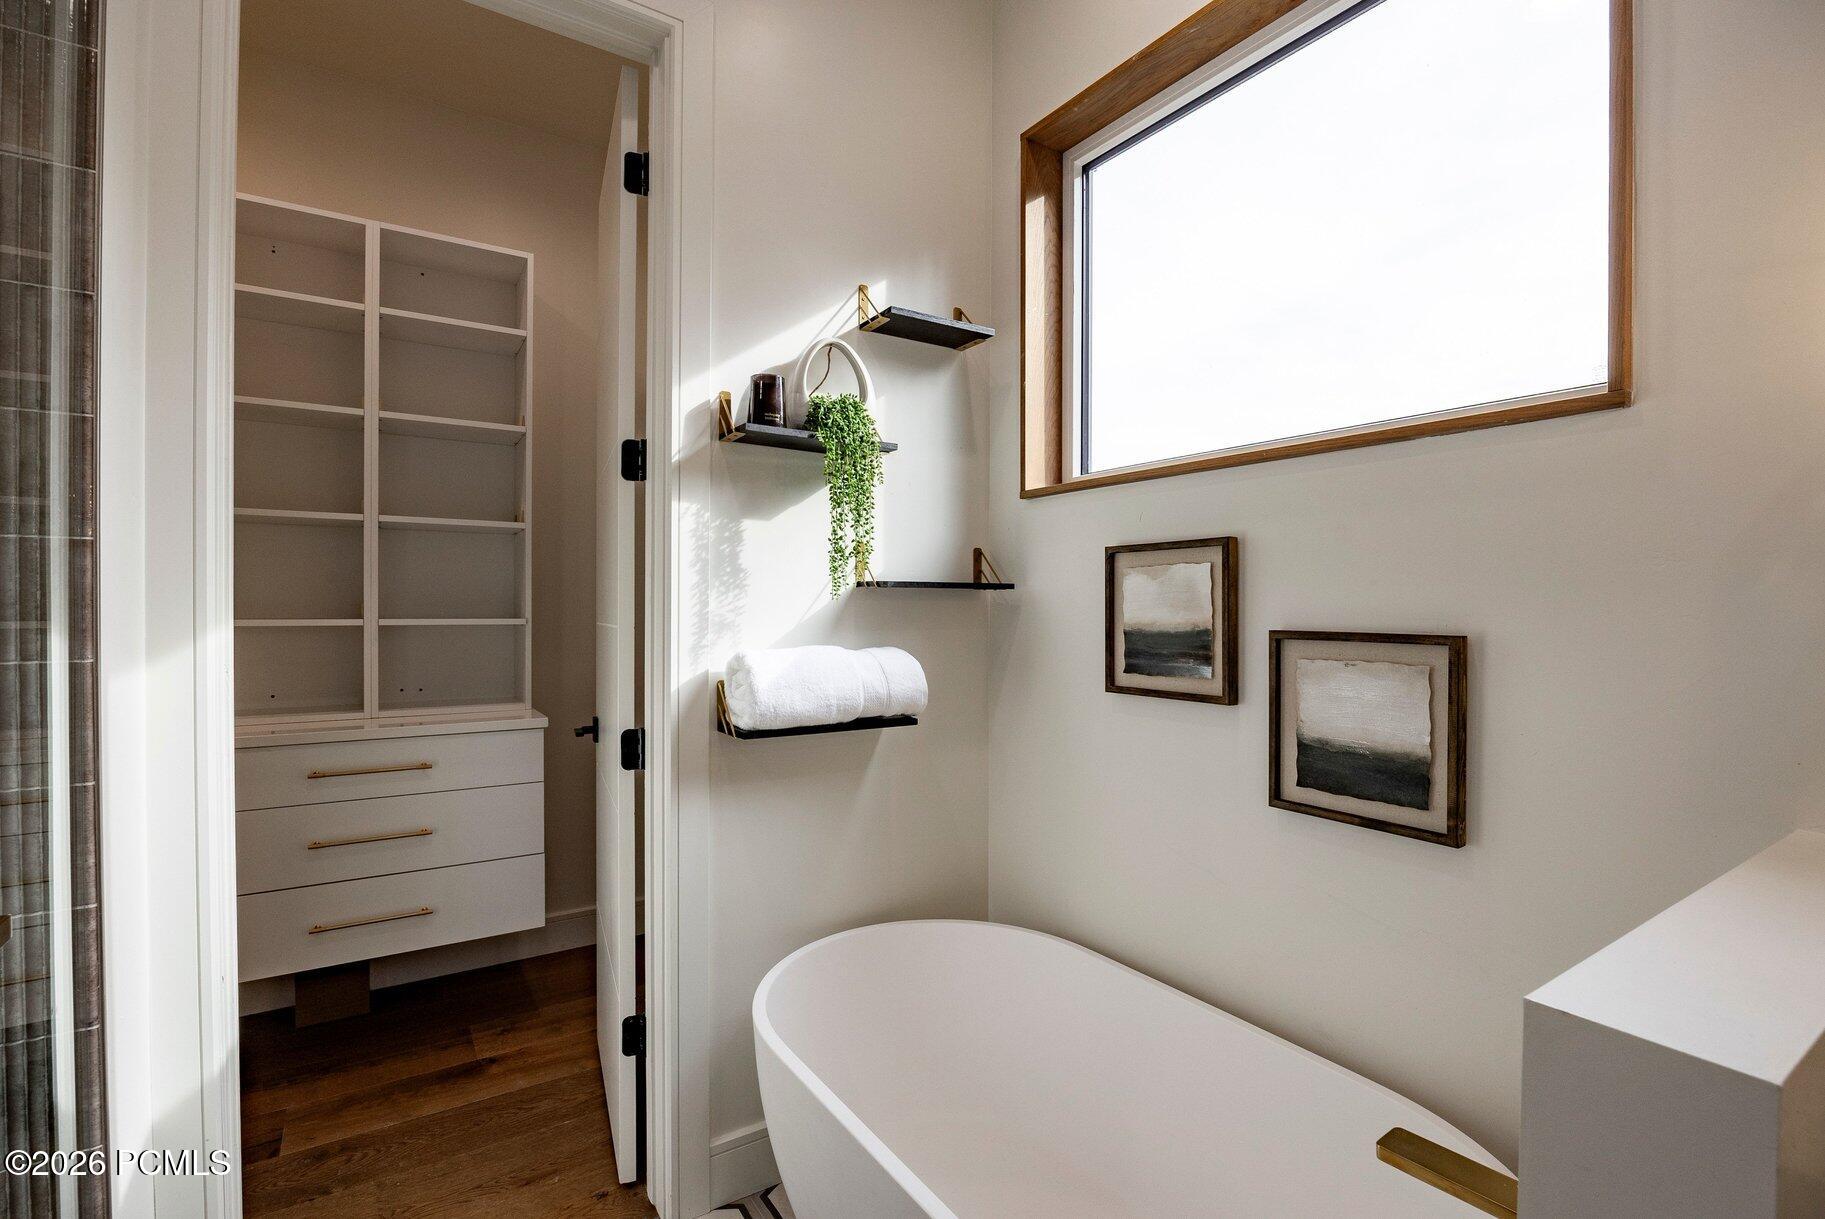
Bathroom with a freestanding tub, wood-trimmed window, and open doorway to a built-in closet.
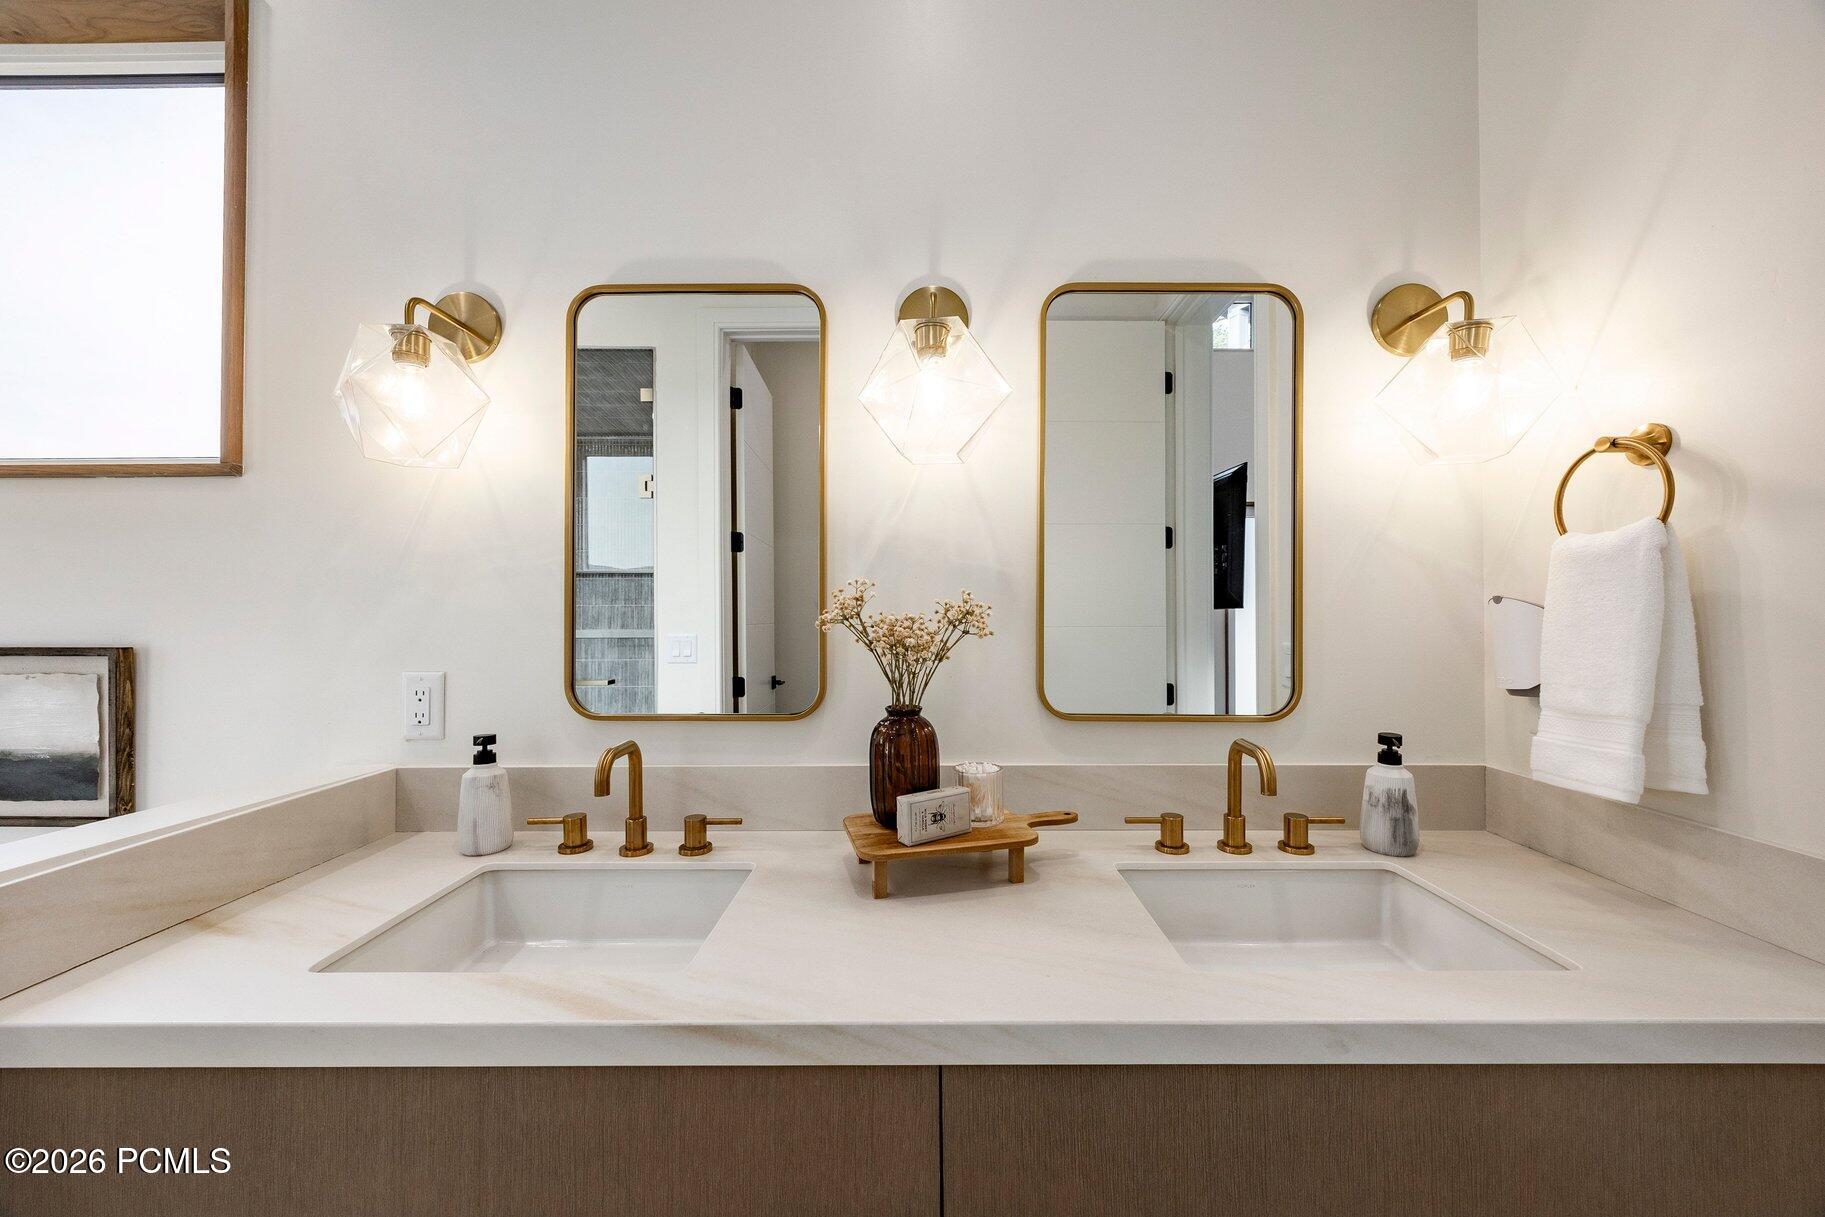
Bathroom double vanity with brass faucets, gold-framed mirrors, and geometric glass sconces.
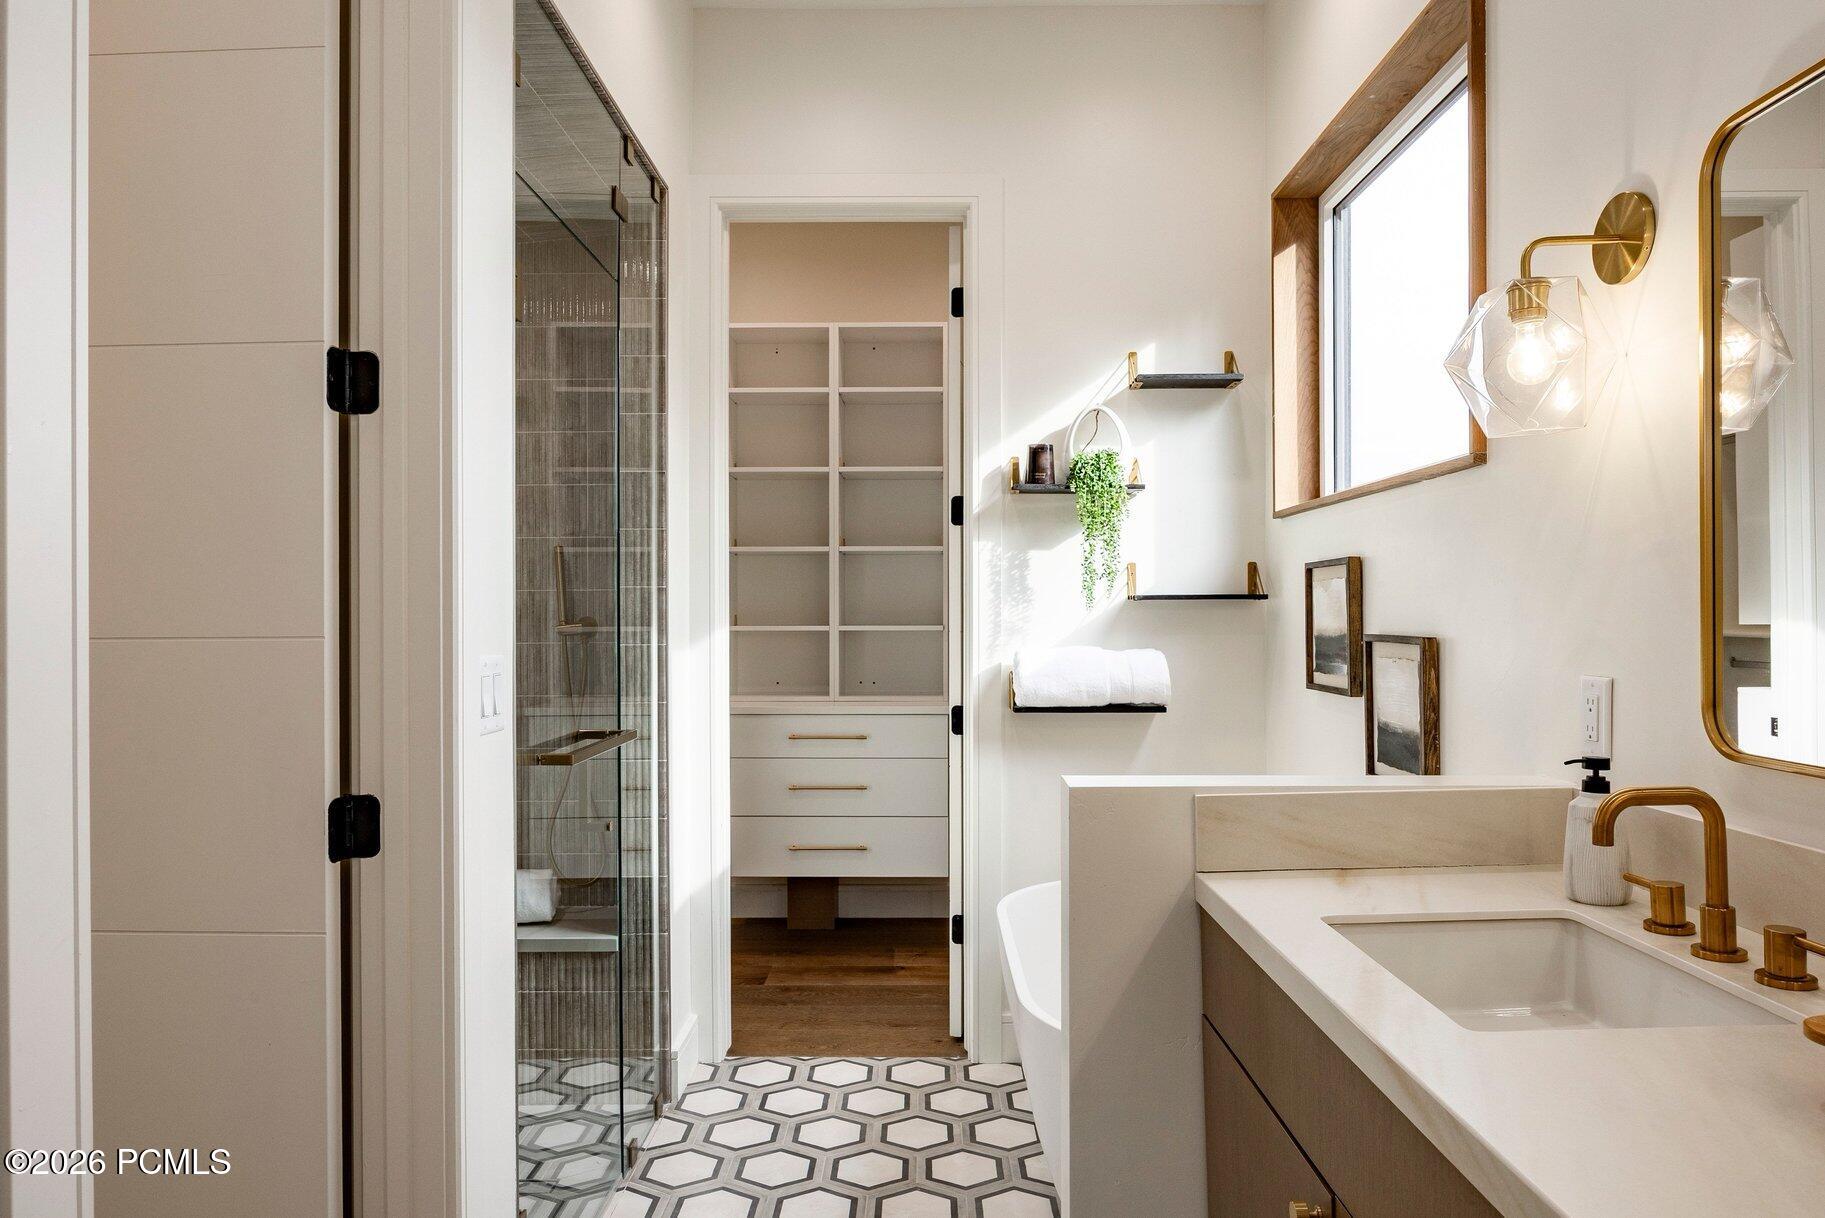
Modern bathroom with glass shower, geometric tile floor, soaking tub, and brass vanity fixtures.
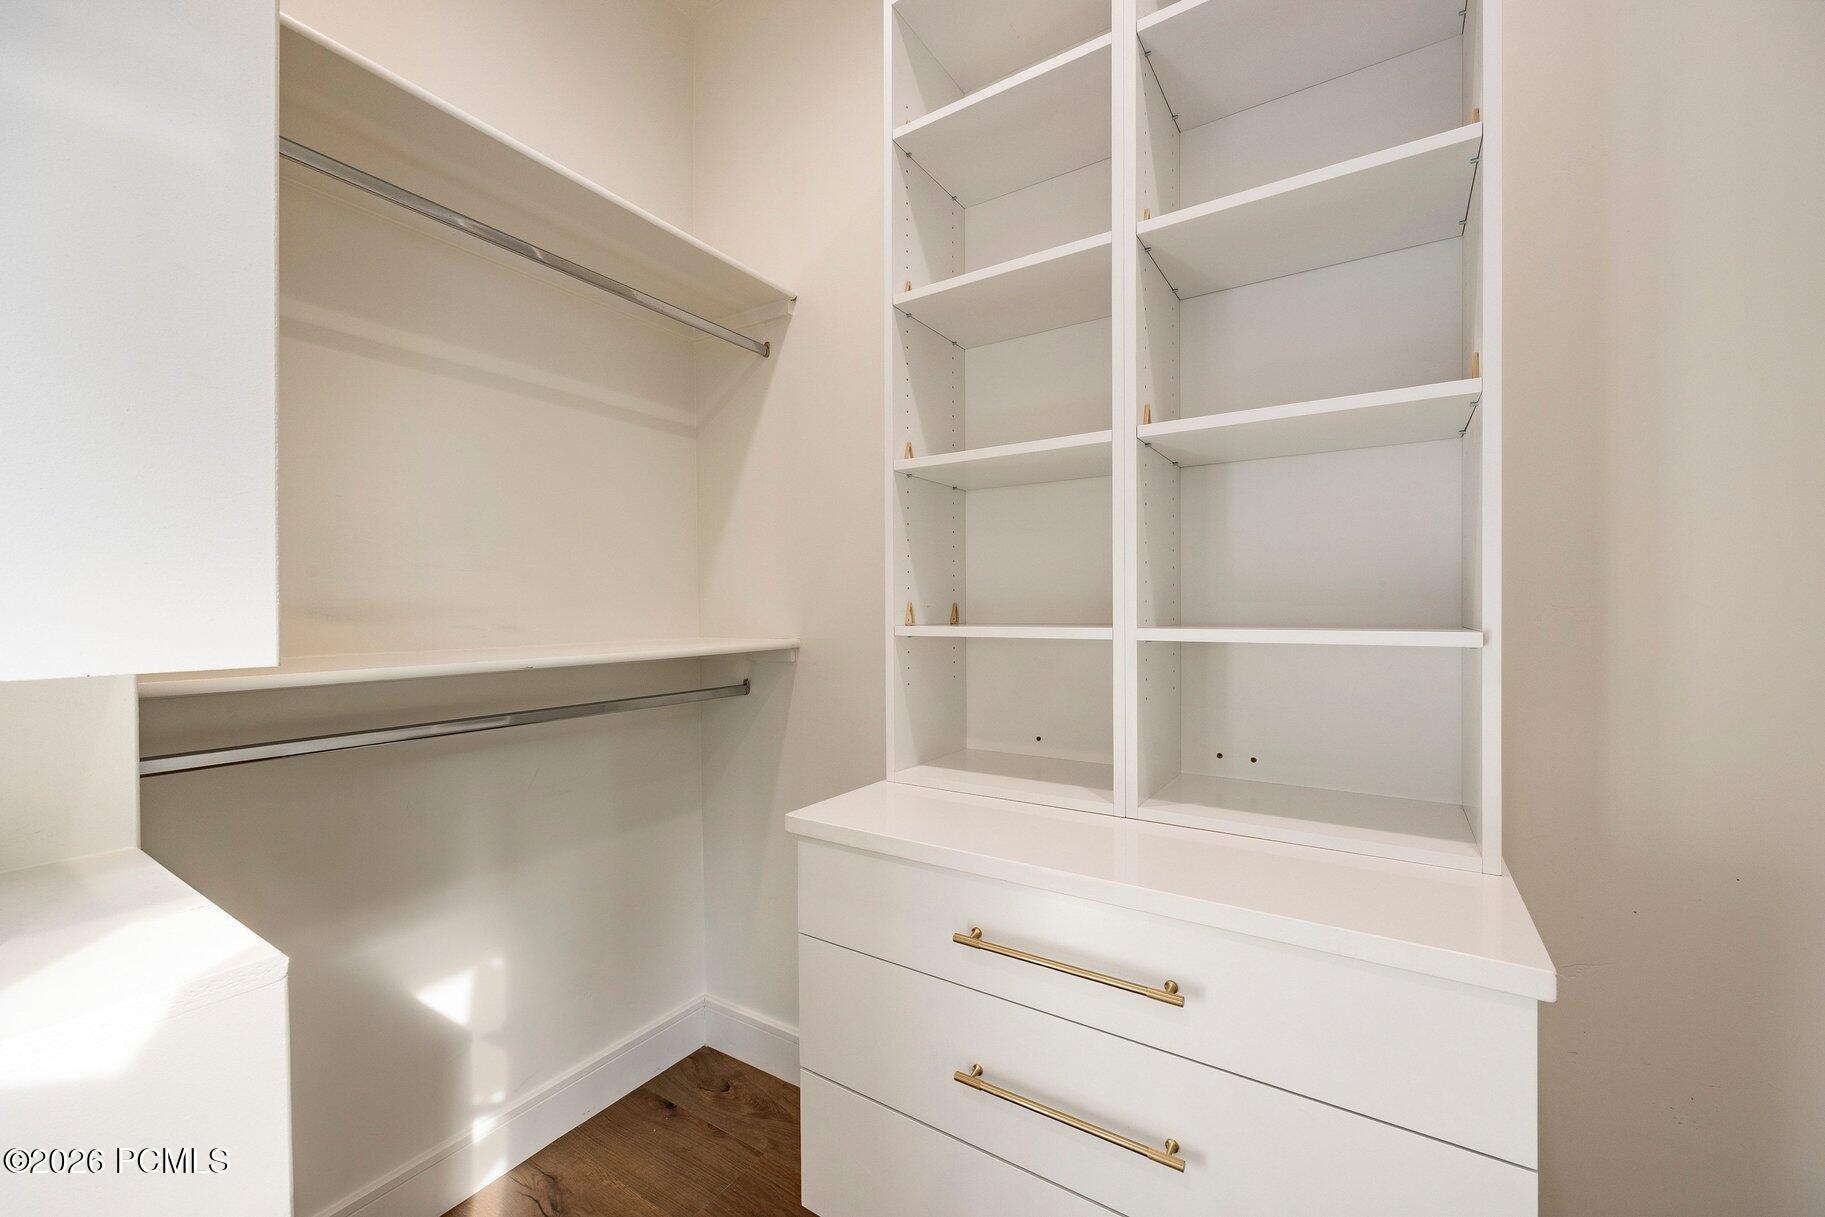
Walk-in closet with white built-in shelves, hanging rods, and drawers with brass pulls.
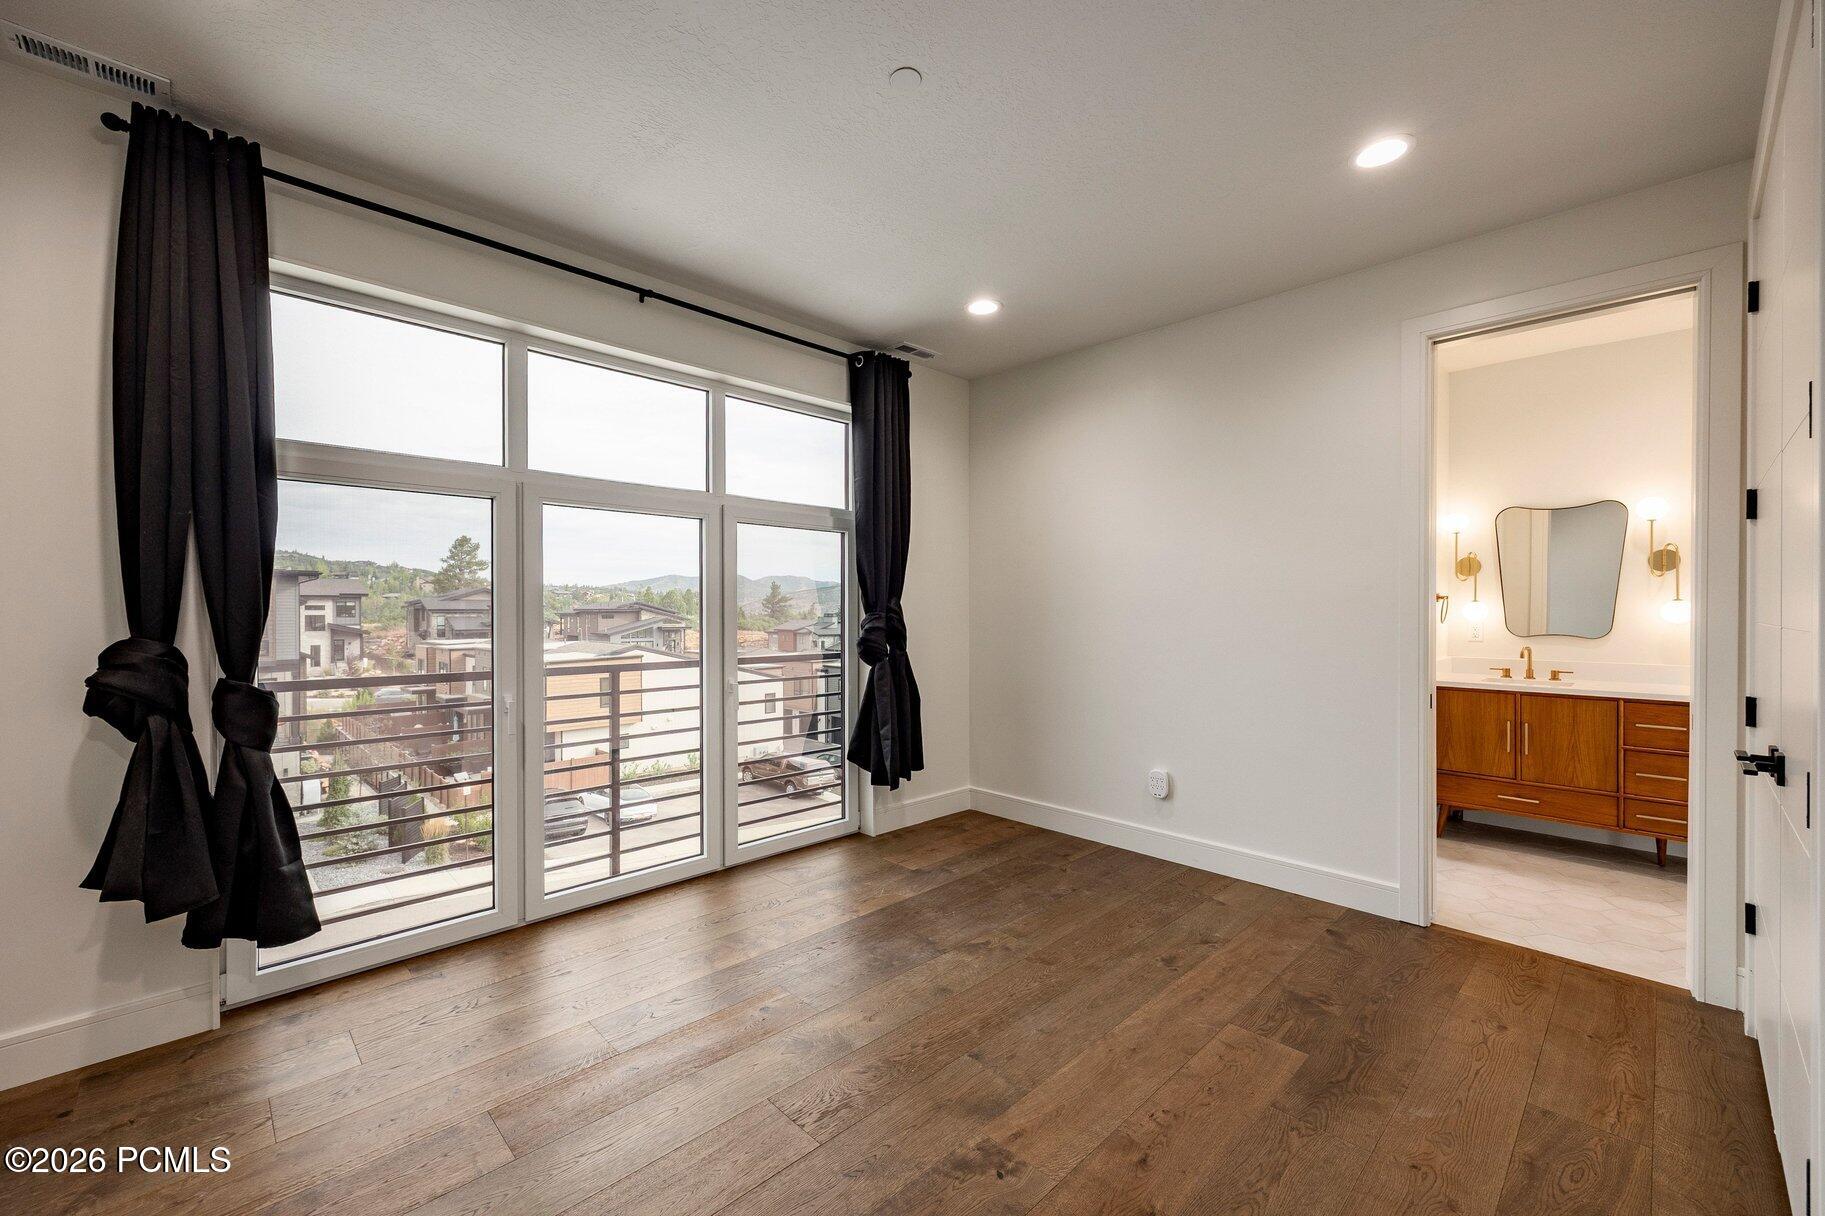
Unfurnished bedroom with wide windows, dark curtains, wood floors, and an adjoining bathroom.
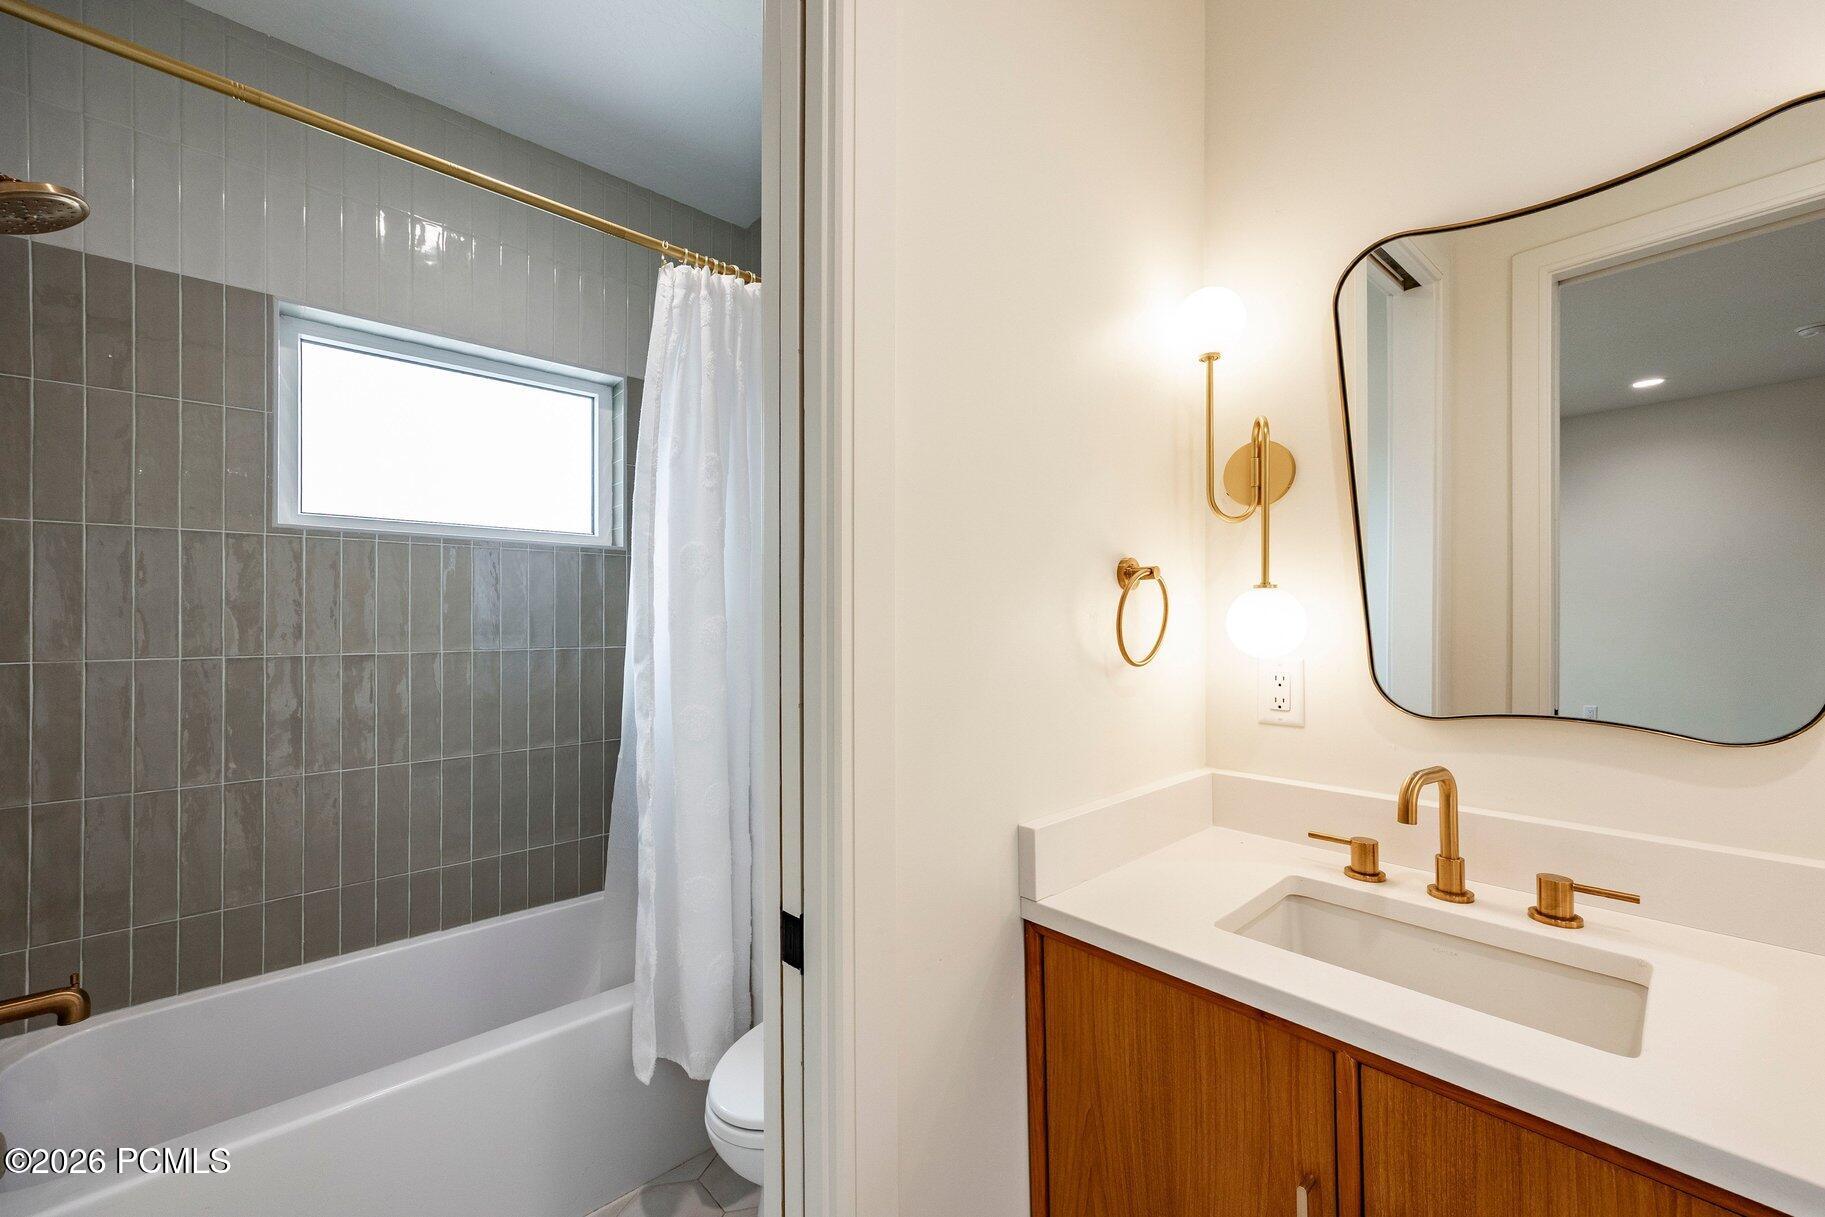
Bathroom with a tiled tub and shower beside a white vanity with wood cabinetry and gold-tone fixtures.
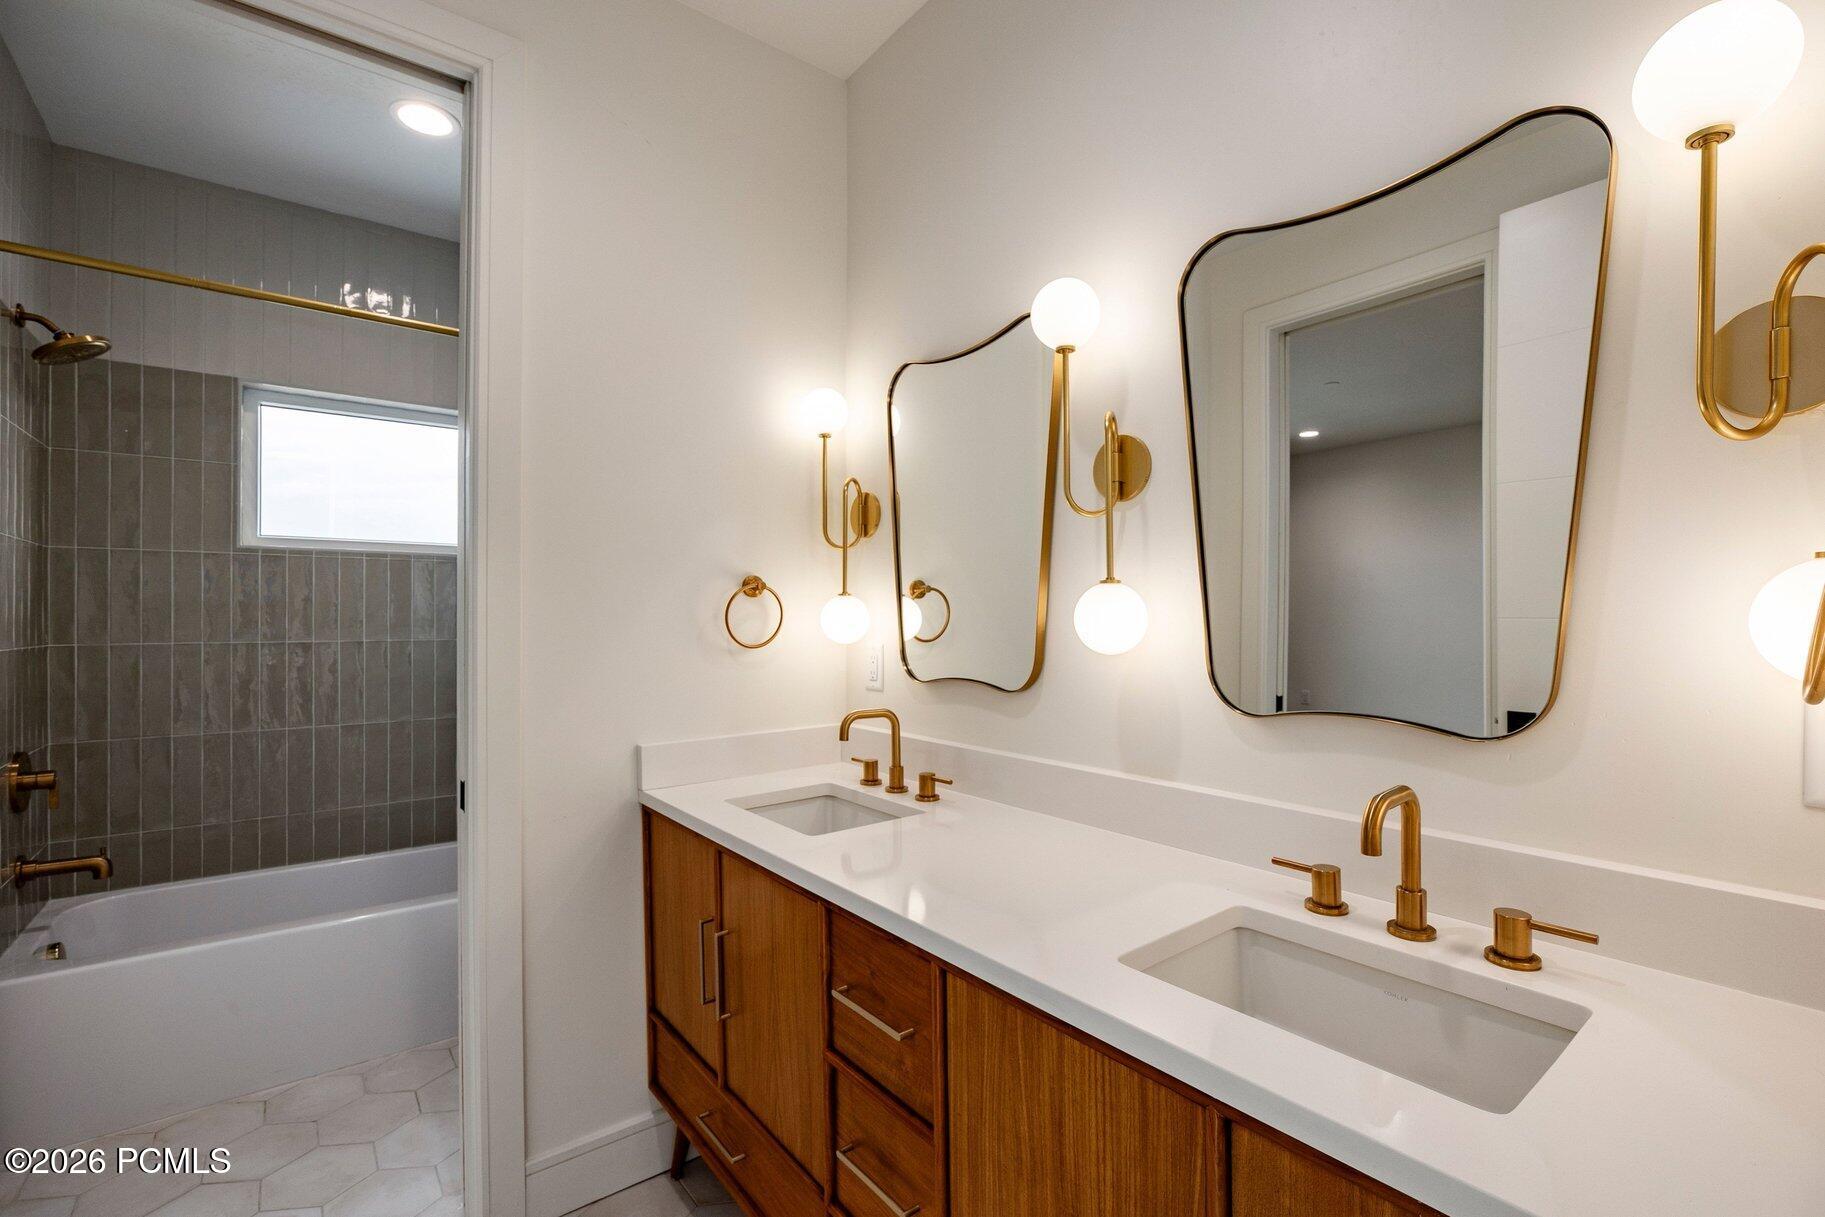
Bathroom with a double-sink wood vanity, brass fixtures, and tiled tub and shower.
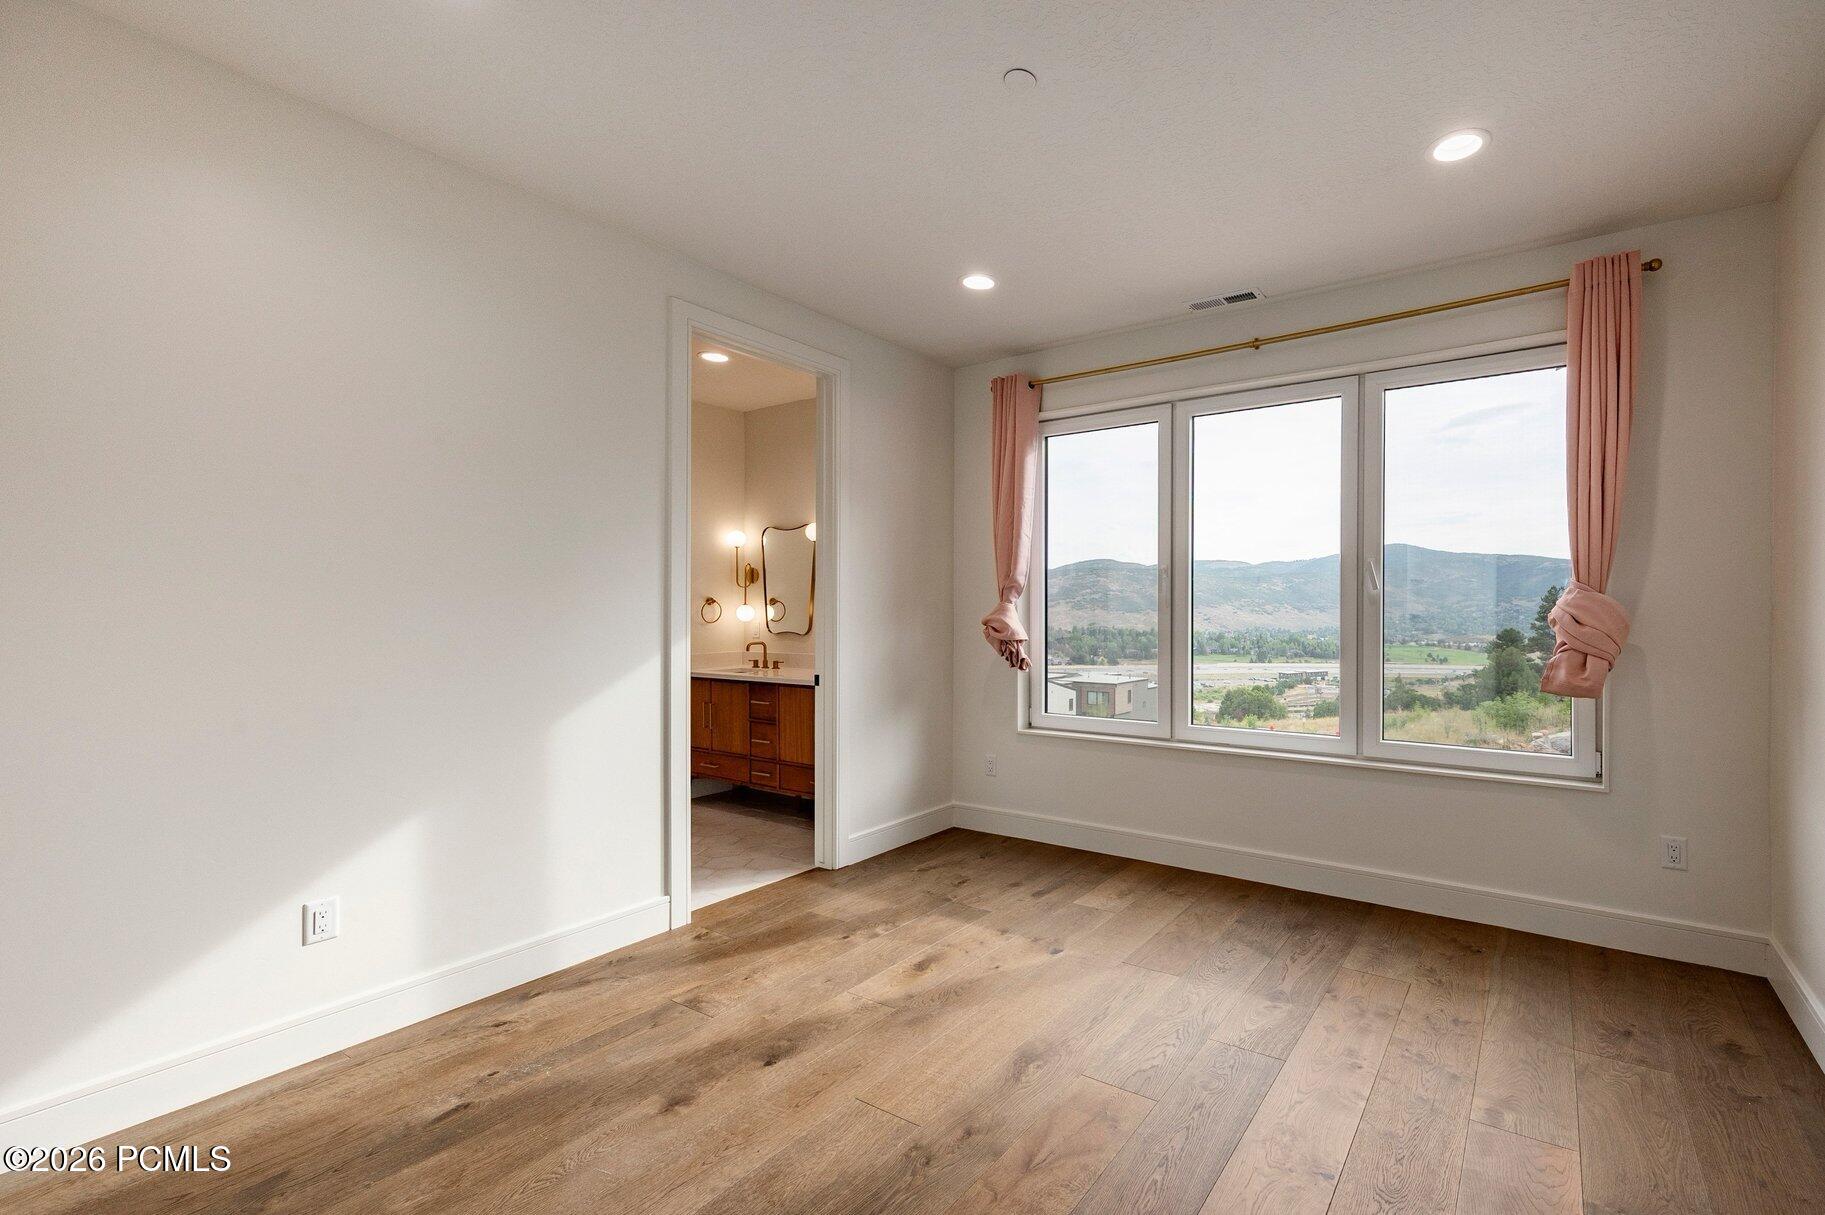
Empty bedroom with wood floors, pink curtains, and a wide window overlooking mountain ridges.
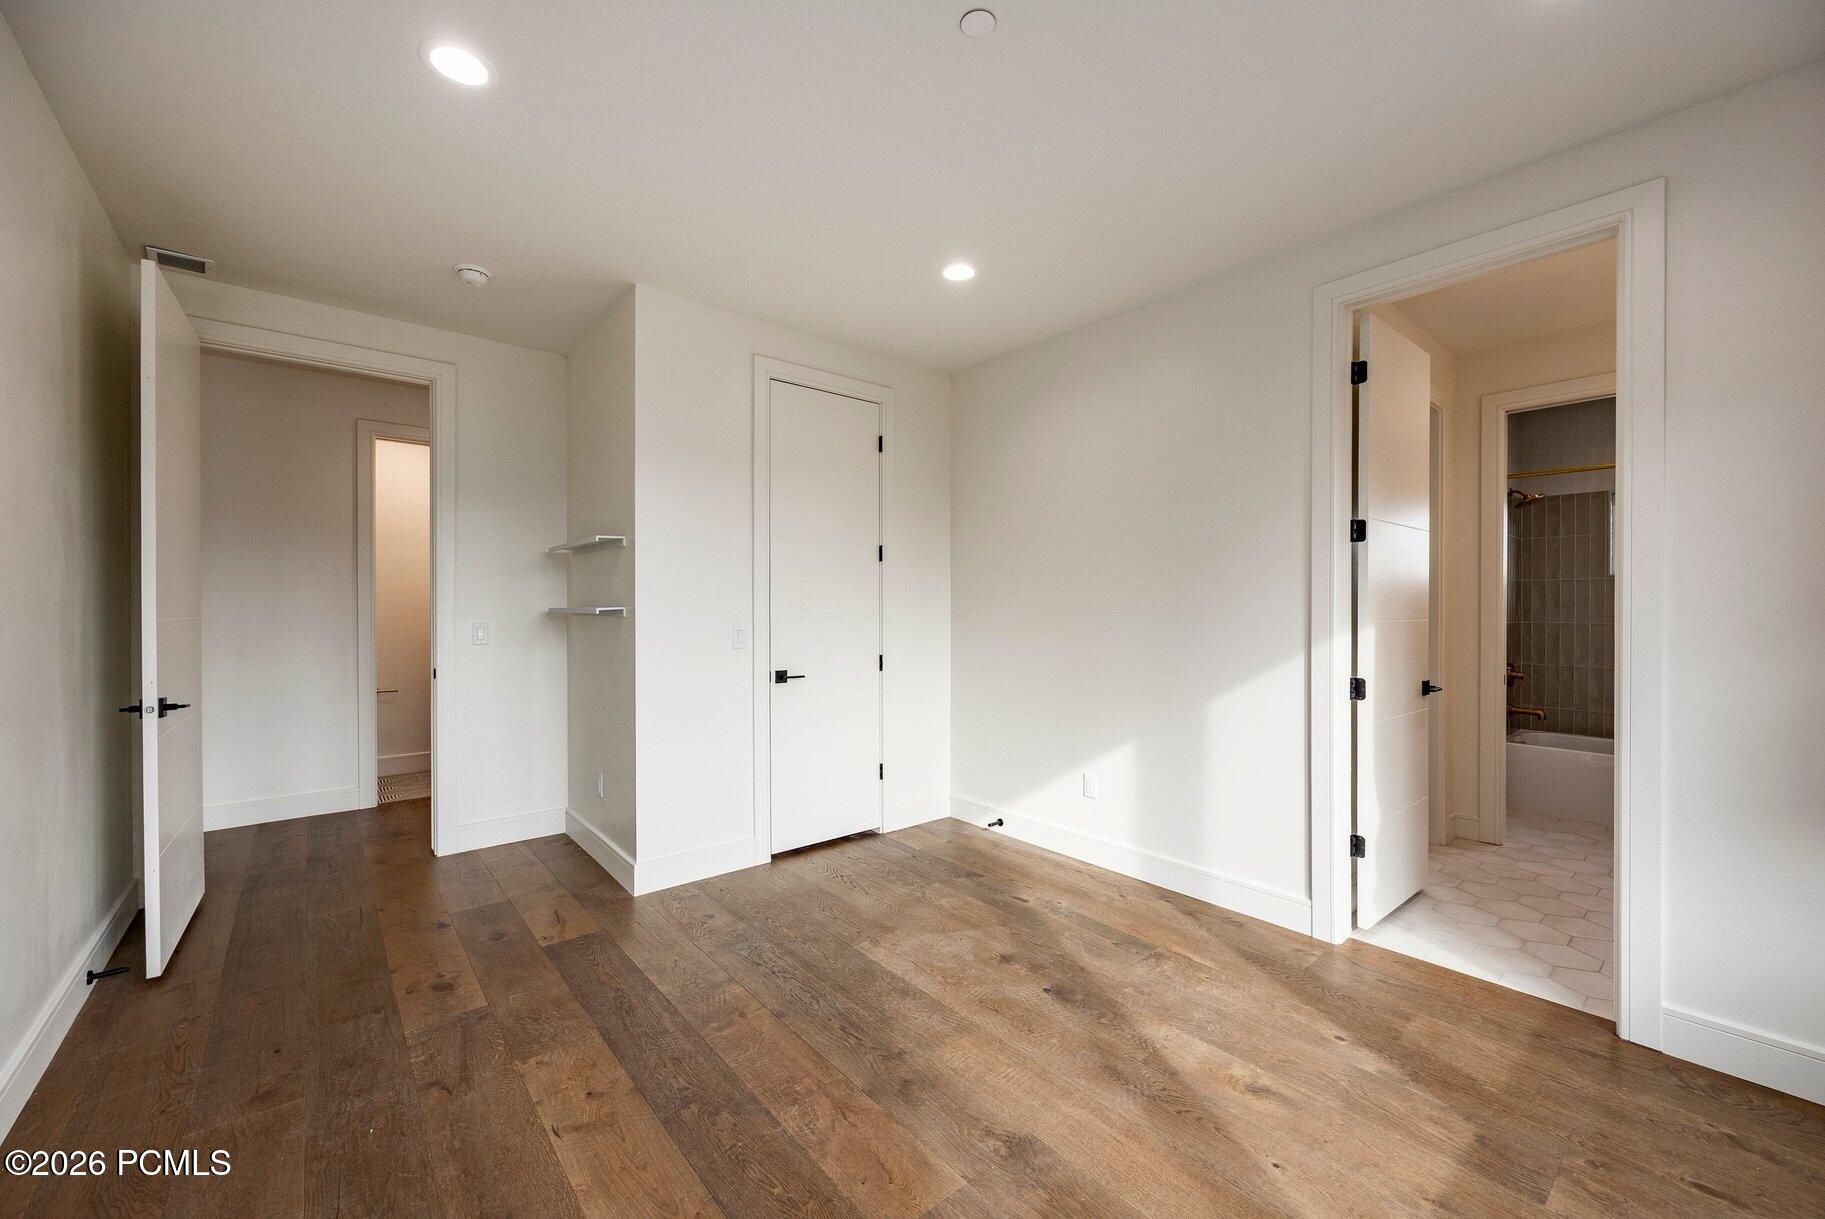
Empty bedroom with wide-plank wood floors and open doorways to adjoining rooms.
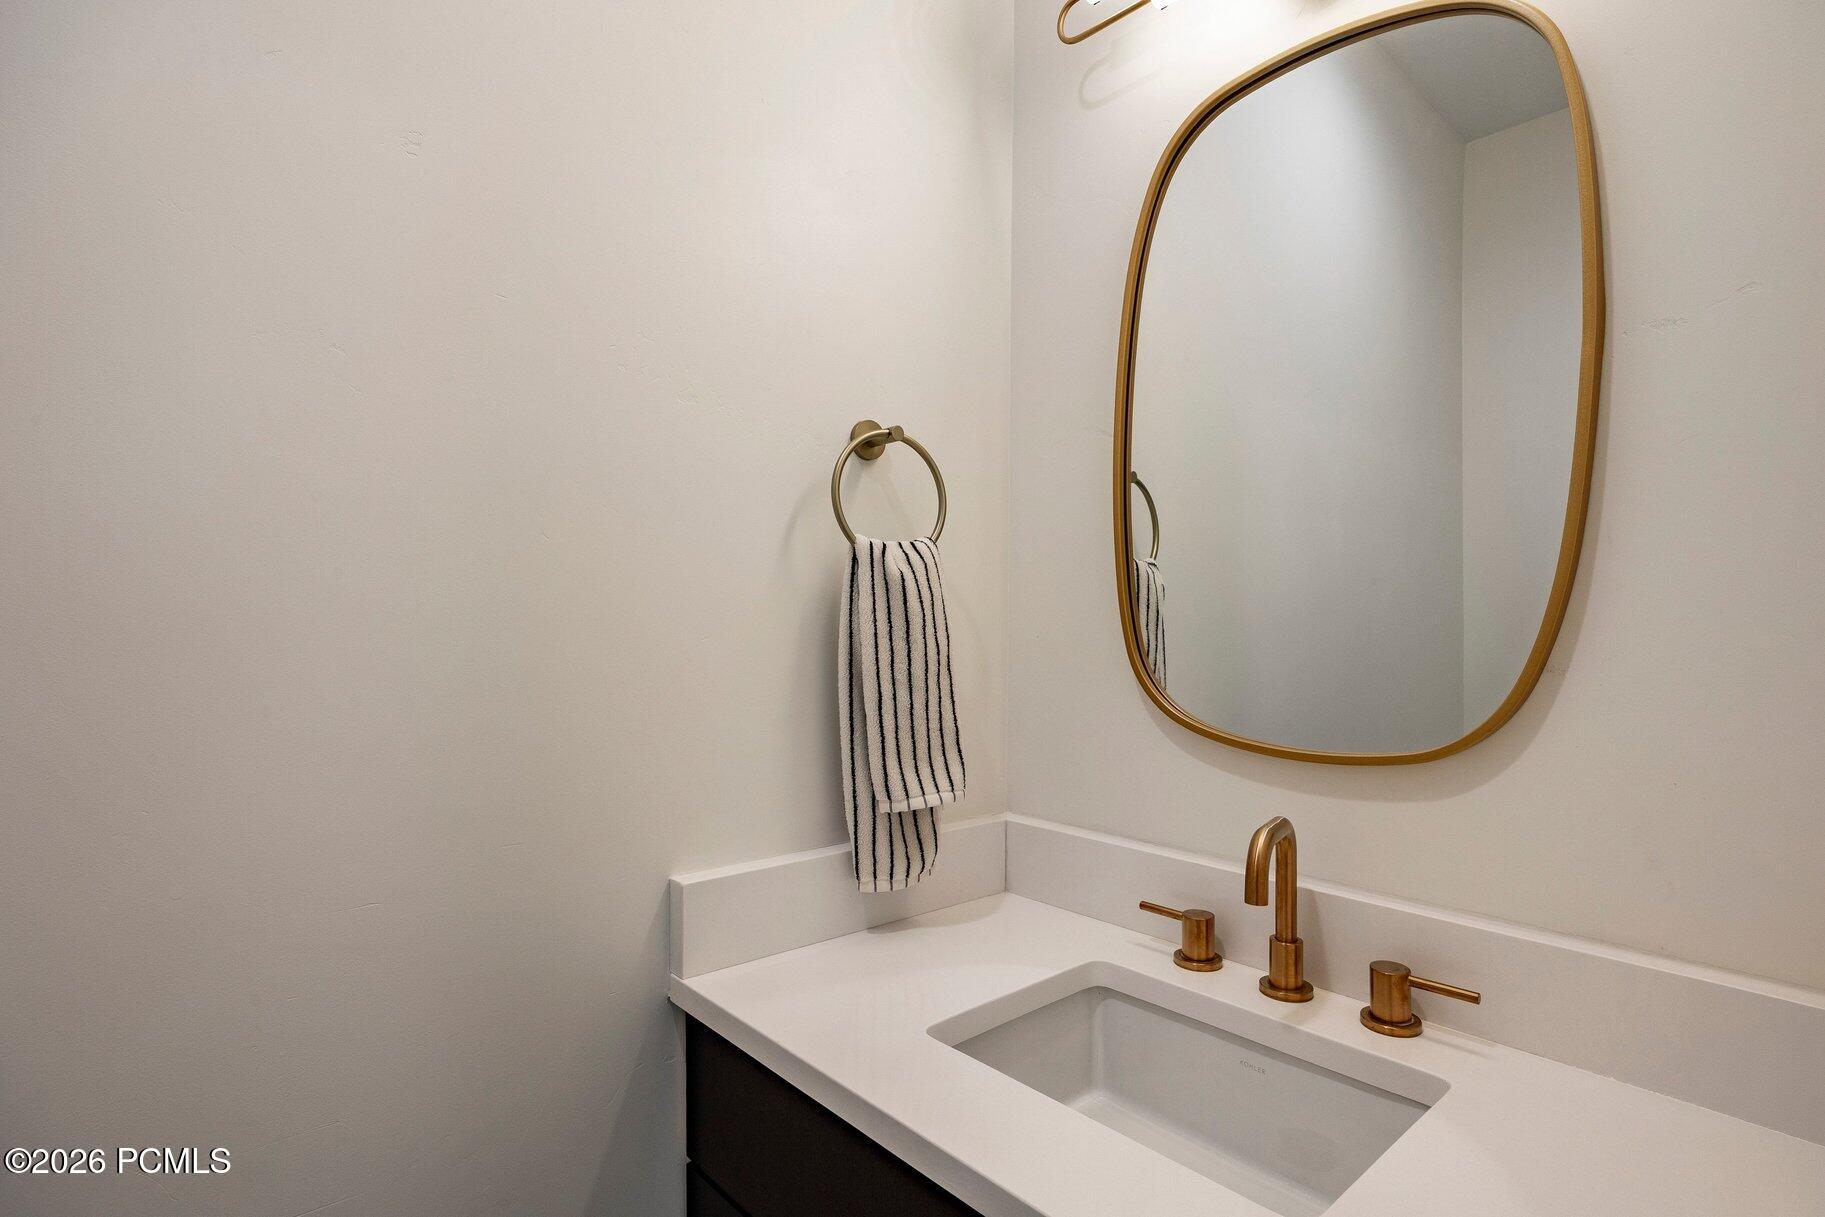
Bathroom vanity with a brass-framed mirror, brass fixtures, and striped hand towel.
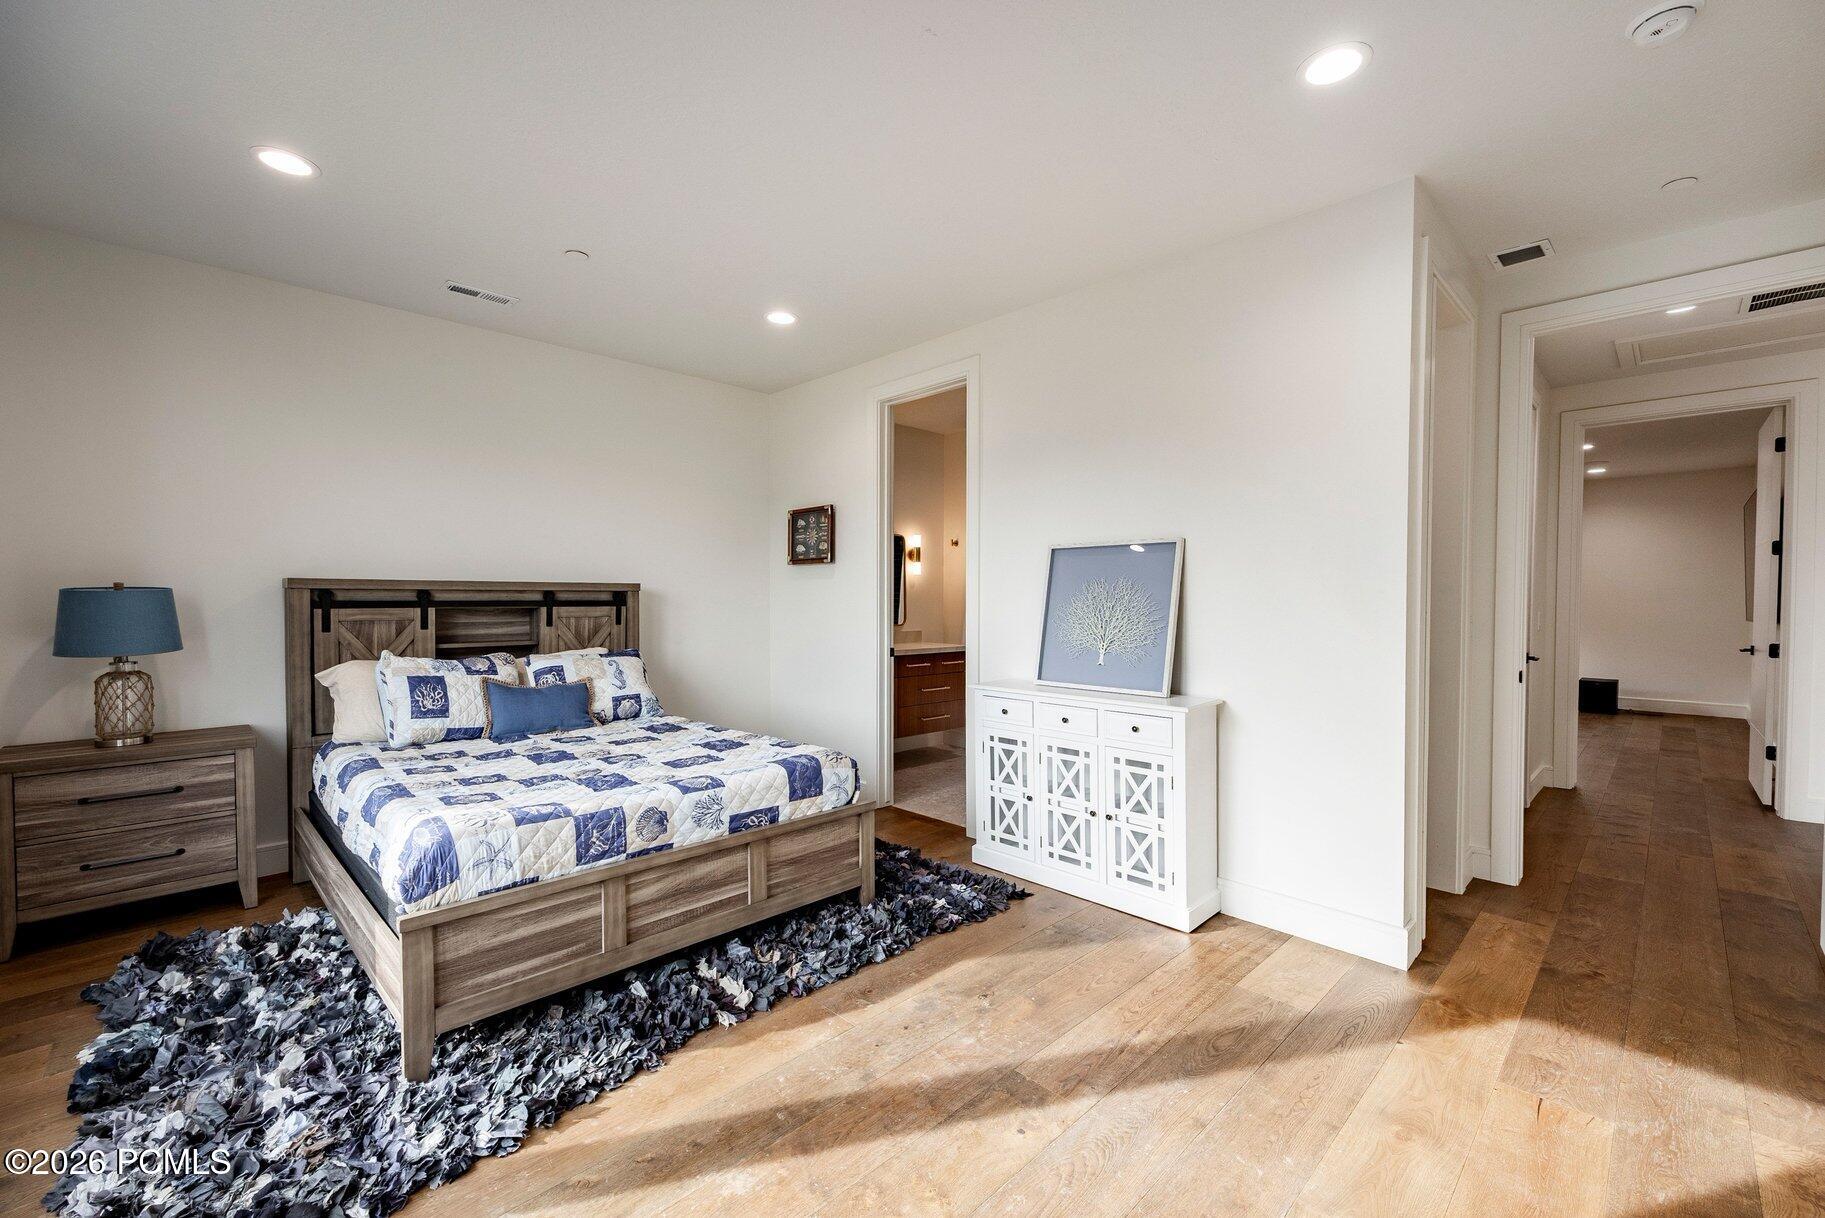
Furnished bedroom with a wood bed, blue-and-white bedding, patterned rug, and hardwood floors.
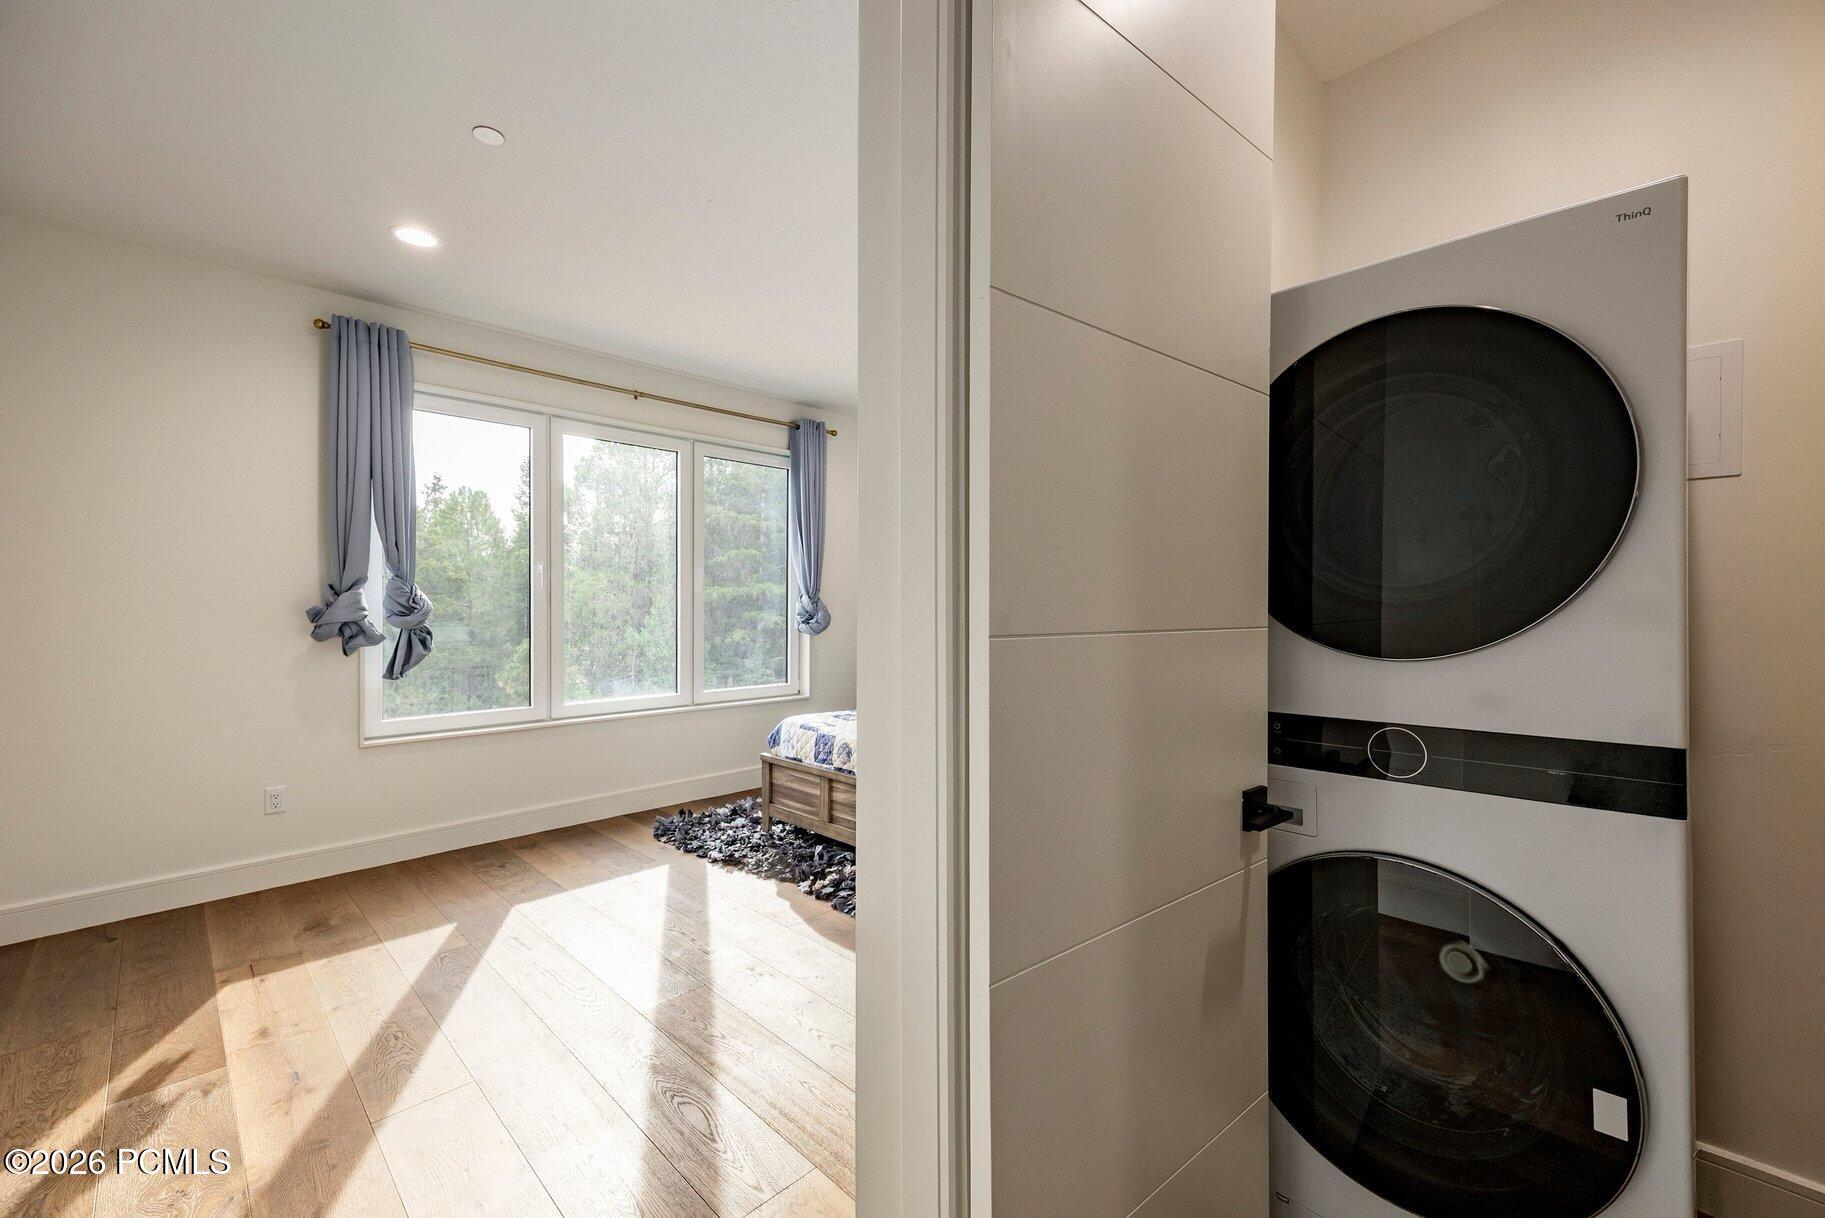
Stacked washer and dryer beside a bright bedroom with a large curtained window and wood floors.
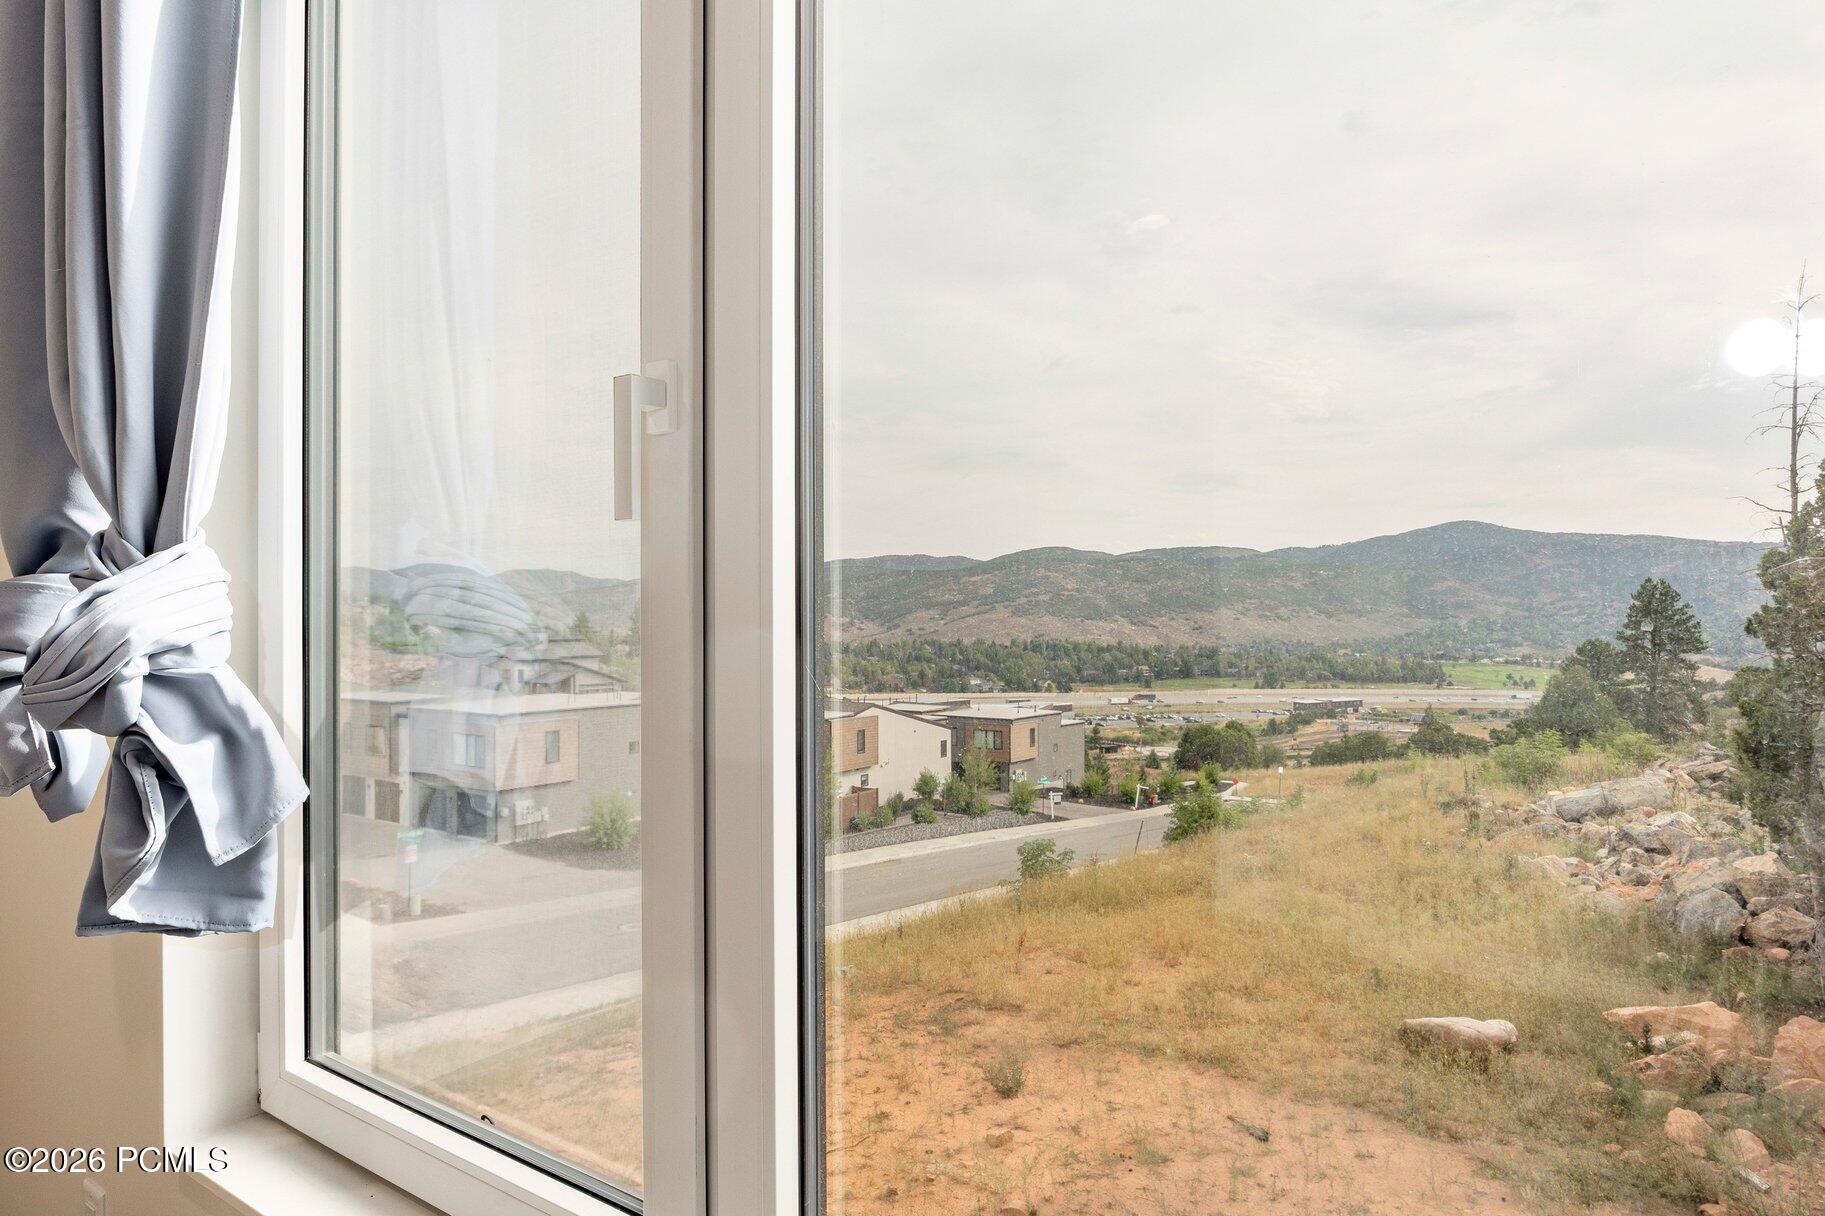
Mountain valley view through a large window with tied-back gray curtains.
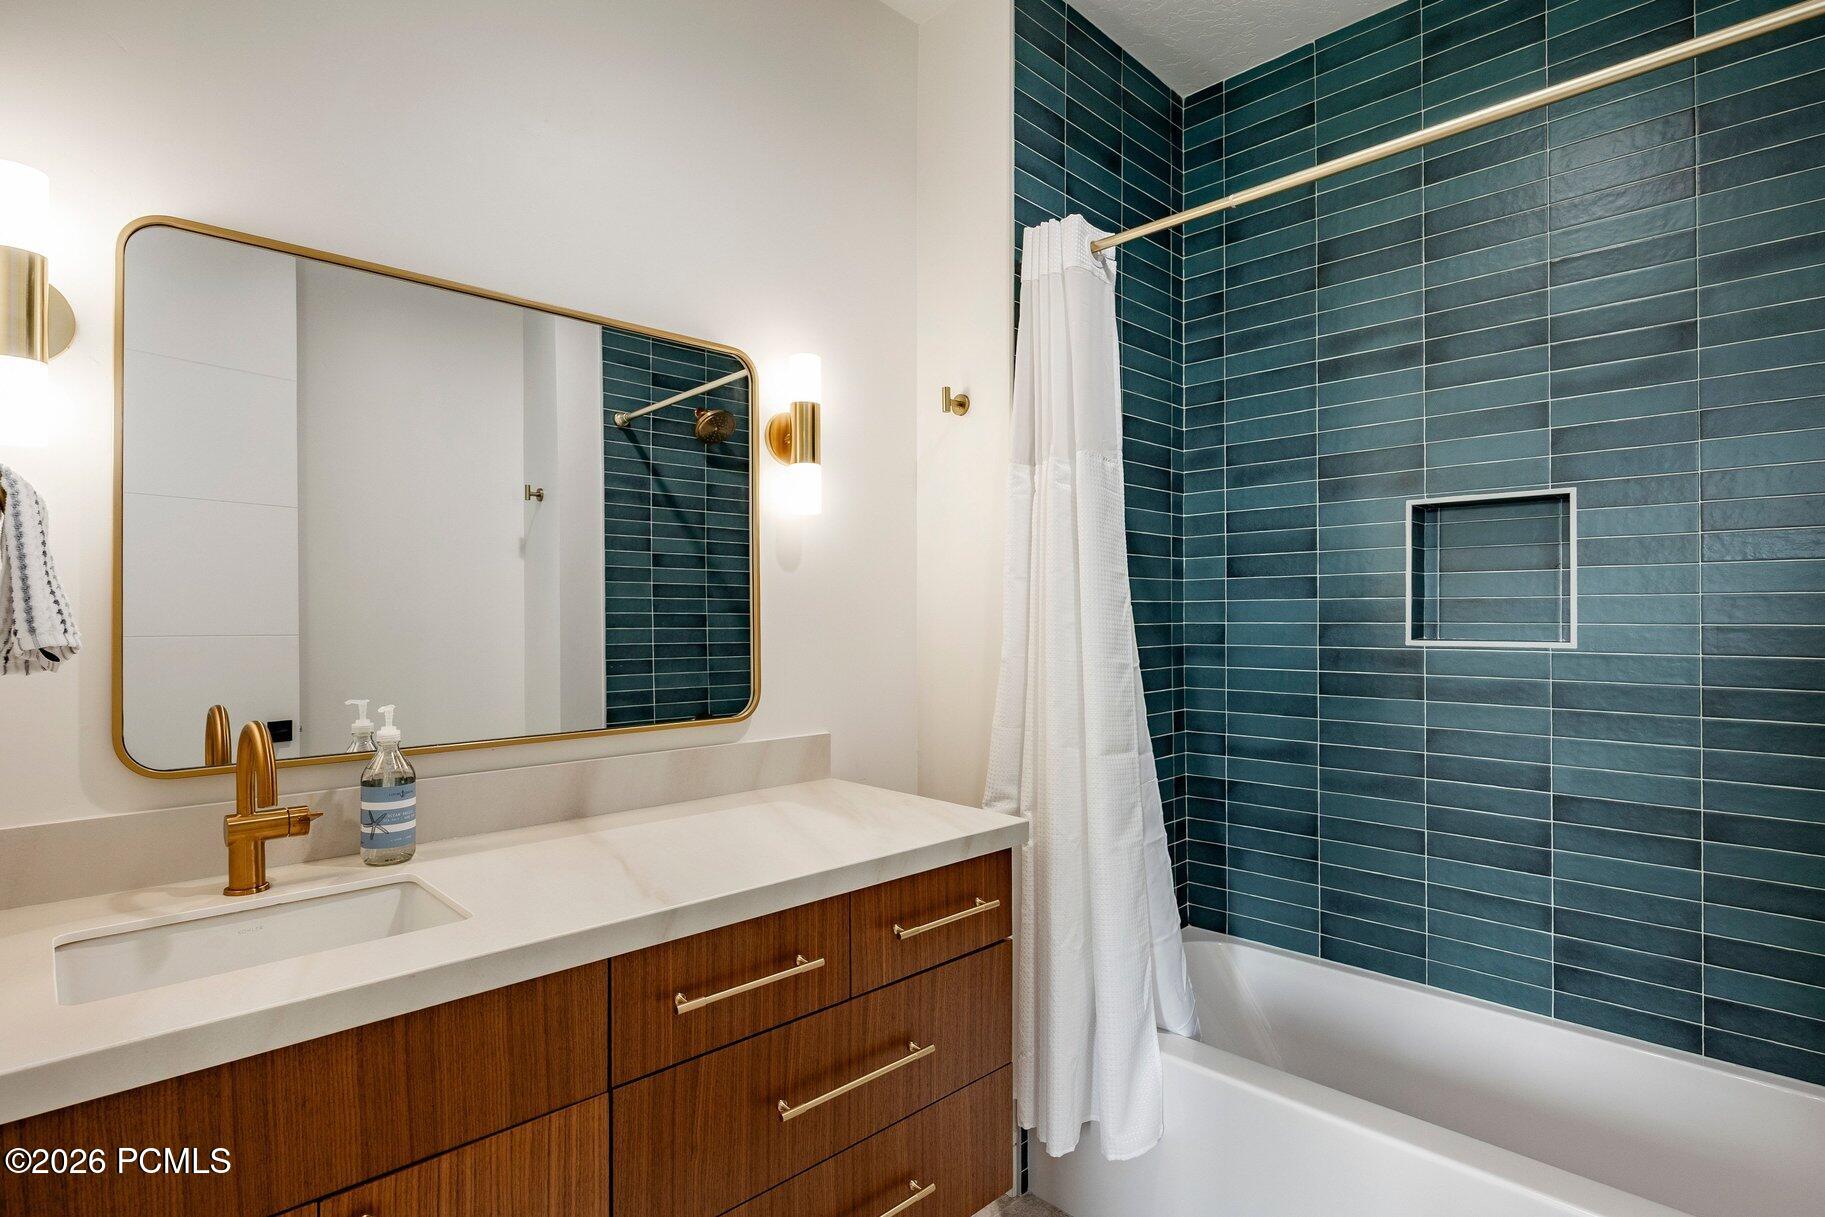
Bathroom with a walnut vanity, brass fixtures, and a bathtub surrounded by deep teal tile.
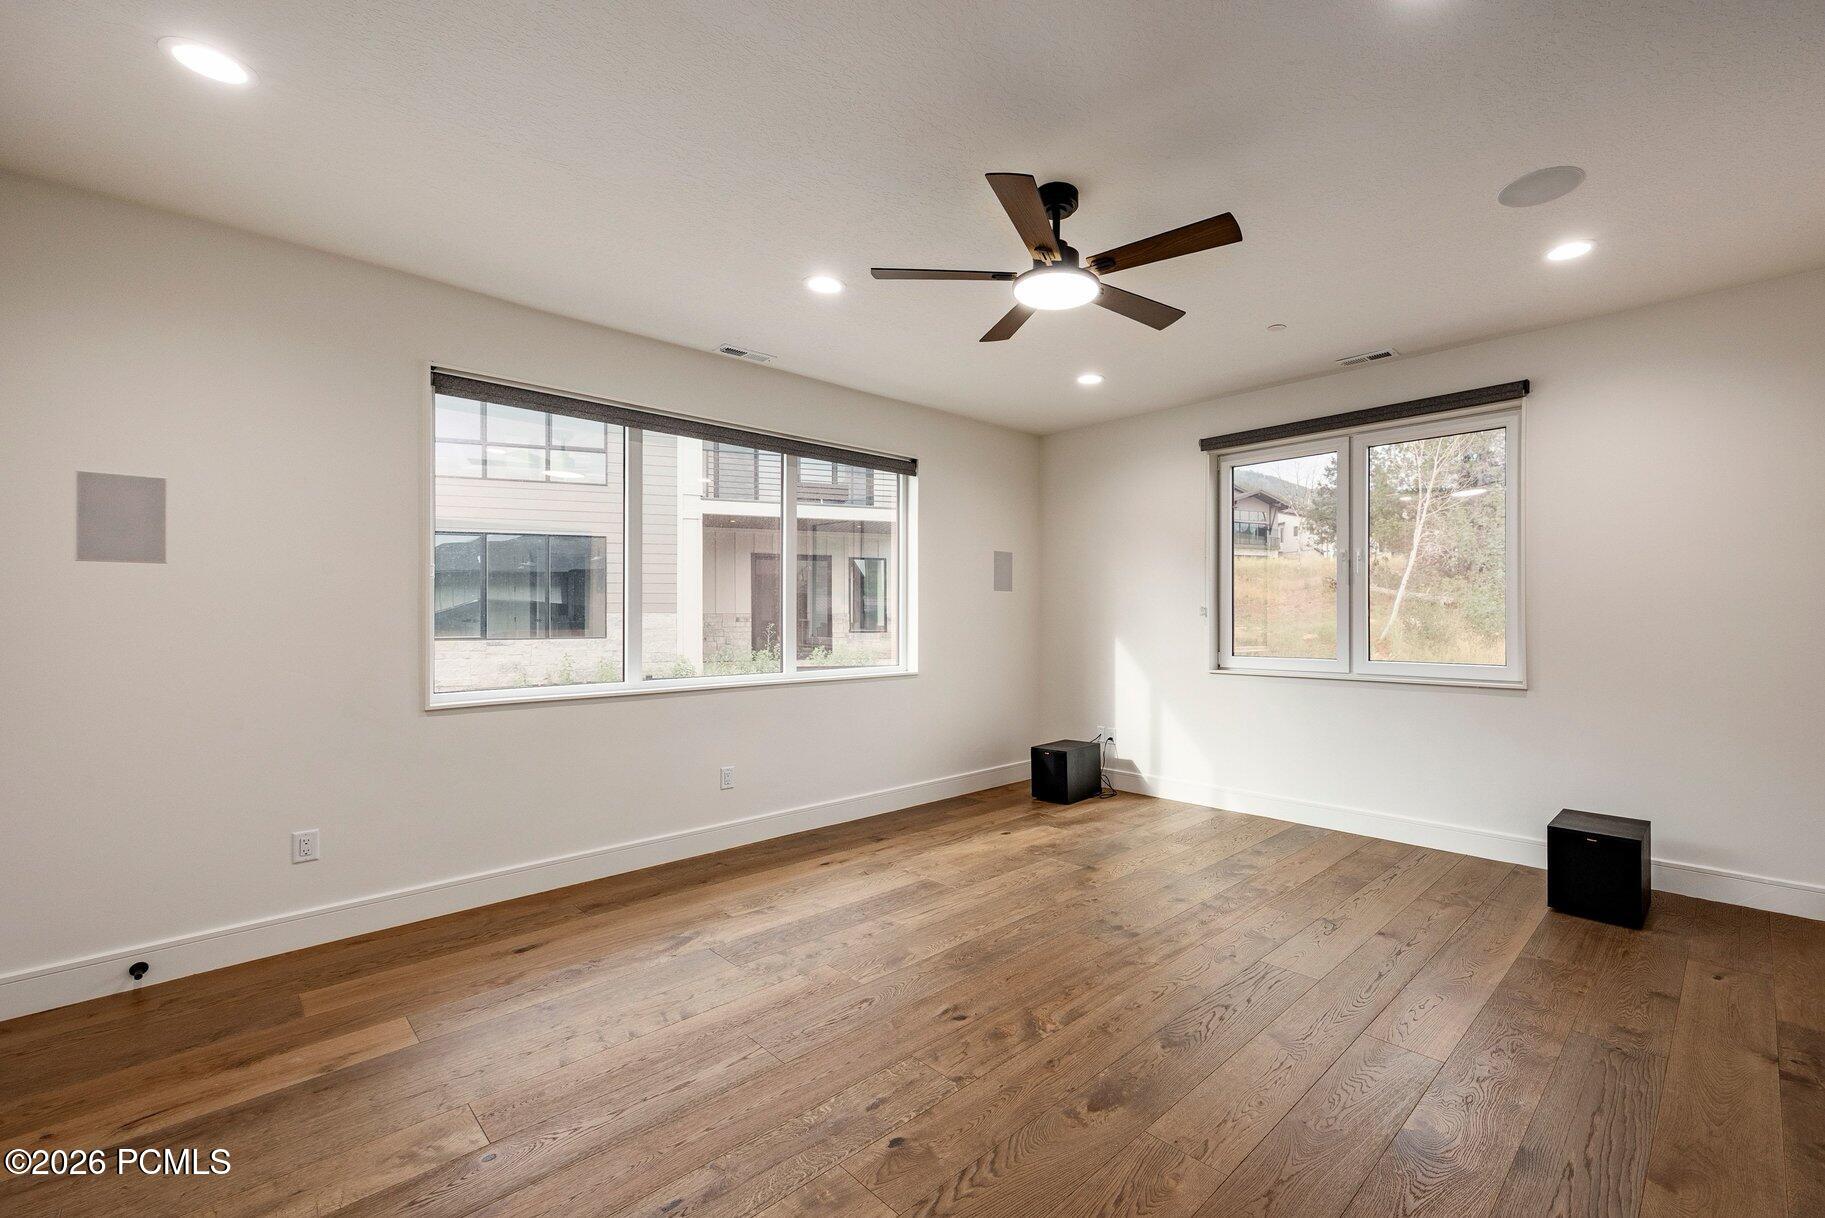
Empty room with wide-plank wood floors, two windows, and a ceiling fan.
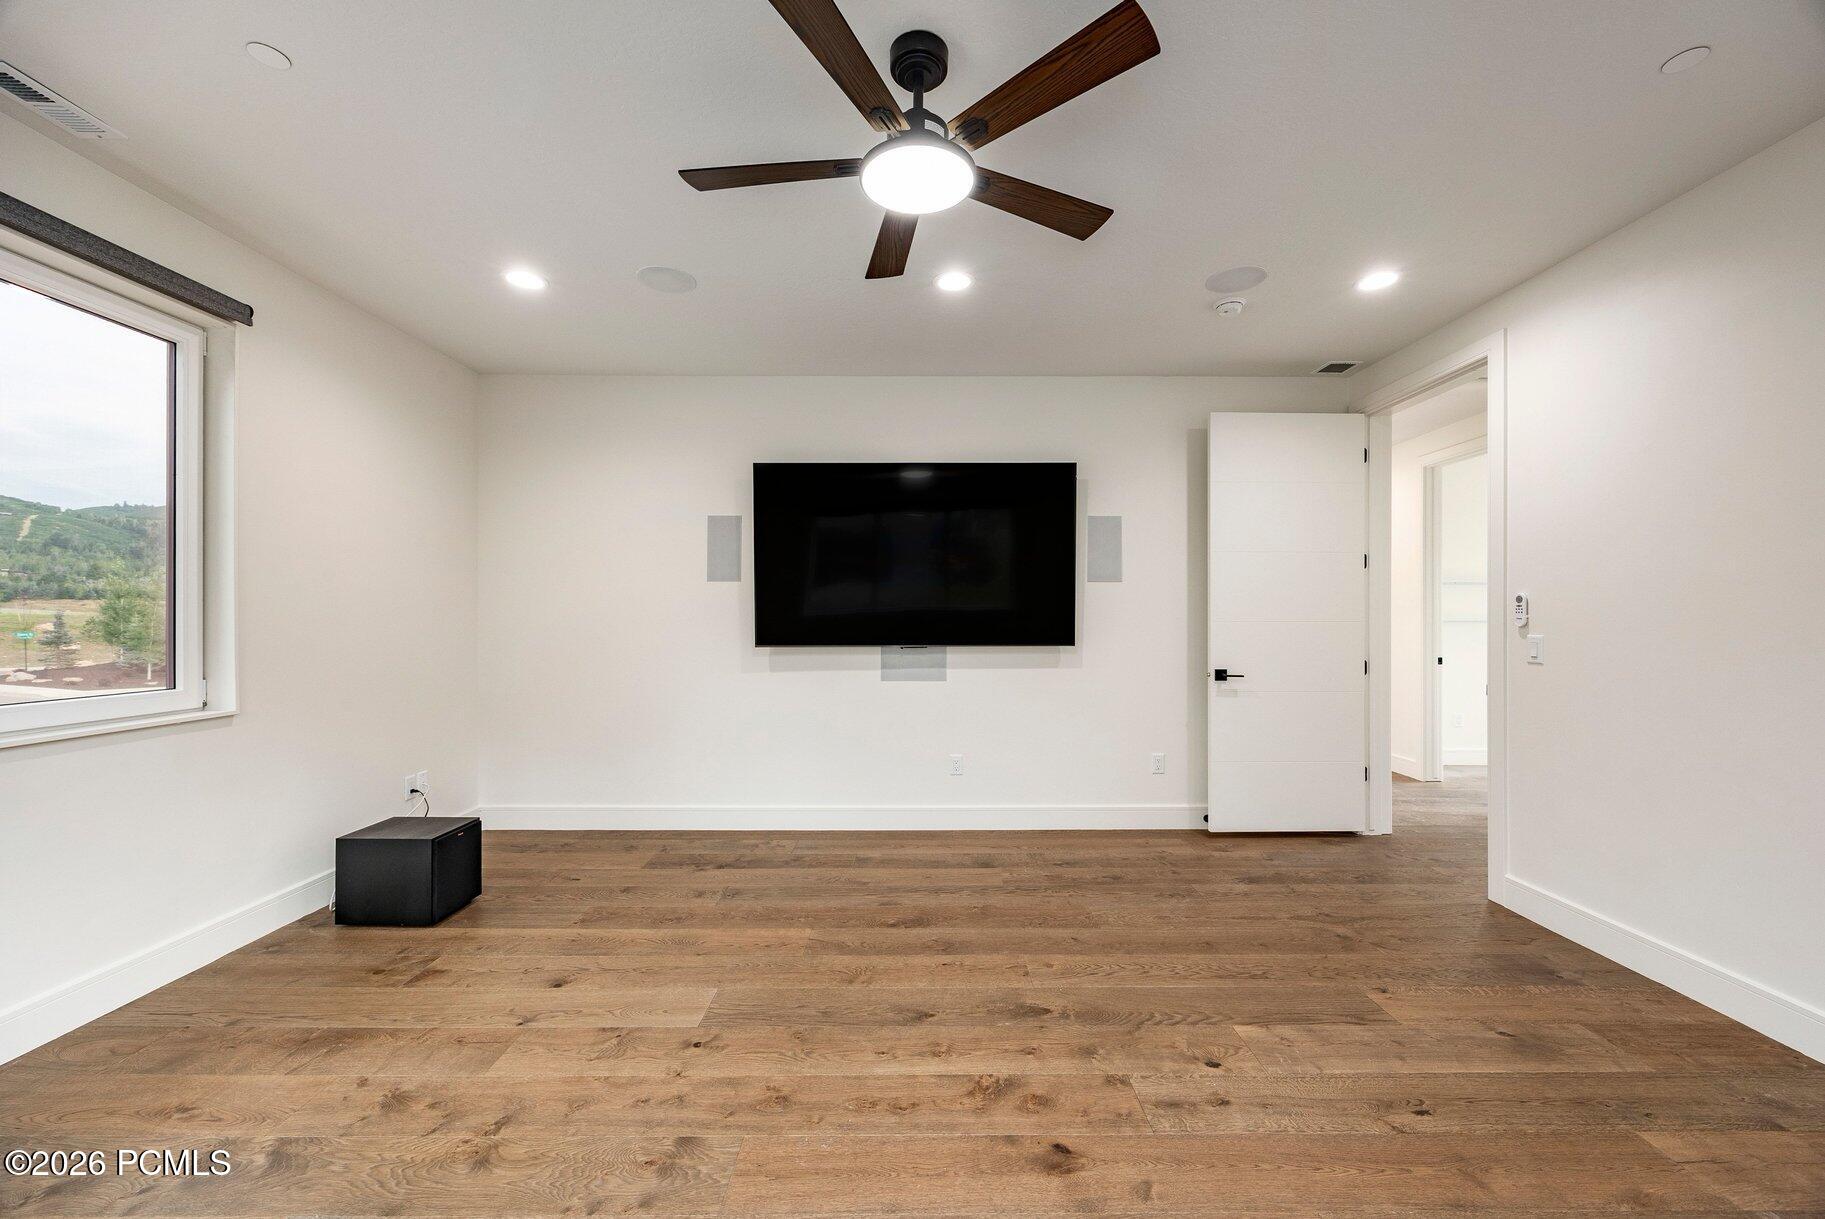
Mostly unfurnished room with wood floors, a wall-mounted TV, ceiling fan, and hillside view through the window.
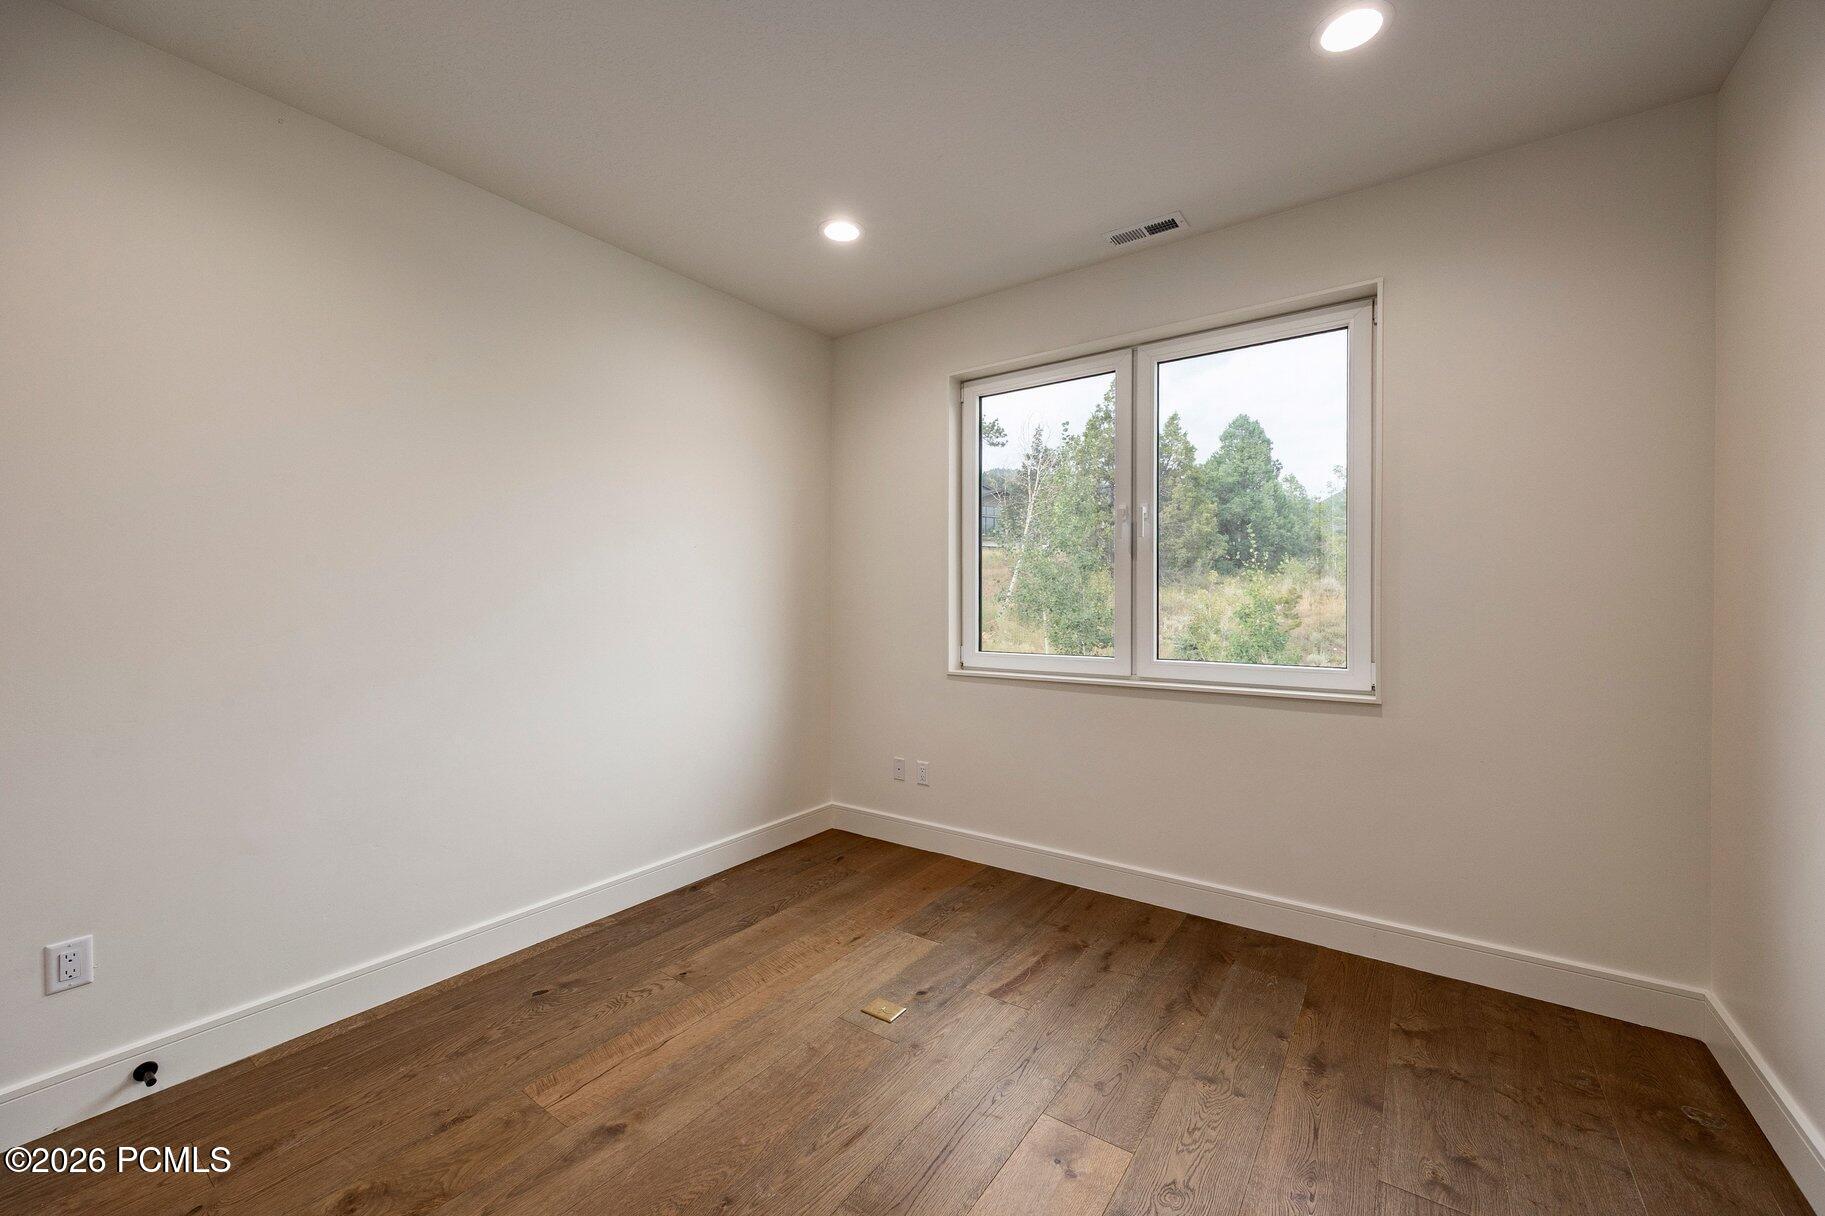
Empty room with hardwood floors and a window overlooking trees.
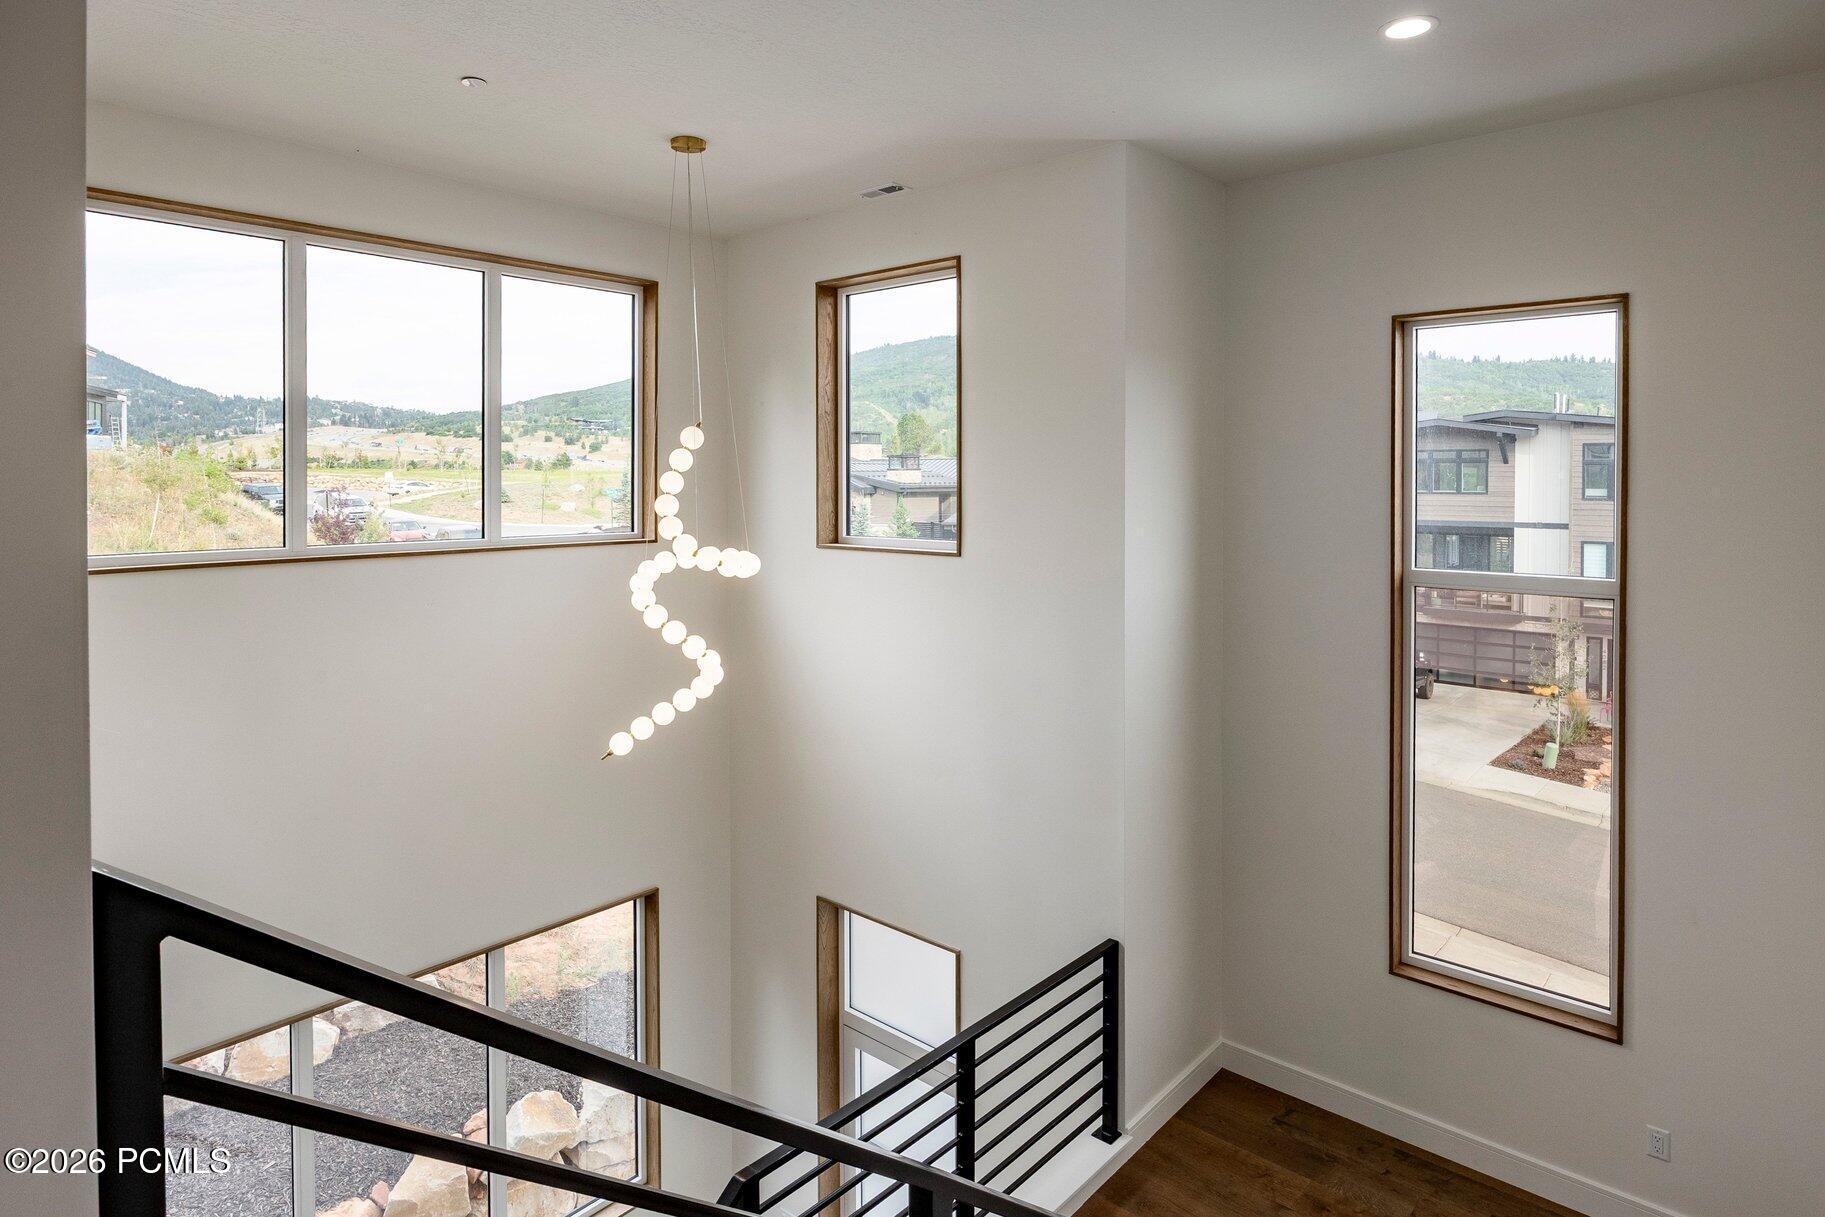
Modern stairwell with a globe pendant and large windows overlooking hills and neighboring homes.
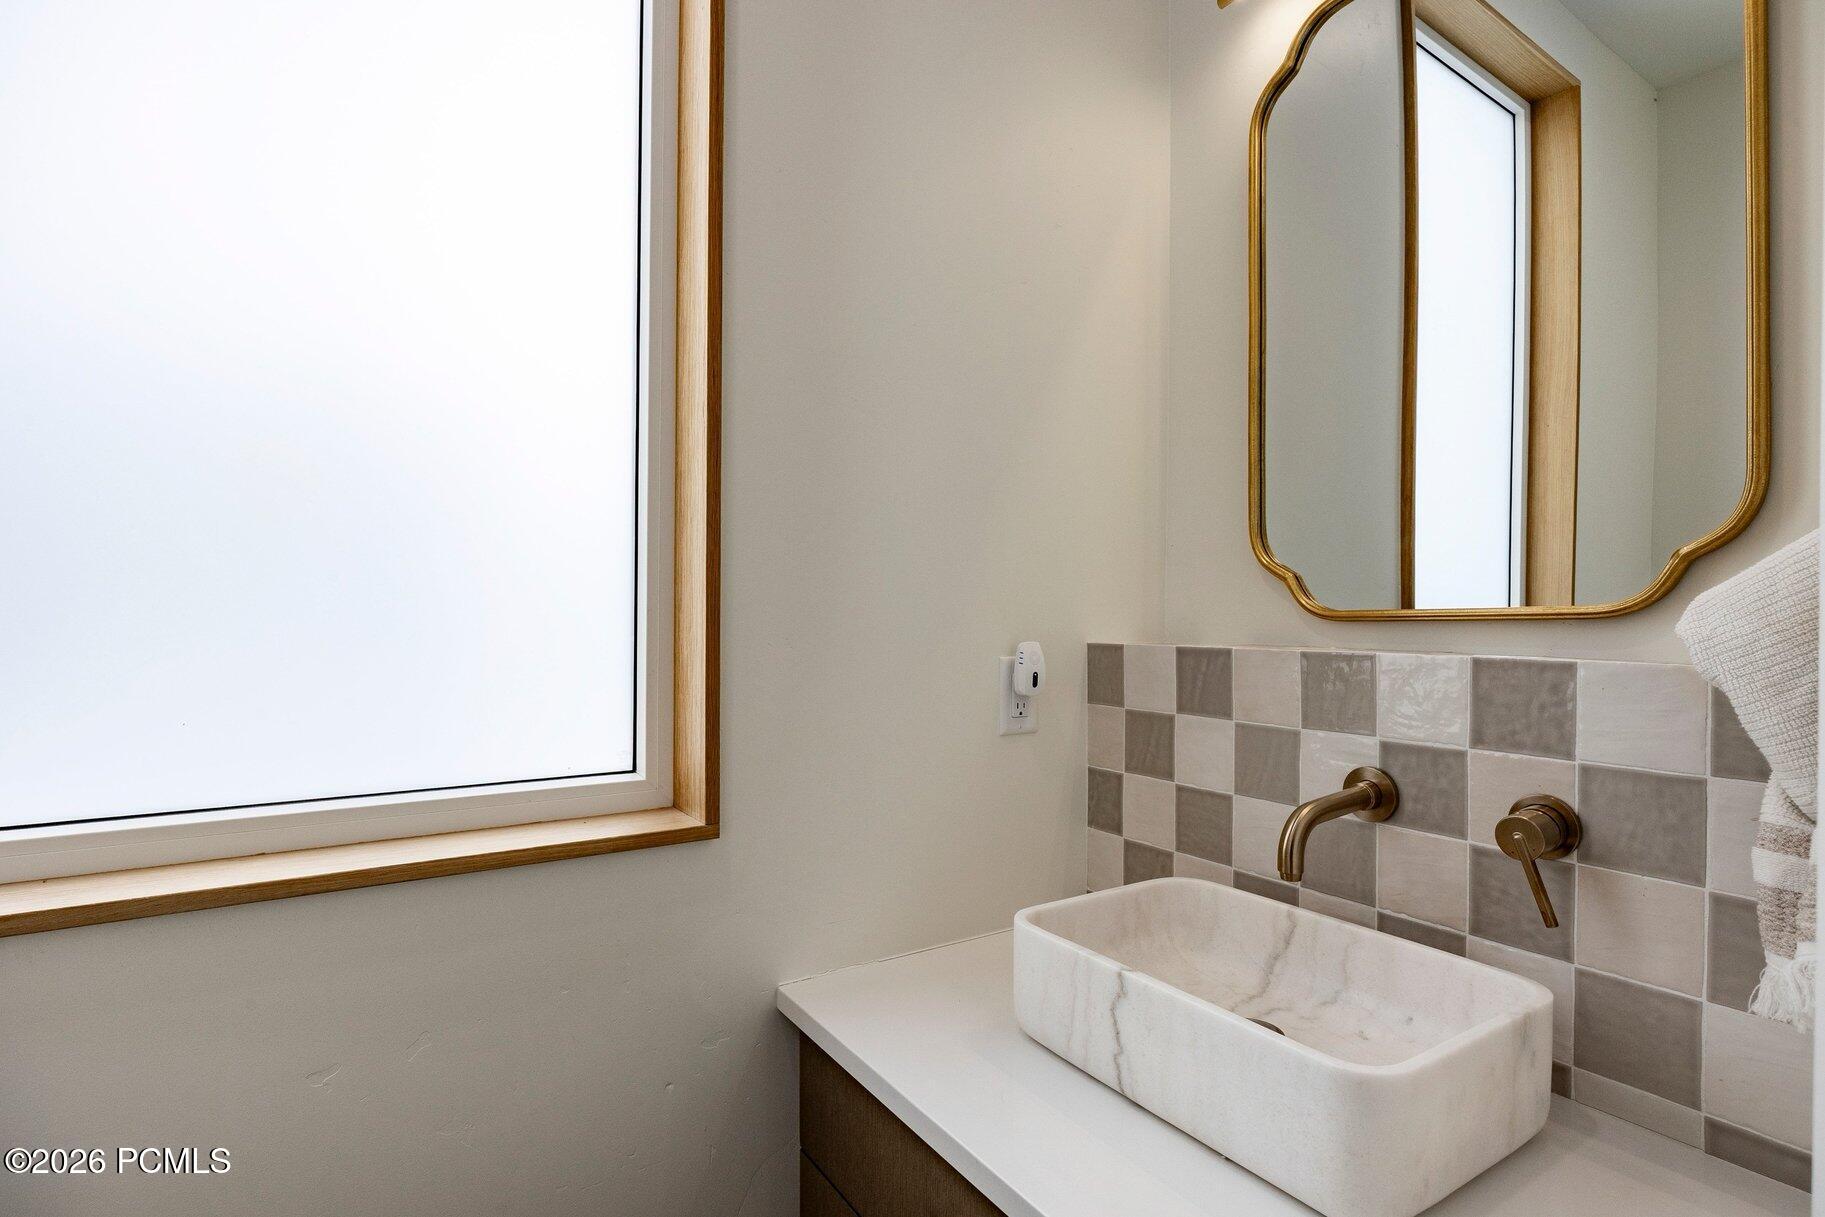
Bathroom vanity with a white vessel sink, brass fixtures, tiled backsplash, and gold-framed mirror.
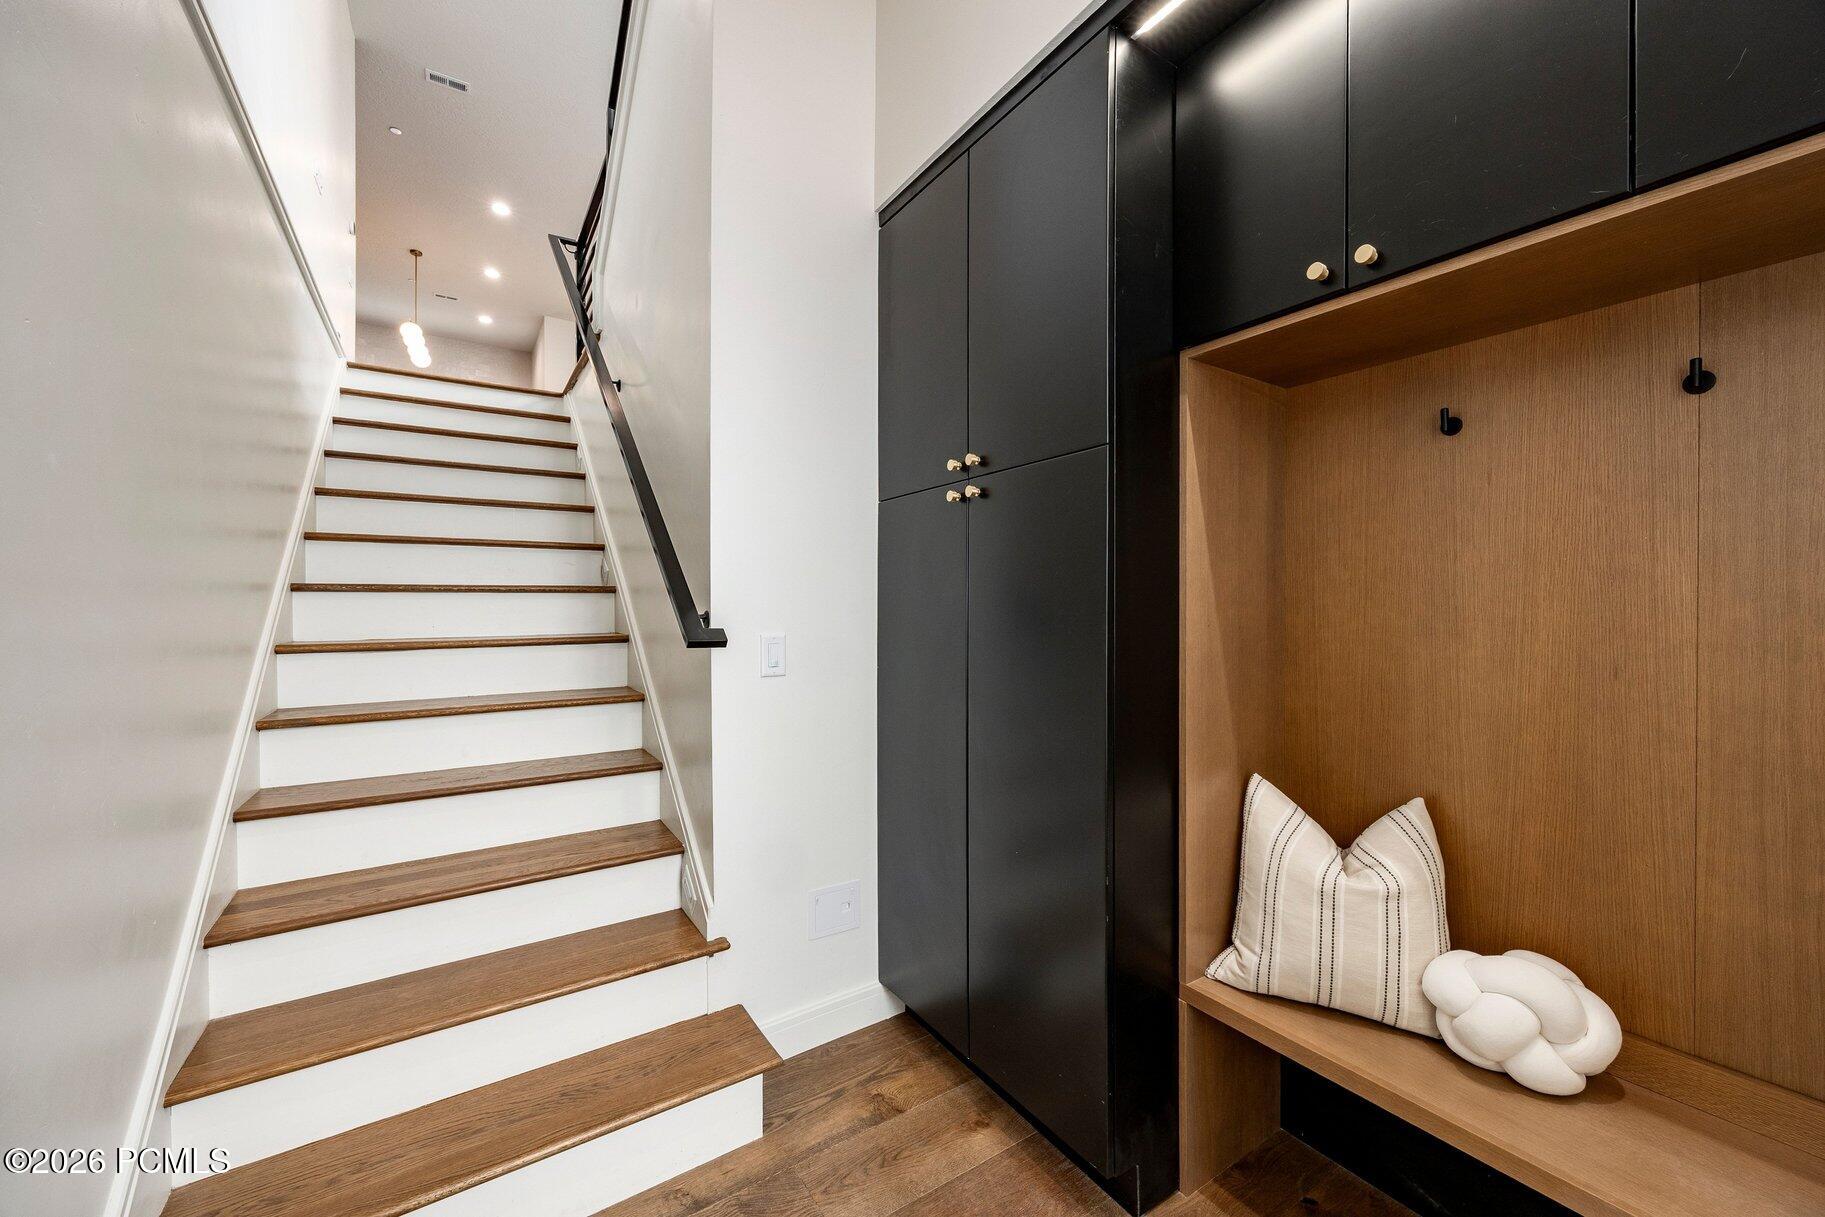
Wood-tread staircase beside black built-in cabinets and a wood-lined bench nook.
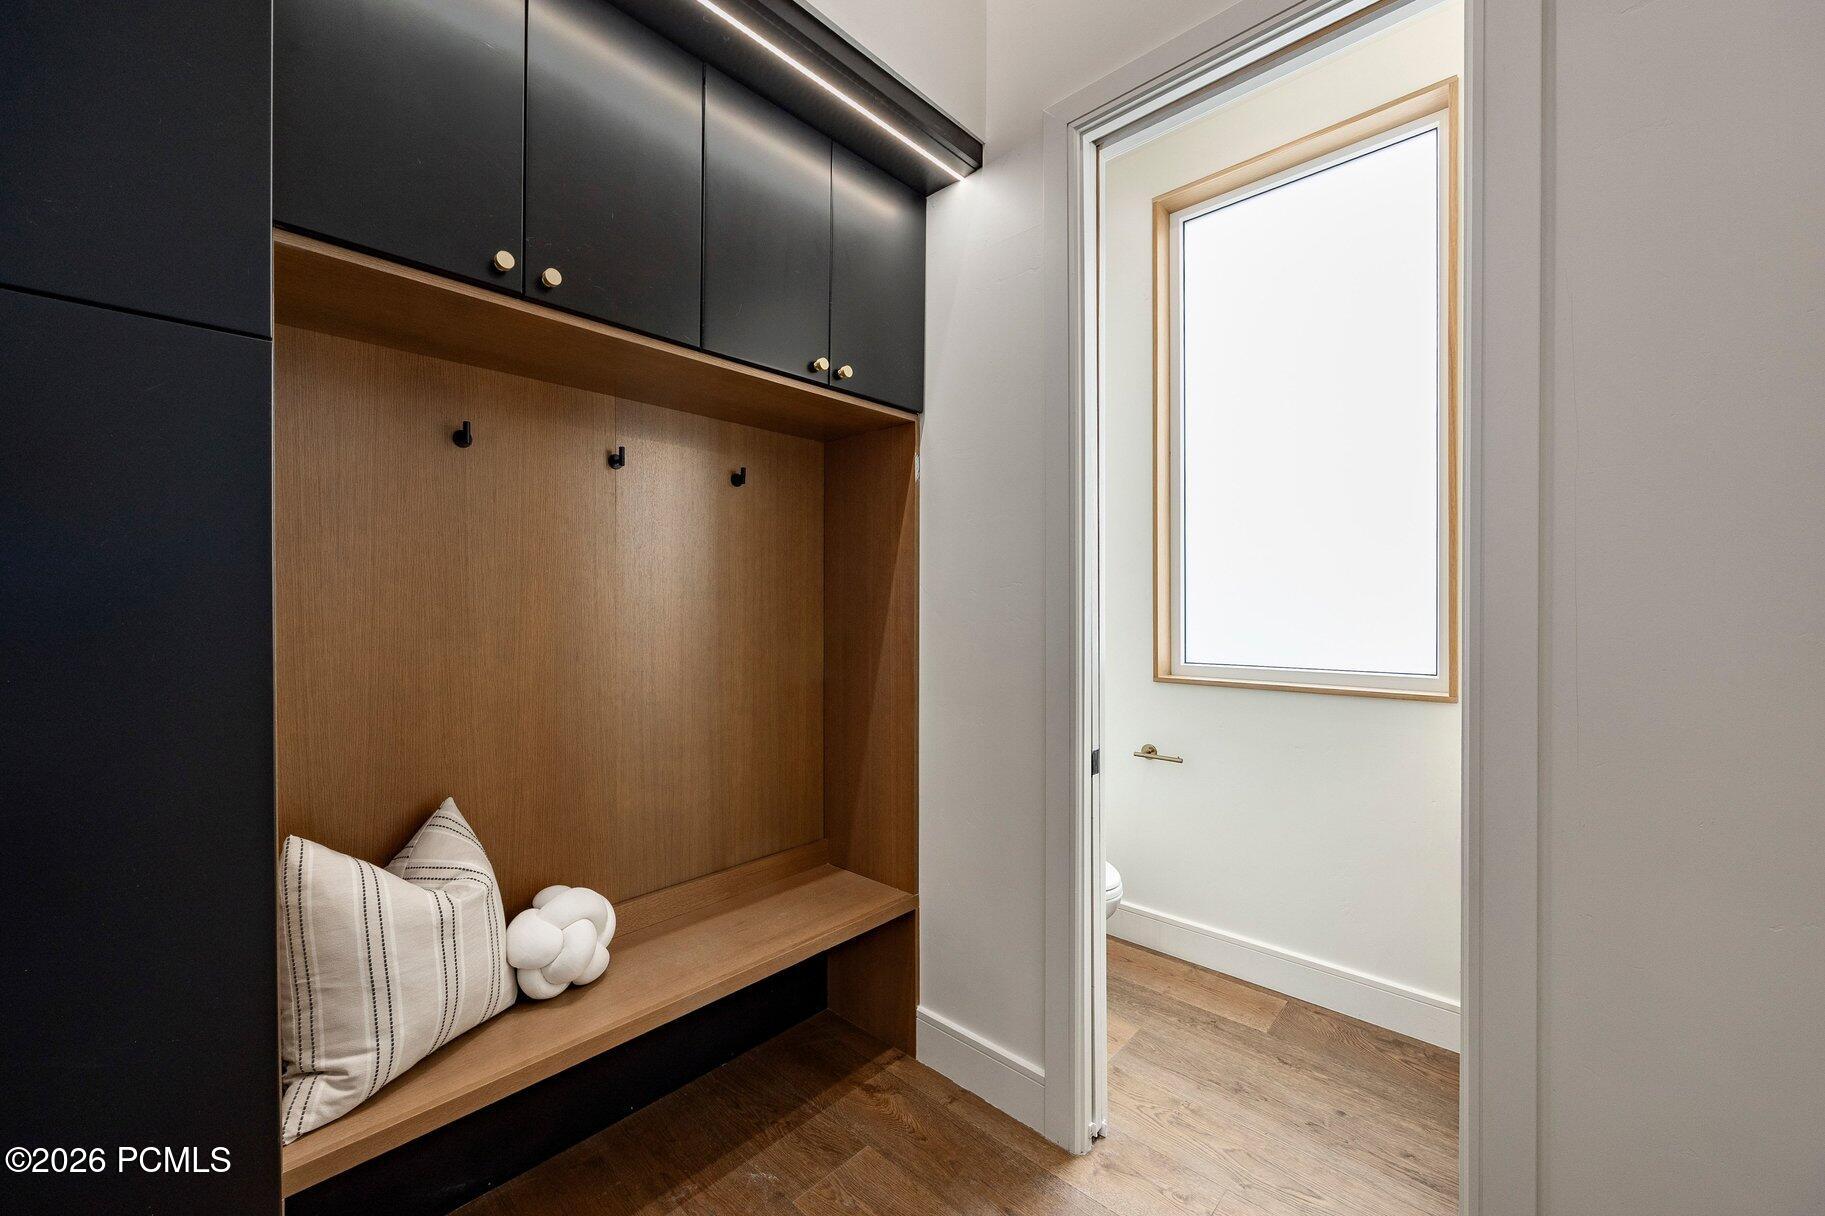
Mudroom with dark built-in cabinets and a wood bench nook beside a doorway.
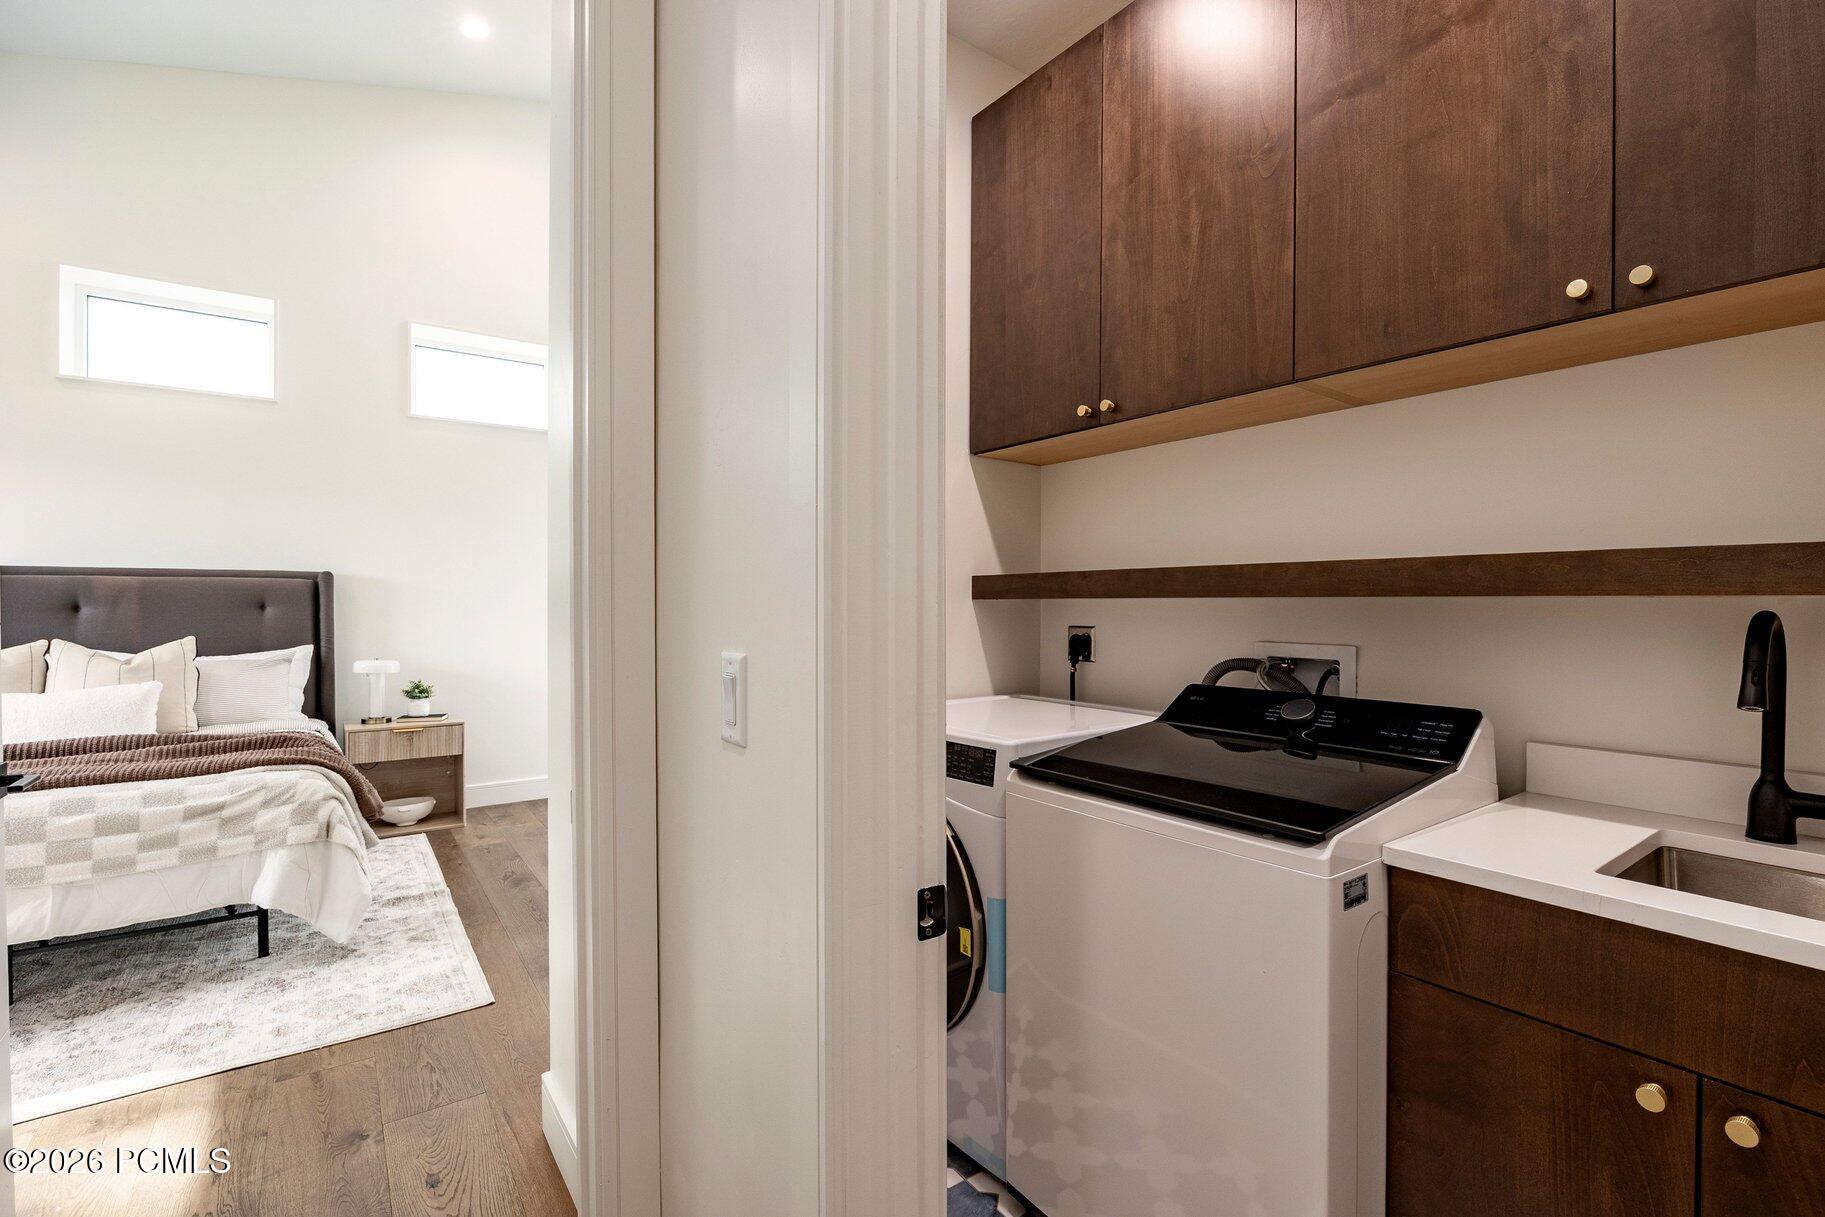
Laundry room with dark wood cabinets, washer, dryer, and sink beside a furnished bedroom.
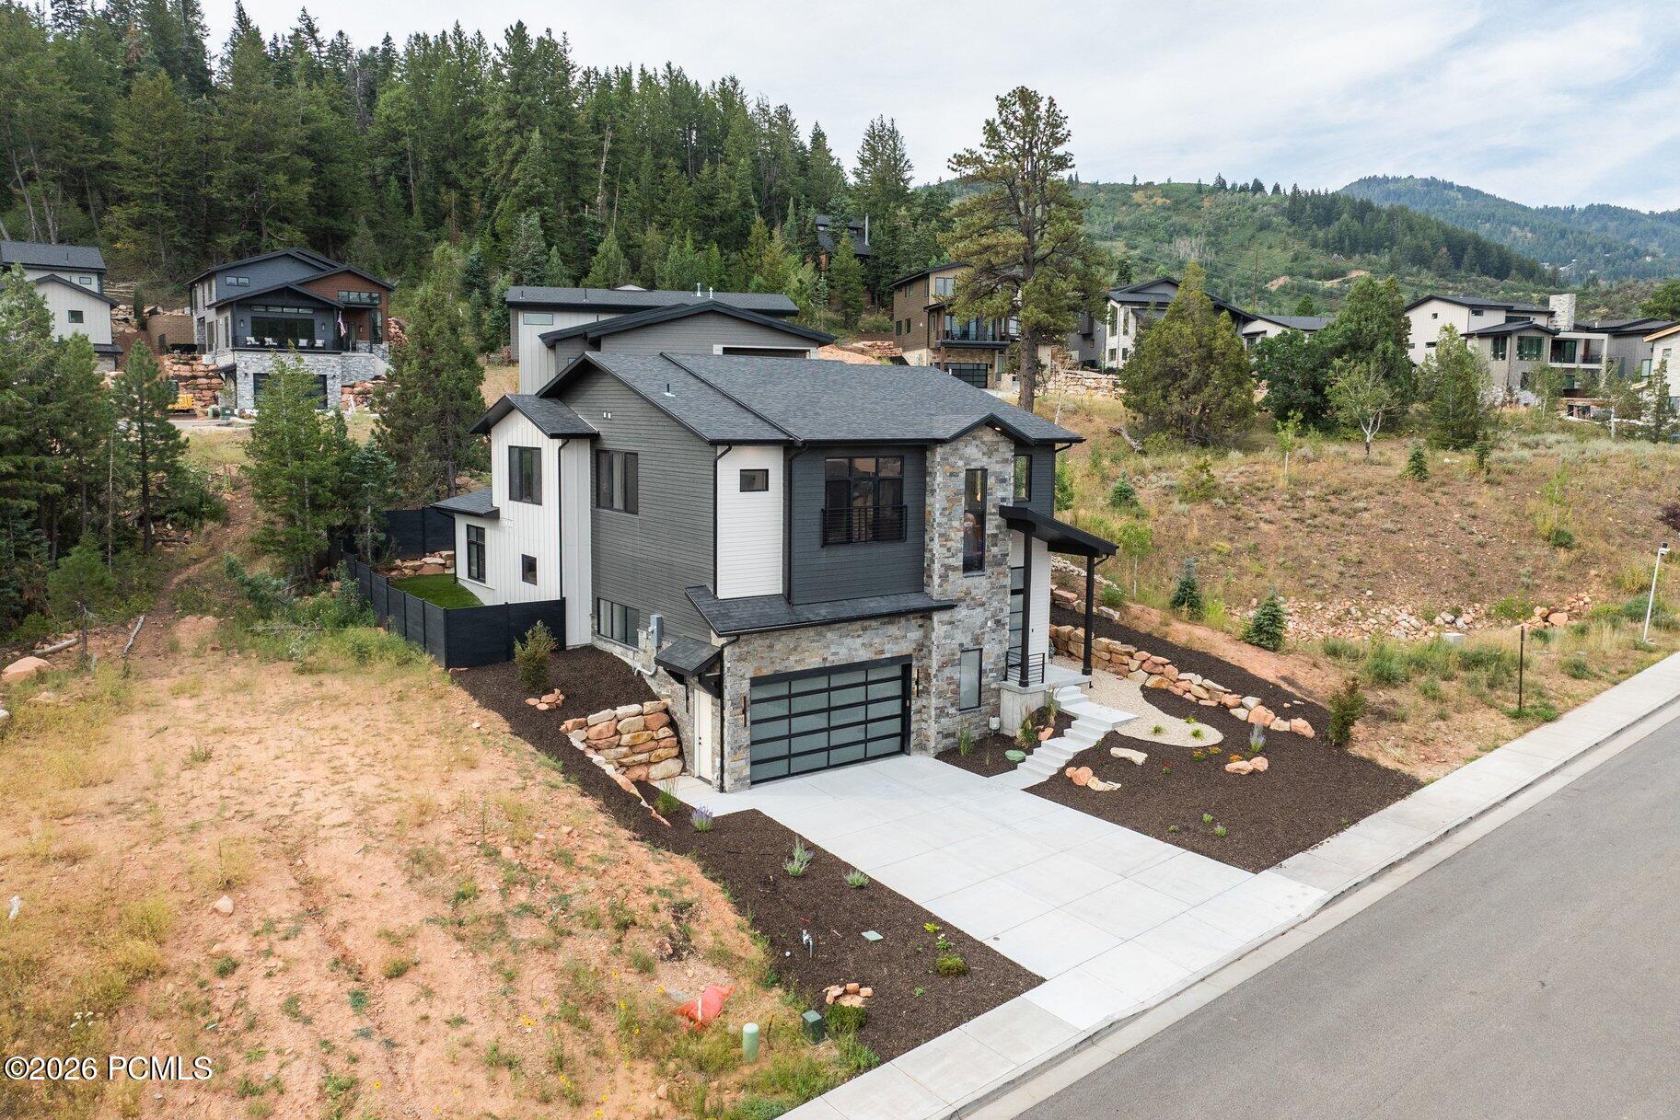
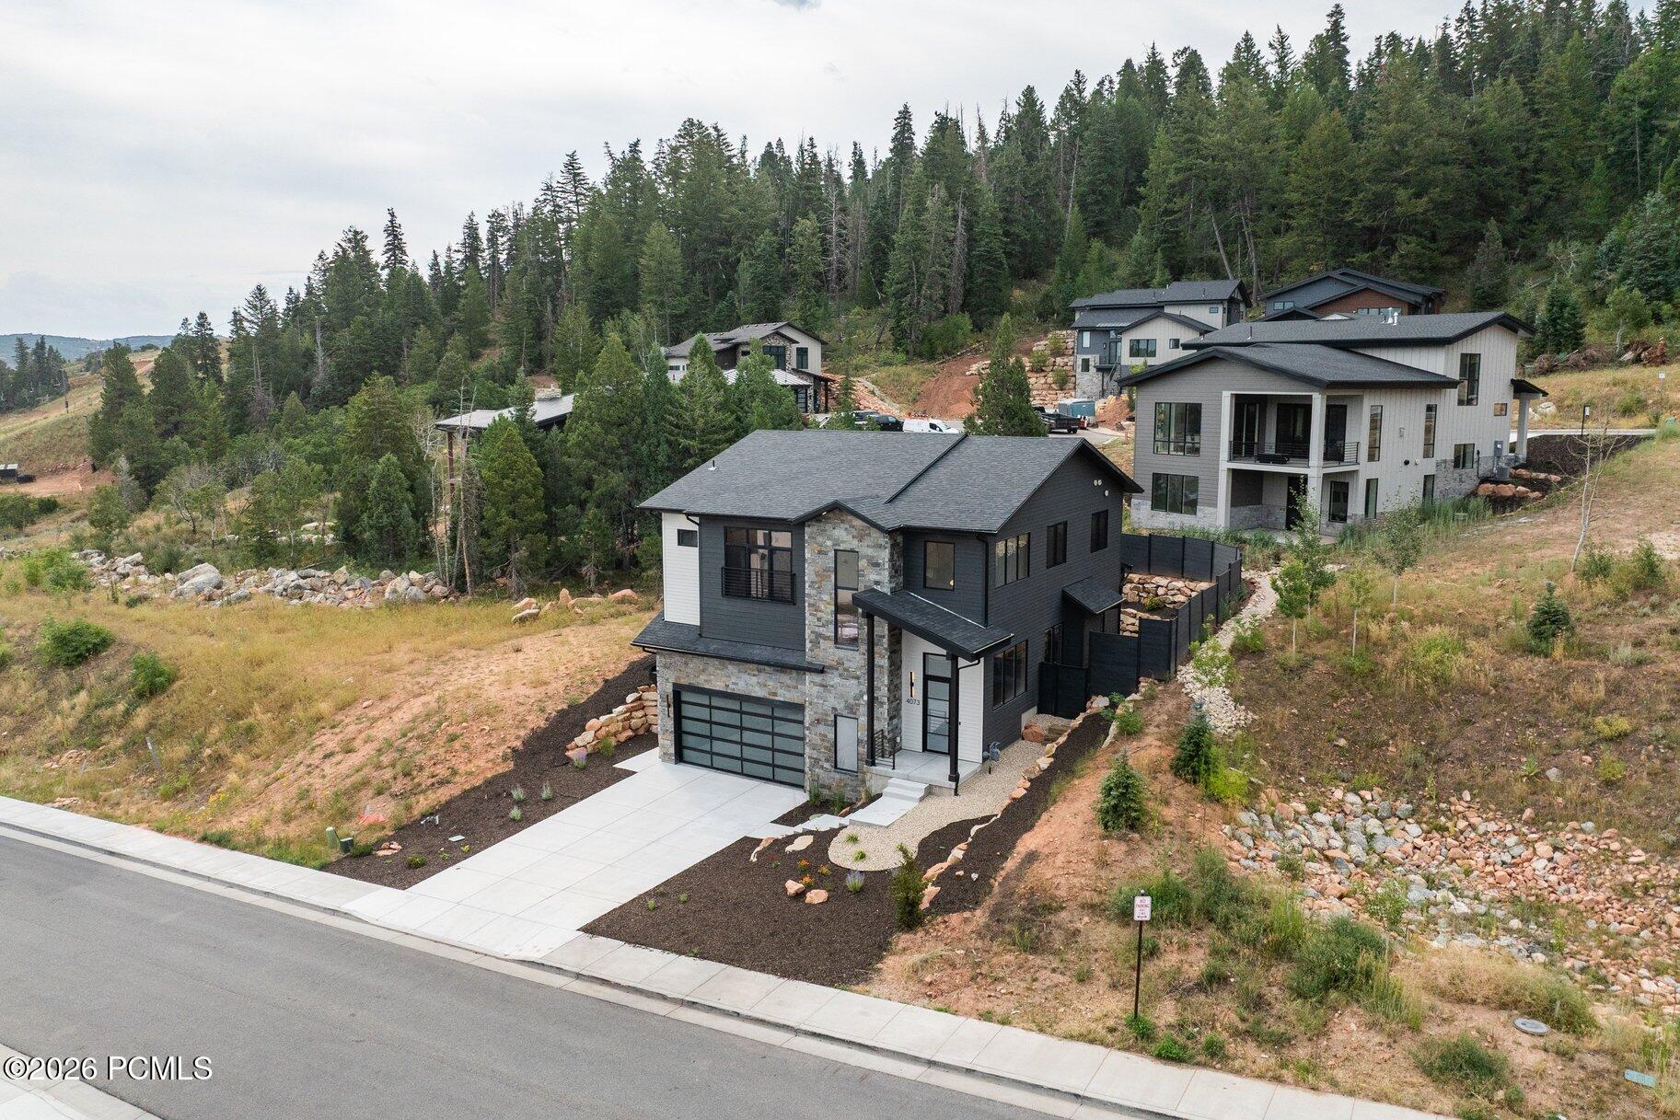
Modern hillside home with stone facade, dark siding, and a wide garage.
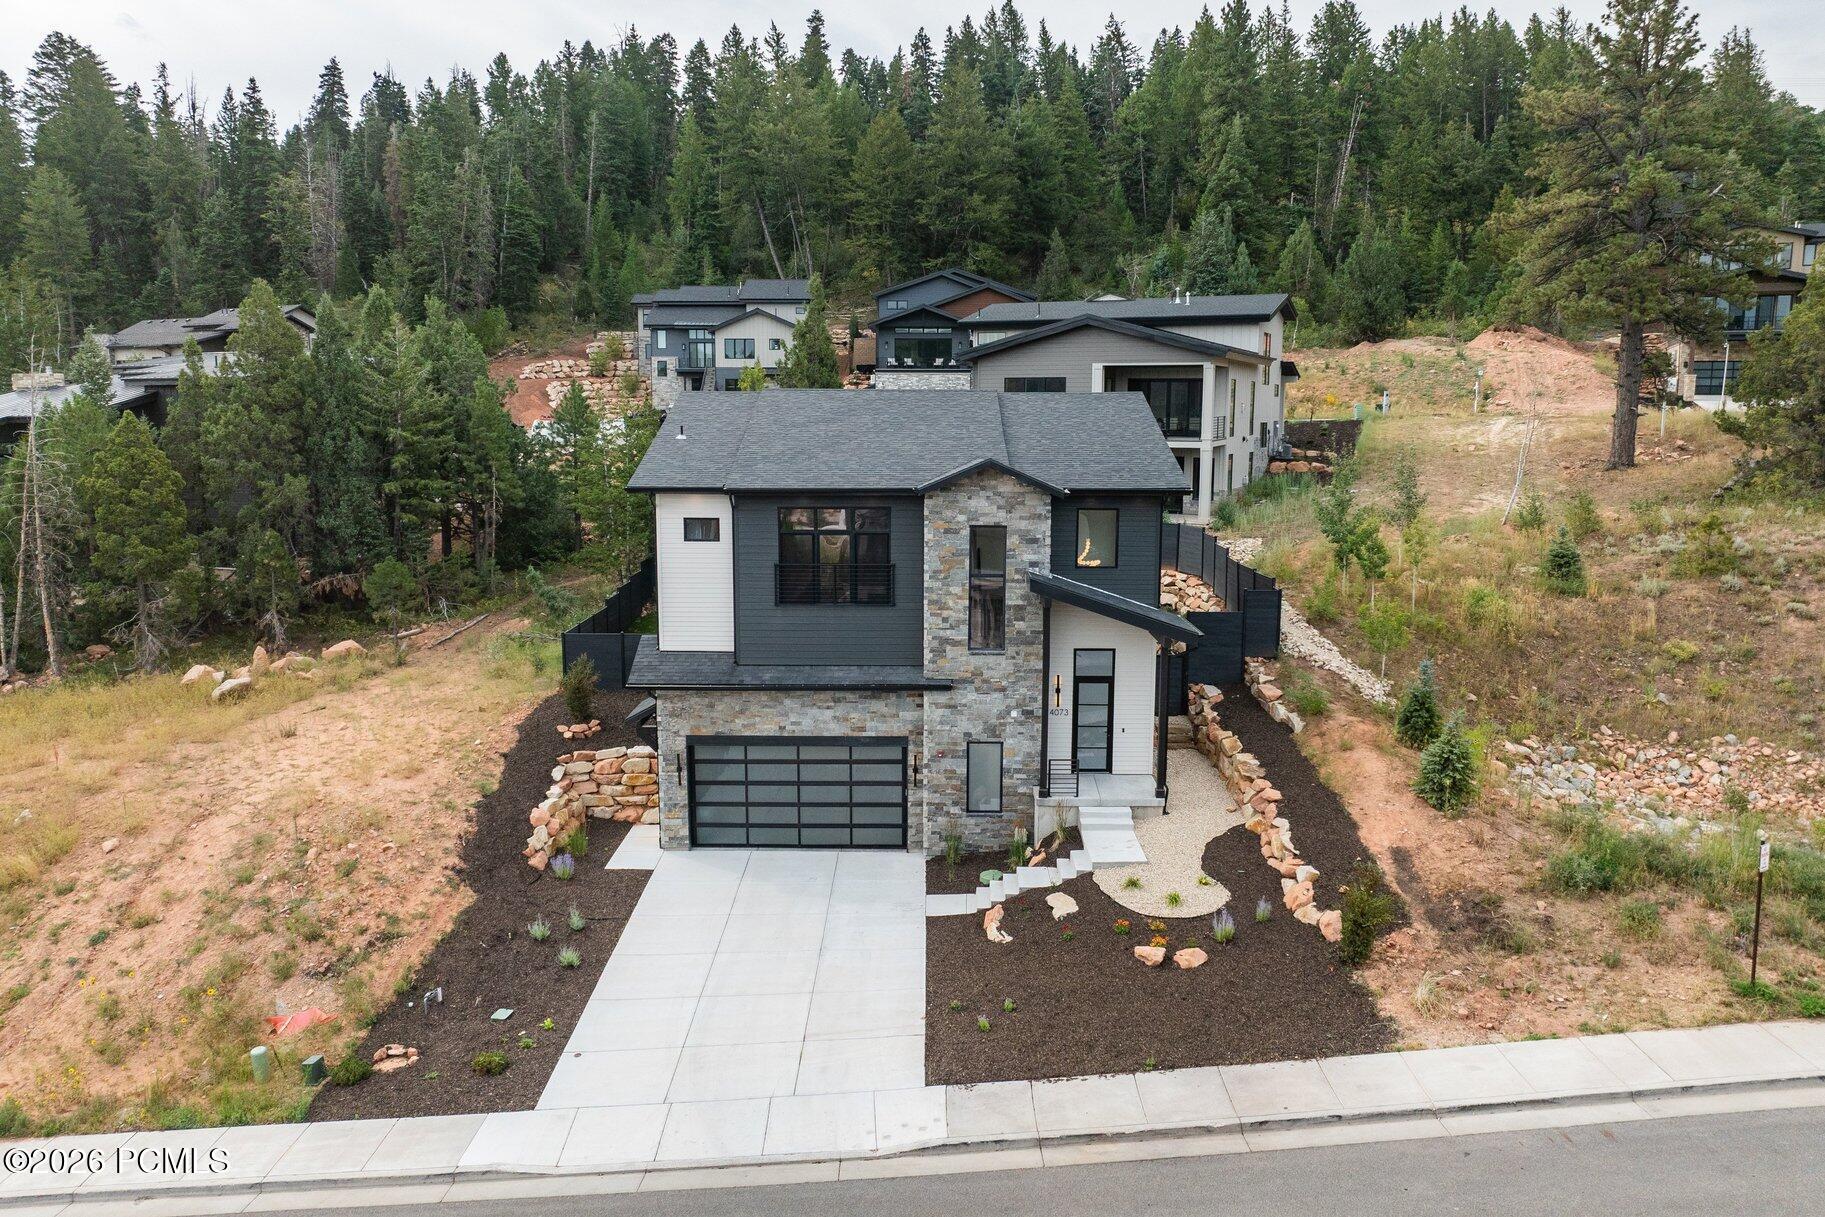
Modern home with a stone facade, dark siding, and attached garage on a landscaped wooded hillside.
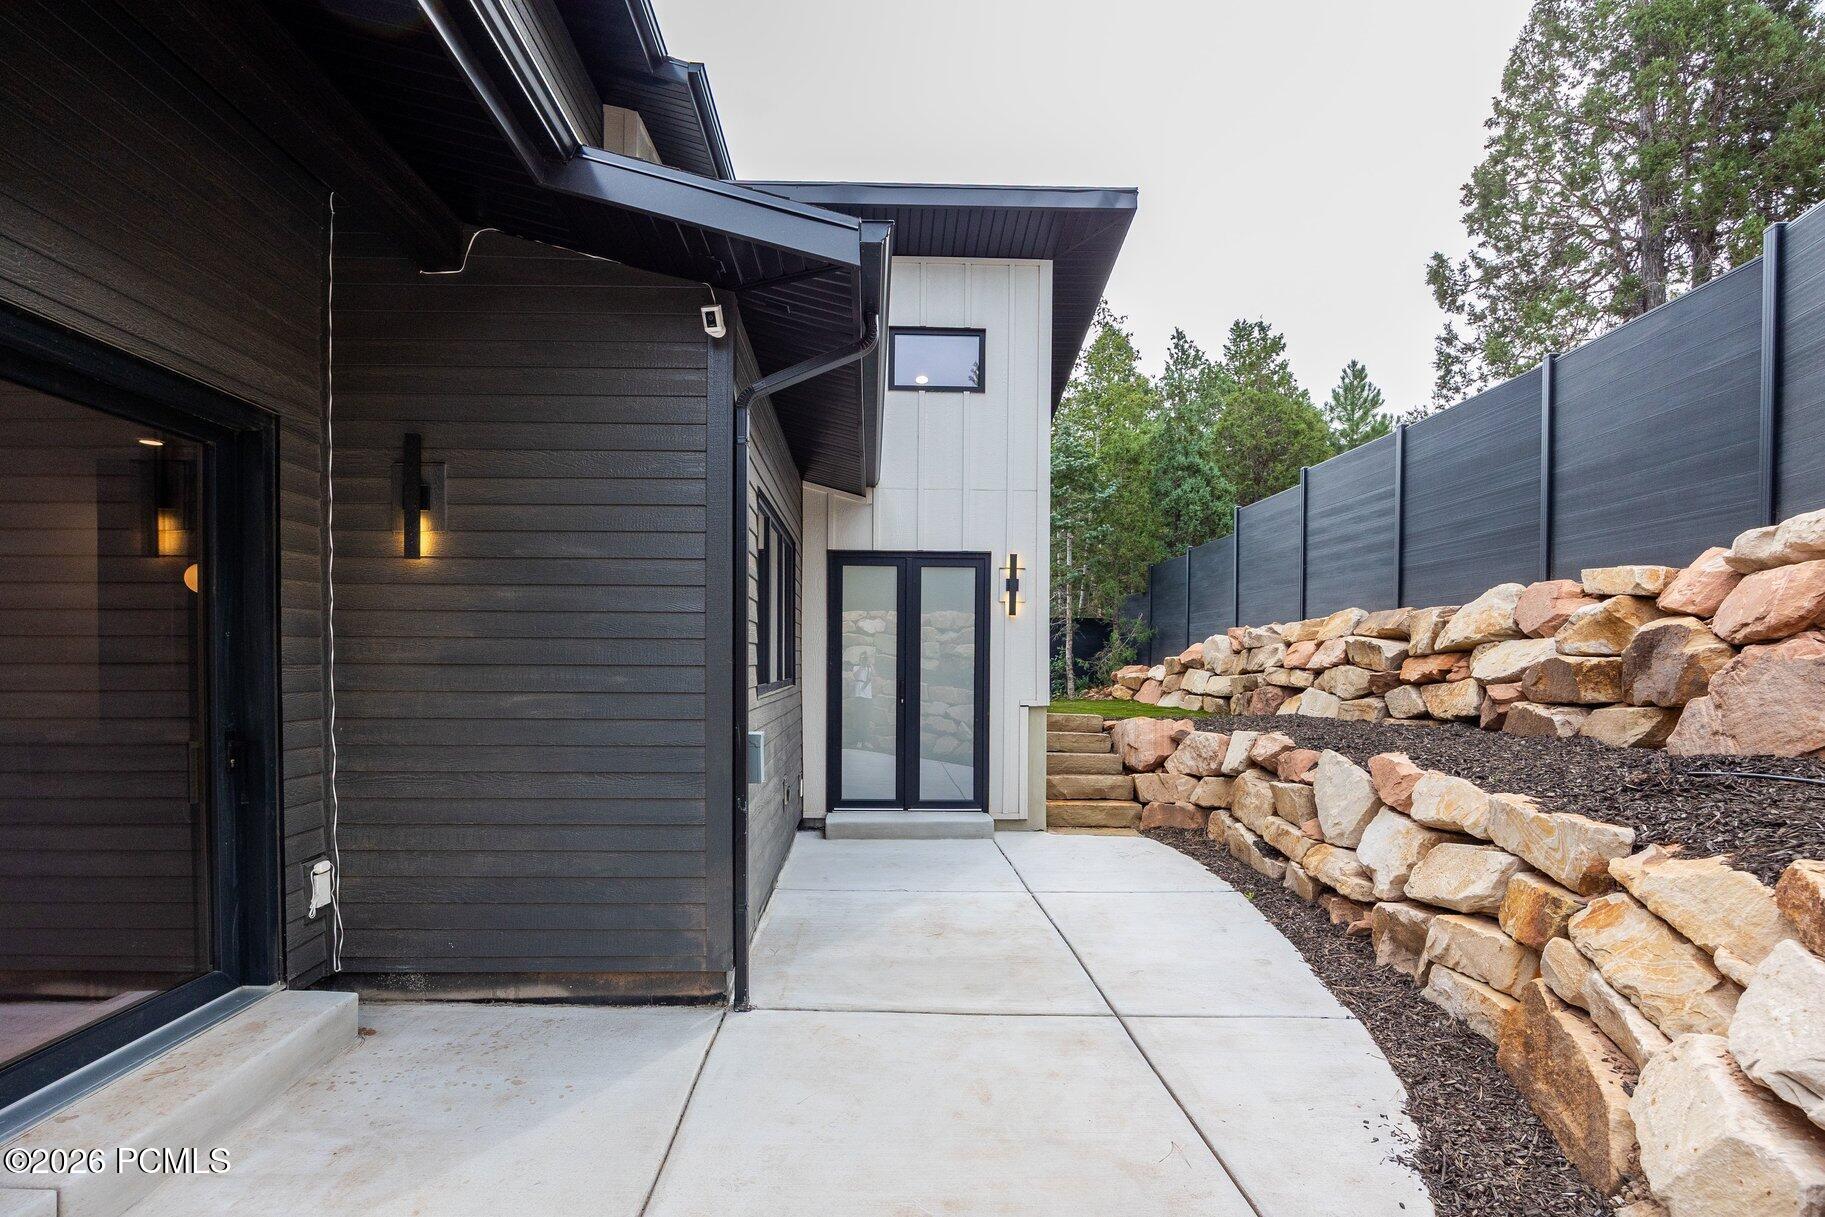
Modern home exterior with a concrete walkway beside a tiered stone retaining wall and tall privacy fence.
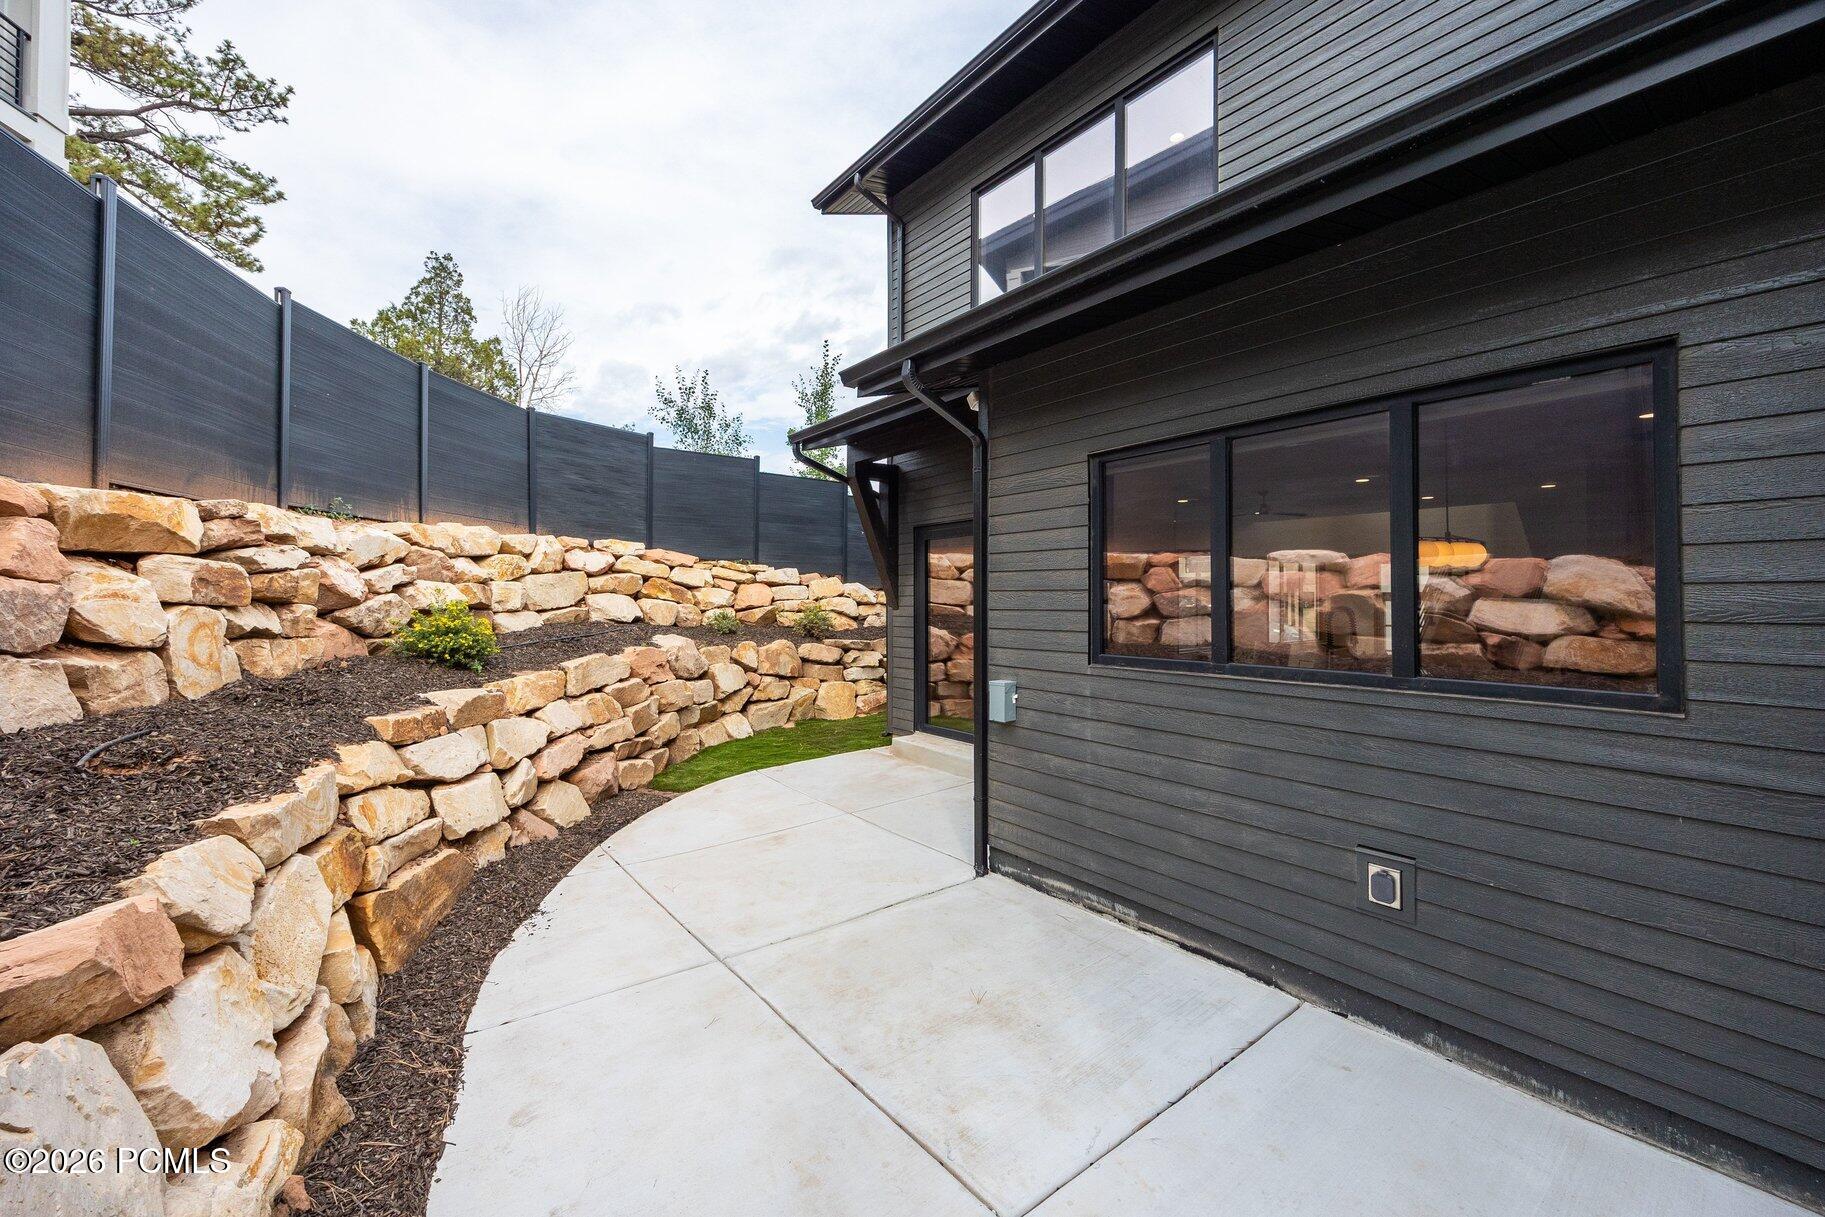
Modern dark-sided house beside a curved patio and tiered stone retaining walls.
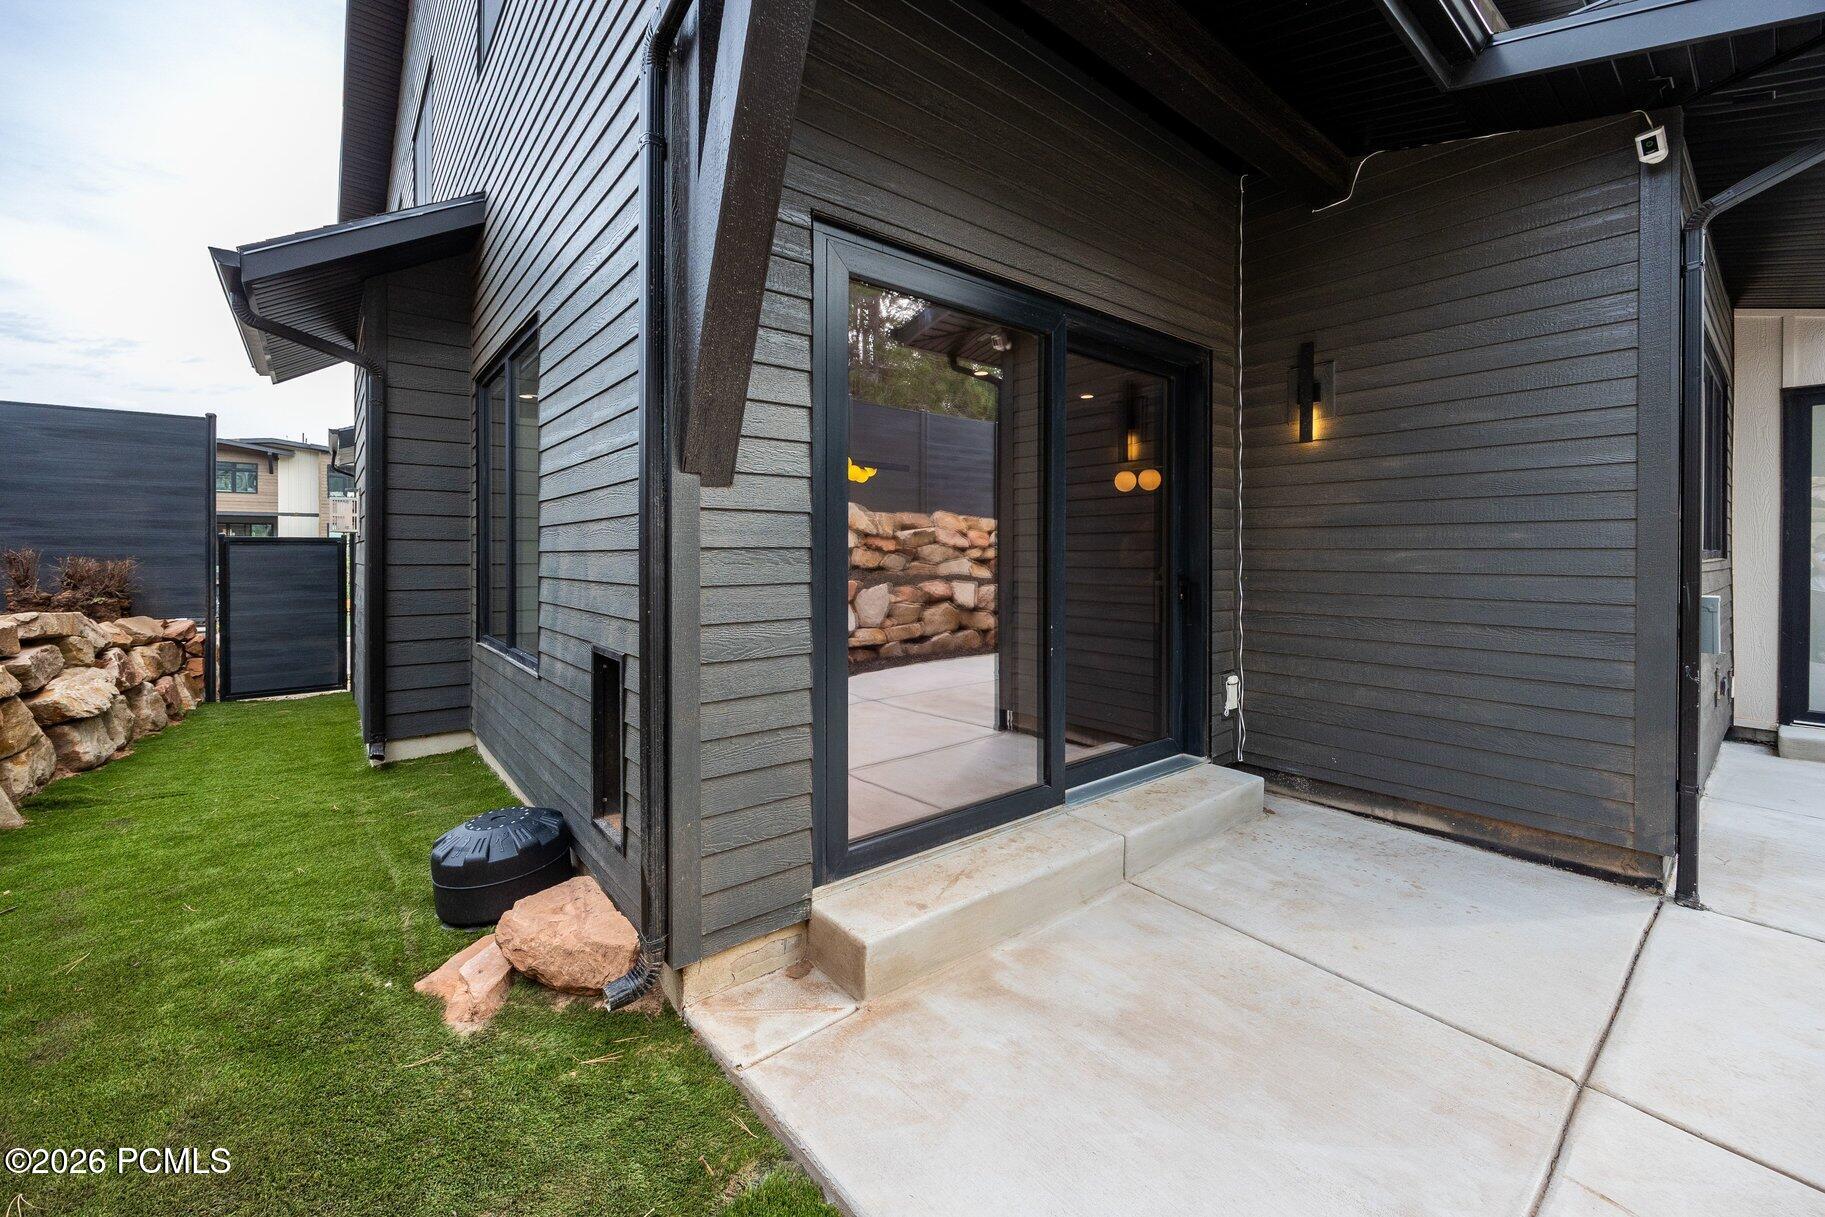
Modern home exterior with dark siding, sliding glass doors, and a covered concrete patio beside a small lawn.
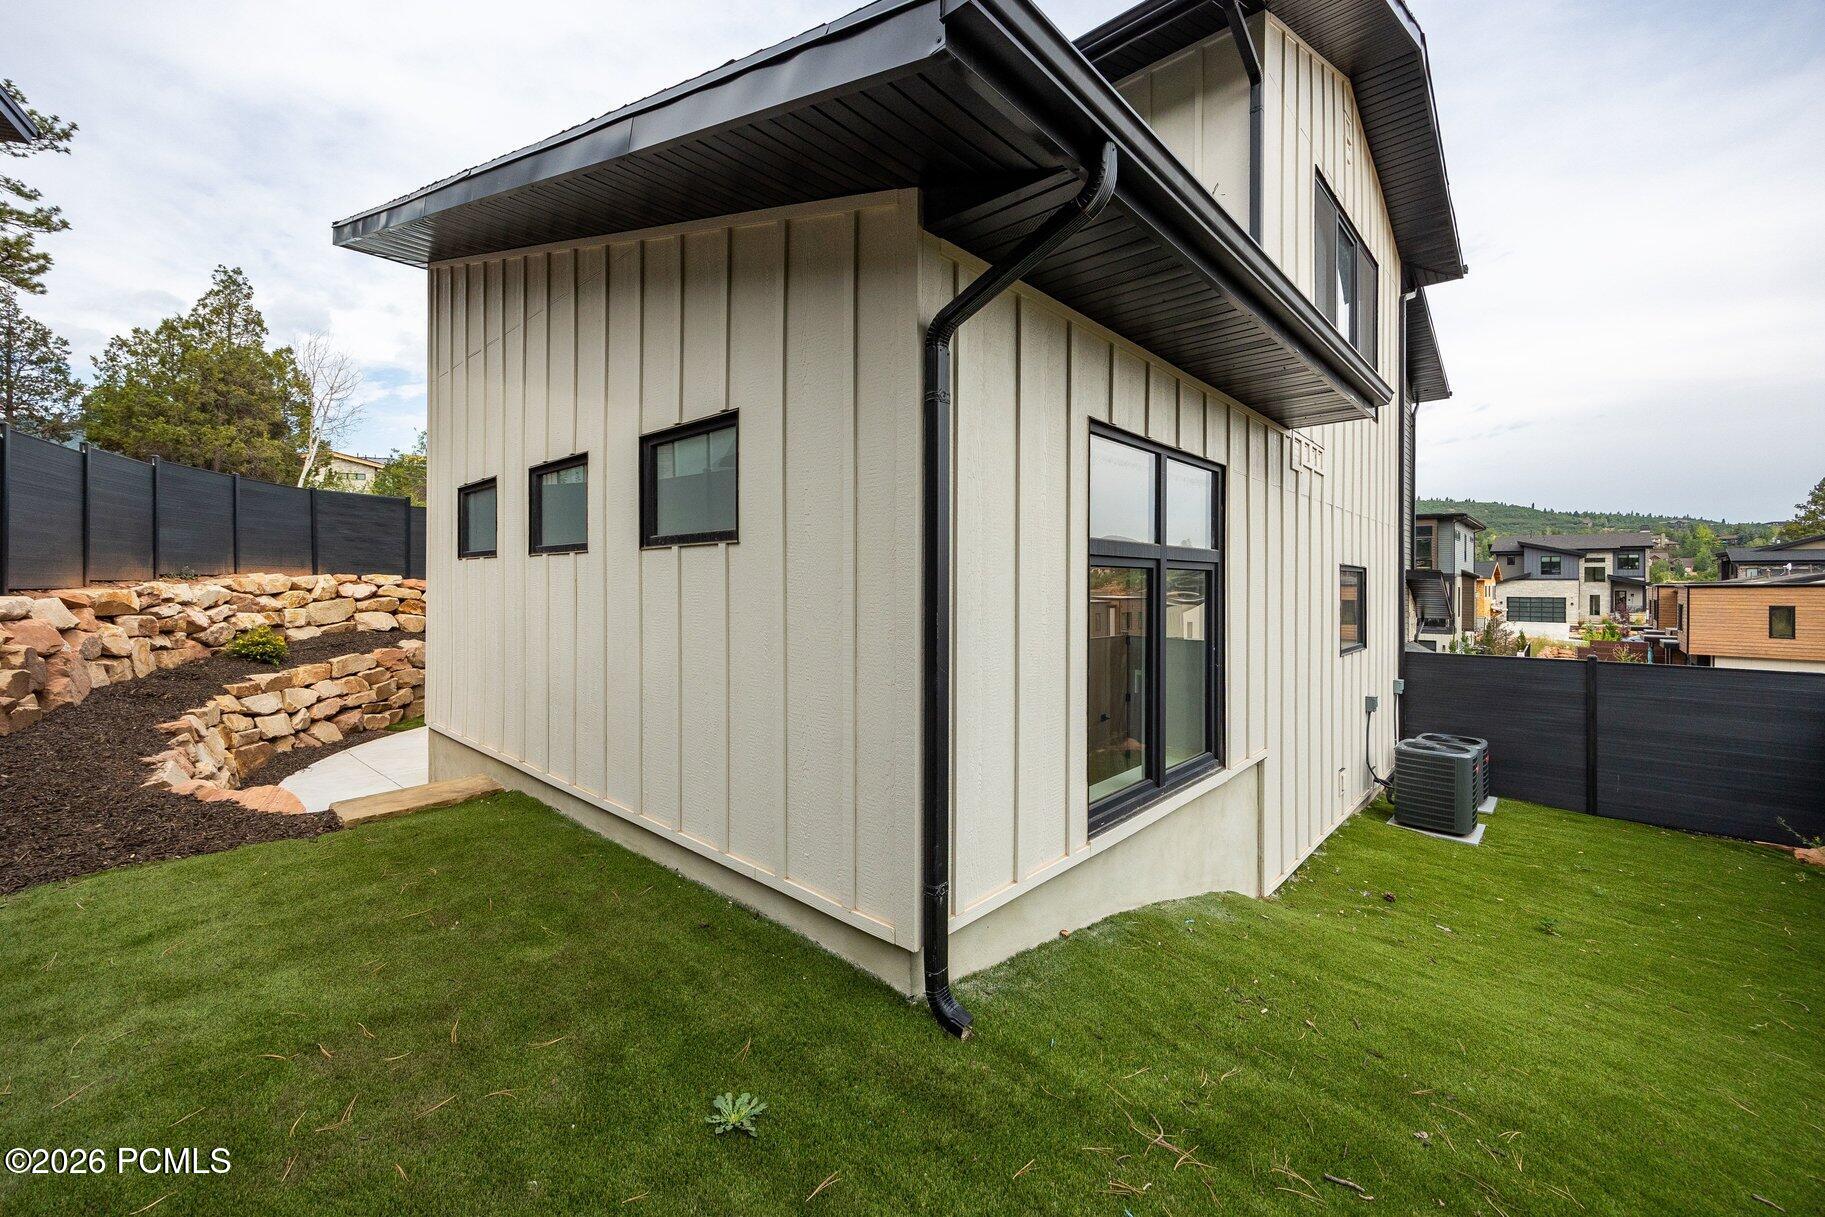
Modern home exterior with cream vertical siding, black trim, terraced stone landscaping, and a fenced lawn.
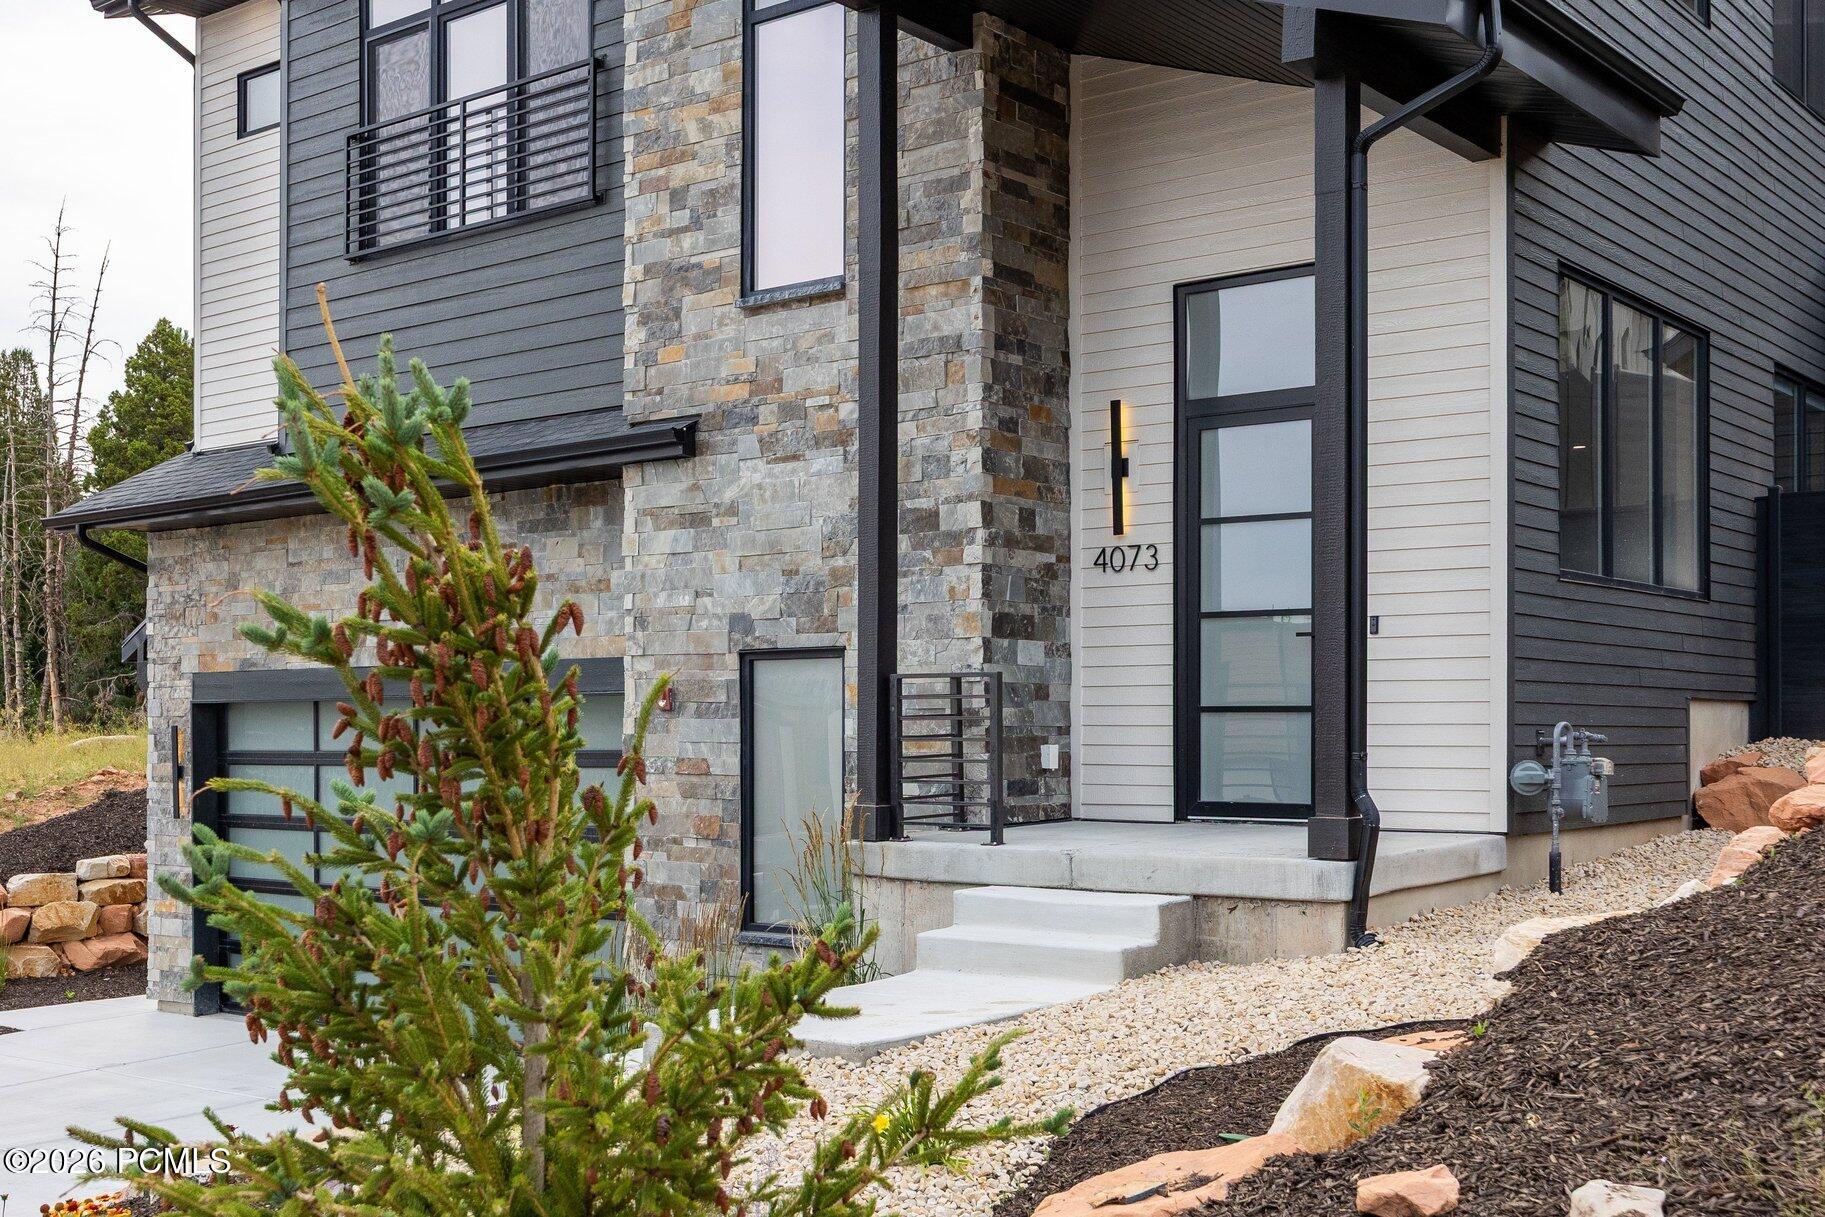
Modern home entrance with stone and dark siding, tall black-framed door, and front steps.
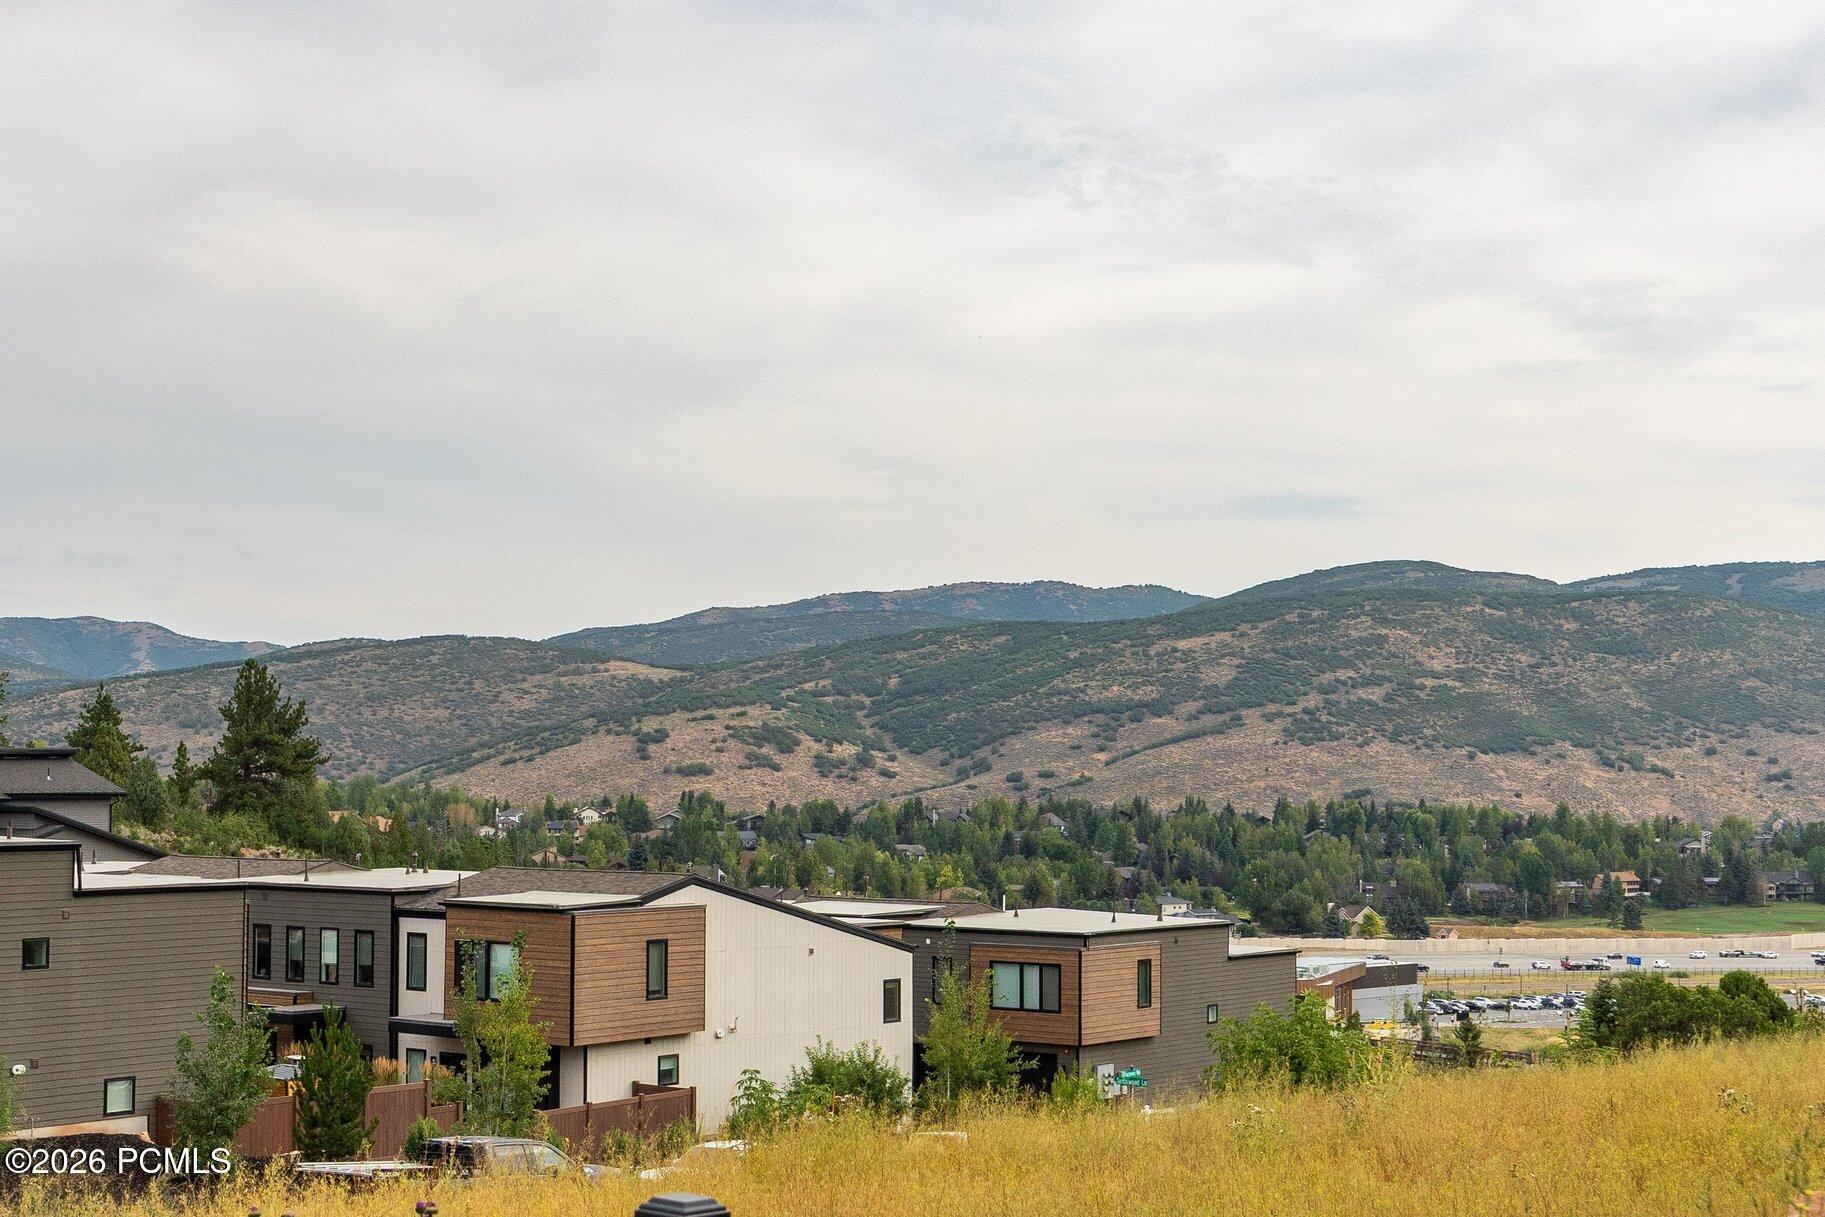
Modern Park City homes with rolling mountain views and golden grasses in the foreground.
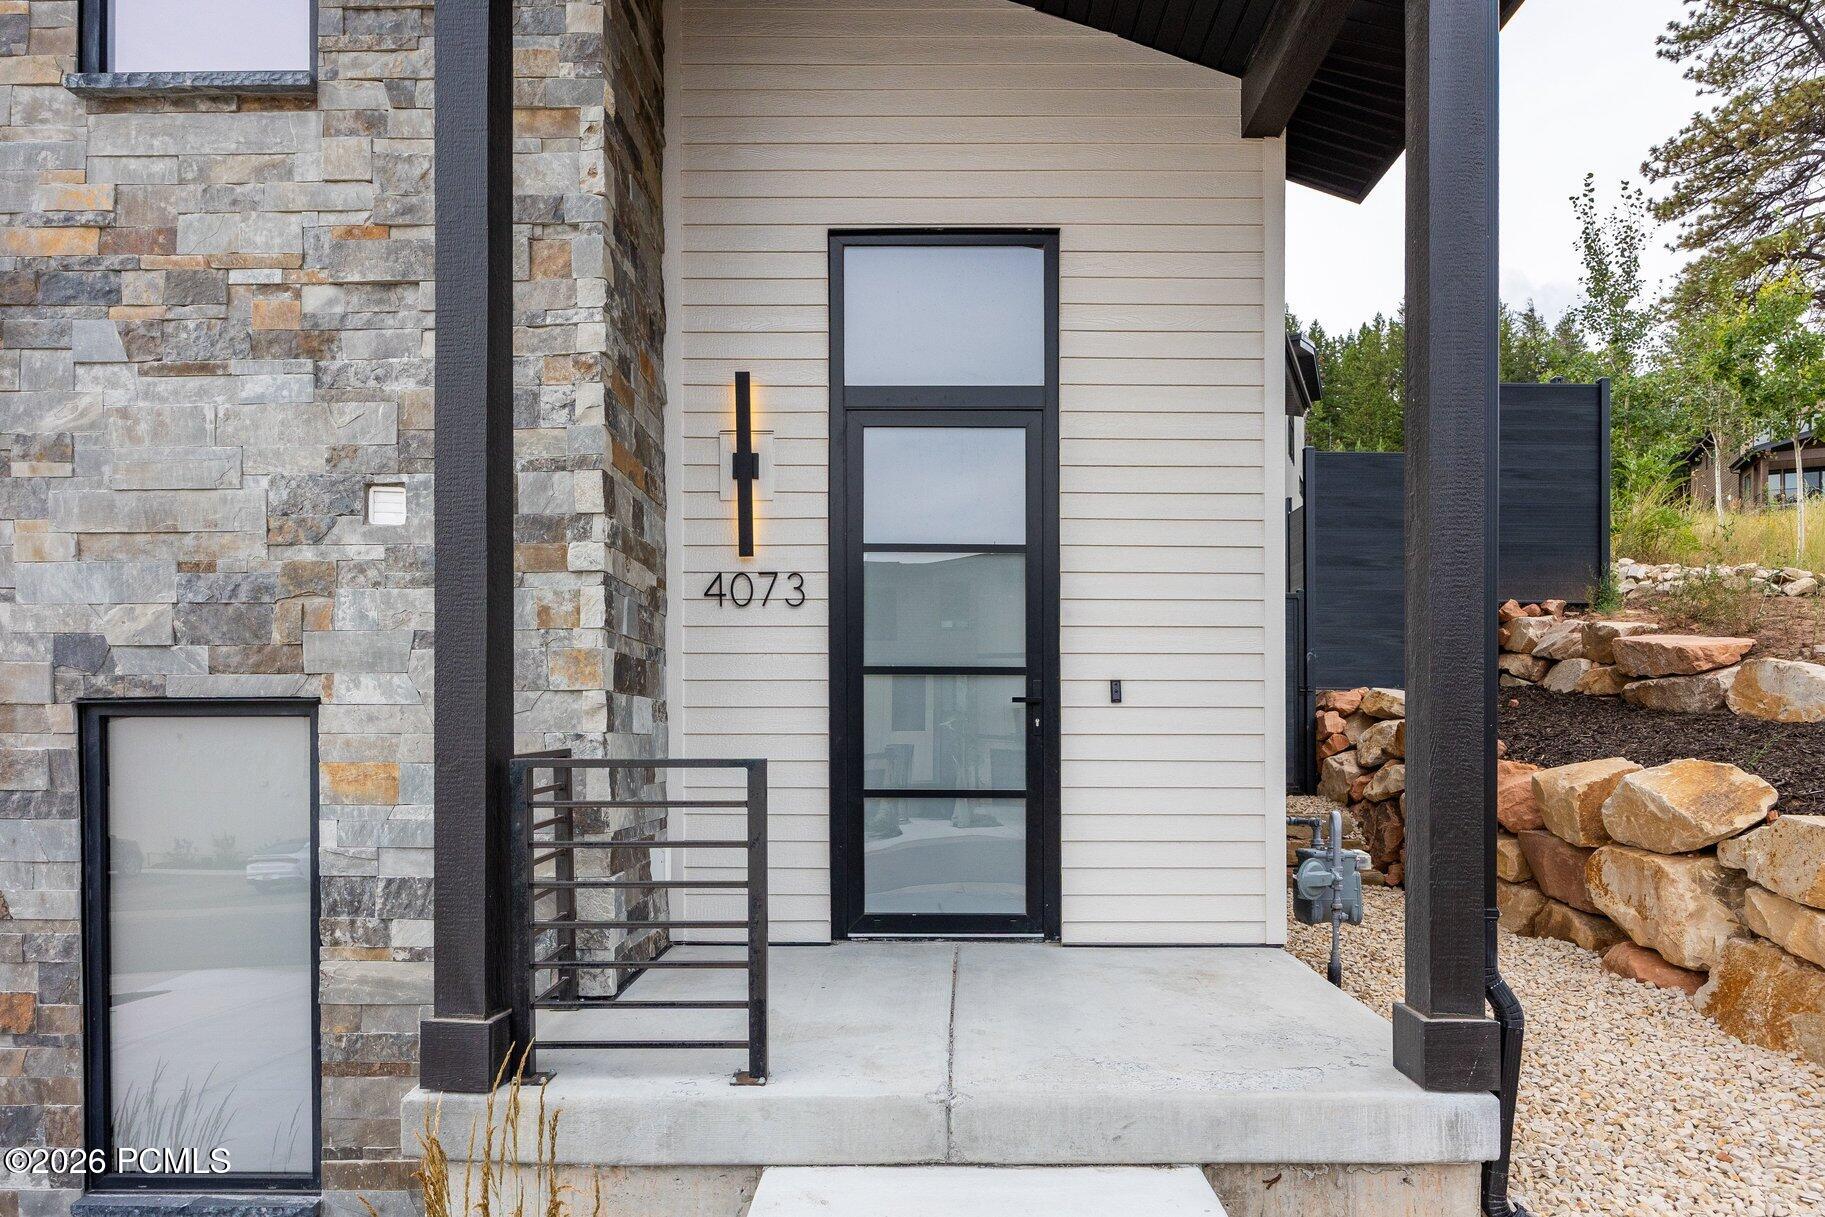
Modern home entrance with a tall glass door, stone facade, and address 4073.
Modern two-story home with stone facade, charcoal siding, glass garage door, and landscaped front entry.
Modern gray and white hillside home with stone accents, a large garage, and wooded mountain surroundings.
Aerial view of a modern stone-and-siding home on a wooded Park City hillside.
Modern gray-and-stone home on a sloping lot, with a forested hillside behind it.
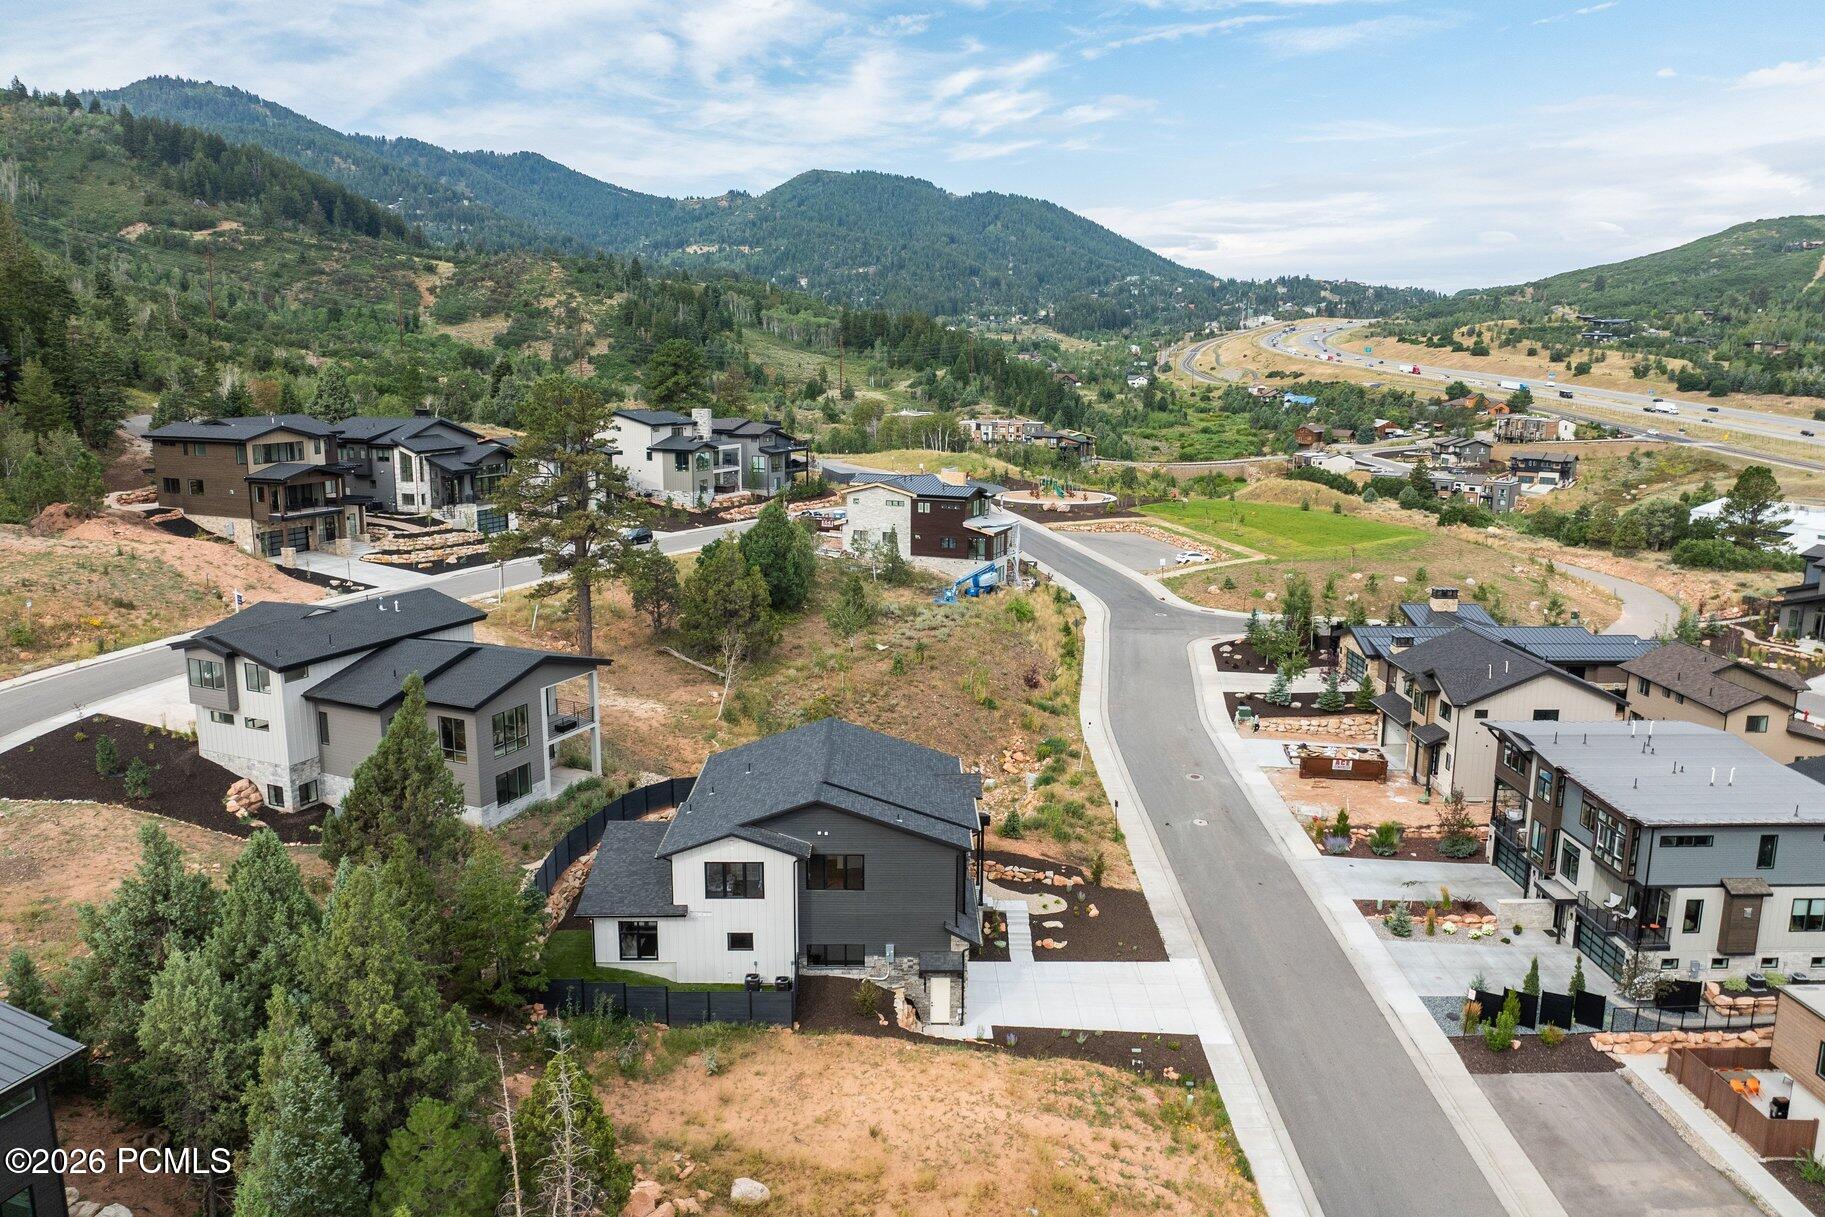
Aerial view of modern homes along a curving street, with wooded mountains and a highway beyond.
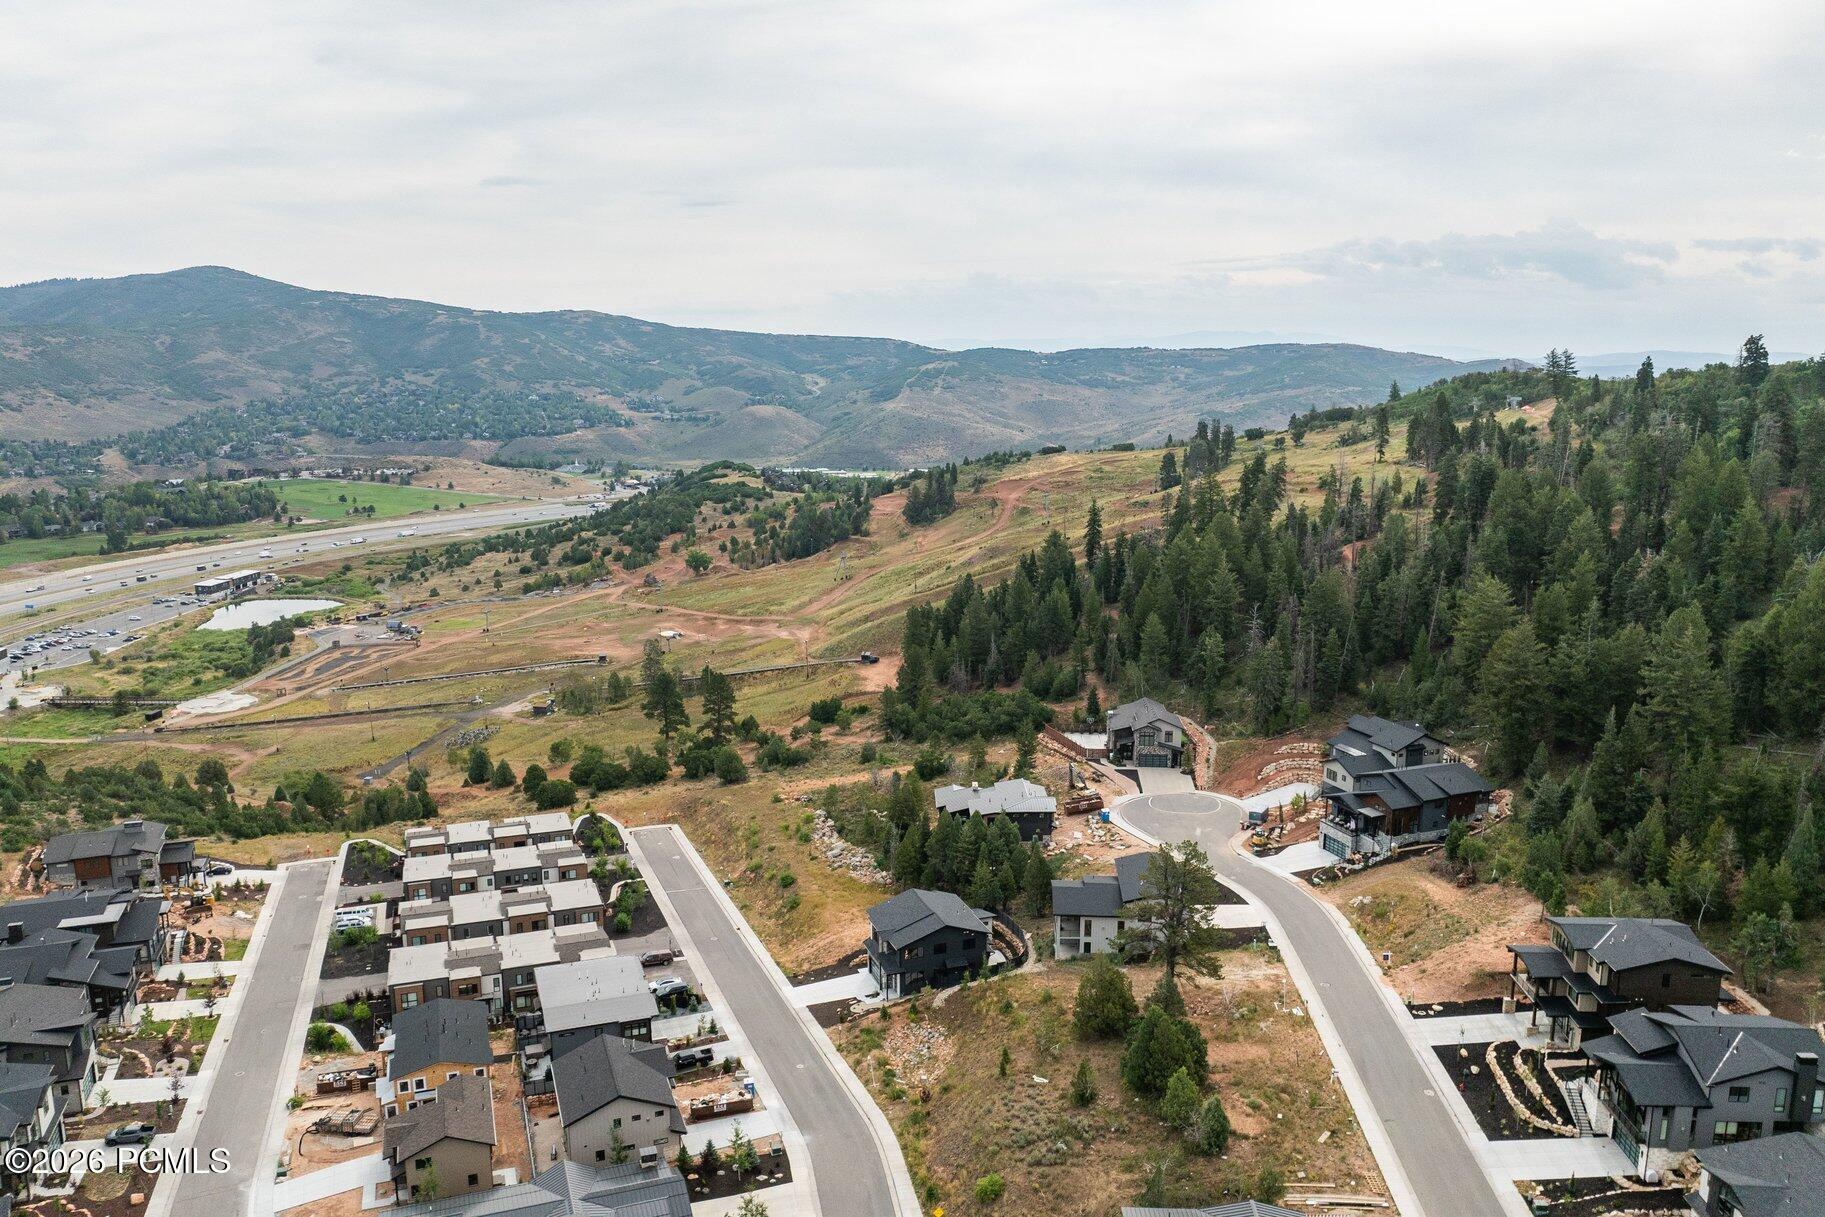
Aerial view of a residential development with mountain views and wooded hills.
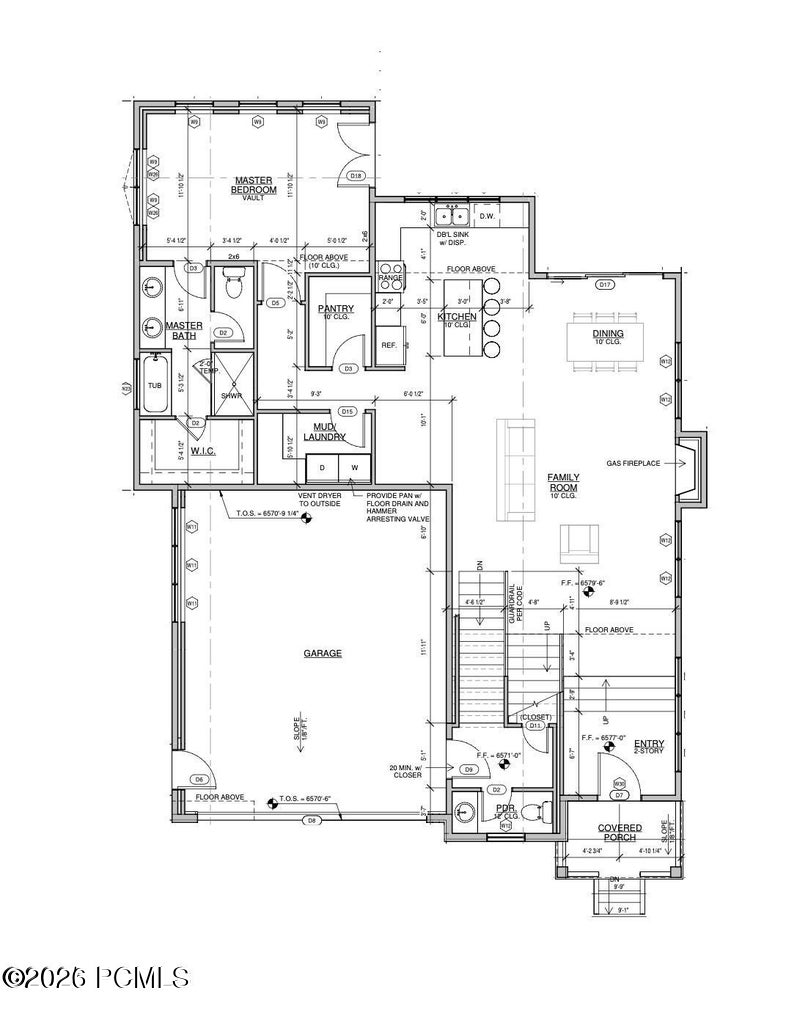
Main-level floor plan with a master suite, open kitchen and family room, garage, entry, and covered porch.
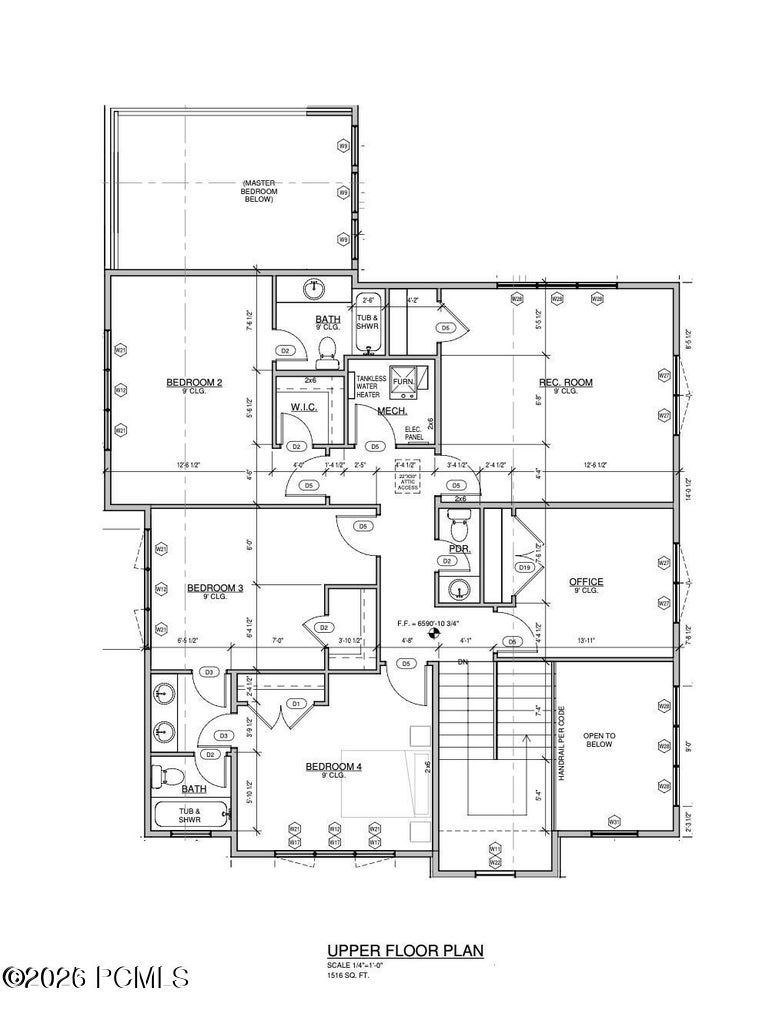
Upper-floor plan showing three bedrooms, a recreation room, office, bathrooms, and stairs.
SEE ALL PHOTOS
Open-plan living room with a marble fireplace wall, dark wood kitchen cabinetry, and dining area.
Modern kitchen with dark wood cabinets, a veined marble island, gray stools, and brass globe pendant lights.
Living room with a veined marble fireplace wall, mounted television, contemporary seating, and staircase.
Bright bedroom with a neatly made bed, brown knit throw, wall-mounted television, and window overlooking trees.
Modern two-story home with stone façade, dark siding, and a black-framed garage door.
Open-plan living and dining room with marble fireplace wall, large windows, and staircase.
Open-plan living room and kitchen with dark wood cabinetry, marble island, and sliding glass doors.
Modern living room with a veined marble fireplace wall, mounted television, and dining area beside glass doors.
Living room with a veined marble fireplace wall, large television, and windows overlooking a rocky slope.
Dining room with a dark wood table, globe pendant light, and windows overlooking a stone retaining wall.
Open-plan living room, dining area, and kitchen with a long wood table and dark cabinetry.
Contemporary kitchen with dark walnut cabinets, a dramatic veined-stone island, and leather bar stools.
Pantry nook with dark wood shelves, a dramatic veined stone counter, and a trailing plant.
Modern kitchen with a large veined stone island, dark wood cabinetry, and an adjoining dining area.
Open kitchen with dark cabinetry, marble island, and gas range overlooking the living area and staircase.
Kitchen with dark wood cabinets, a large gas range, and striking black-and-white marble countertops.
Kitchen sink with brass faucet, veined stone counters, dark wood cabinets, and a large window.
Open living and dining room with a dramatic marble fireplace wall and large windows.
Bedroom with a brown blanket on the bed and a large window overlooking distant hills.
Bedroom with high windows, a wall-mounted TV, and an open doorway to a patterned-tile bathroom.
Bathroom with a gray tiled glass shower, brass fixtures, and geometric floor tiles.
Bathroom with a freestanding tub, wood-trimmed window, and open doorway to a built-in closet.
Bathroom double vanity with brass faucets, gold-framed mirrors, and geometric glass sconces.
Modern bathroom with glass shower, geometric tile floor, soaking tub, and brass vanity fixtures.
Walk-in closet with white built-in shelves, hanging rods, and drawers with brass pulls.
Unfurnished bedroom with wide windows, dark curtains, wood floors, and an adjoining bathroom.
Bathroom with a tiled tub and shower beside a white vanity with wood cabinetry and gold-tone fixtures.
Bathroom with a double-sink wood vanity, brass fixtures, and tiled tub and shower.
Empty bedroom with wood floors, pink curtains, and a wide window overlooking mountain ridges.
Empty bedroom with wide-plank wood floors and open doorways to adjoining rooms.
Bathroom vanity with a brass-framed mirror, brass fixtures, and striped hand towel.
Furnished bedroom with a wood bed, blue-and-white bedding, patterned rug, and hardwood floors.
Stacked washer and dryer beside a bright bedroom with a large curtained window and wood floors.
Mountain valley view through a large window with tied-back gray curtains.
Bathroom with a walnut vanity, brass fixtures, and a bathtub surrounded by deep teal tile.
Empty room with wide-plank wood floors, two windows, and a ceiling fan.
Mostly unfurnished room with wood floors, a wall-mounted TV, ceiling fan, and hillside view through the window.
Empty room with hardwood floors and a window overlooking trees.
Modern stairwell with a globe pendant and large windows overlooking hills and neighboring homes.
Bathroom vanity with a white vessel sink, brass fixtures, tiled backsplash, and gold-framed mirror.
Wood-tread staircase beside black built-in cabinets and a wood-lined bench nook.
Mudroom with dark built-in cabinets and a wood bench nook beside a doorway.
Laundry room with dark wood cabinets, washer, dryer, and sink beside a furnished bedroom.
Modern hillside home with stone facade, dark siding, and a wide garage.
Modern home with a stone facade, dark siding, and attached garage on a landscaped wooded hillside.
Modern home exterior with a concrete walkway beside a tiered stone retaining wall and tall privacy fence.
Modern dark-sided house beside a curved patio and tiered stone retaining walls.
Modern home exterior with dark siding, sliding glass doors, and a covered concrete patio beside a small lawn.
Modern home exterior with cream vertical siding, black trim, terraced stone landscaping, and a fenced lawn.
Modern home entrance with stone and dark siding, tall black-framed door, and front steps.
Modern Park City homes with rolling mountain views and golden grasses in the foreground.
Modern home entrance with a tall glass door, stone facade, and address 4073.
Modern two-story home with stone facade, charcoal siding, glass garage door, and landscaped front entry.
Modern gray and white hillside home with stone accents, a large garage, and wooded mountain surroundings.
Aerial view of a modern stone-and-siding home on a wooded Park City hillside.
Modern gray-and-stone home on a sloping lot, with a forested hillside behind it.
Aerial view of modern homes along a curving street, with wooded mountains and a highway beyond.
Aerial view of a residential development with mountain views and wooded hills.
Main-level floor plan with a master suite, open kitchen and family room, garage, entry, and covered porch.
Upper-floor plan showing three bedrooms, a recreation room, office, bathrooms, and stairs.
For Sale

4073 W Discovery Way

4073 W Discovery Way, Park City, UT 84098

$1,850,000
Experience modern mountain living in Discovery Ridge, ideally located between Park City and Salt Lake City. Perfectly positioned alongside protected open space, this home enjoys enhanced privacy and a remarkably quiet setting with no highway noise, creating a peaceful mountain retreat. Completed in 2025, this beautifully designed home features a spacious main-level primary suite, three additional bedrooms, and office, and a versatile upstairs flex room ideal as a media room or fifth bedroom.
Surrounded by more than 1,000 acres of protected open space in Toll Canyon, residents enjoy miles of hiking and biking trails with convenient access to Historic Main Street, world-class skiing, Woodward Park City, Summit Park trails, Jeremy Ranch Golf & Country Club, and Salt Lake City International Airport.
Designed for both everyday living and entertaining, the open-concept kitchen flows seamlessly into the spacious great room, creating an inviting space for gathering with family and friends. Thoughtfully appointed with contemporary finishes and perfectly positioned between Park City and Salt Lake City, this exceptional home offers the ideal blend of mountain adventure, modern comfort, and everyday convenience.

4
beds

5
baths

3,052 Sq.Ft. LIVING AREA

6,970 Sq.Ft. lot

Modern kitchen with dark wood cabinets, a veined marble island, gray stools, and brass globe pendant lights.

Schedule a Showing

We would love to show you our beautiful property. Please select your preferred date and time below. An agent will be in touch shortly to confirm your appointment.

Schedule a Showing

We would love to show you our beautiful property. Please select your preferred date and time below. An agent will be in touch shortly to confirm your appointment.
Thank you for your interest in 4073 W Discovery Way, Park City, UT 84098. We are reviewing your request and will be in touch shortly!
Keri Holland seated on a dark sofa beside a small white dog.

Keri Holland

Features & Amenities

Interior

  • total bedrooms4
  • Total bathrooms5
  • full bathrooms3
  • half bathrooms2
  • Laundry room Electric Dryer Hookup
  • Flooring Carpet, Tile, Wood
  • Fireplace Gas
  • APPLIANCES Dishwasher, Disposal, Freezer, Gas Range, Microwave, Oven, Refrigerator
  • other interior Features Ceiling Fan(s), Ceiling(s) - 9 Ft Plus, Double Vanity, Electric Dryer Hookup, Kitchen Island, Main Level Master Bedroom, Open Floorplan, Pantry

Area & Lot

  • Status For Sale
  • Living Area3,052 Sq.Ft.
  • Total Area3,052 Sq.Ft.
  • Lot Area6,970 Sq.Ft.
  • MLS® ID12603777
  • TypeResidential
  • YEAR BUILT2025
  • NeighborhoodSummit Park
  • Architecture StylesContemporary
  • View DescriptionMountain(s), Trees/Woods

Exterior

  • Garage Space2.0
  • water SourcePublic
  • utilitiesElectricity Connected, High Speed Internet Available, Natural Gas Connected
  • roofAsphalt
  • lot featuresOther
  • HEAT TYPEForced Air, Natural Gas
  • AIR CONDITIONINGAir Conditioning
  • sewerPublic Sewer
  • SubstructureSlab
  • HOA AmenitiesPets Allowed

Financial

  • Sales Price$1,850,000
  • Real Estate Tax $3,057/yr
  • HOA $105/mo
View Virtual Tour

Mortgage Calculator

Estimate your monthly mortgage payment, including the principal and interest, property taxes, and HOA. Adjust the values to generate a more accurate rate.
All estimates are provided for informational purposes only. Actual amounts may vary.
$0,000 Your Payment 20 15 65
$0,000 Your Payment

Summit Park

It’s a popular choice for outdoor enthusiasts, commuters, and those seeking a more rustic, alpine environment

Explore

Work With Us

Having dabbled in various fields of real estate over the years and juggling numerous high-demand projects and developments at once, Keri Holland and the team know the value of hard work, experience, and dedication. Connect with us today!

Follow Us on Instagram