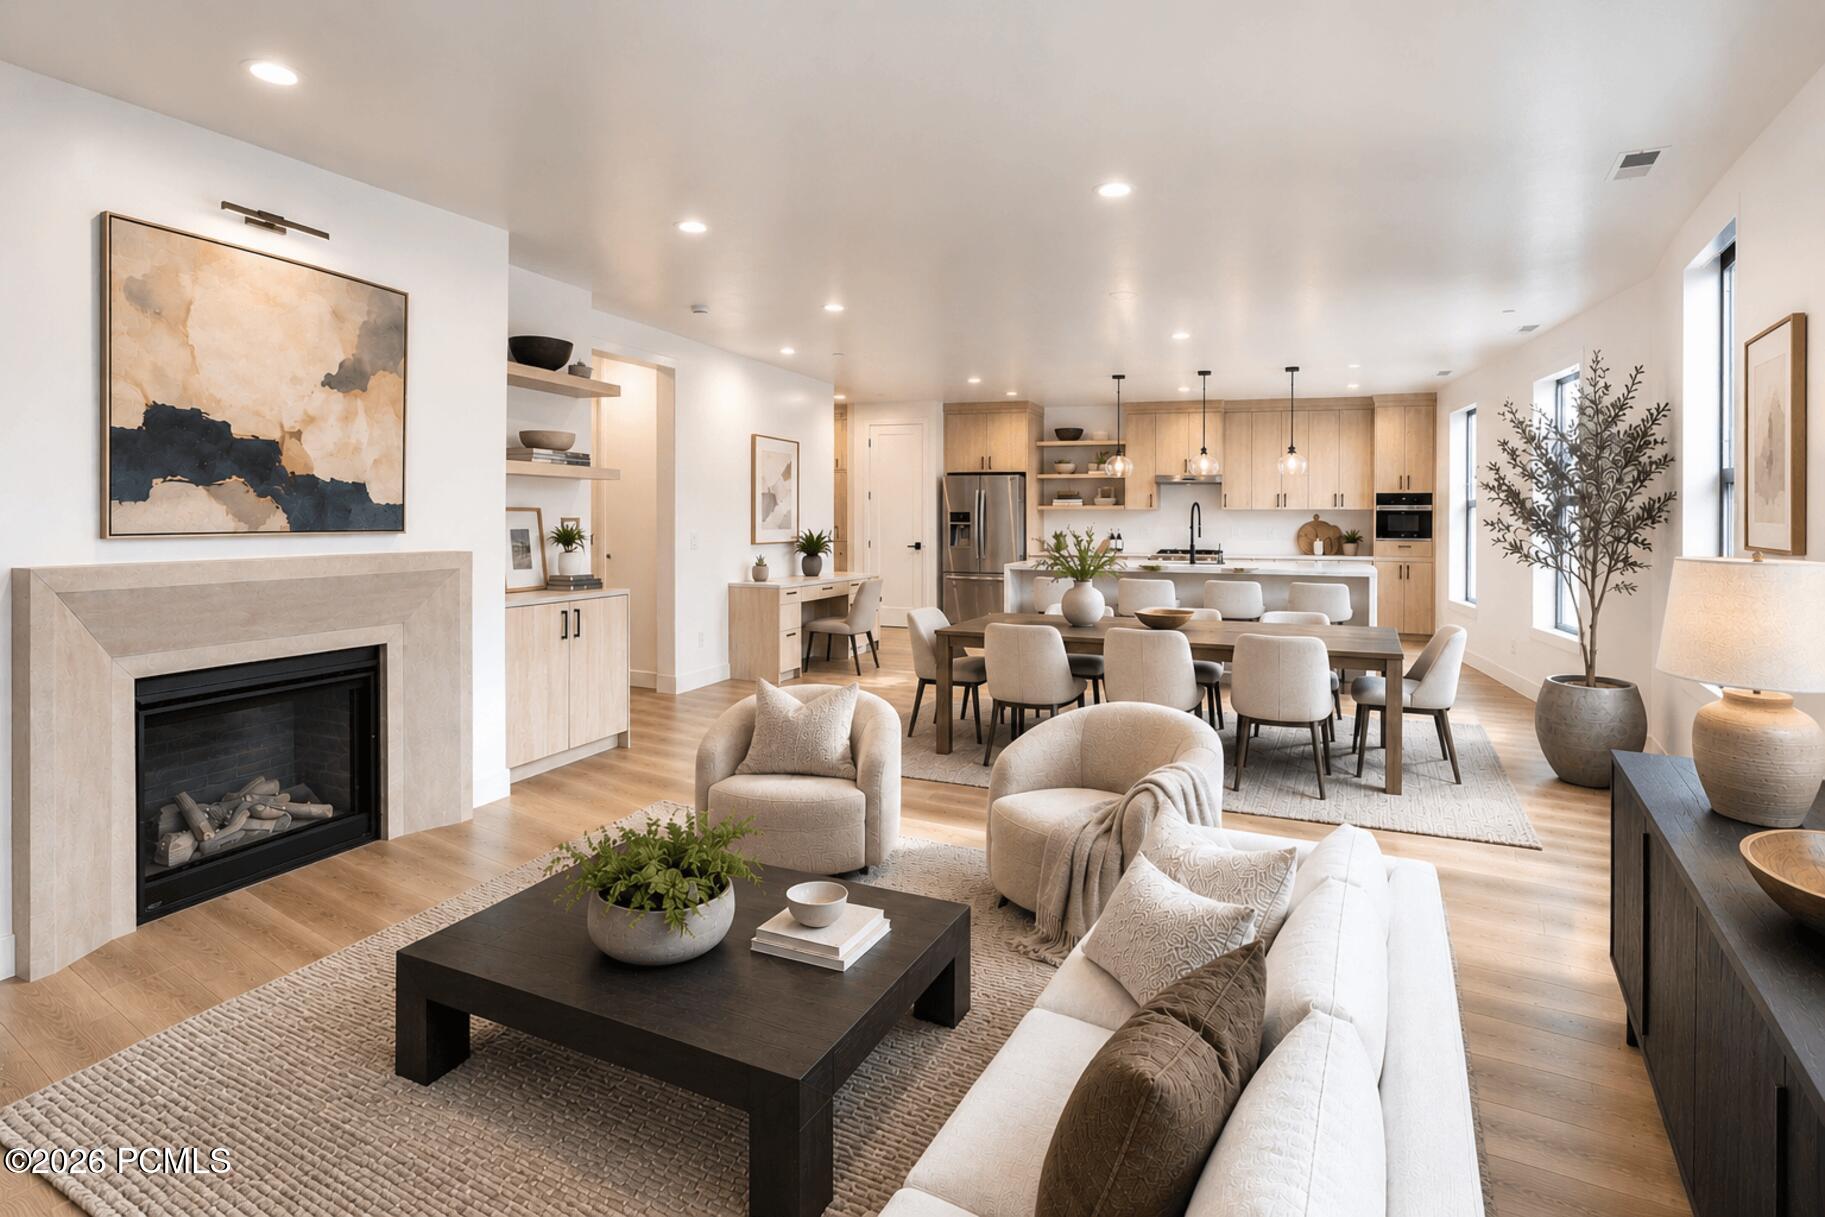
Open-plan living room and kitchen with a stone fireplace, light wood cabinetry, and dining area.
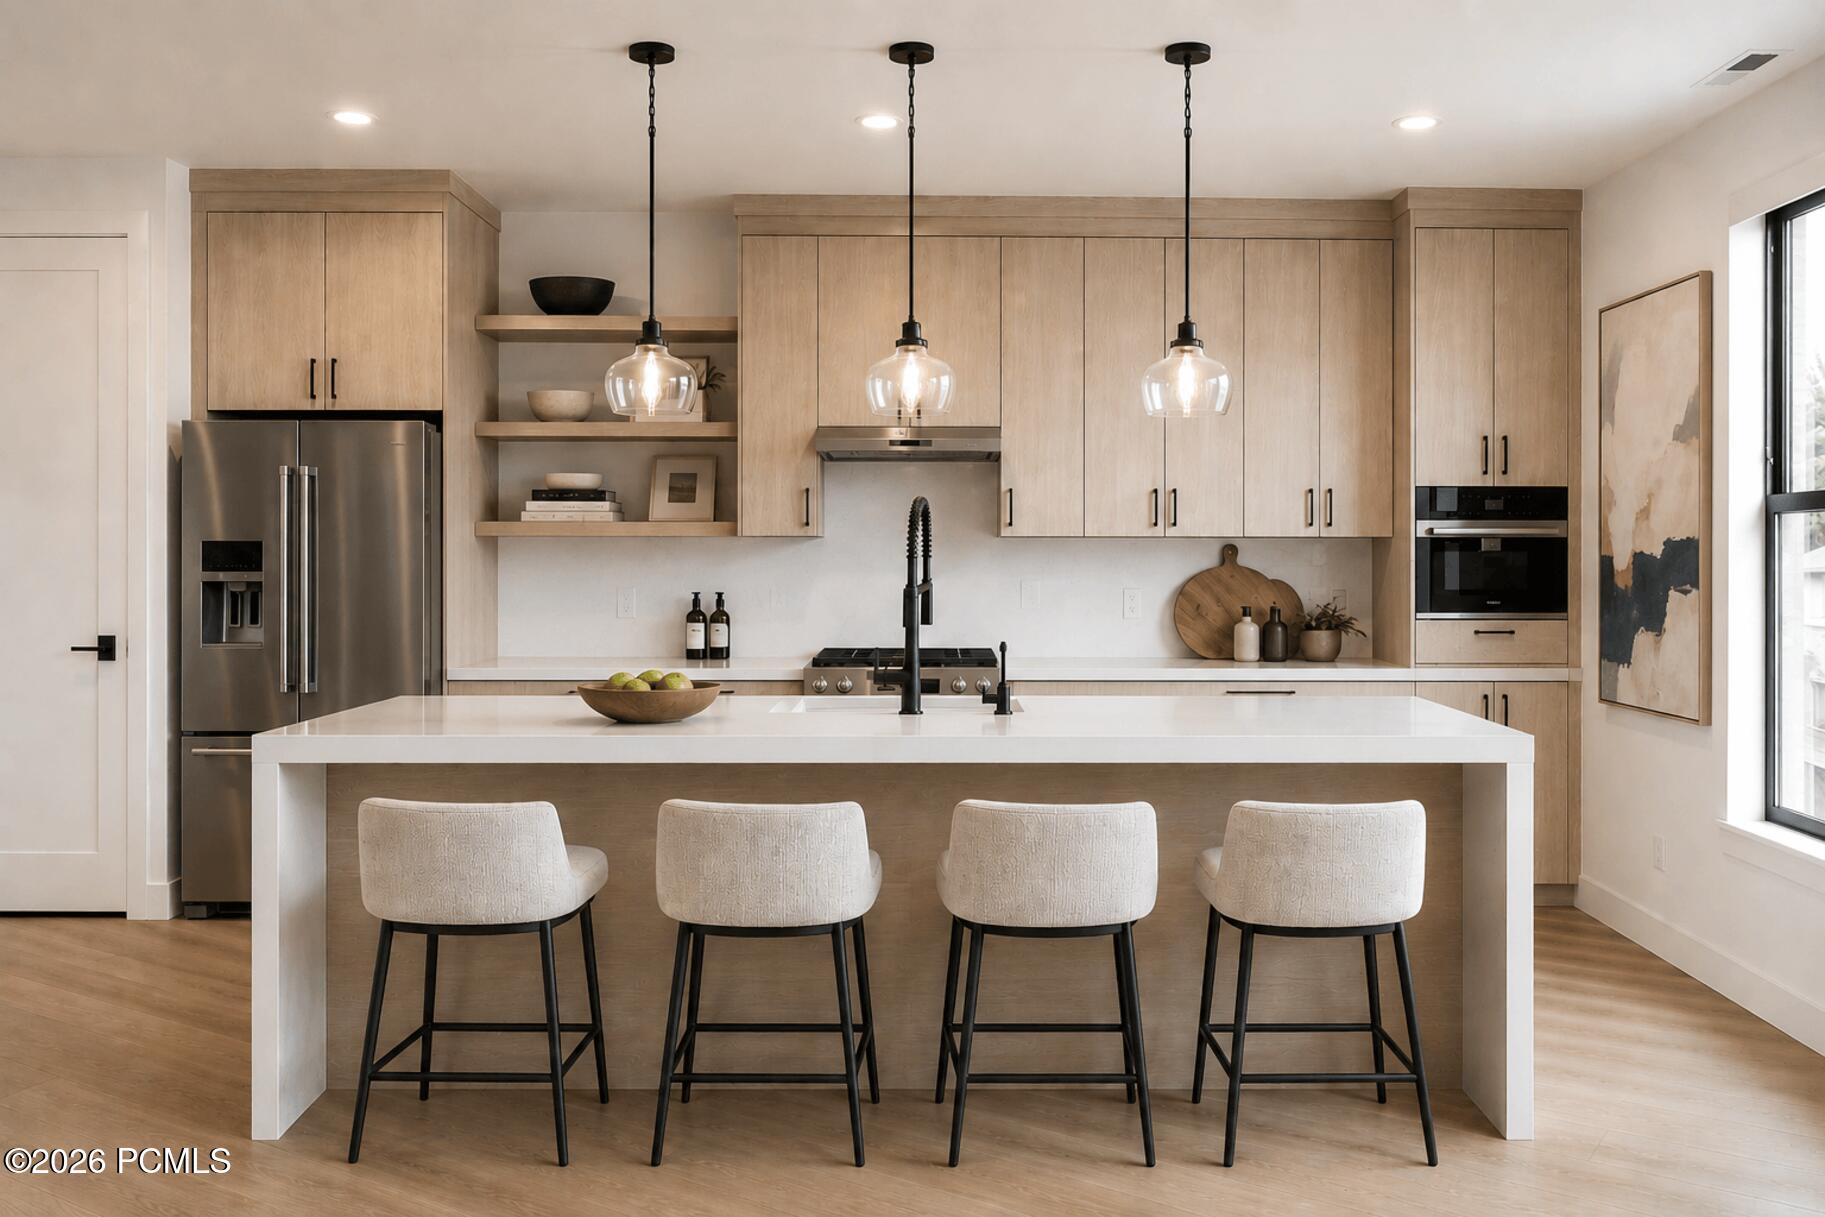
Modern kitchen with a large white island, four bar stools, light wood cabinets, and glass pendant lights.
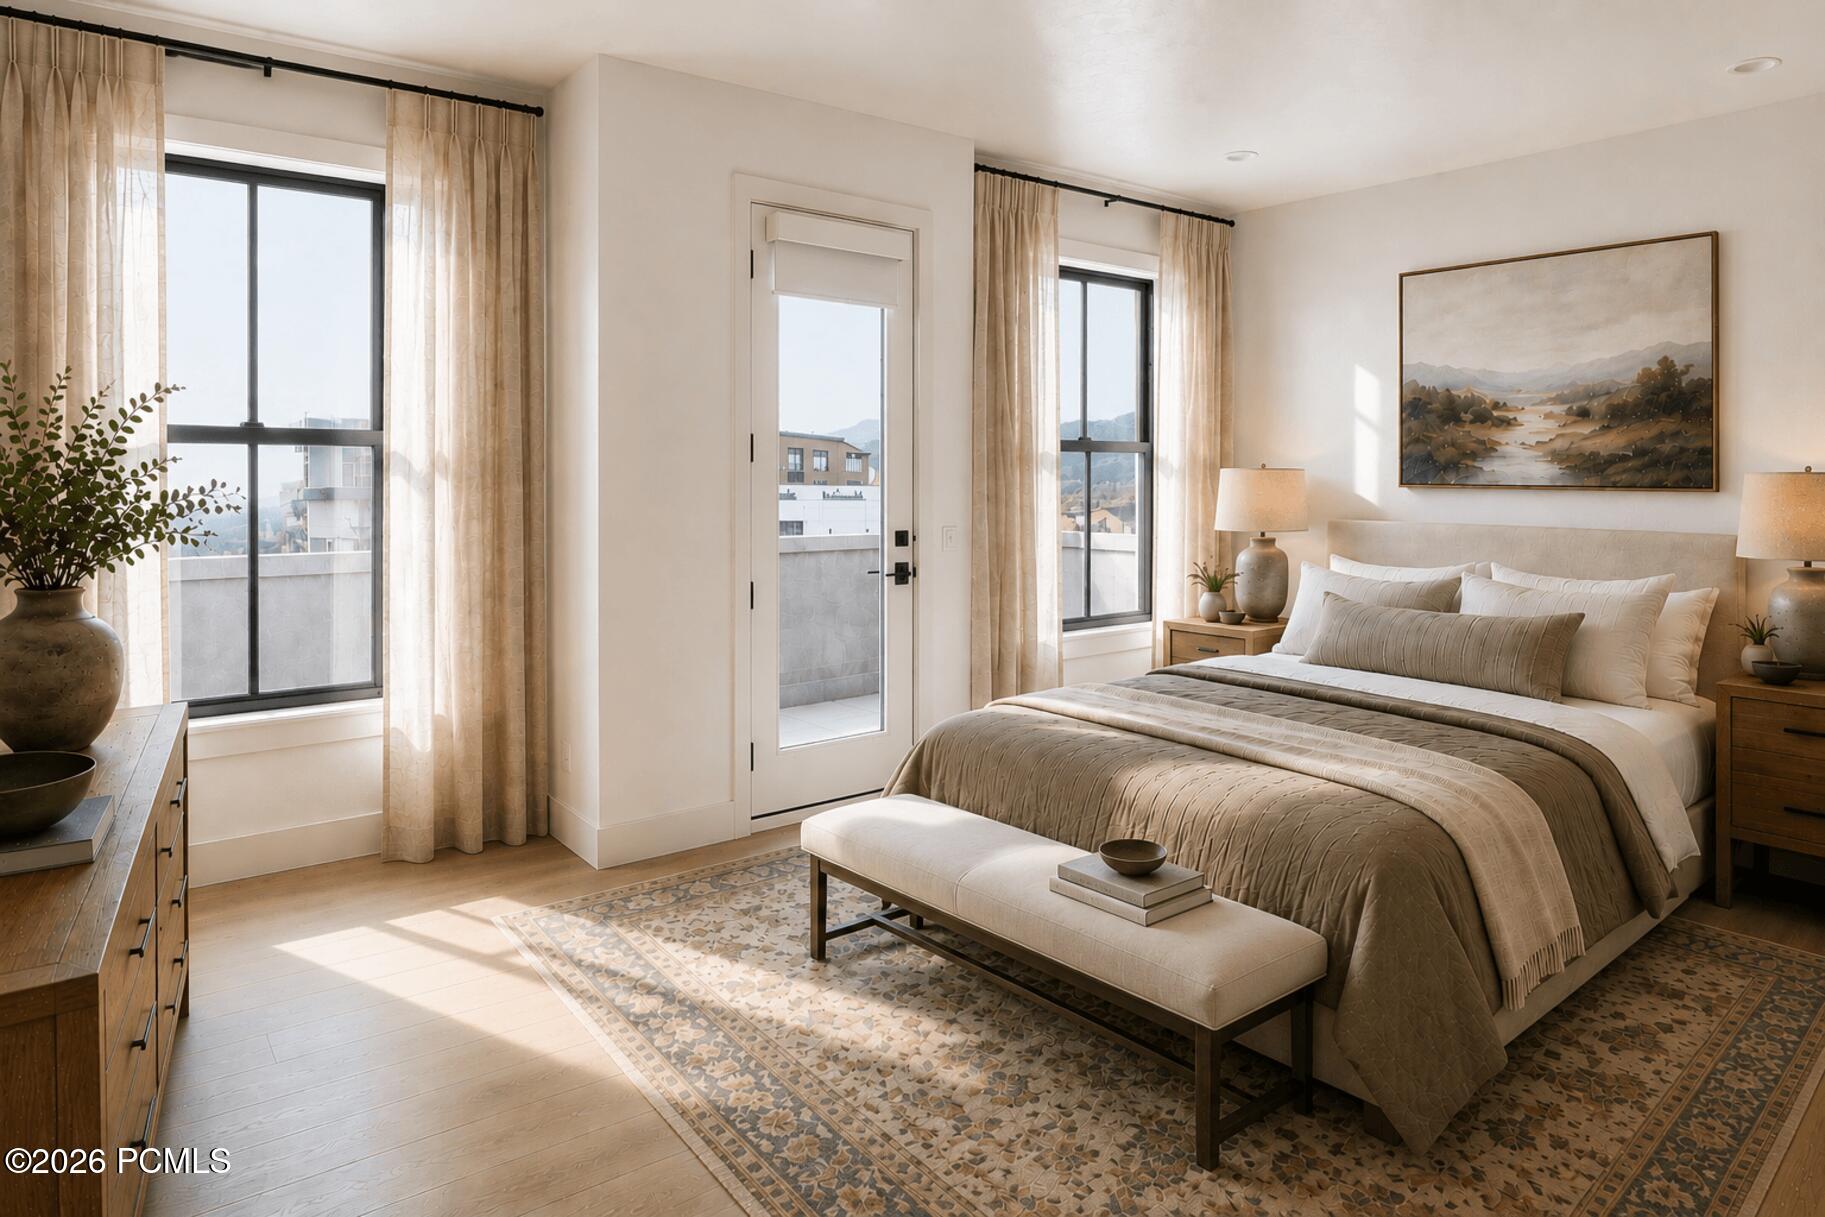
Bedroom with a large neutral-toned bed, patterned rugs, and windows opening onto a balcony with distant hills.
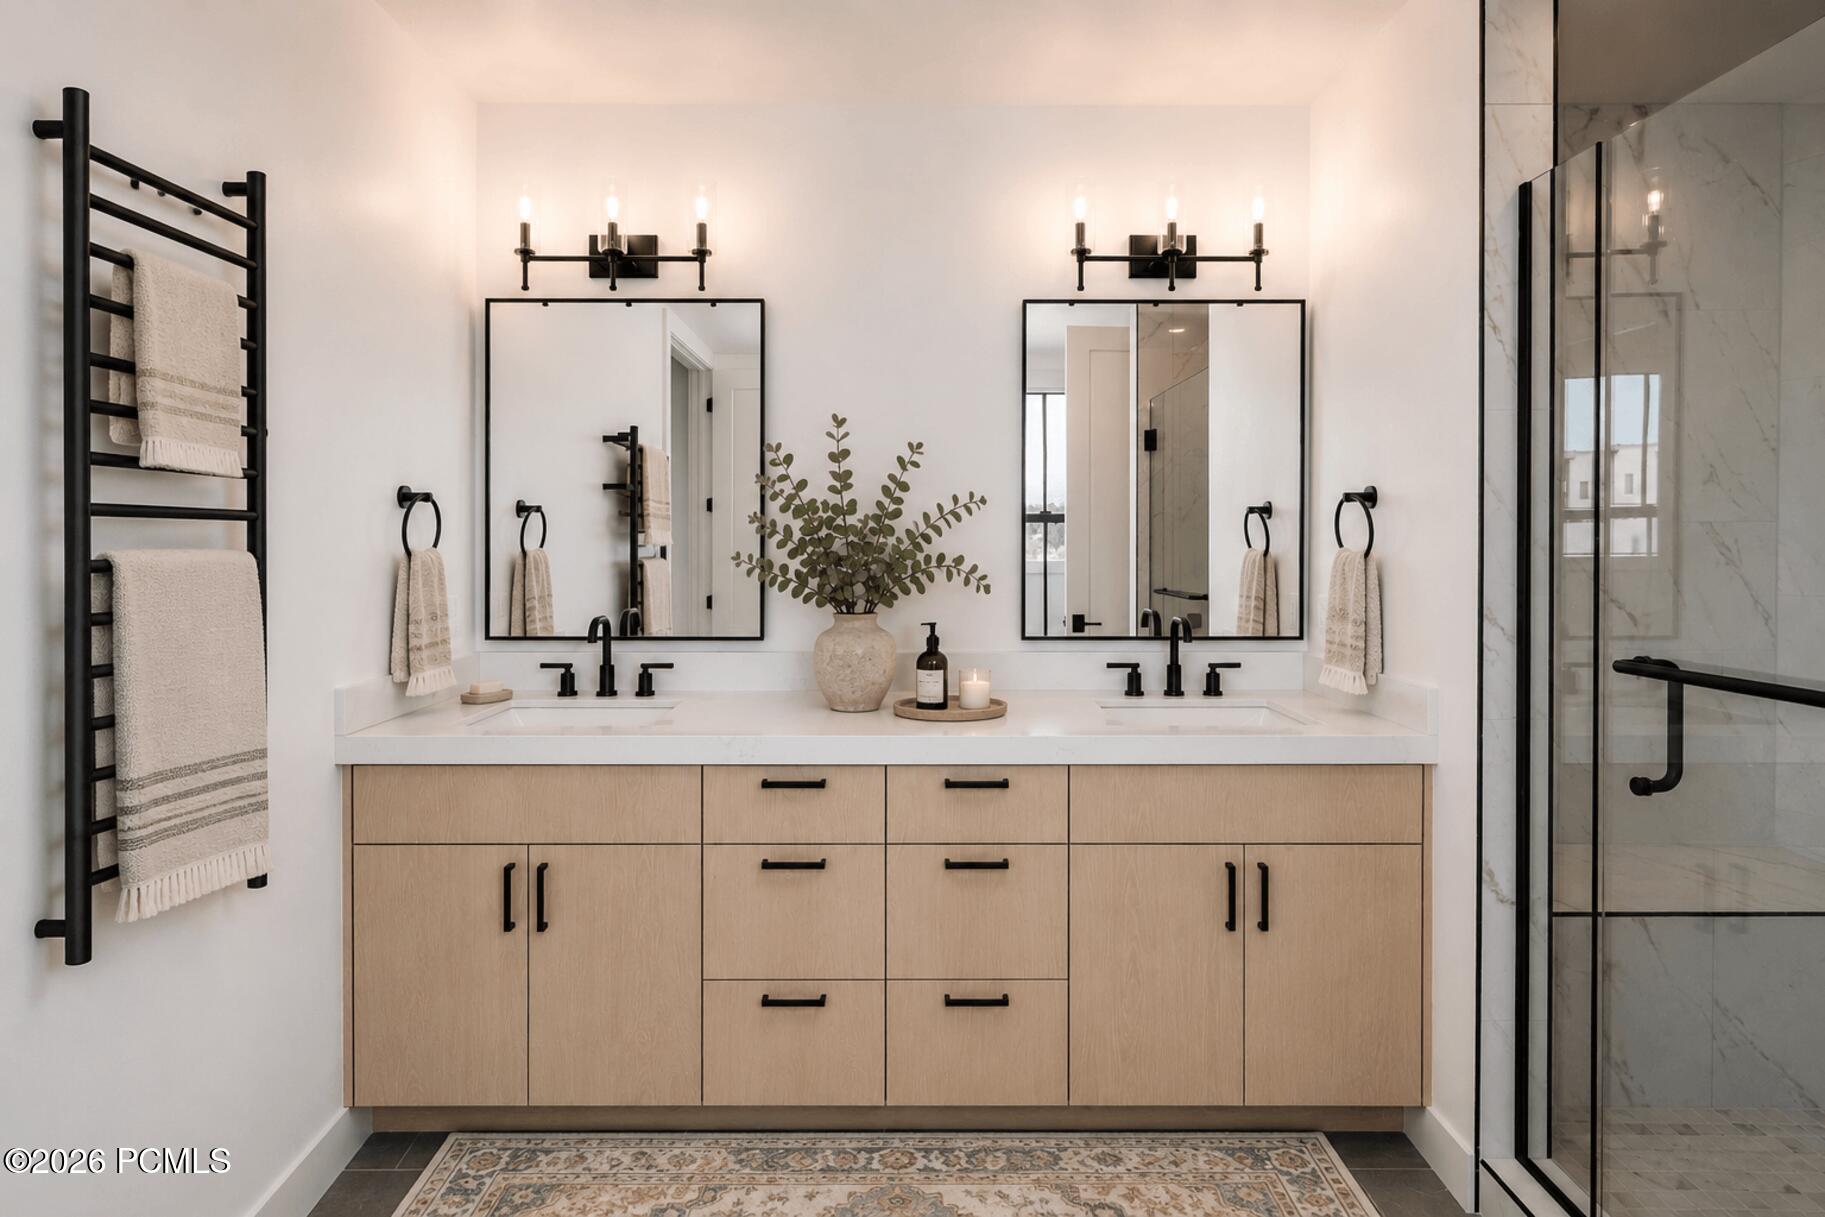
Bathroom with a double-sink wood vanity, black fixtures, and a glass-enclosed marble shower.
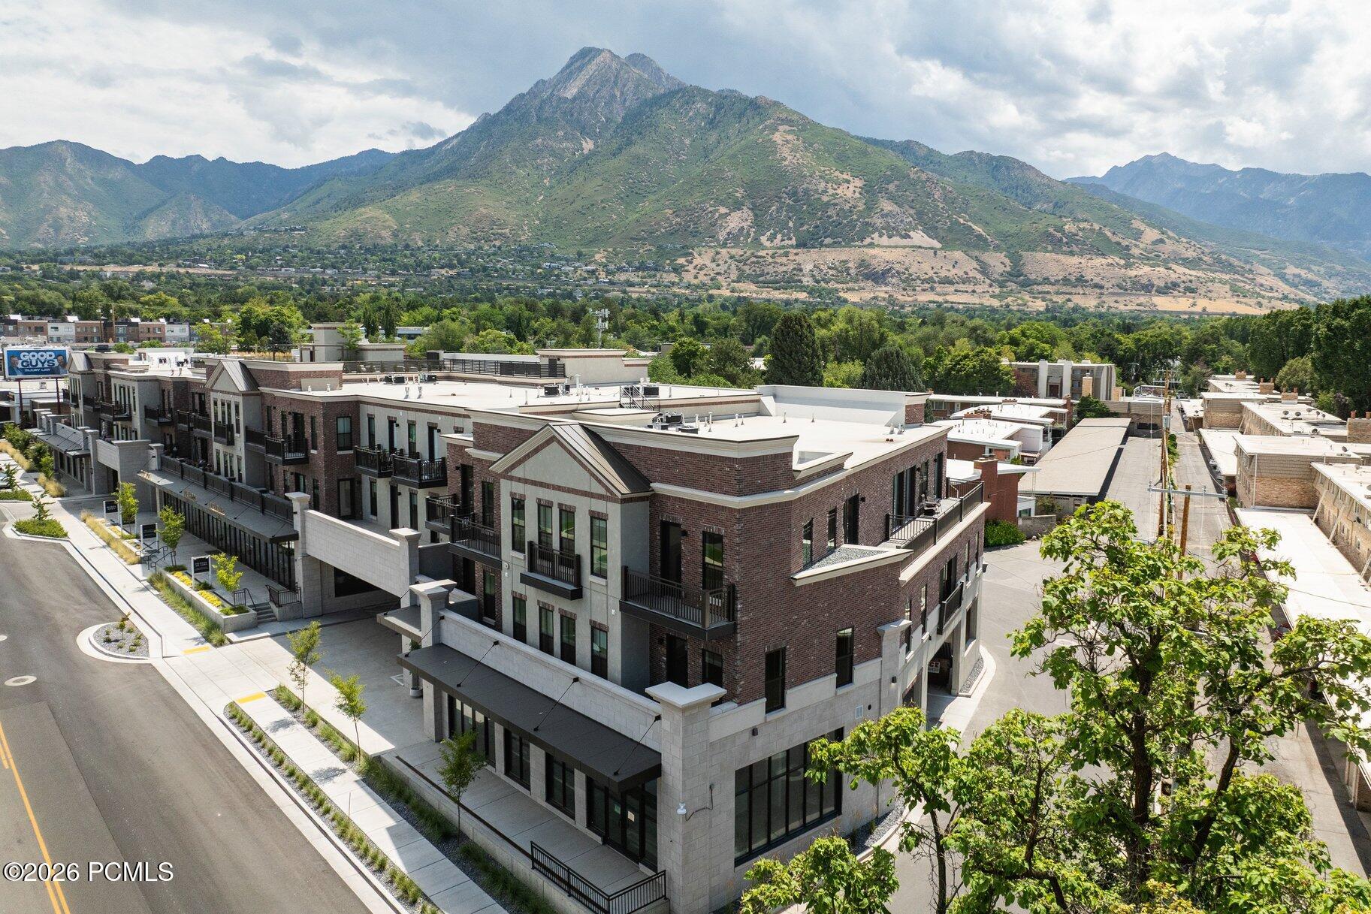
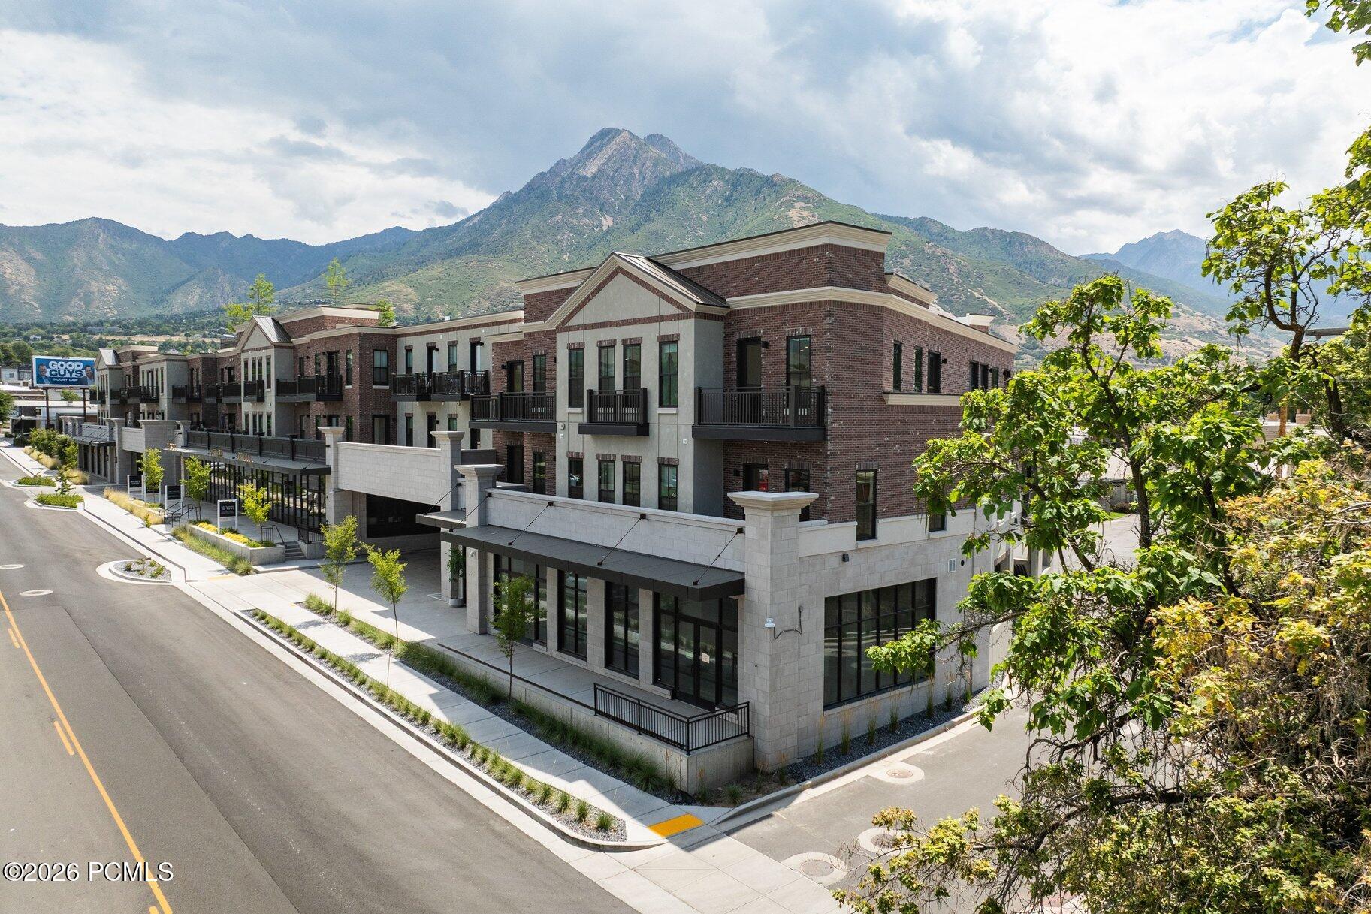
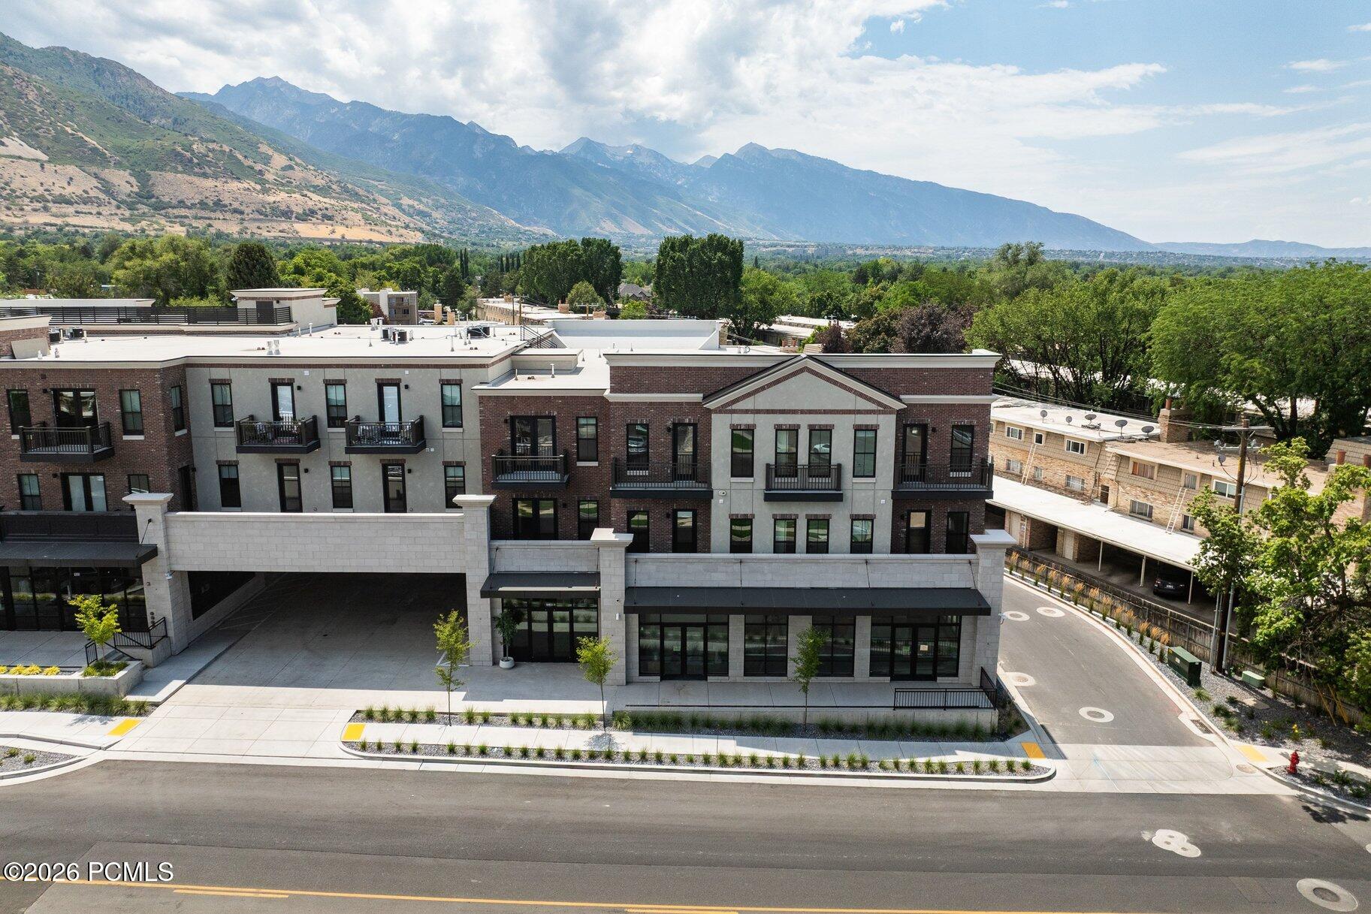
Modern residential building with balconies beneath a green mountain range.
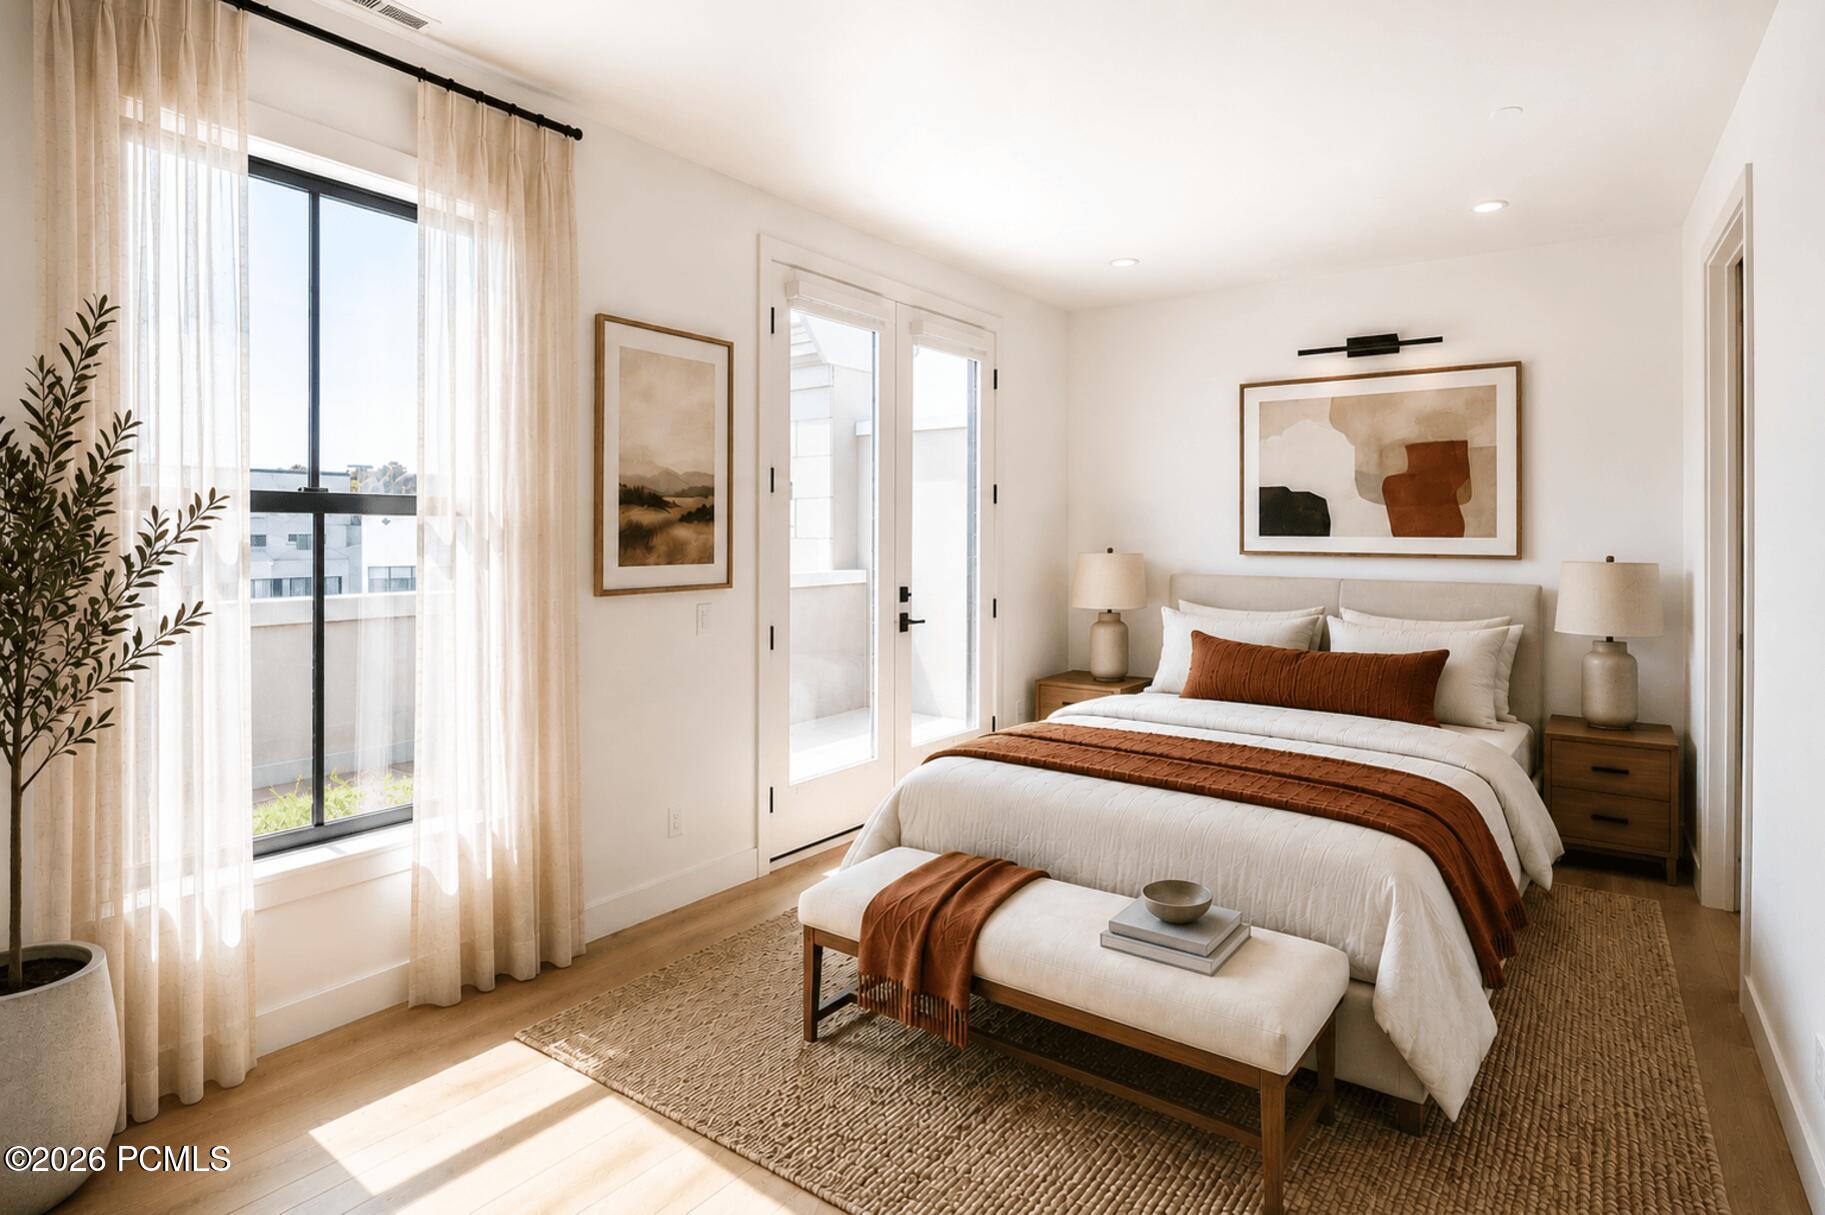
Staged bedroom with a king bed, rust-colored accents, a sunlit window, and glass doors to a balcony.
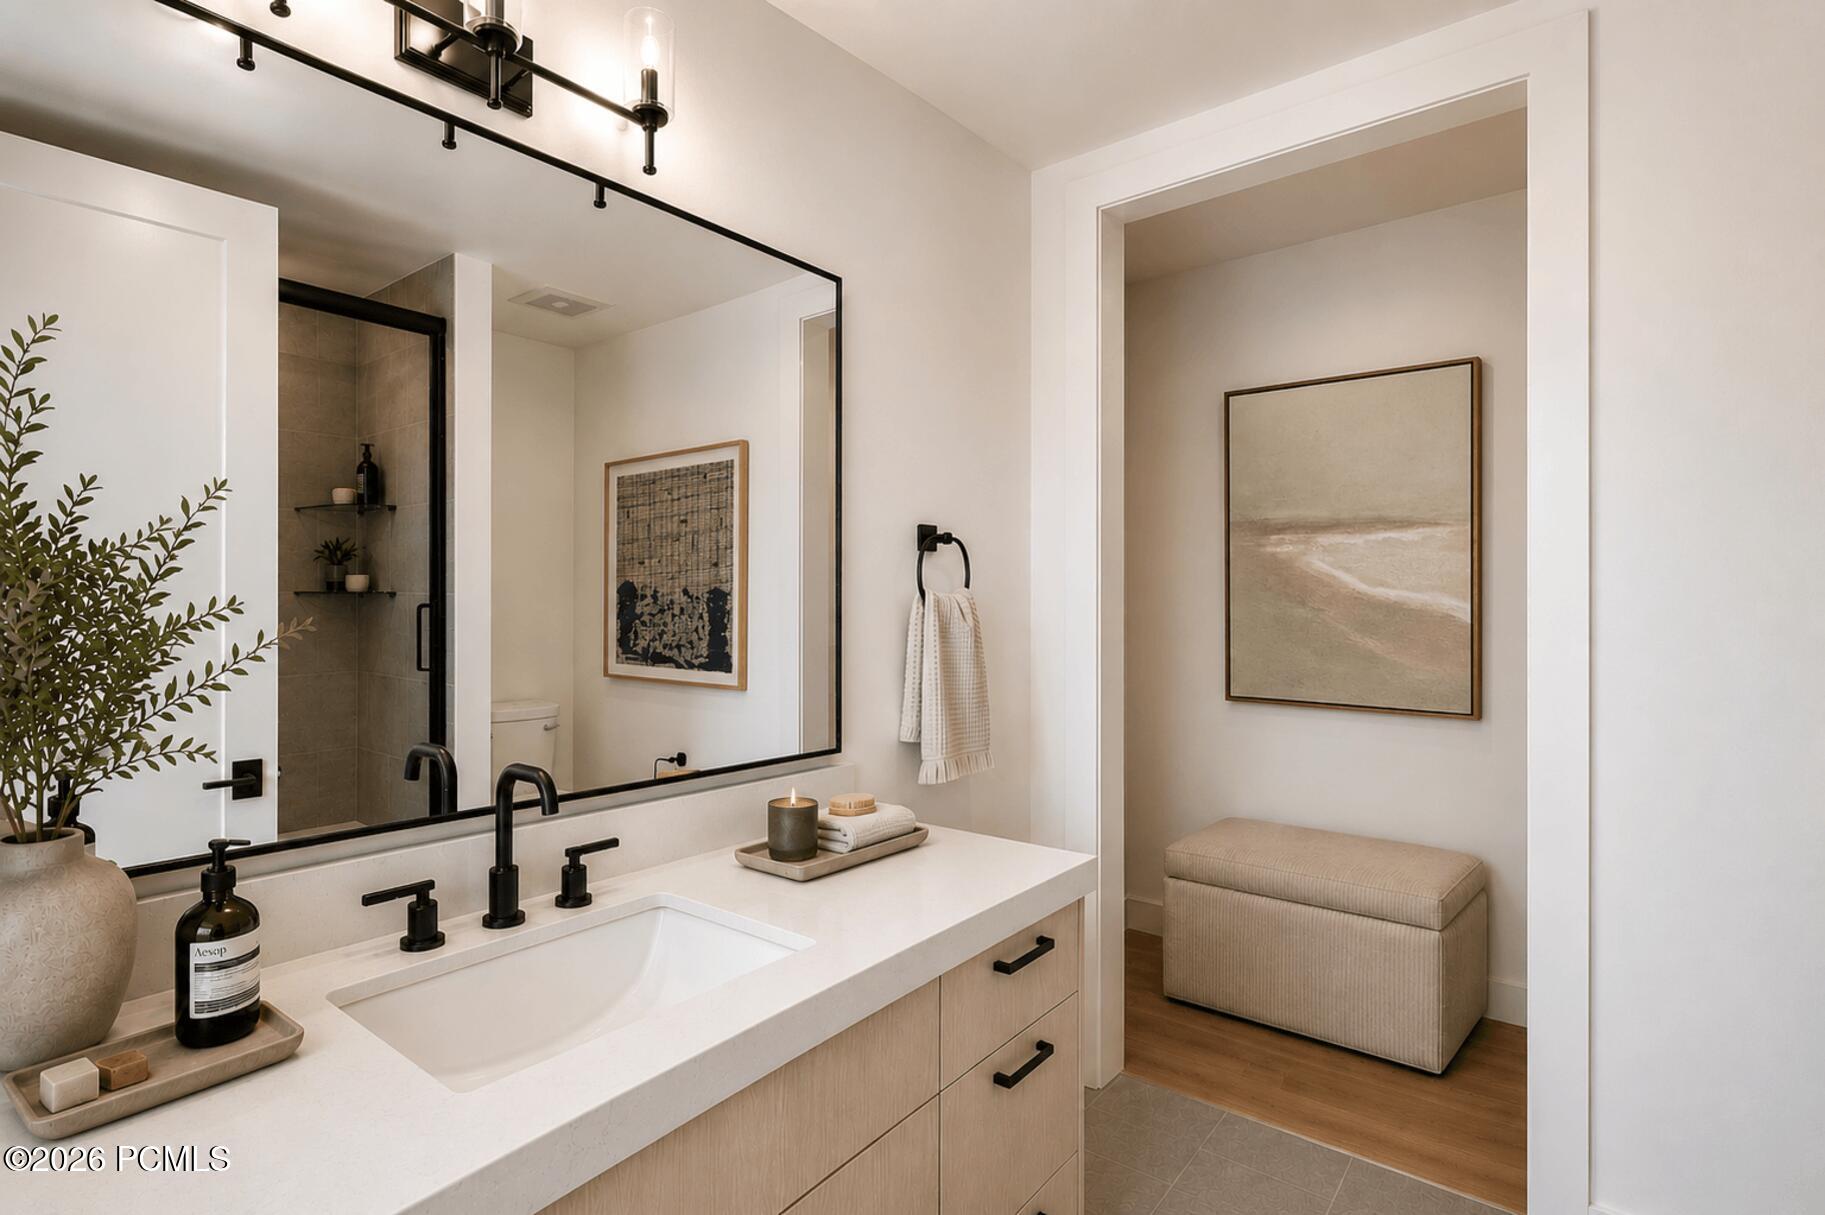
Bathroom with a light wood vanity, black fixtures, and a bench in a recessed nook.
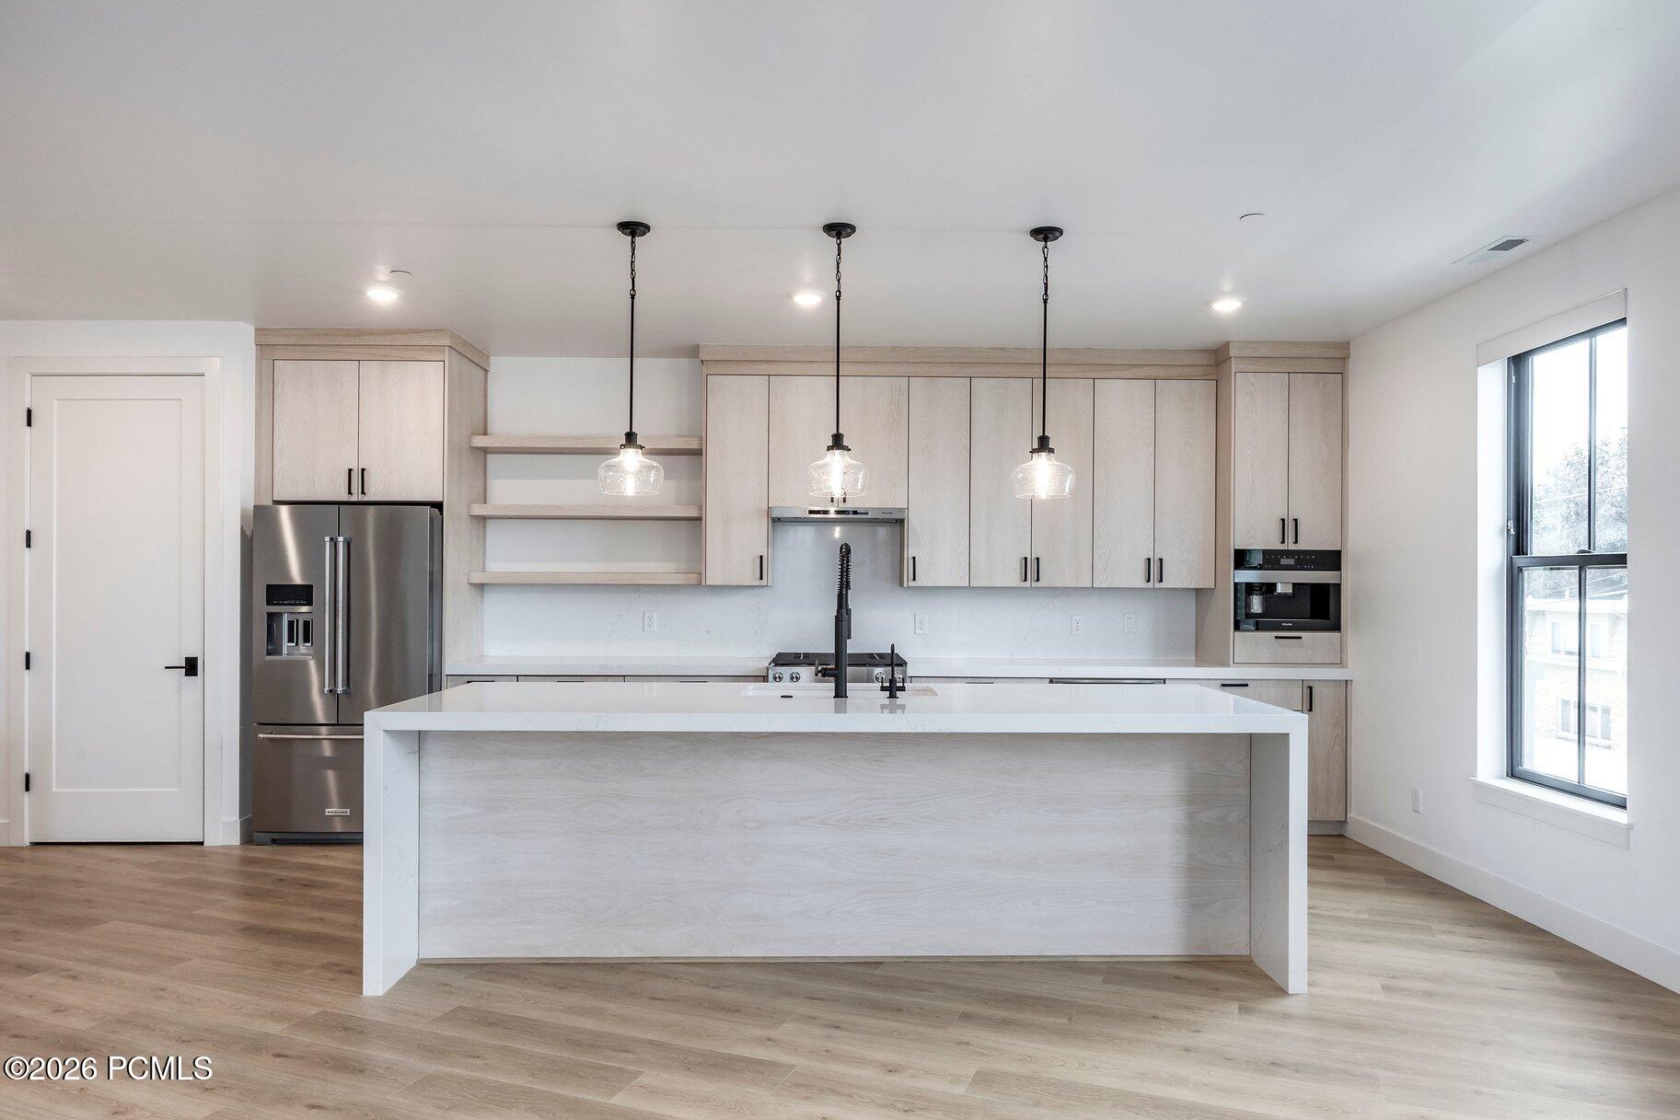
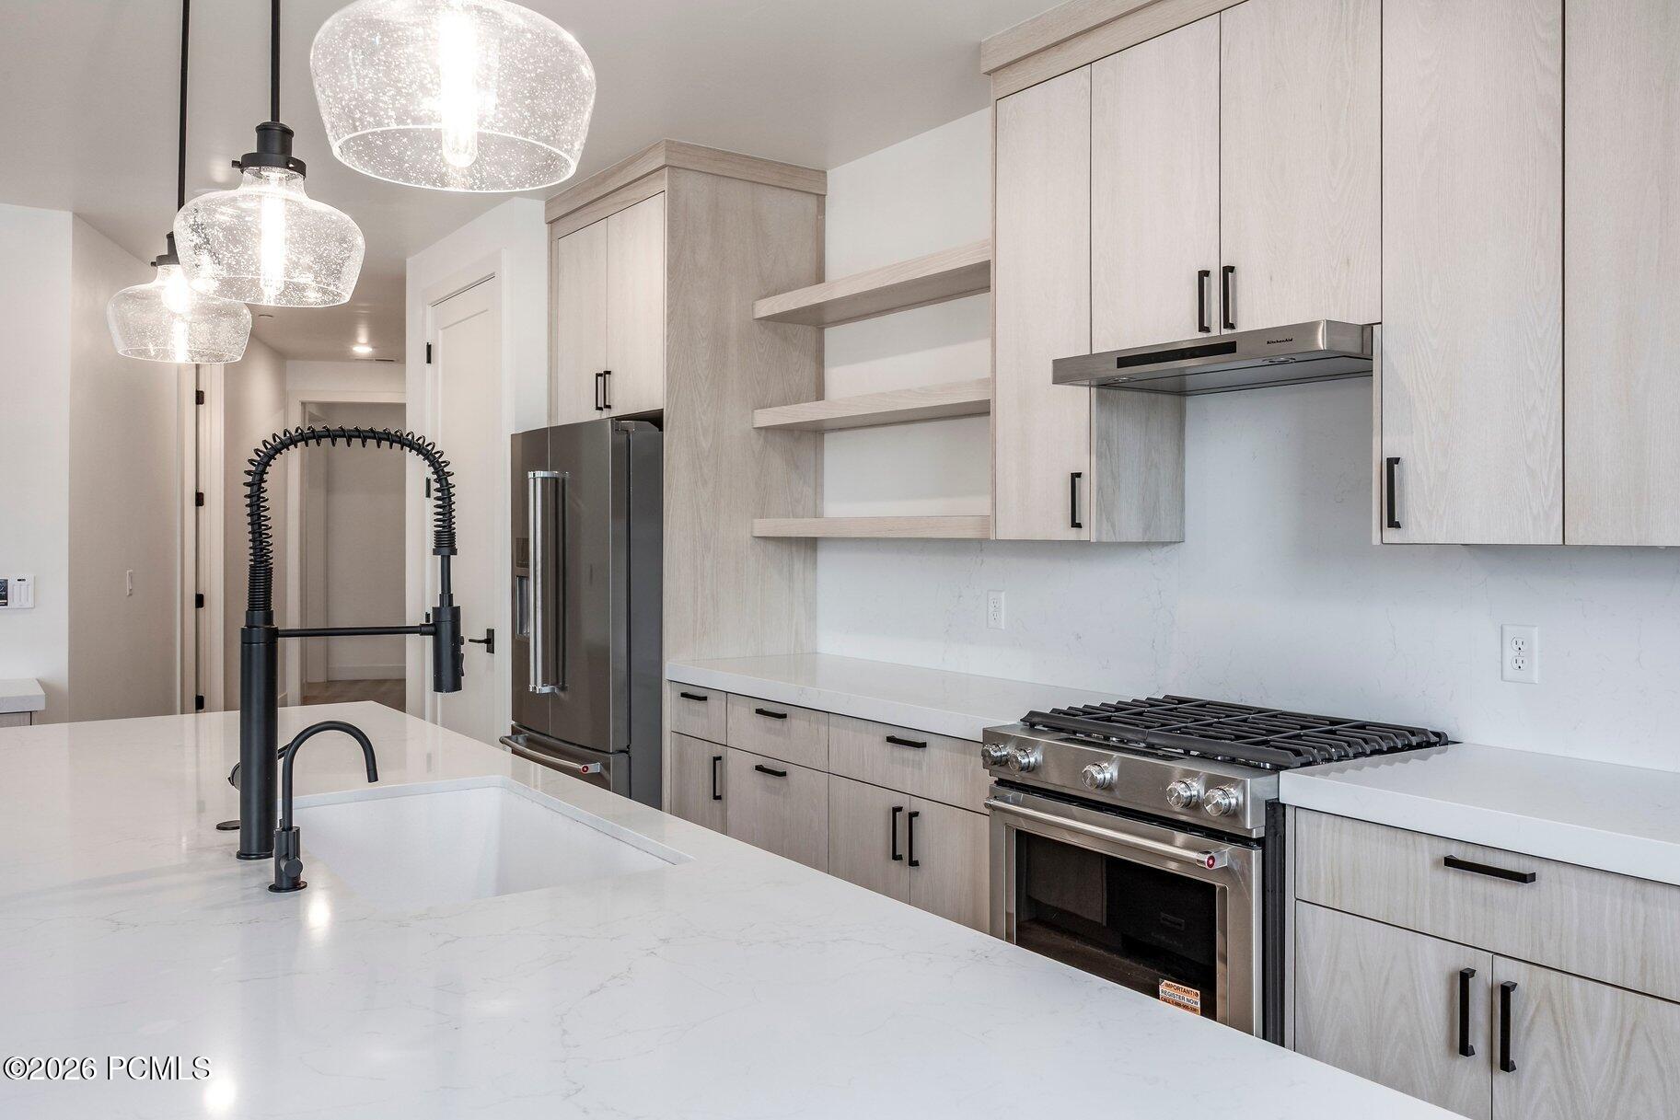
Modern kitchen with a large white island, pale wood cabinetry, and pendant lights.
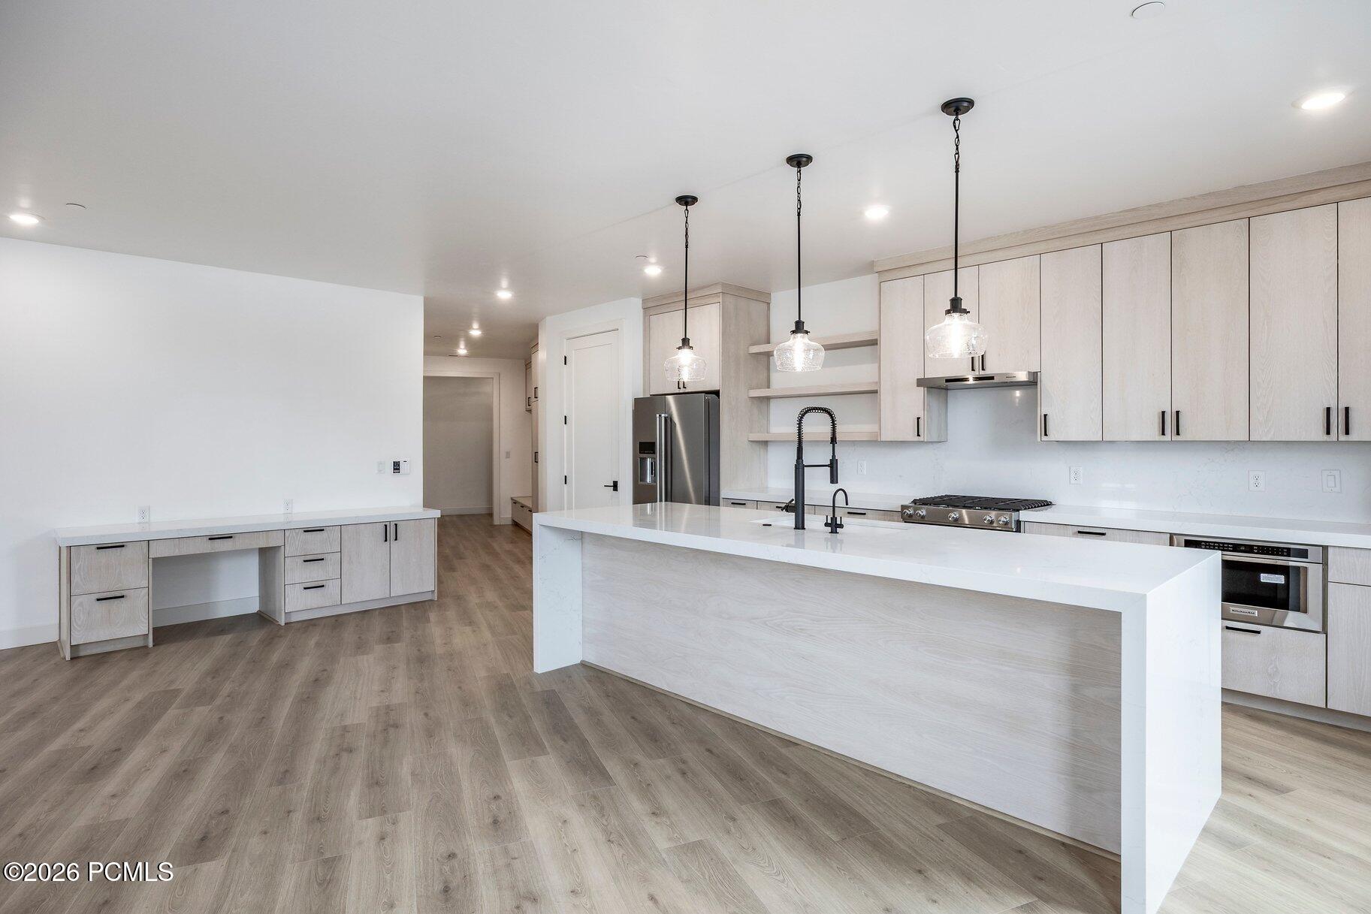
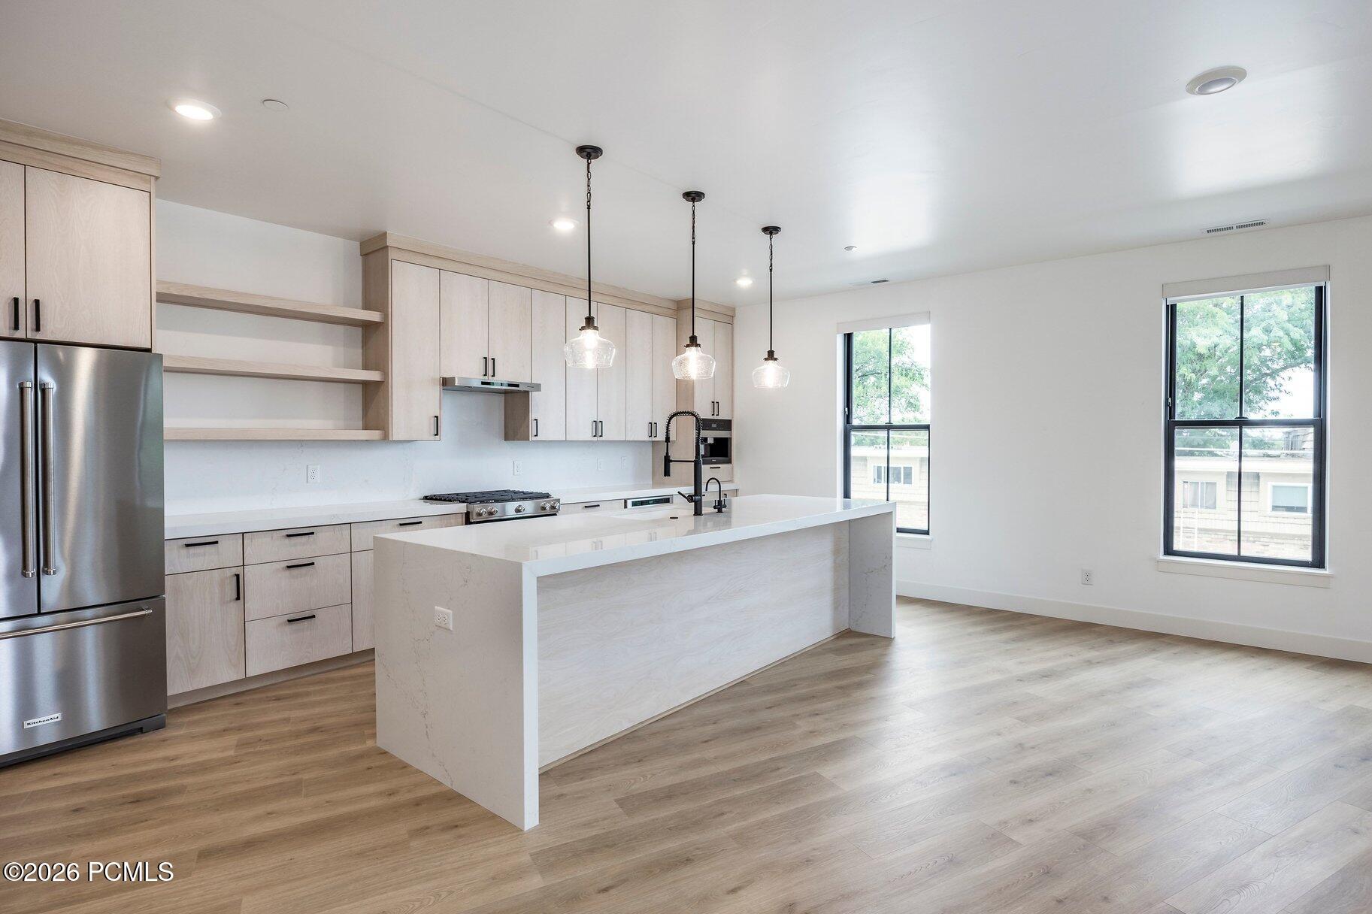
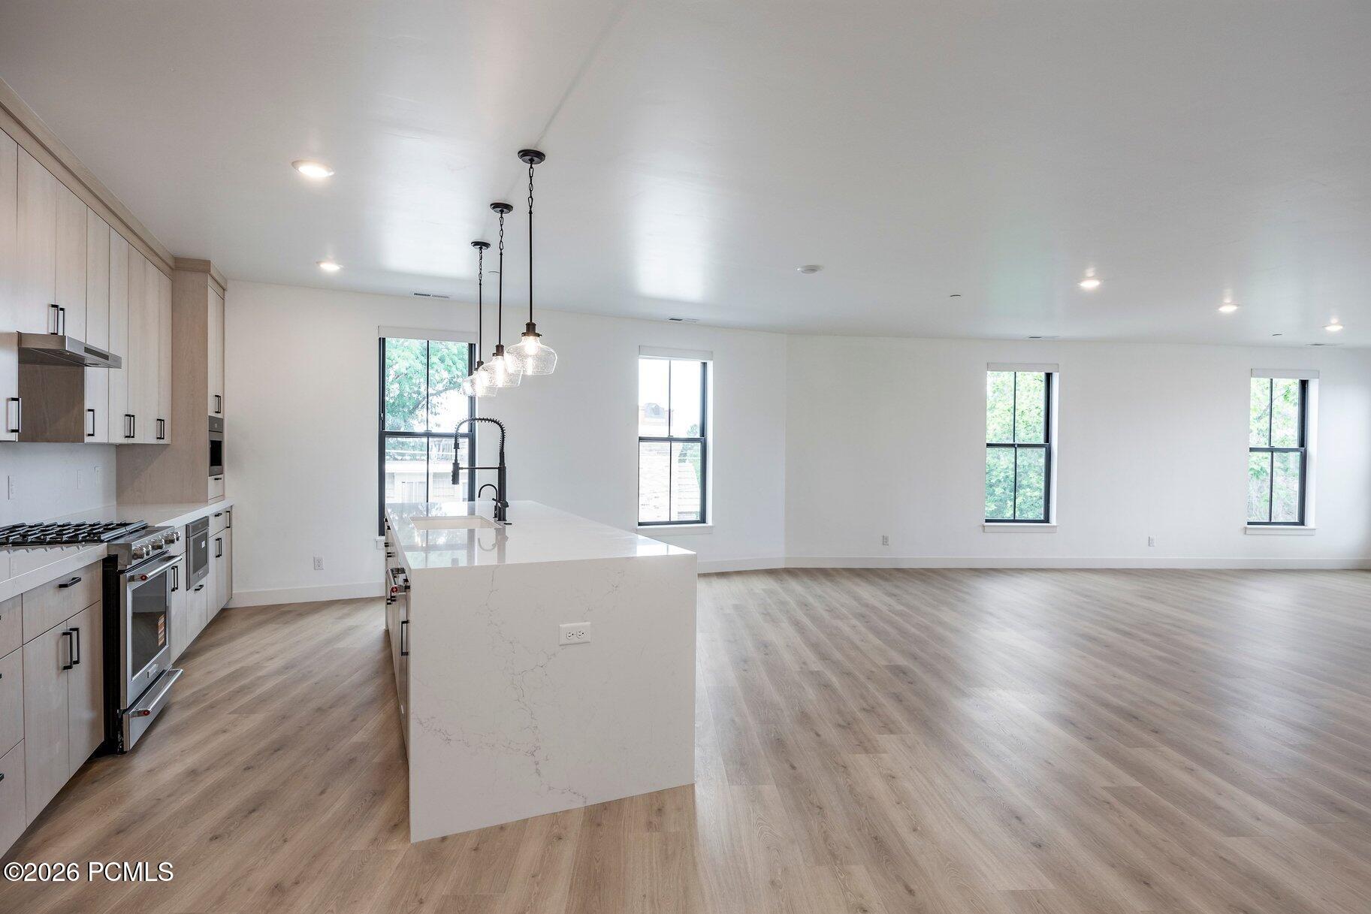
Modern kitchen with pale wood cabinets, stainless appliances, and a large white waterfall island.
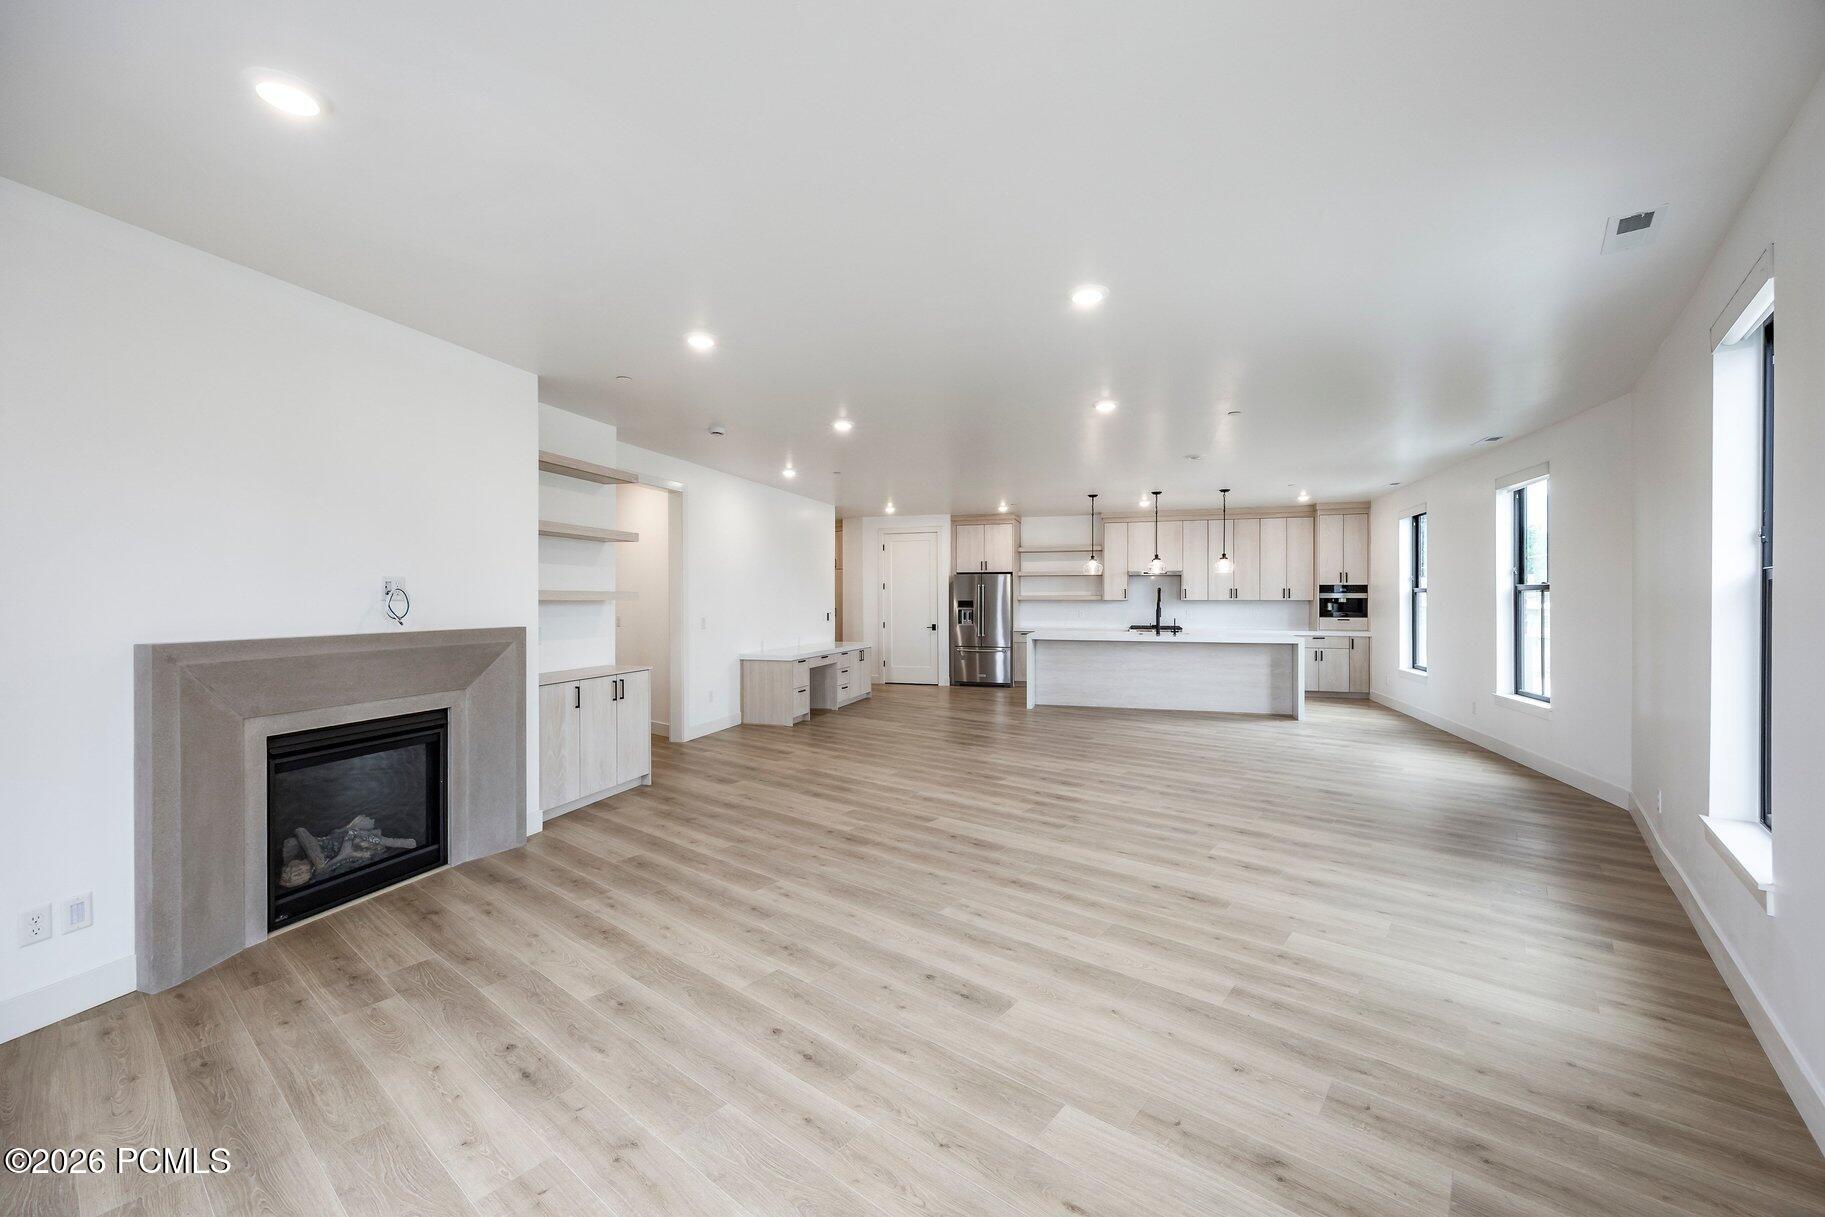
Open-plan living room and kitchen with a modern fireplace, pale cabinetry, and light wood floors.
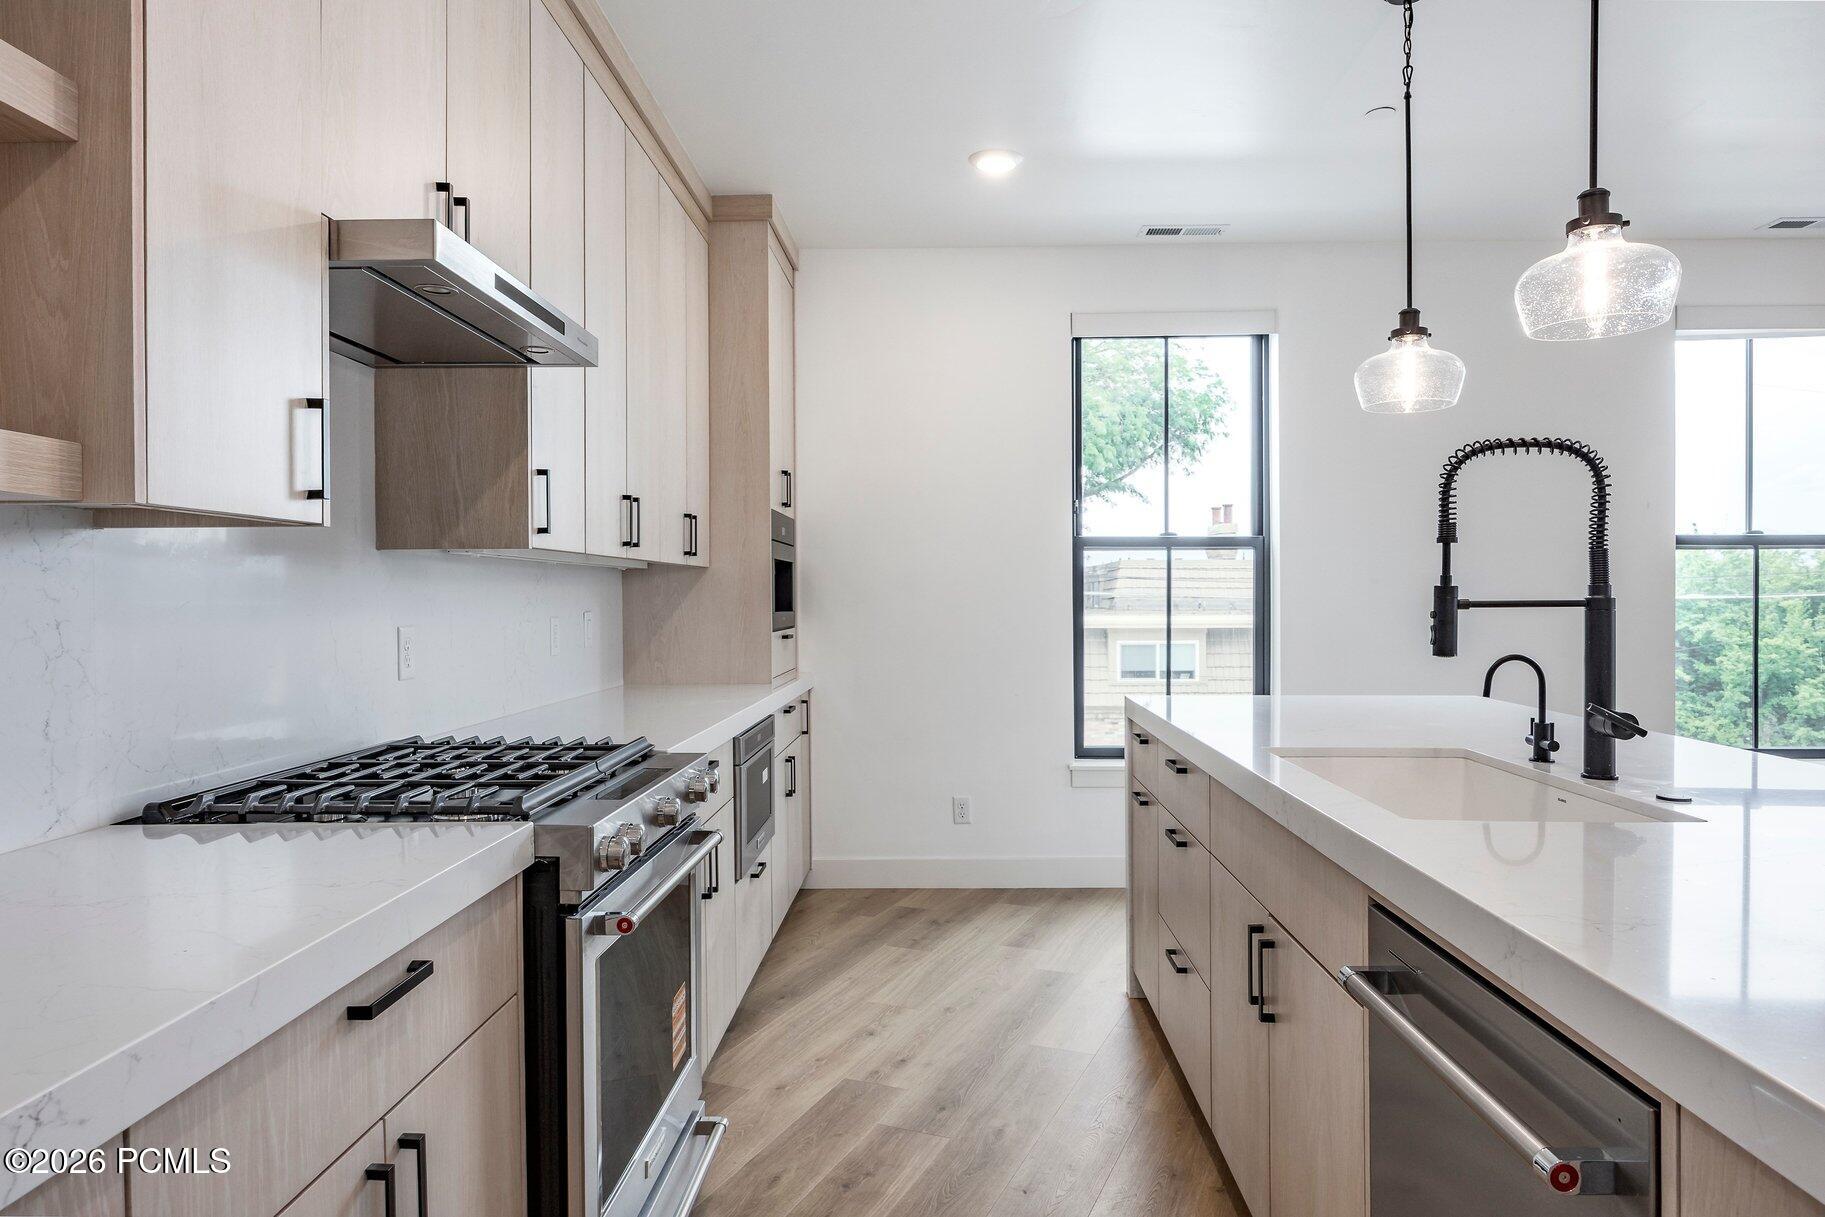
Modern kitchen with a large white island, pale wood cabinets, and stainless steel appliances.
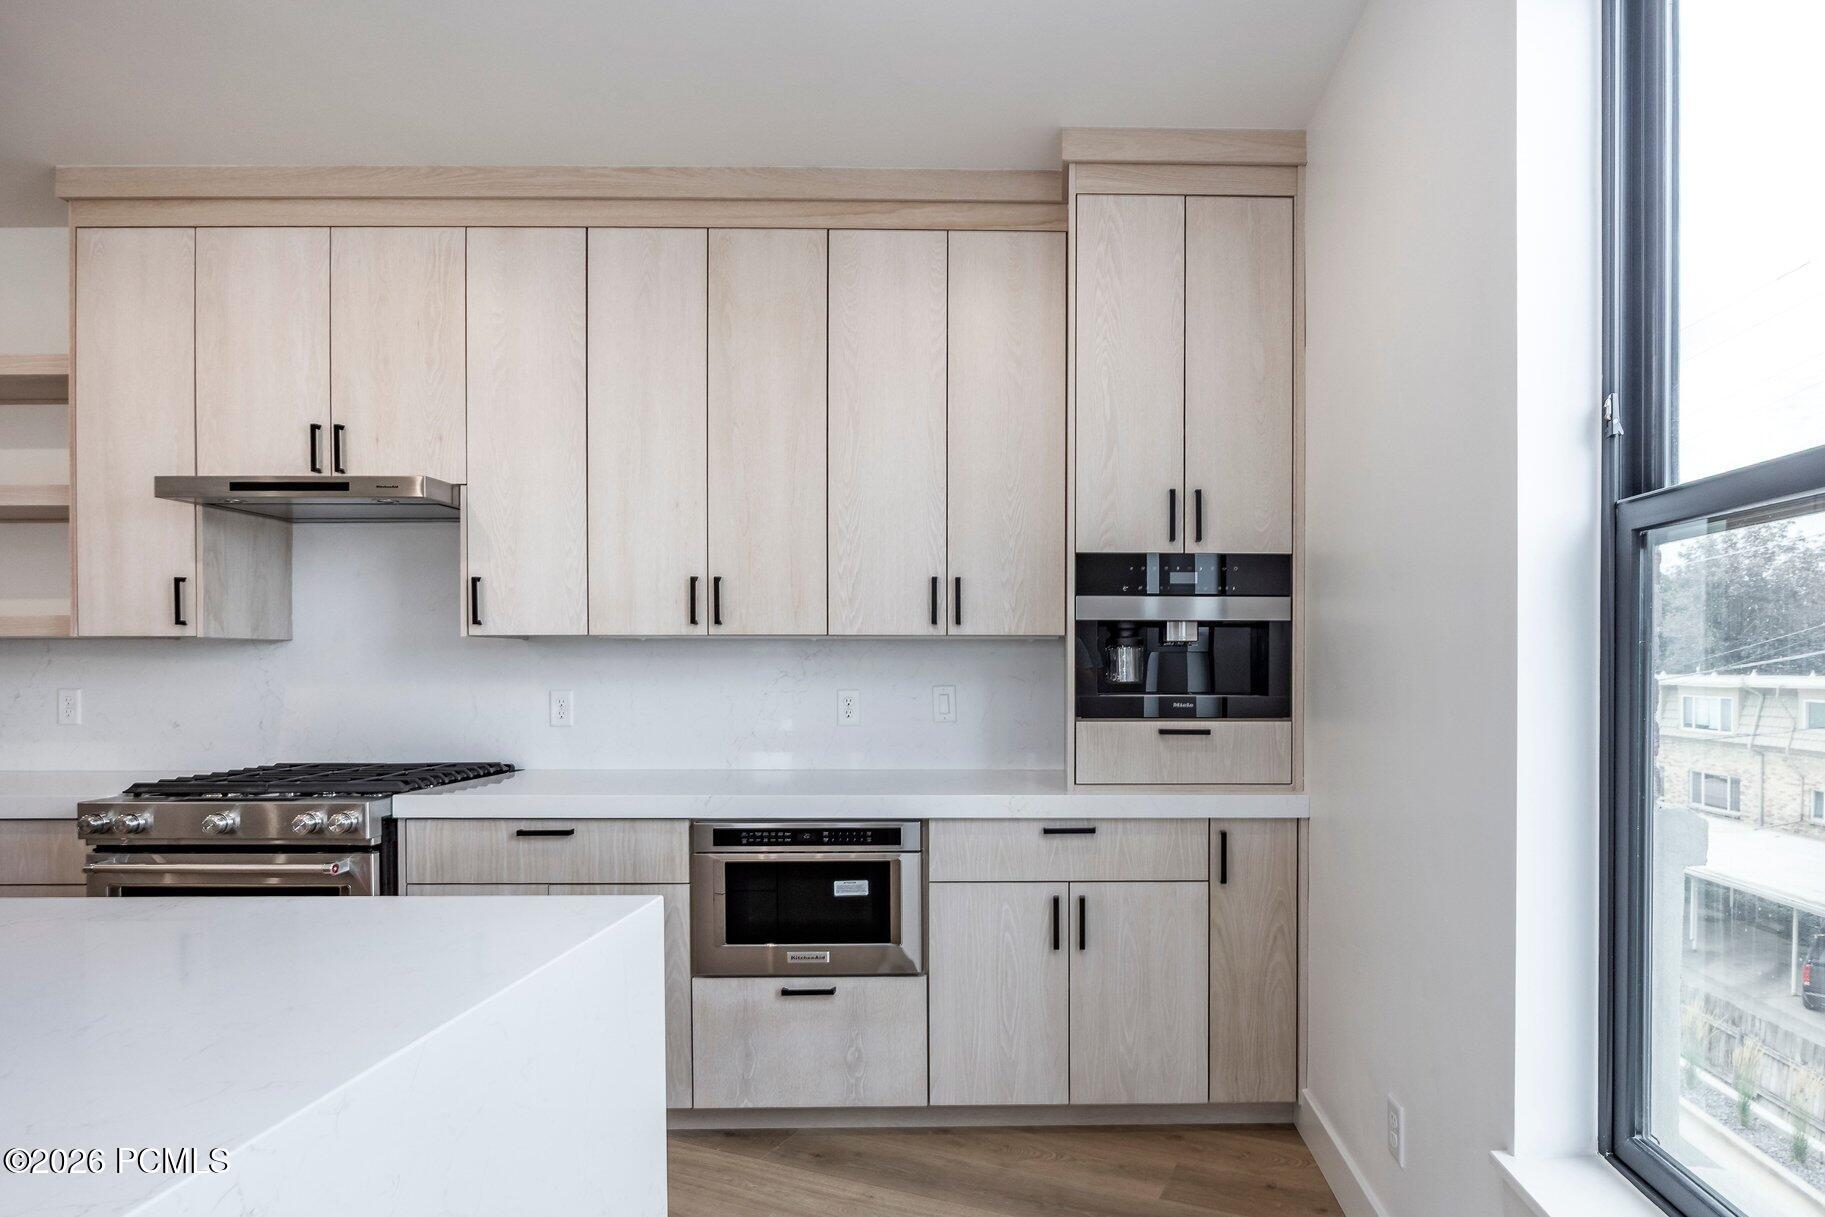
Modern kitchen with pale wood cabinets, quartz counters, stainless appliances, and a large window.
Modern kitchen with pale wood cabinets, white stone island, stainless steel range, and glass pendant lights.
Modern kitchen with a large white island, light wood cabinets, and stainless-steel gas range.
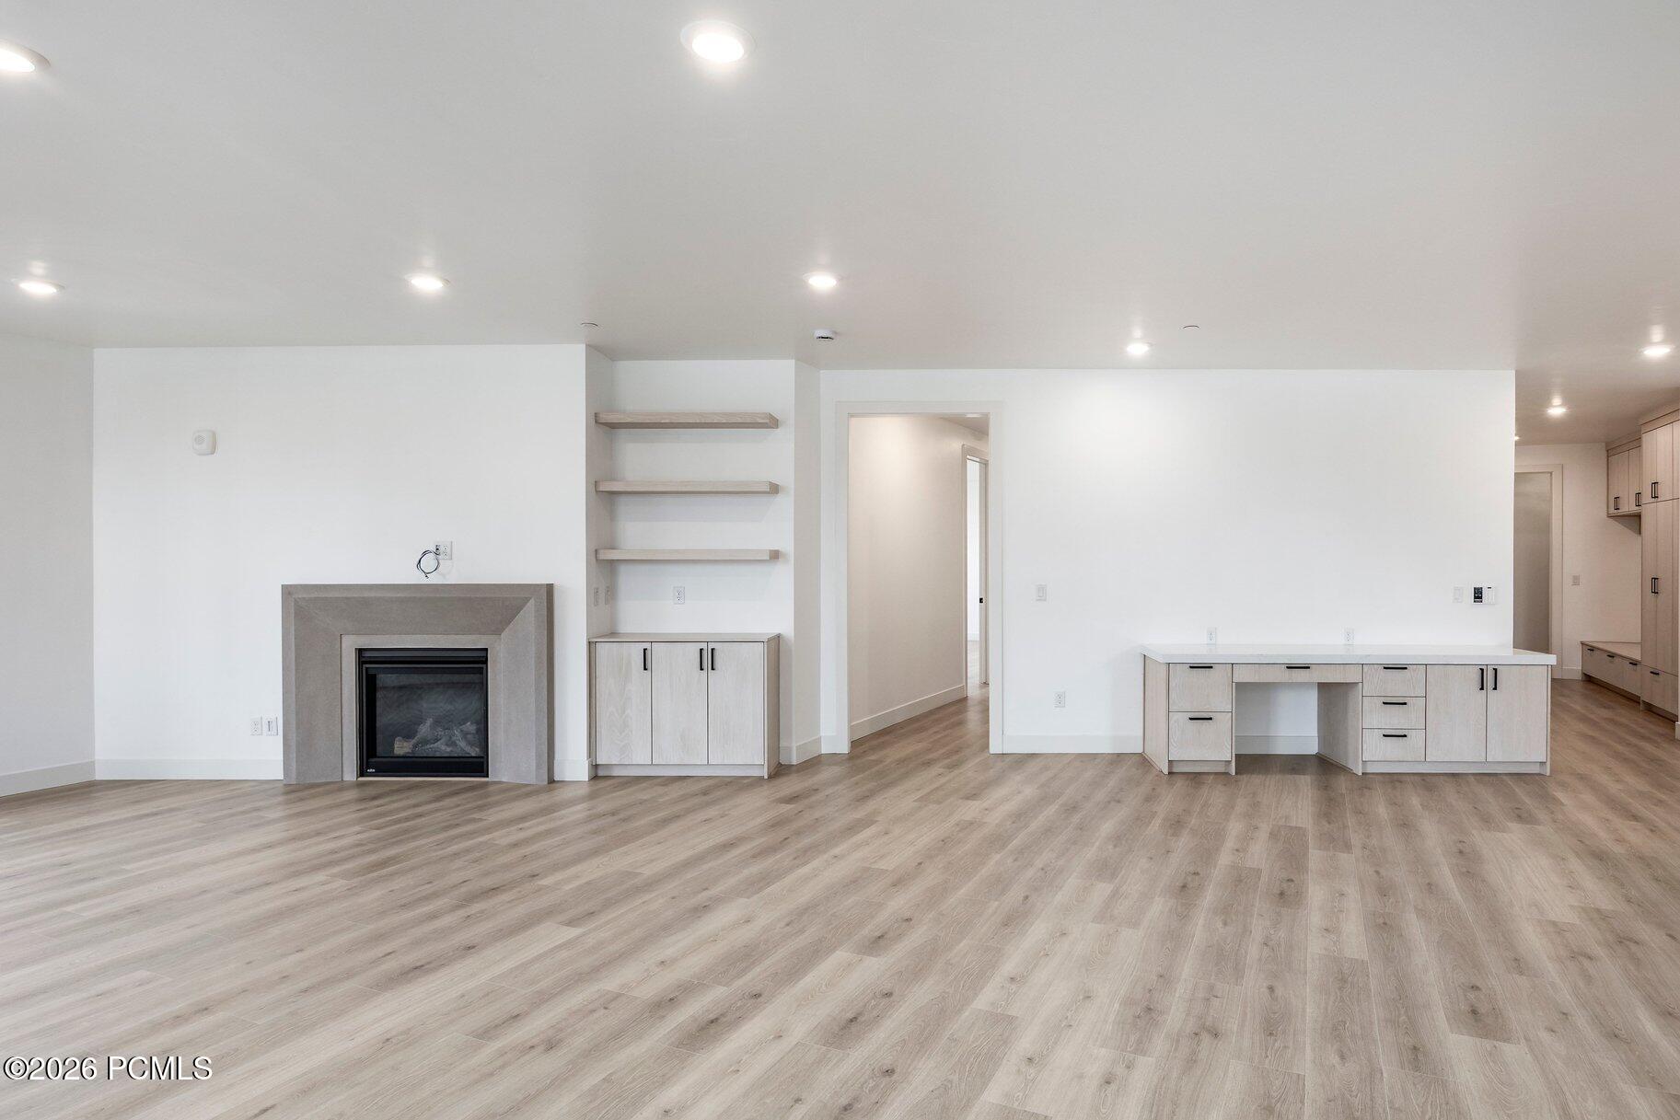
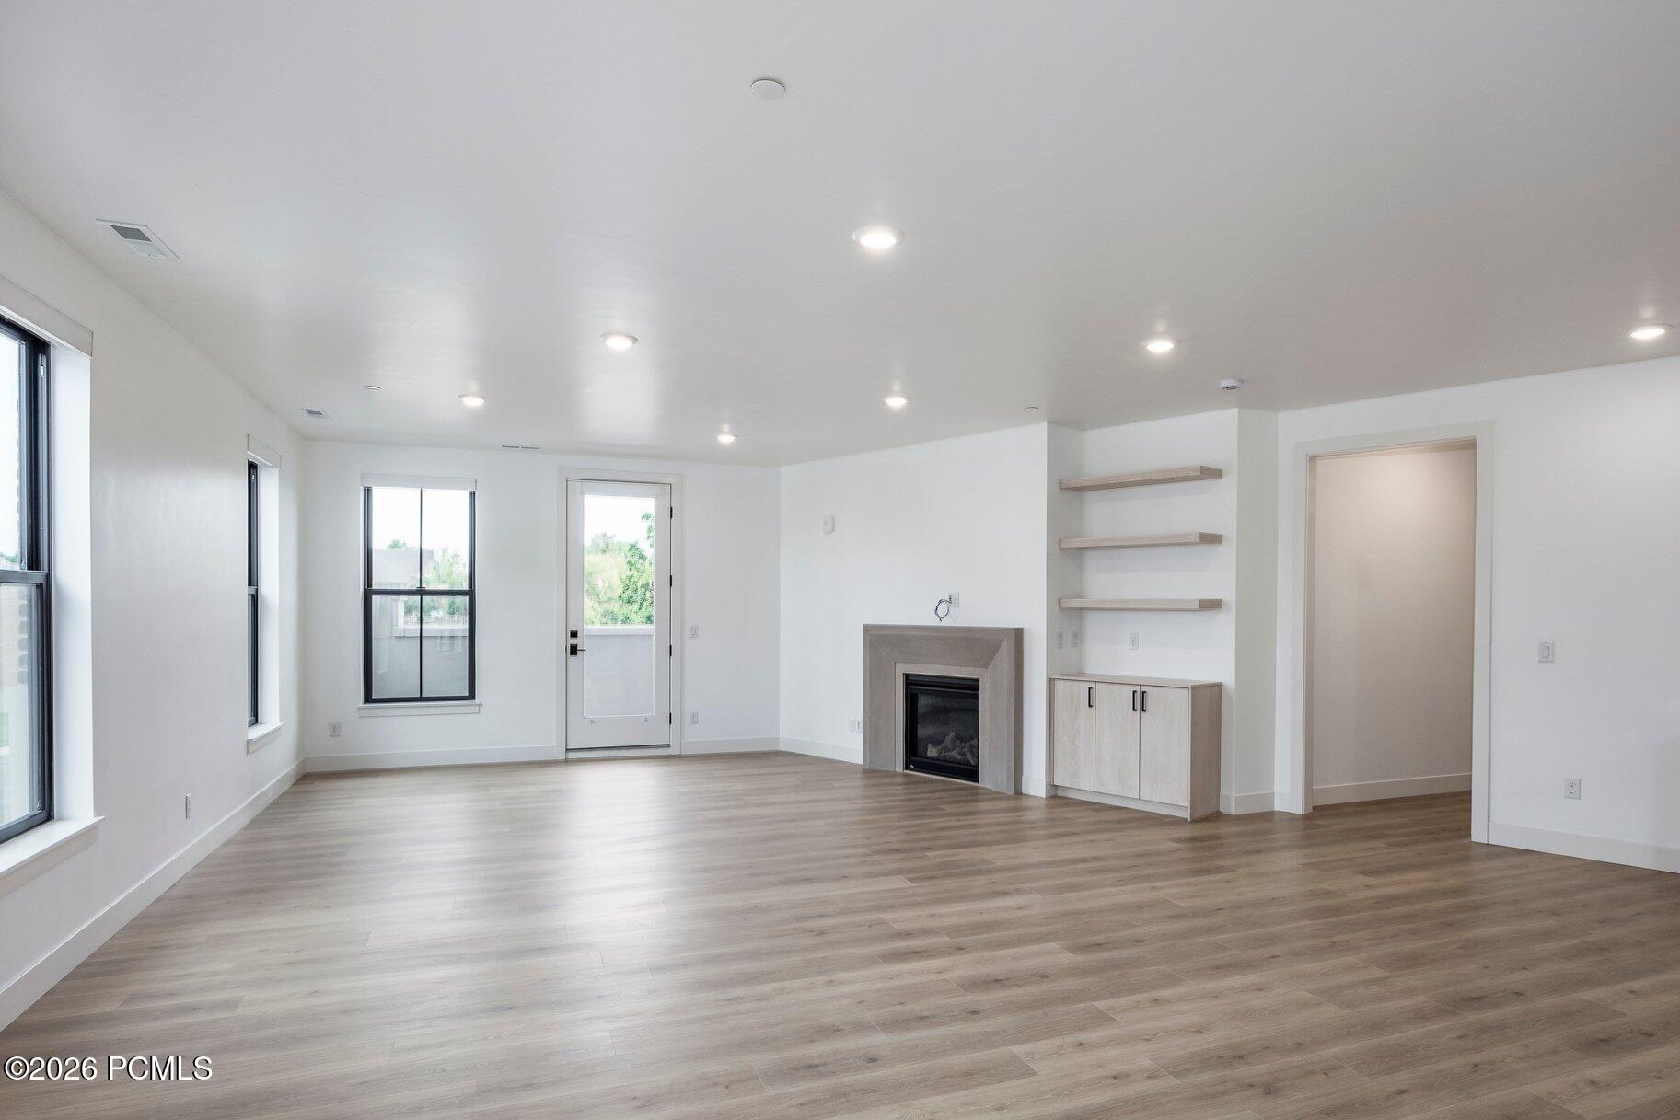
Empty living area with a modern fireplace, floating shelves, built-in cabinets, and a long desk counter.
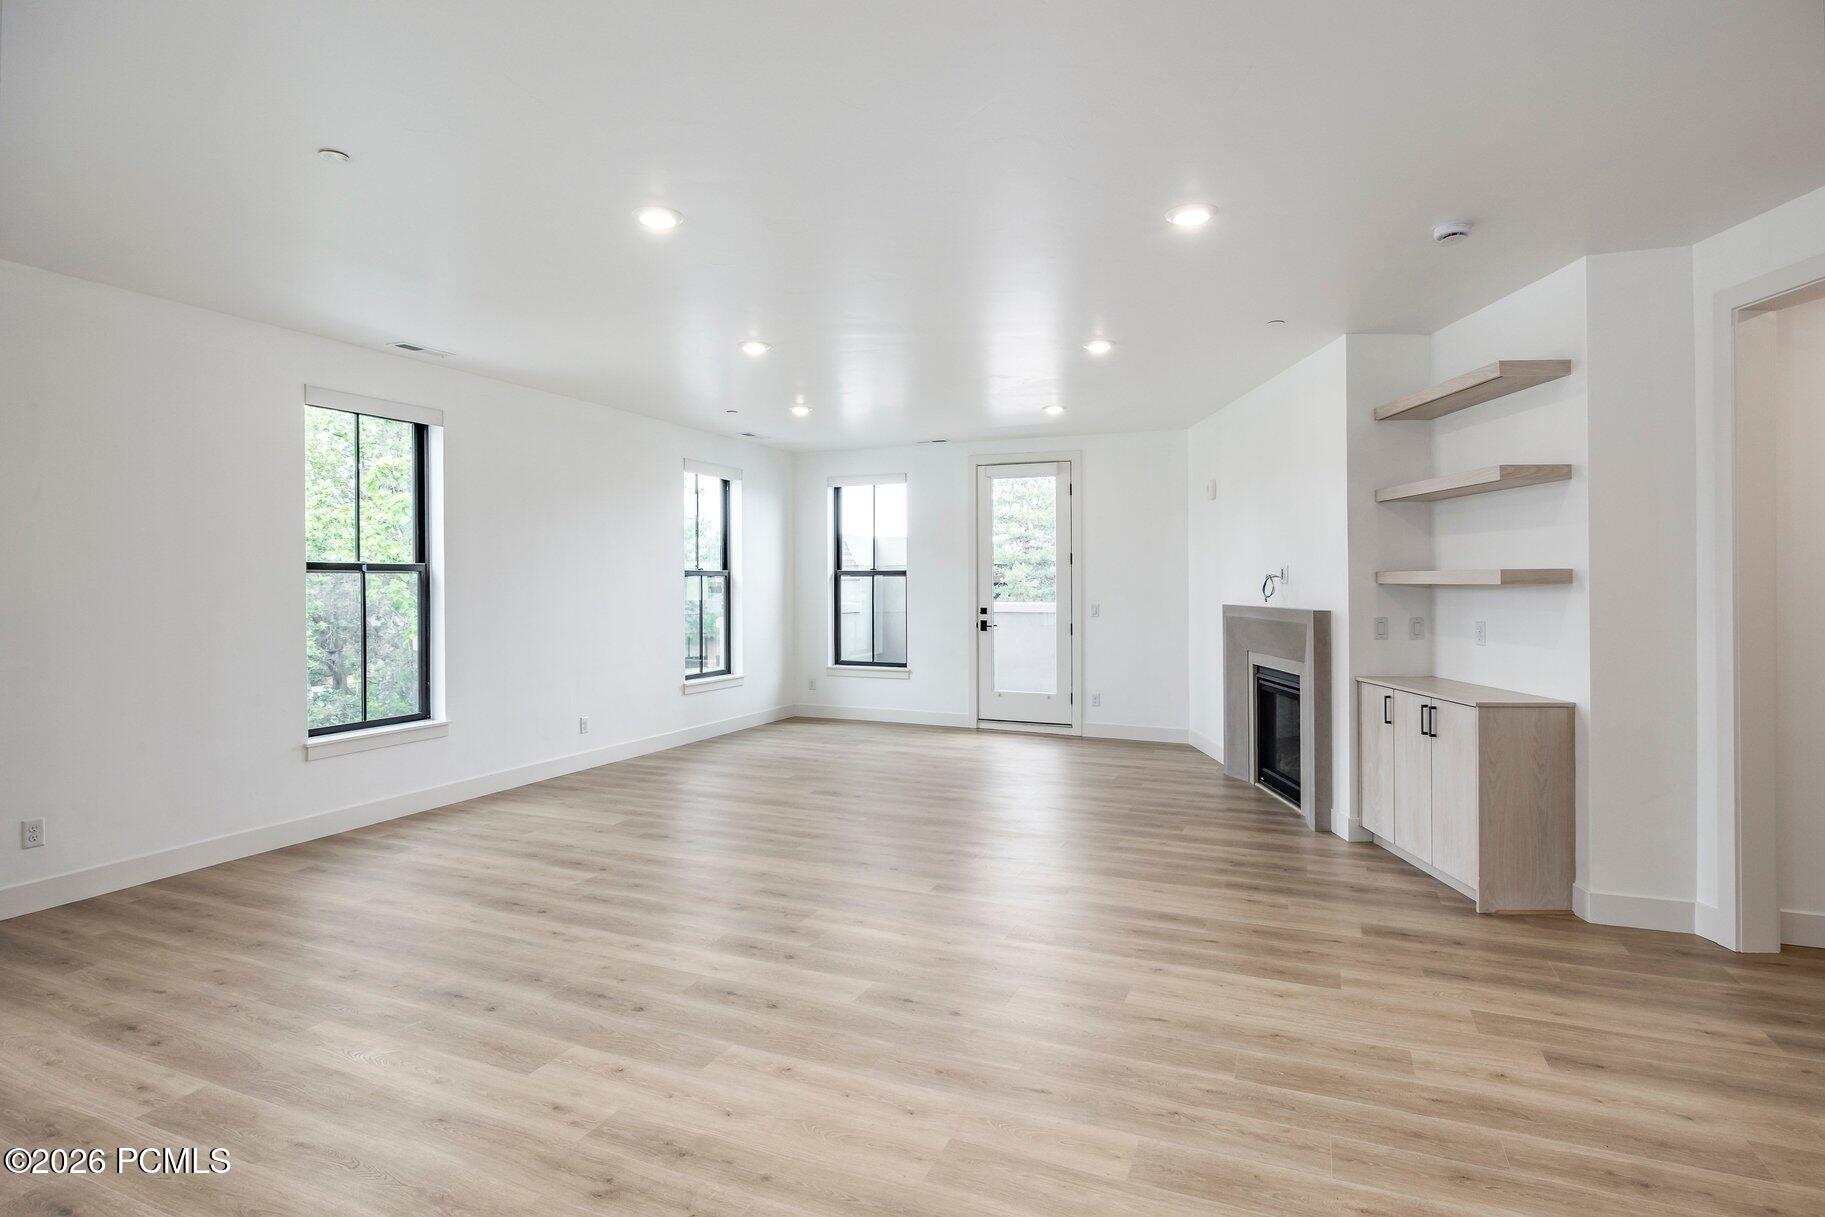
Vacant living room with light wood floors, tall windows, and a modern fireplace with built-in shelving.
Vacant living room with a modern fireplace, floating shelves, and light wood-look flooring.
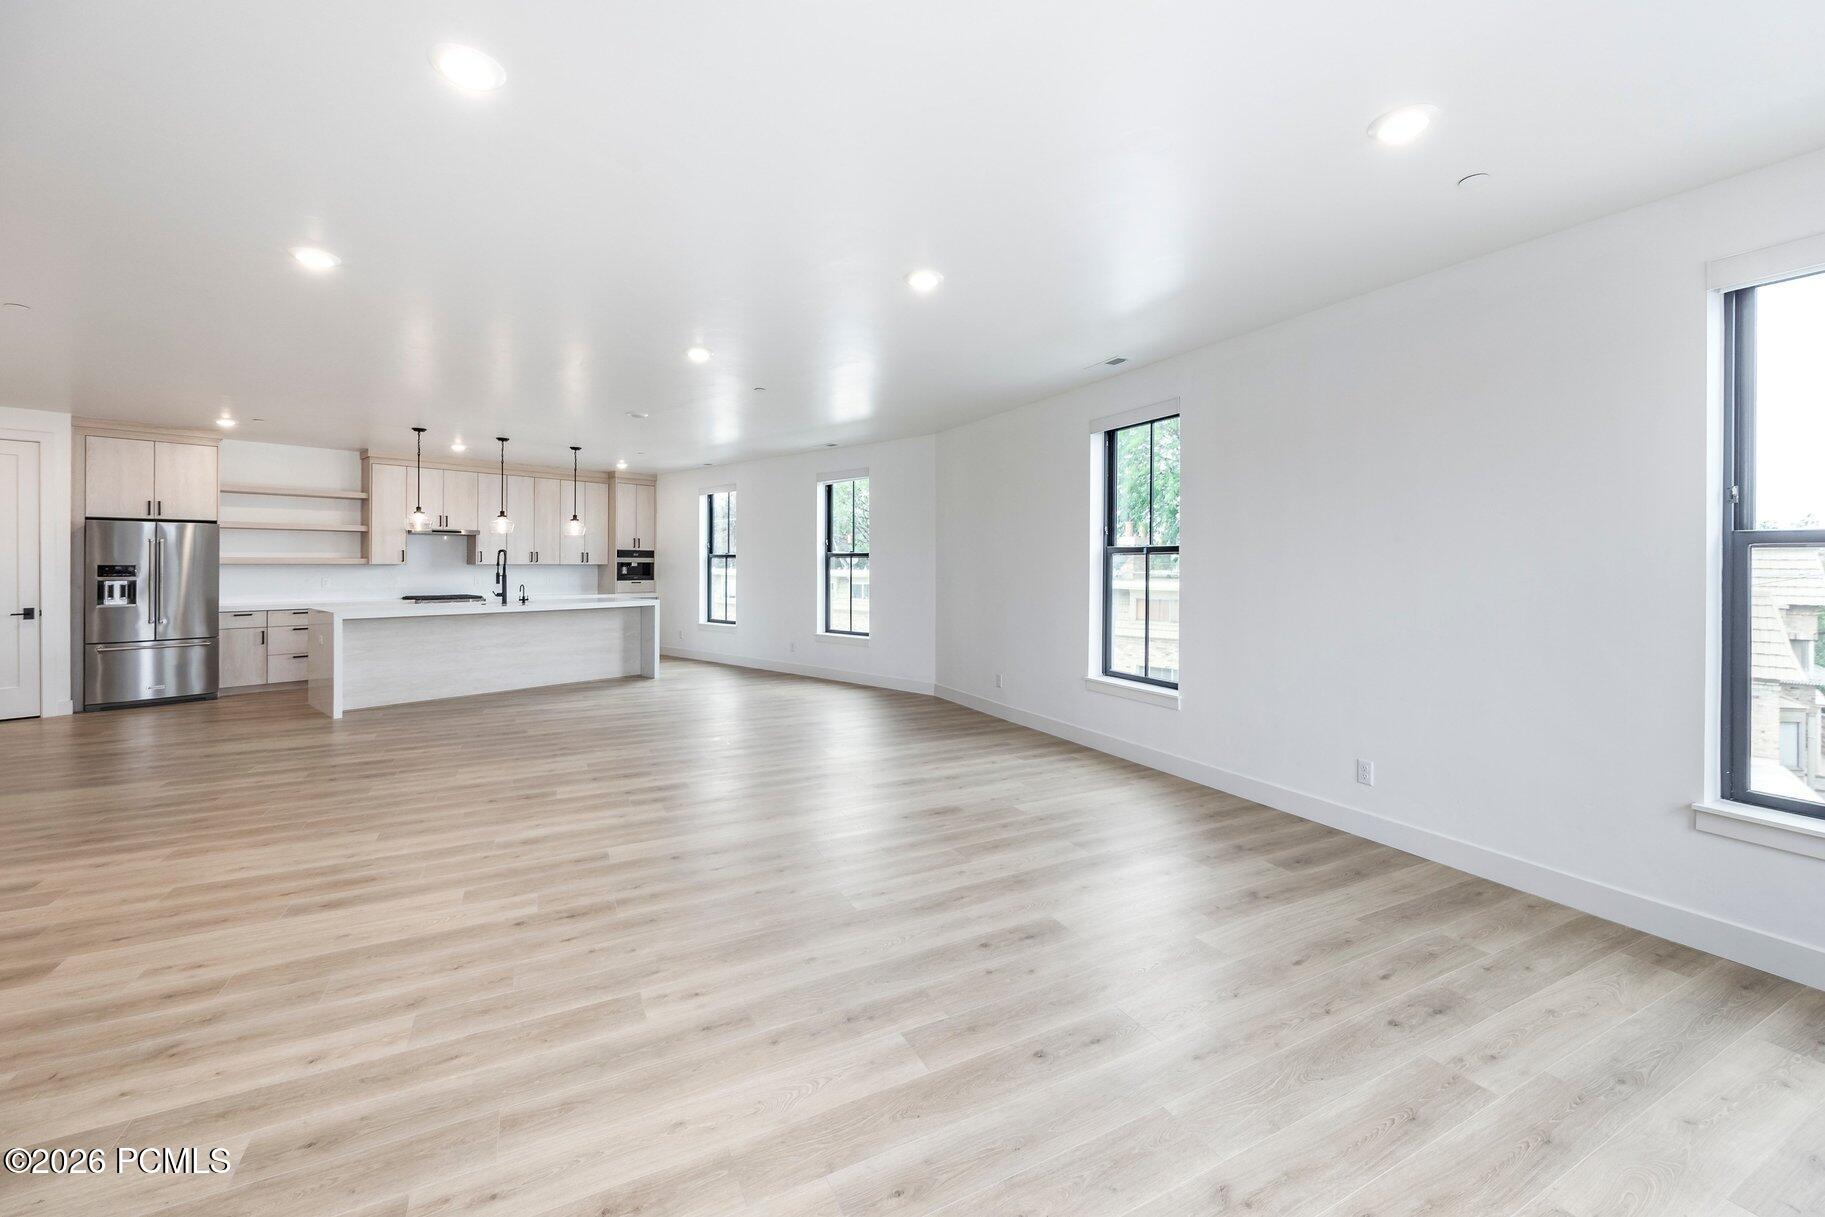
Vacant open-plan kitchen and living area with a large island, pale wood floors, and tall windows.
Open kitchen and living area with a white waterfall island, light wood cabinets, and wide-plank floors.
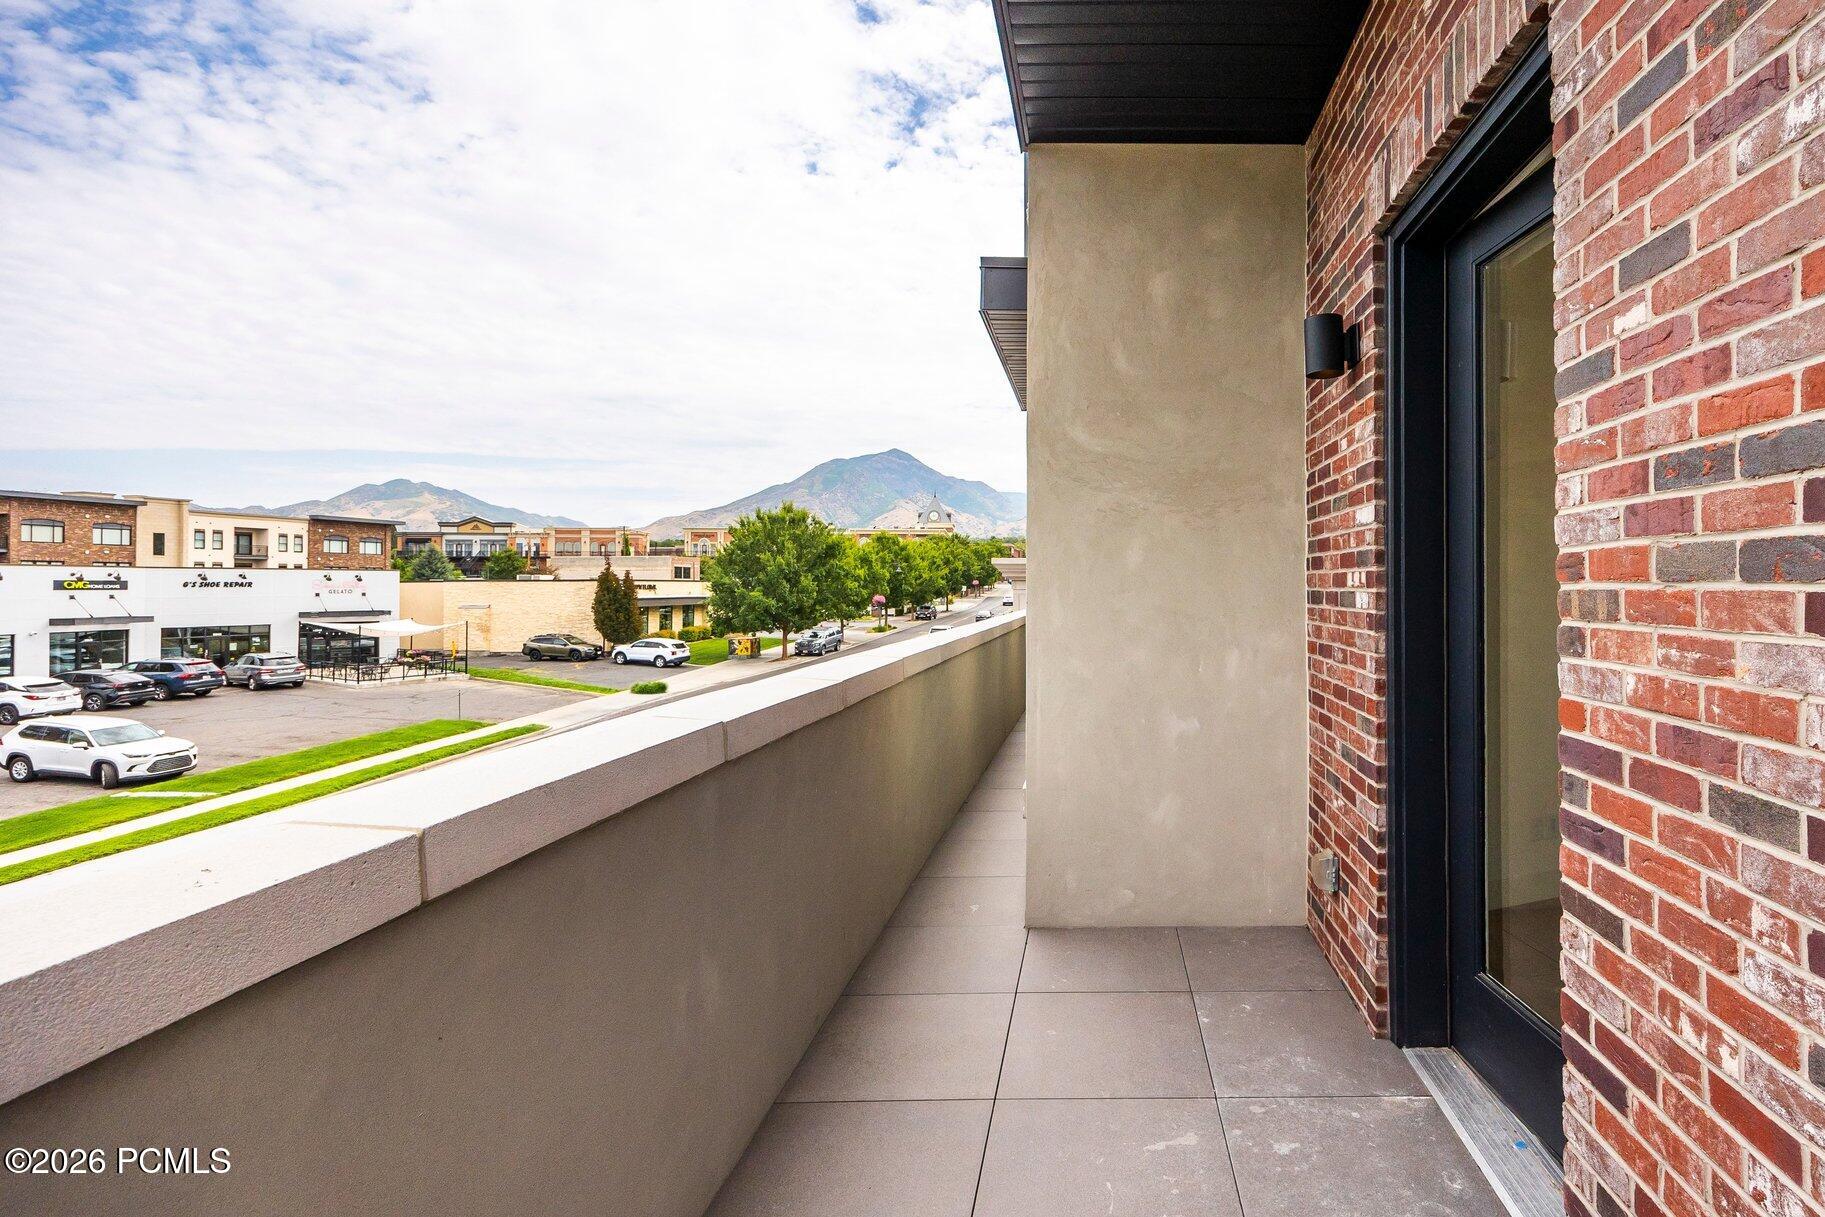
Apartment balcony overlooking shops and mountains, beside a red brick exterior.
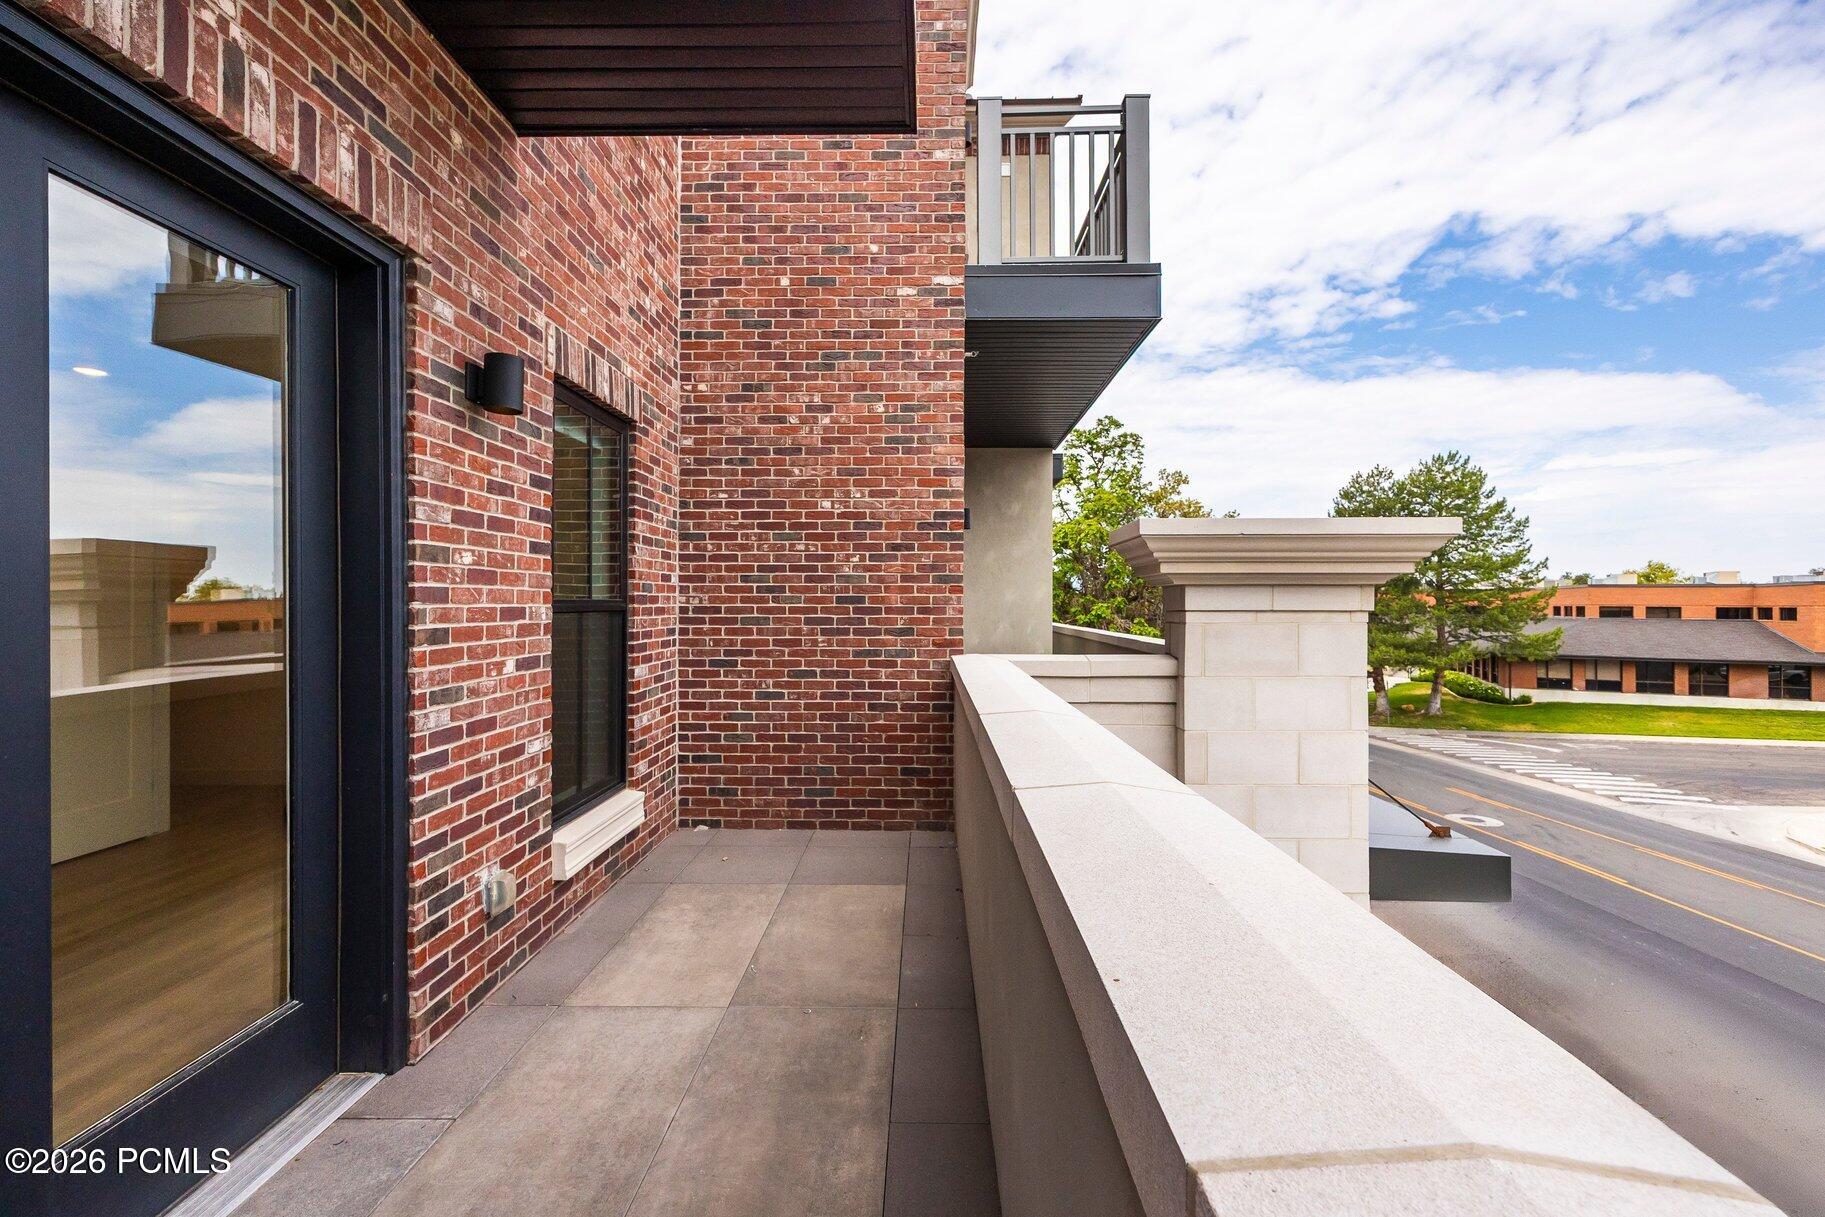
Apartment balcony with red brick walls, tiled flooring, and a pale stone railing overlooking a street.
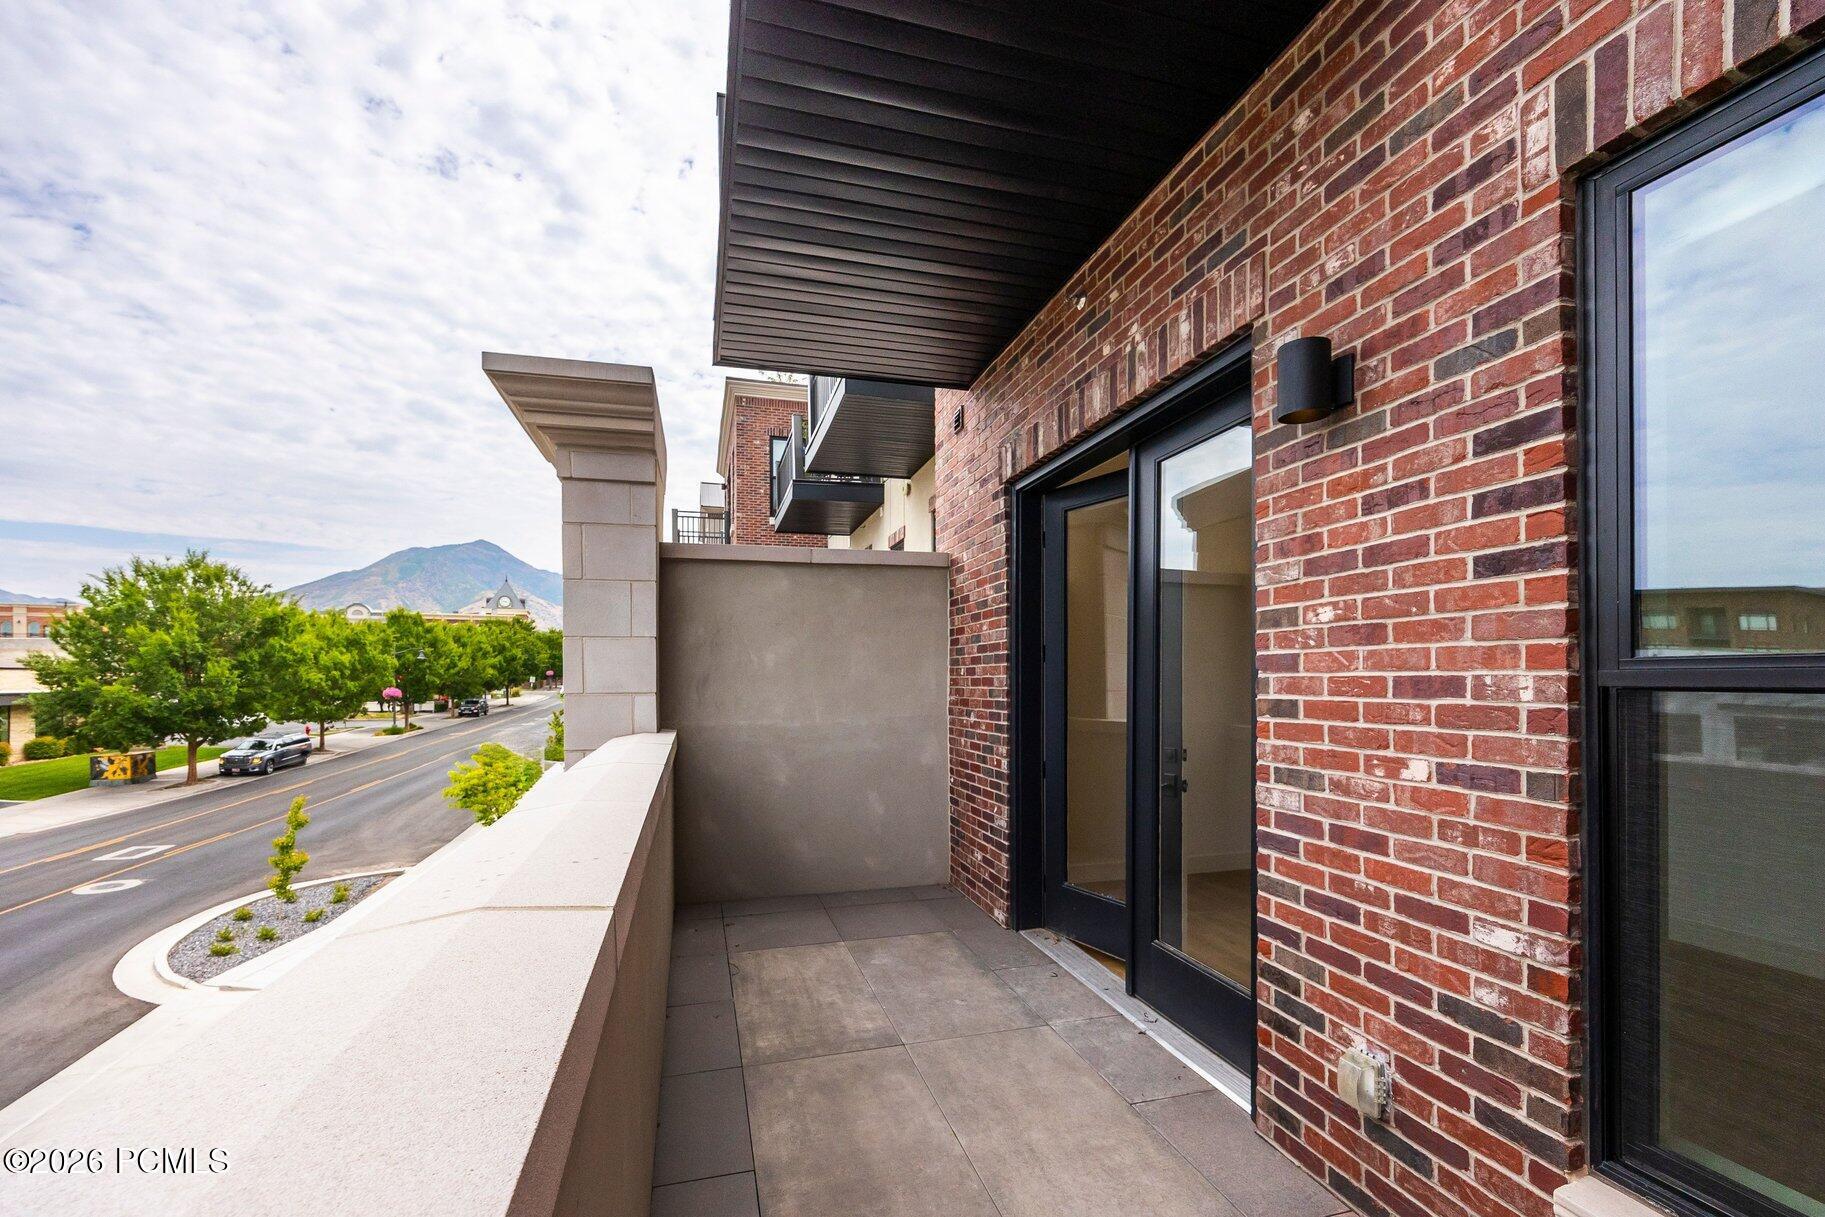
Covered brick condominium balcony with tiled flooring and a mountain view beyond the street.
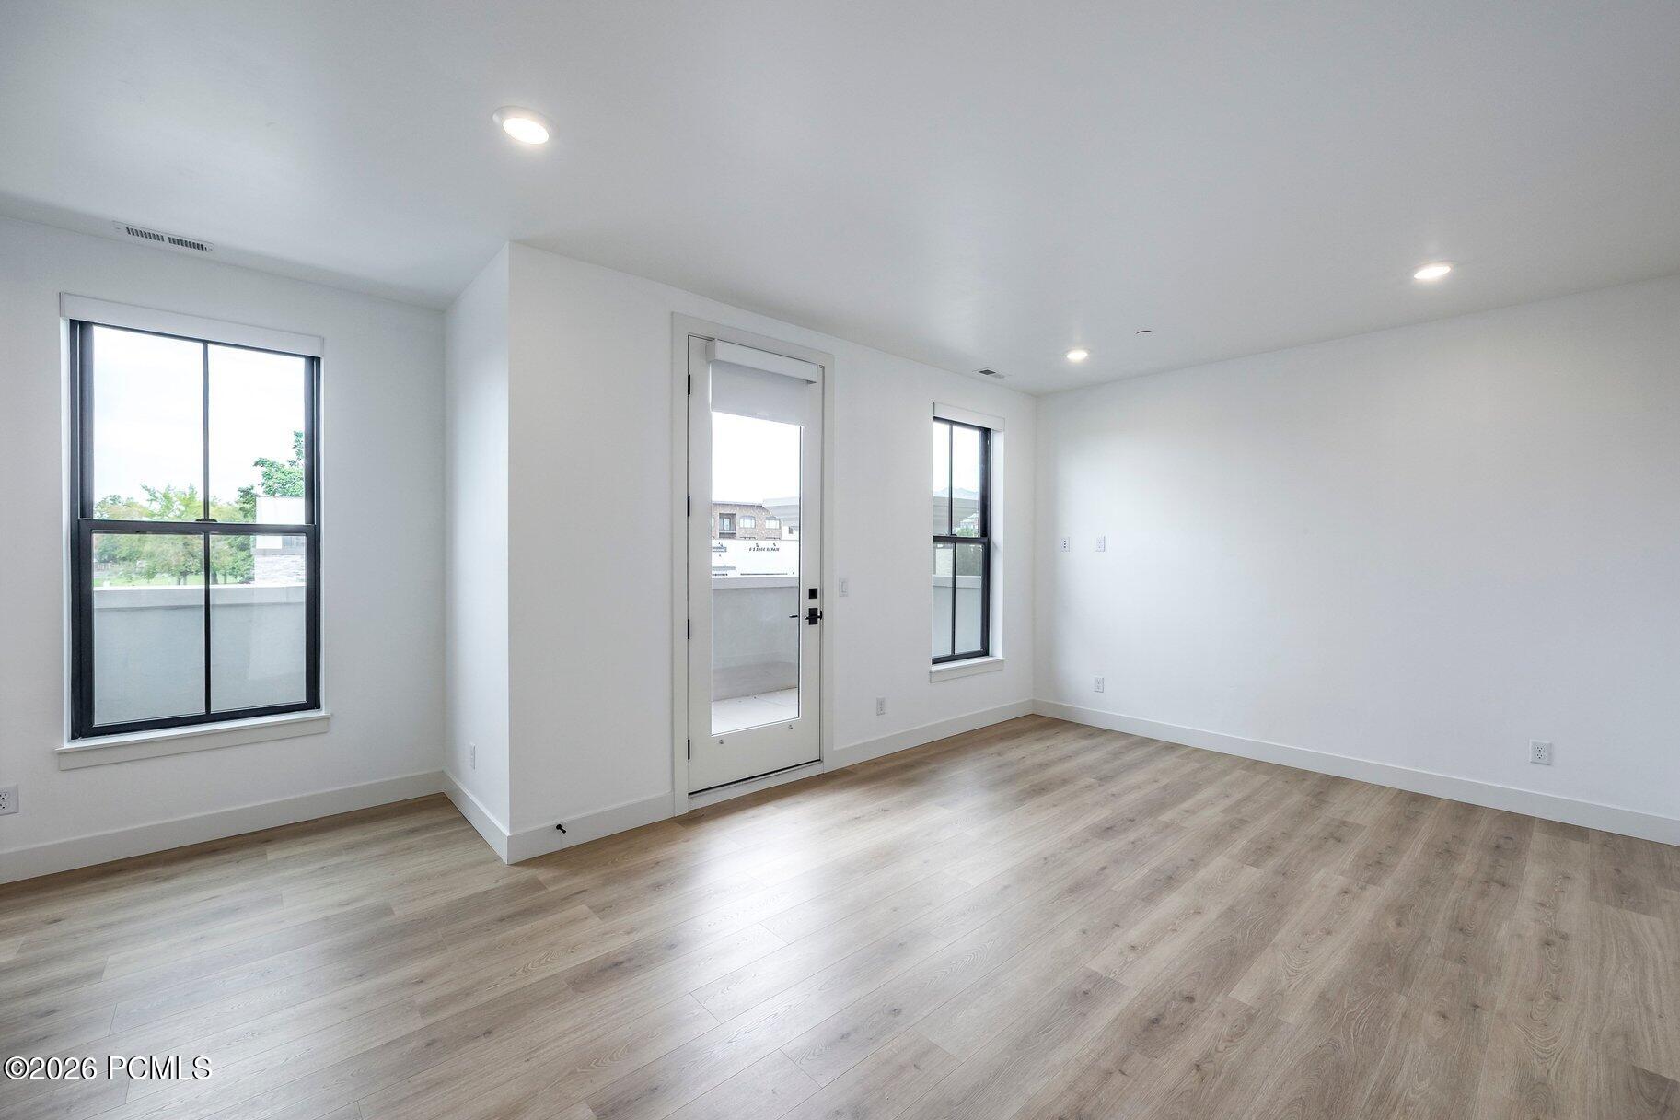
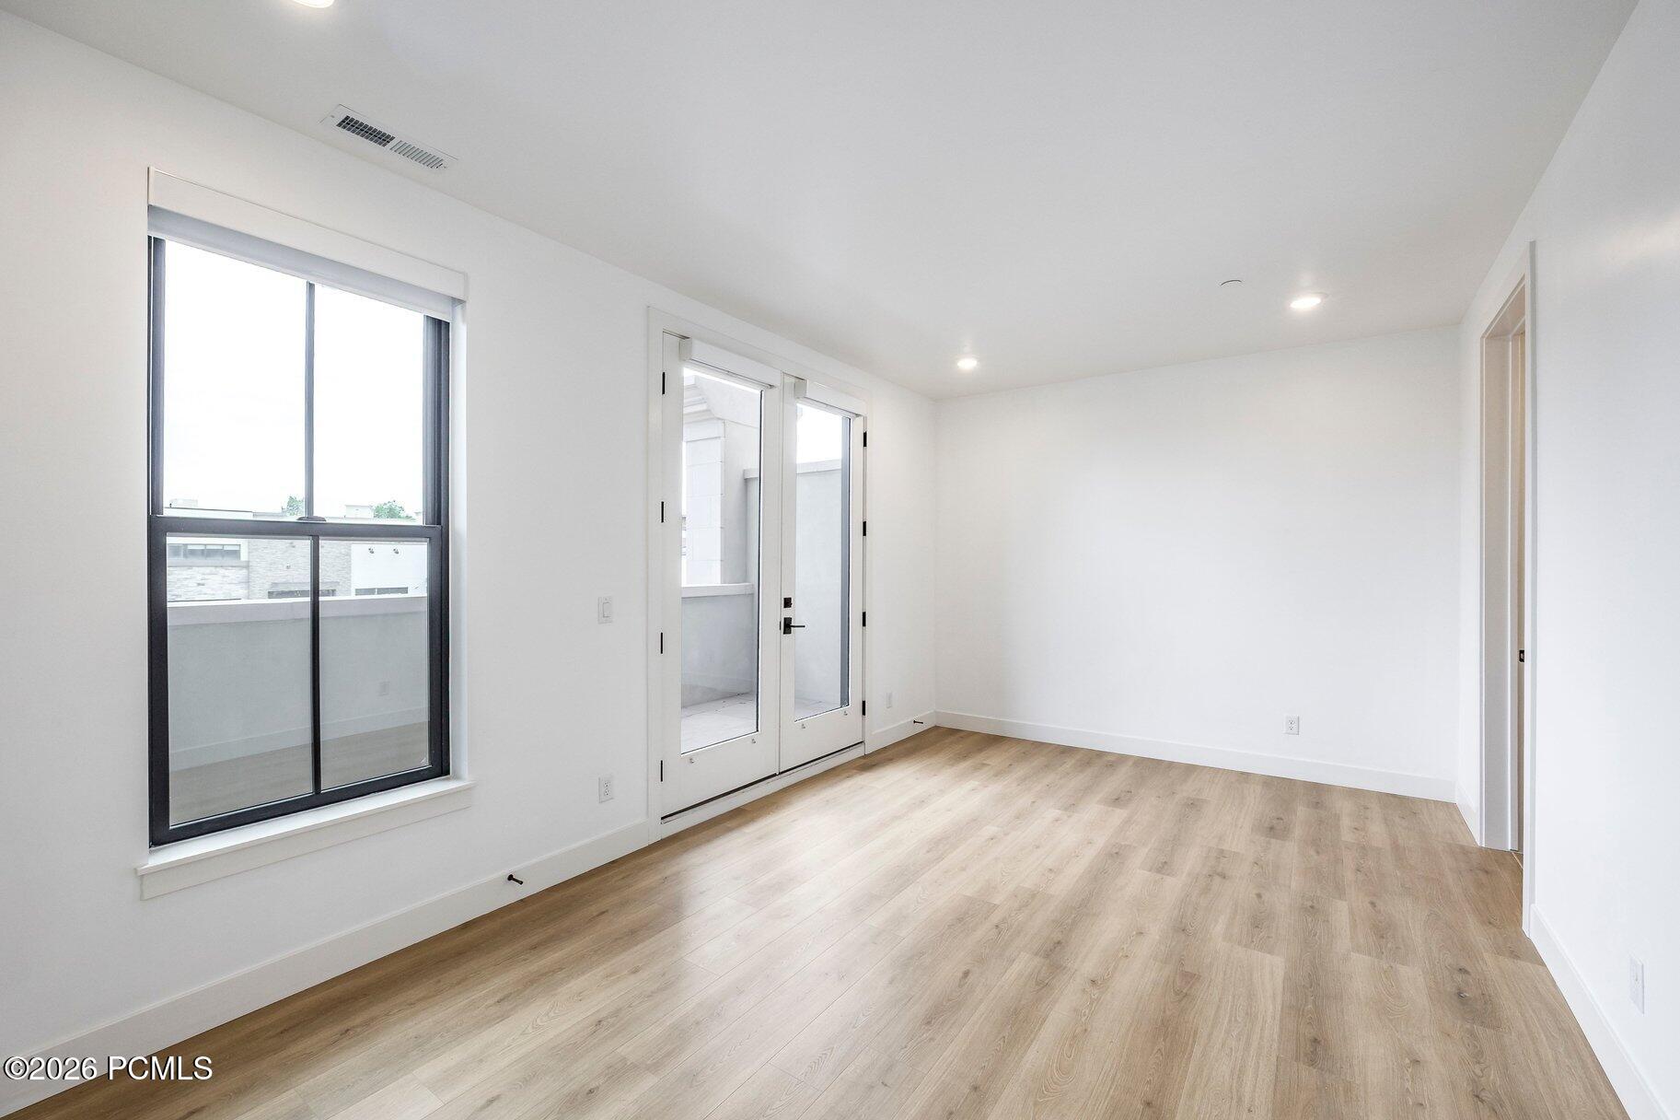
Empty modern room with light wood flooring, black-framed windows, and a glass balcony door.
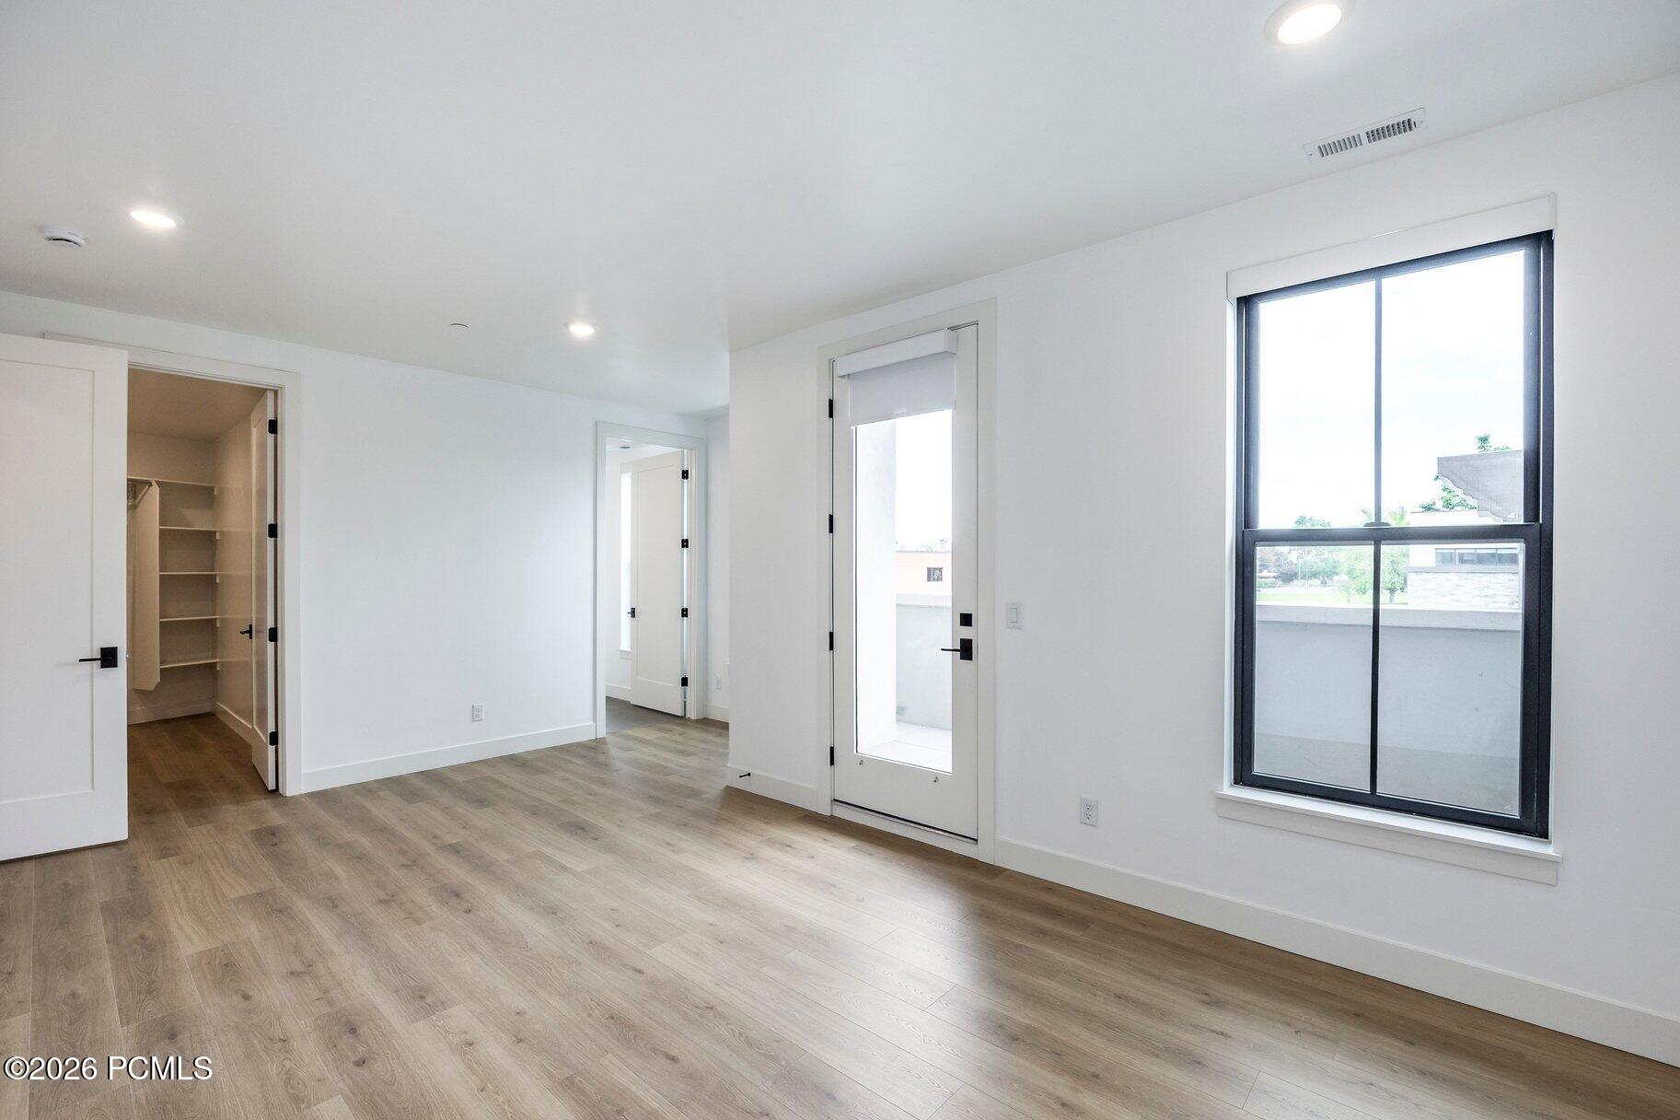
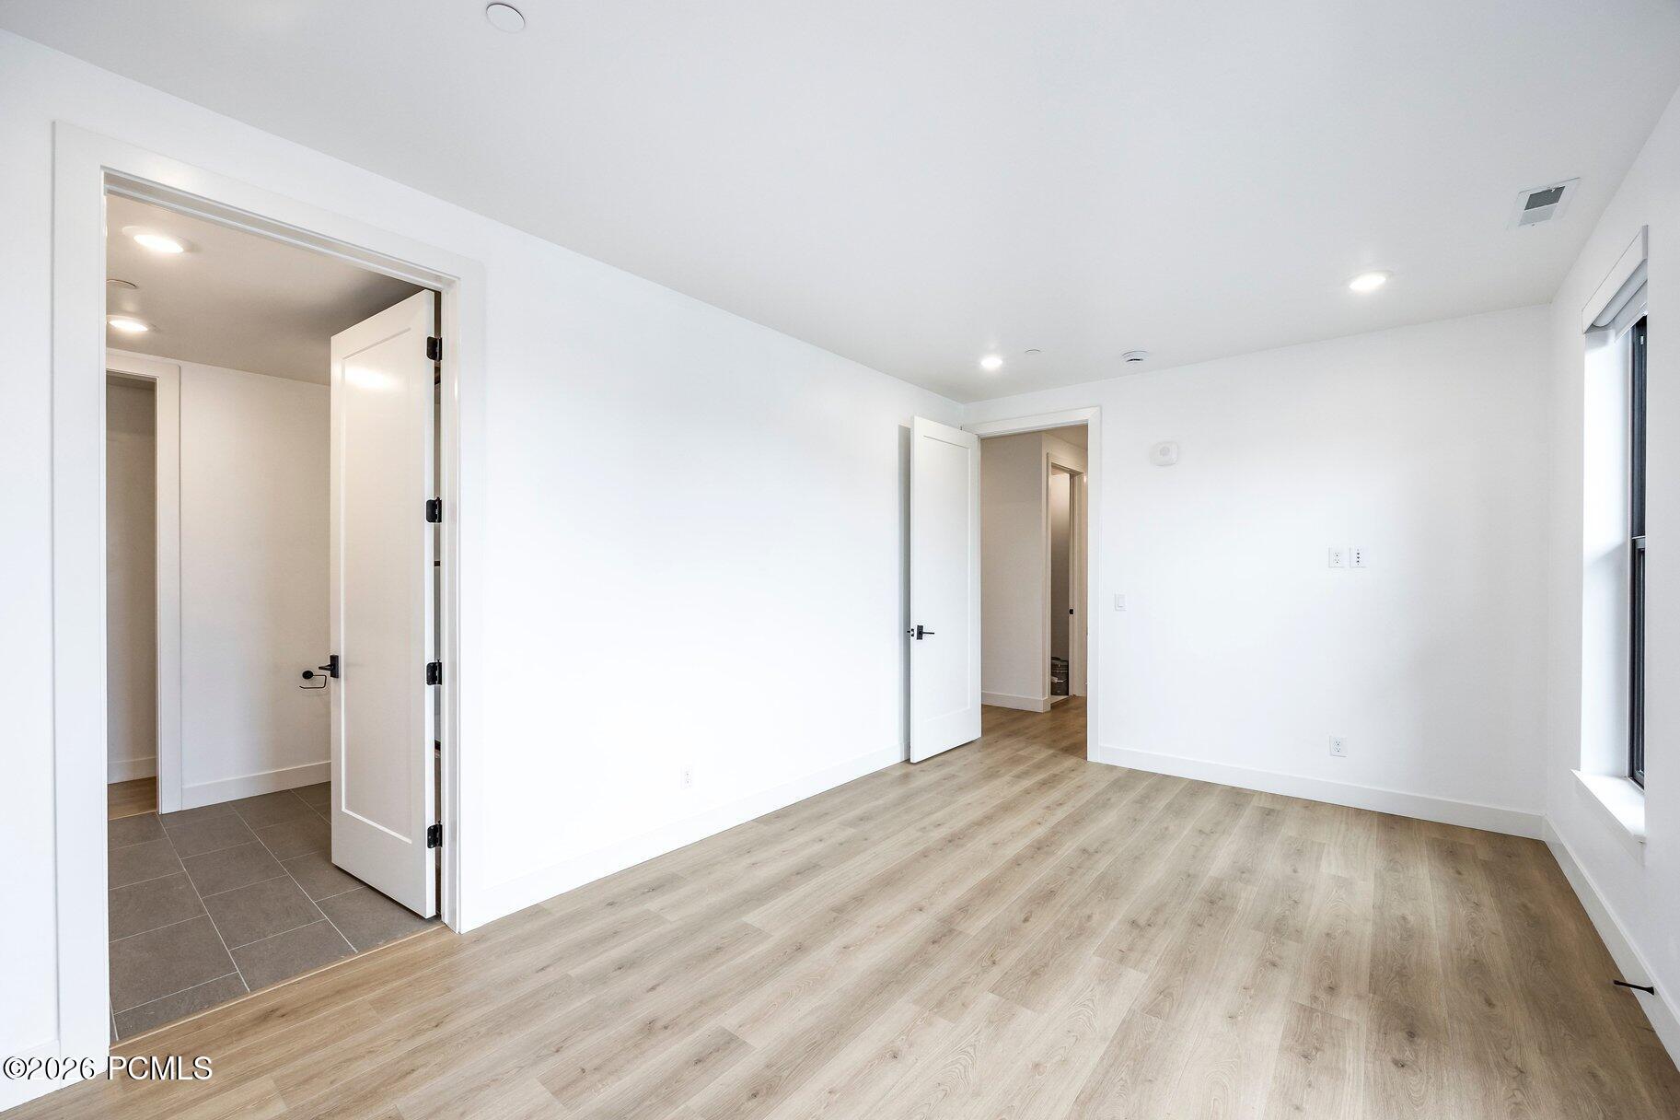
Empty bedroom with light wood floors, a large window, balcony door, and open closet.
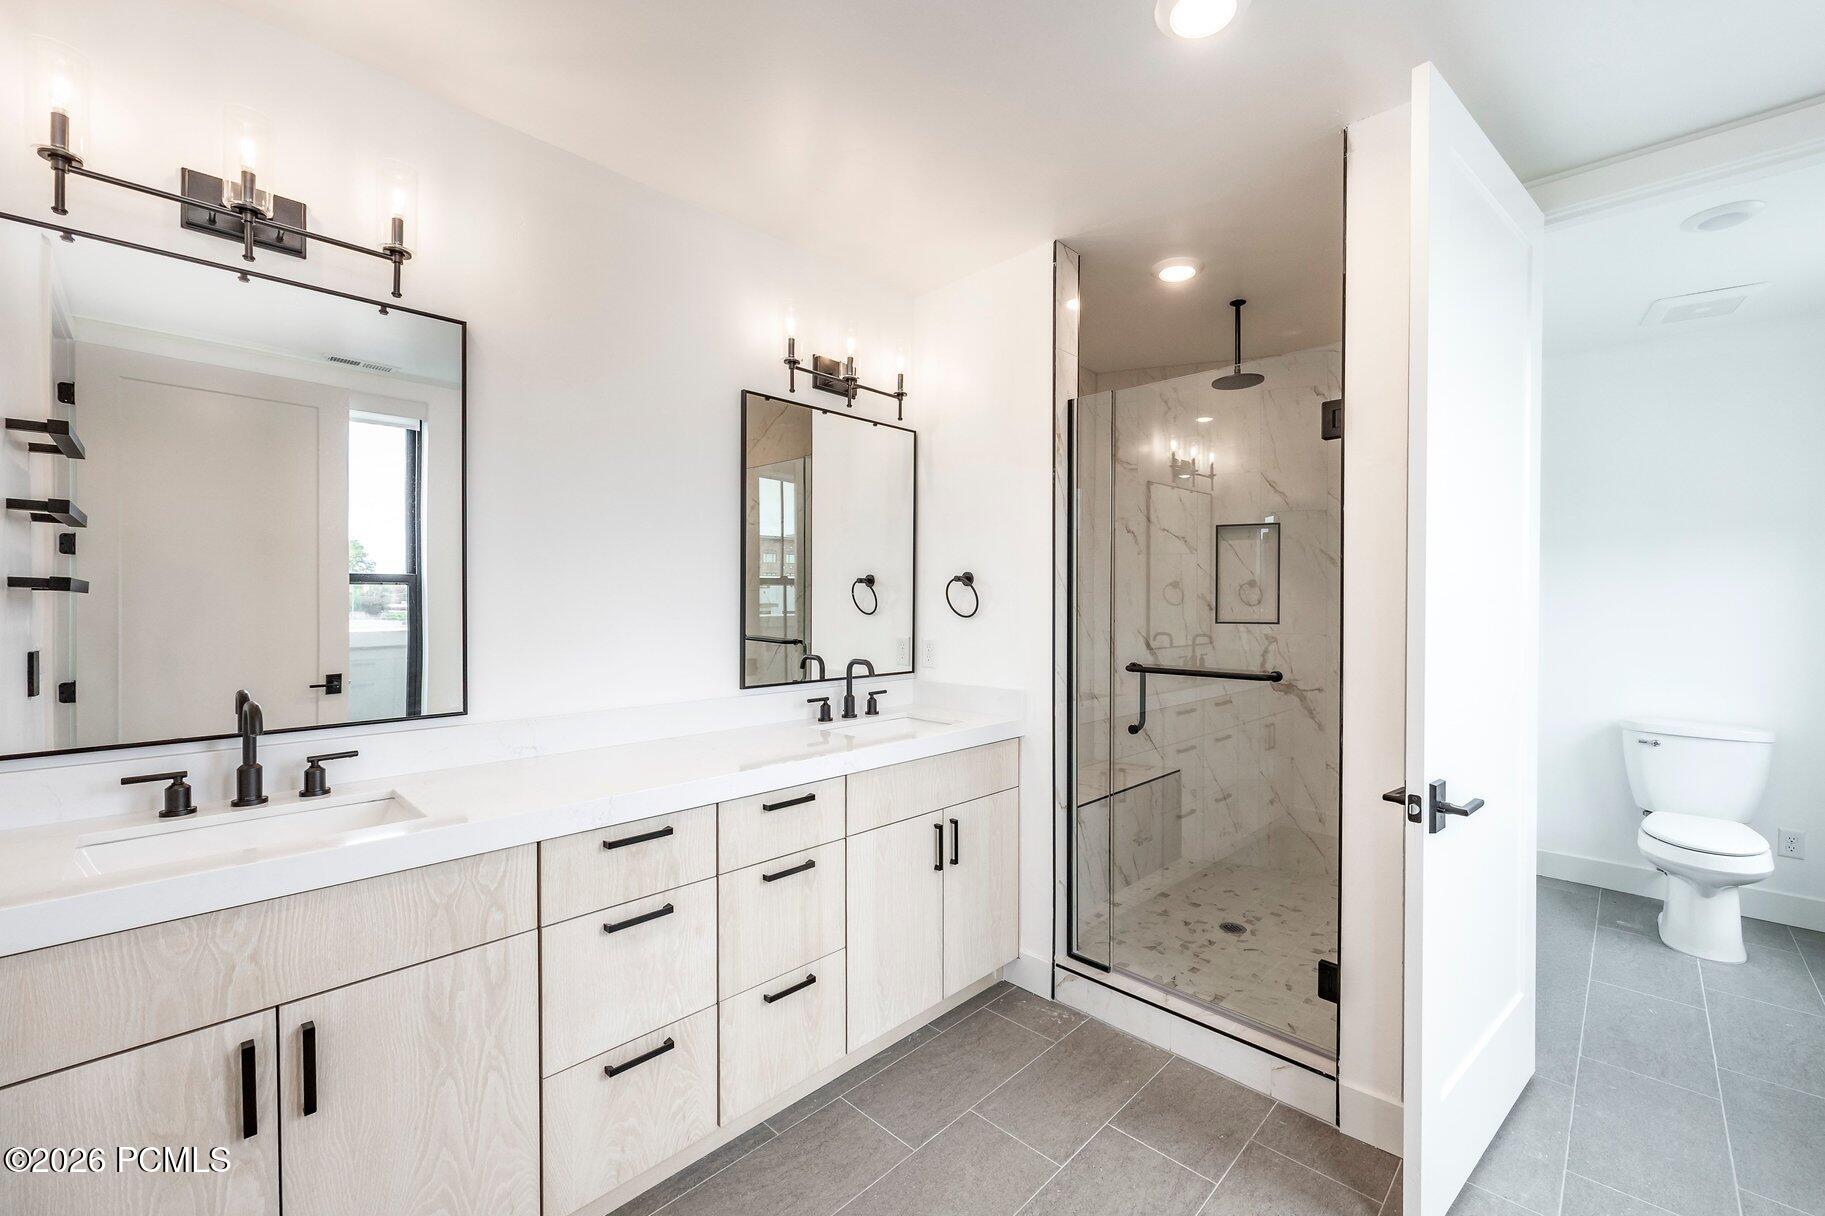
Modern bathroom with a double vanity, glass-enclosed shower, and separate toilet area.
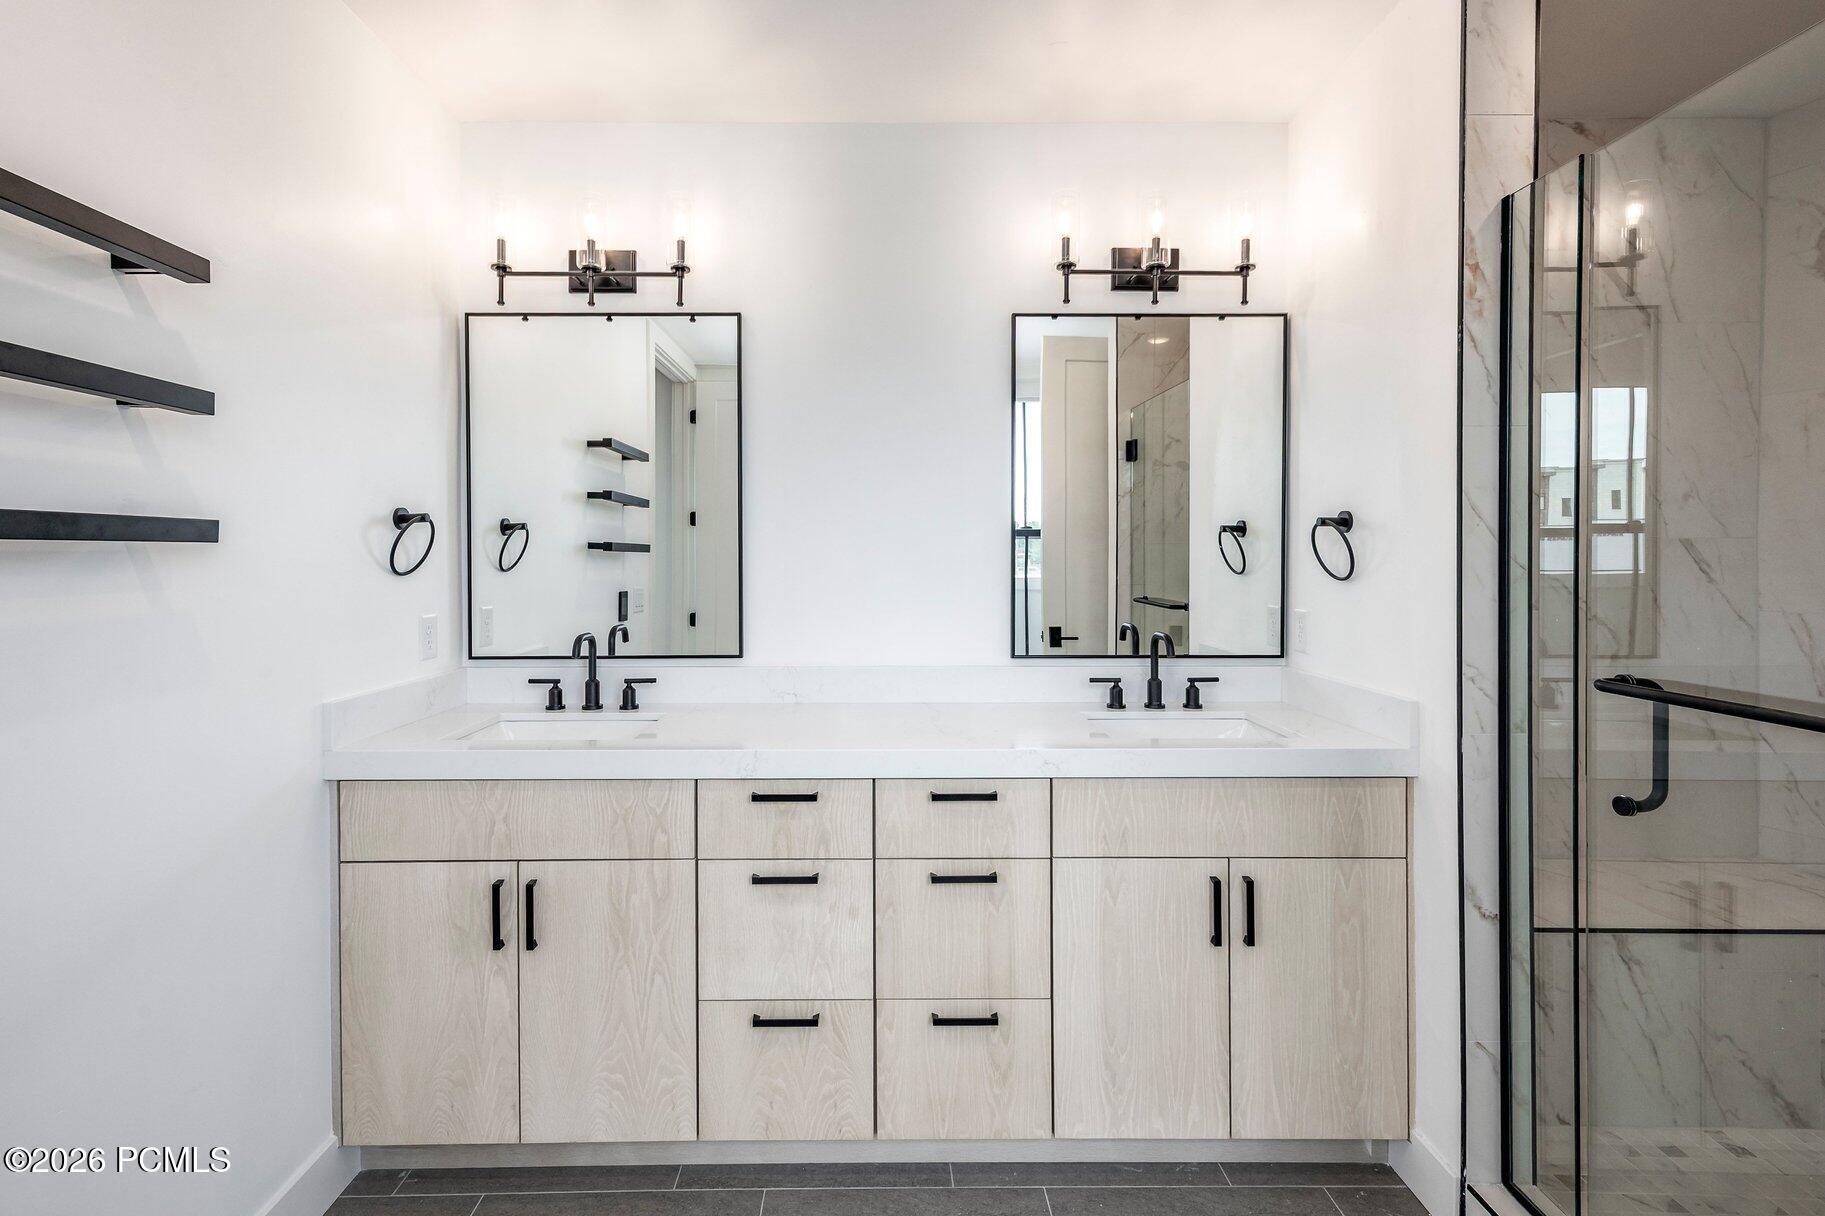
Modern double-sink bathroom vanity with pale wood cabinets and a glass-enclosed shower.
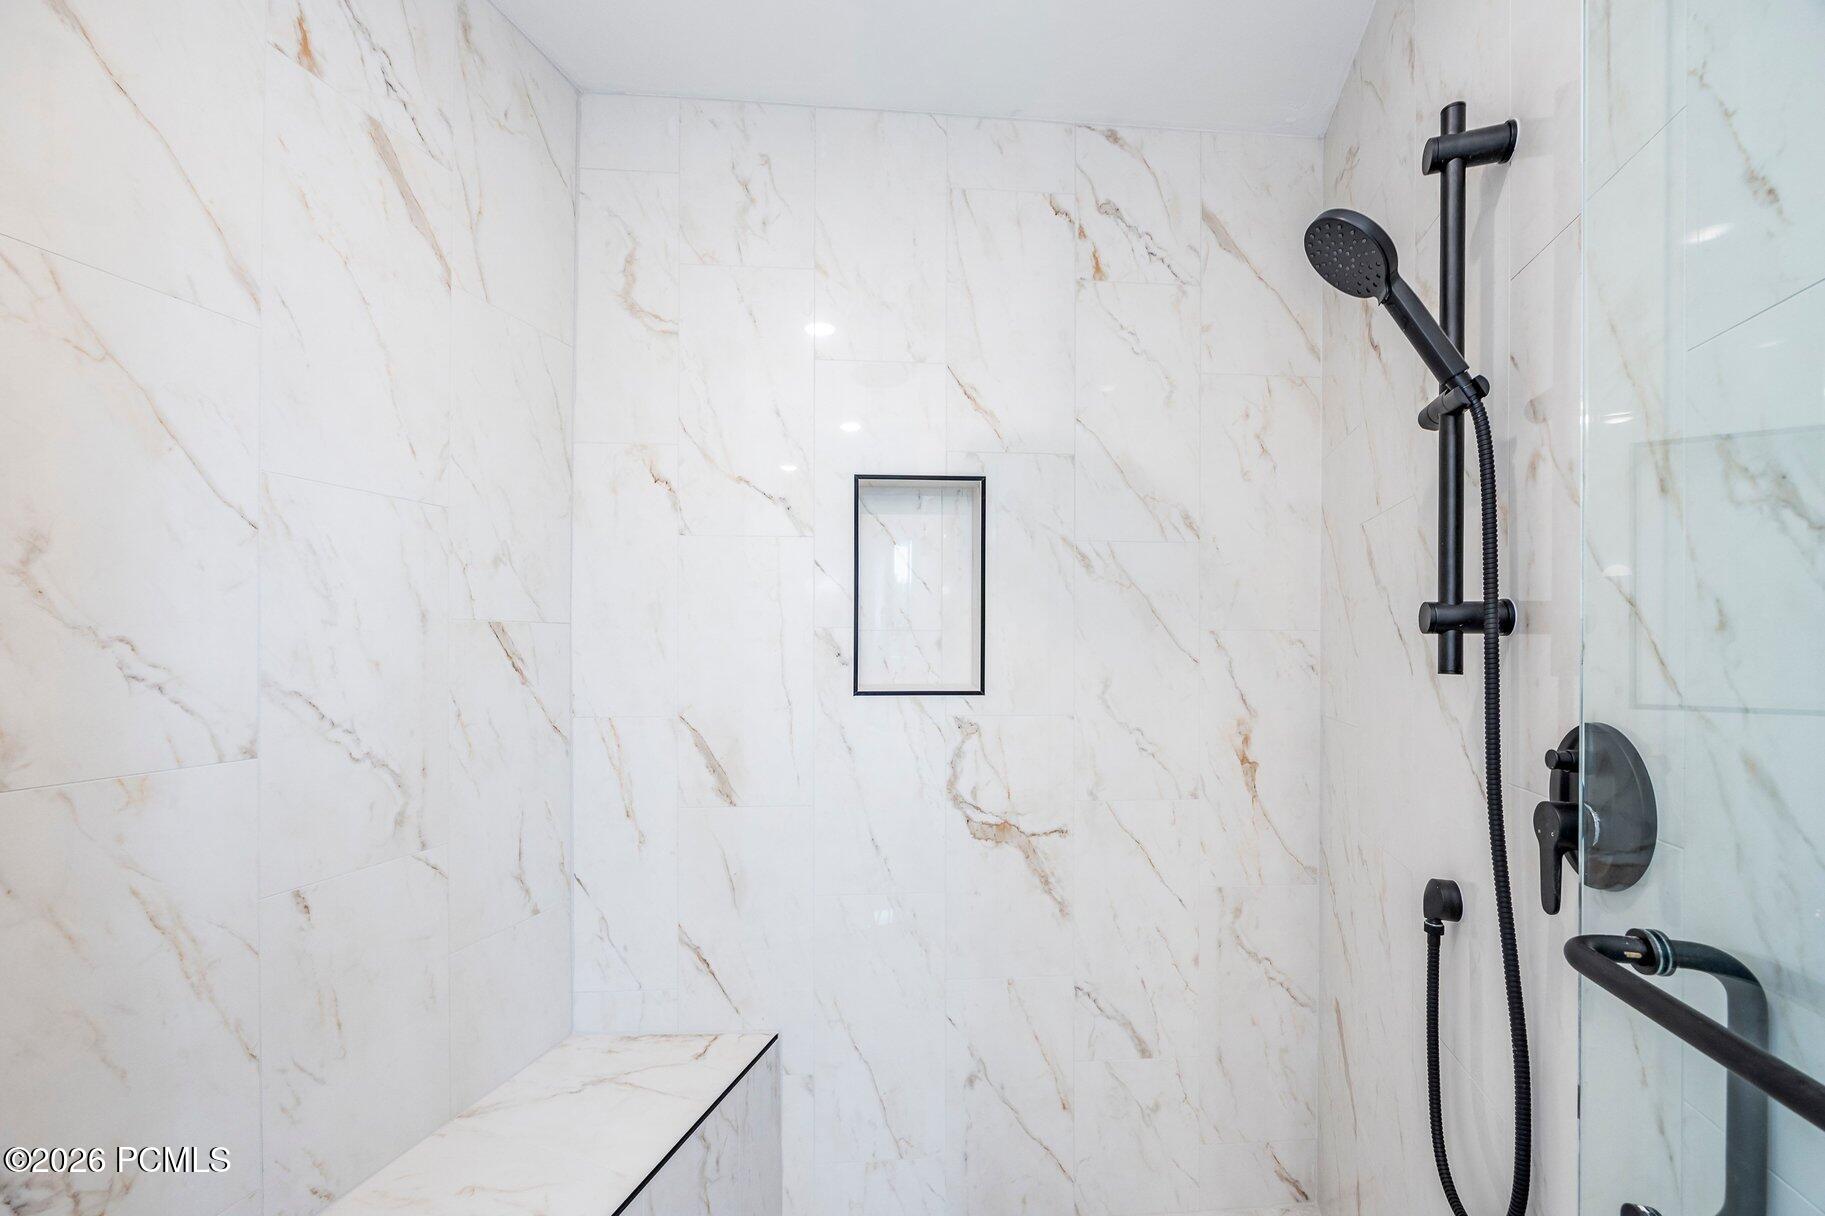
Walk-in shower with white veined tile, a built-in bench, glass enclosure, and matte black fixtures.
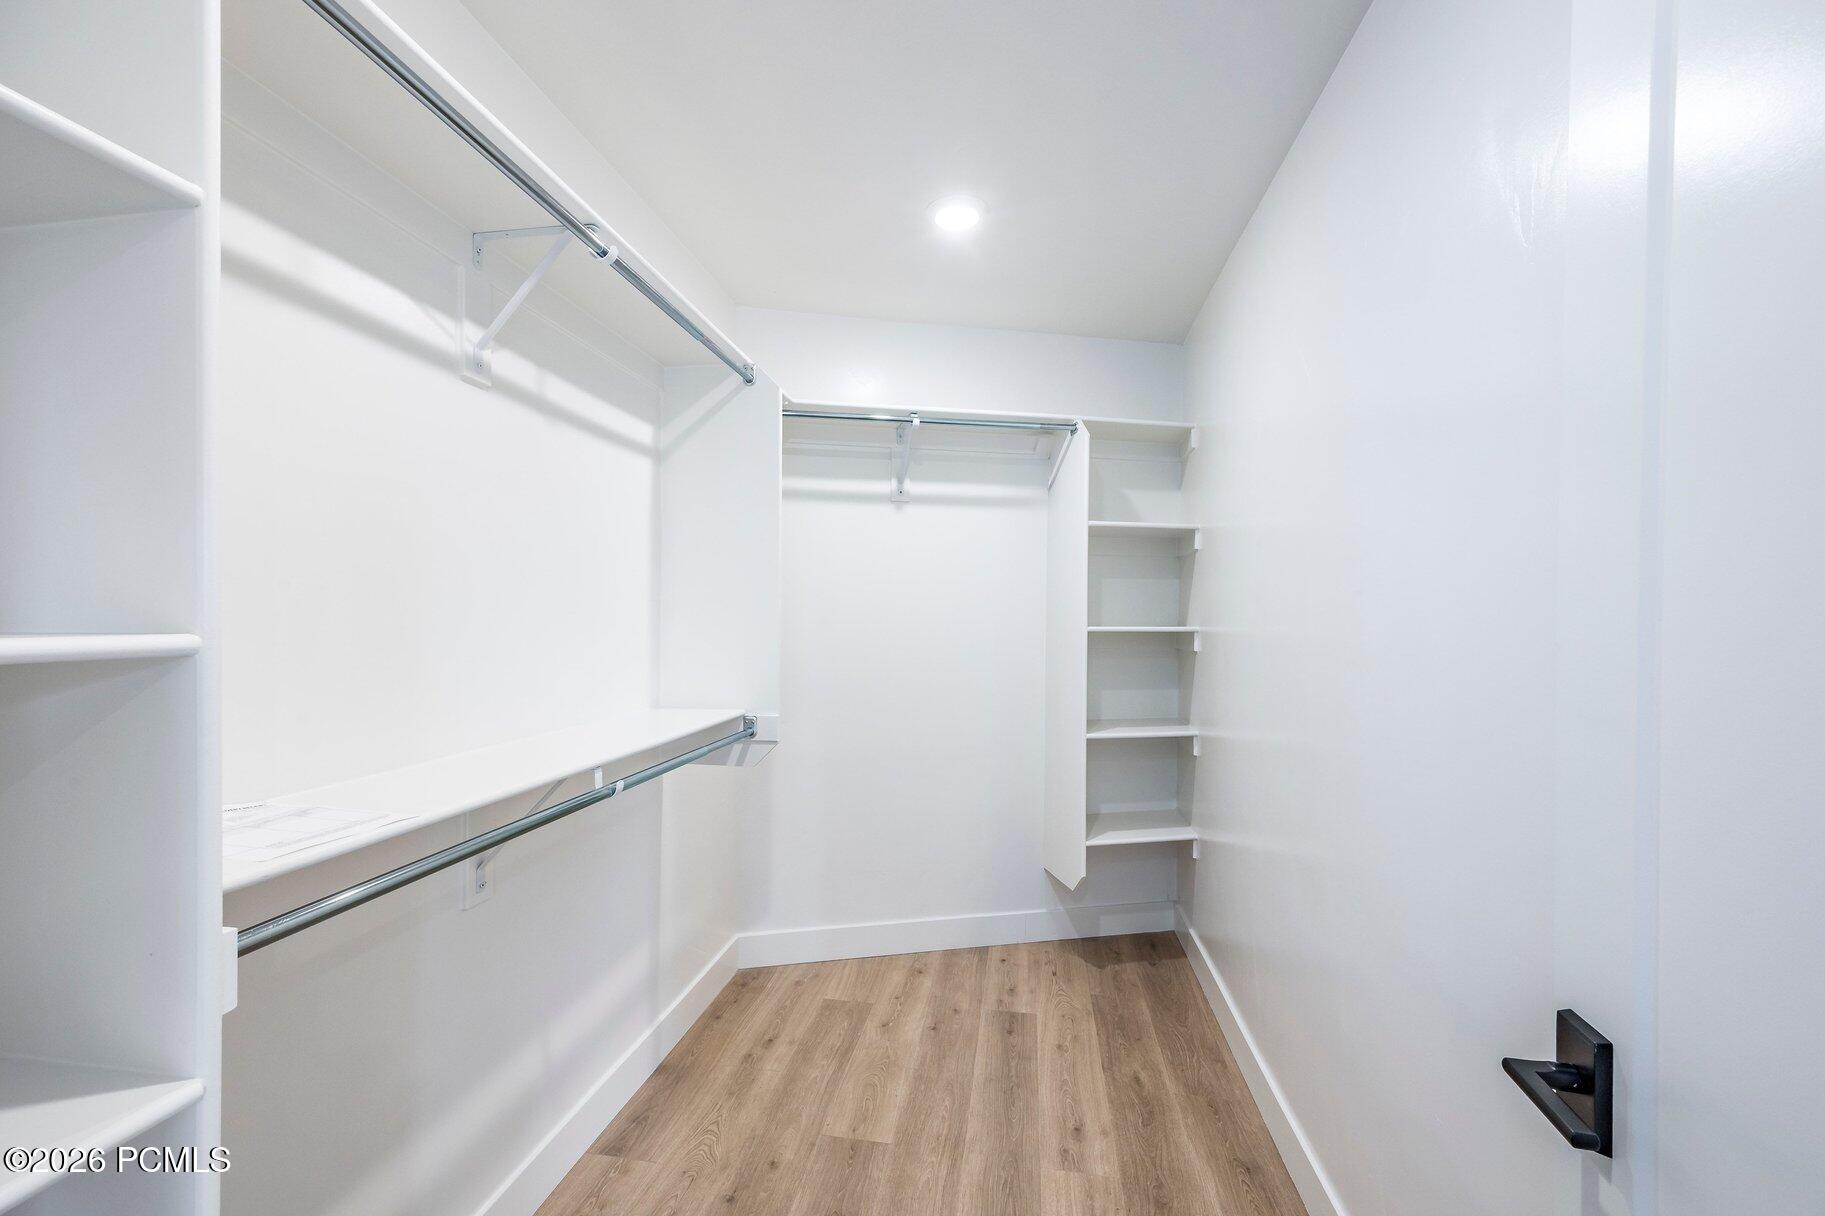
Walk-in closet with white built-in shelving and hanging rods, and a wood-look floor.
Empty room with light wood-look floors, a large window, and glass doors to a balcony.
Vacant room with light wood flooring, recessed lights, and a large window.
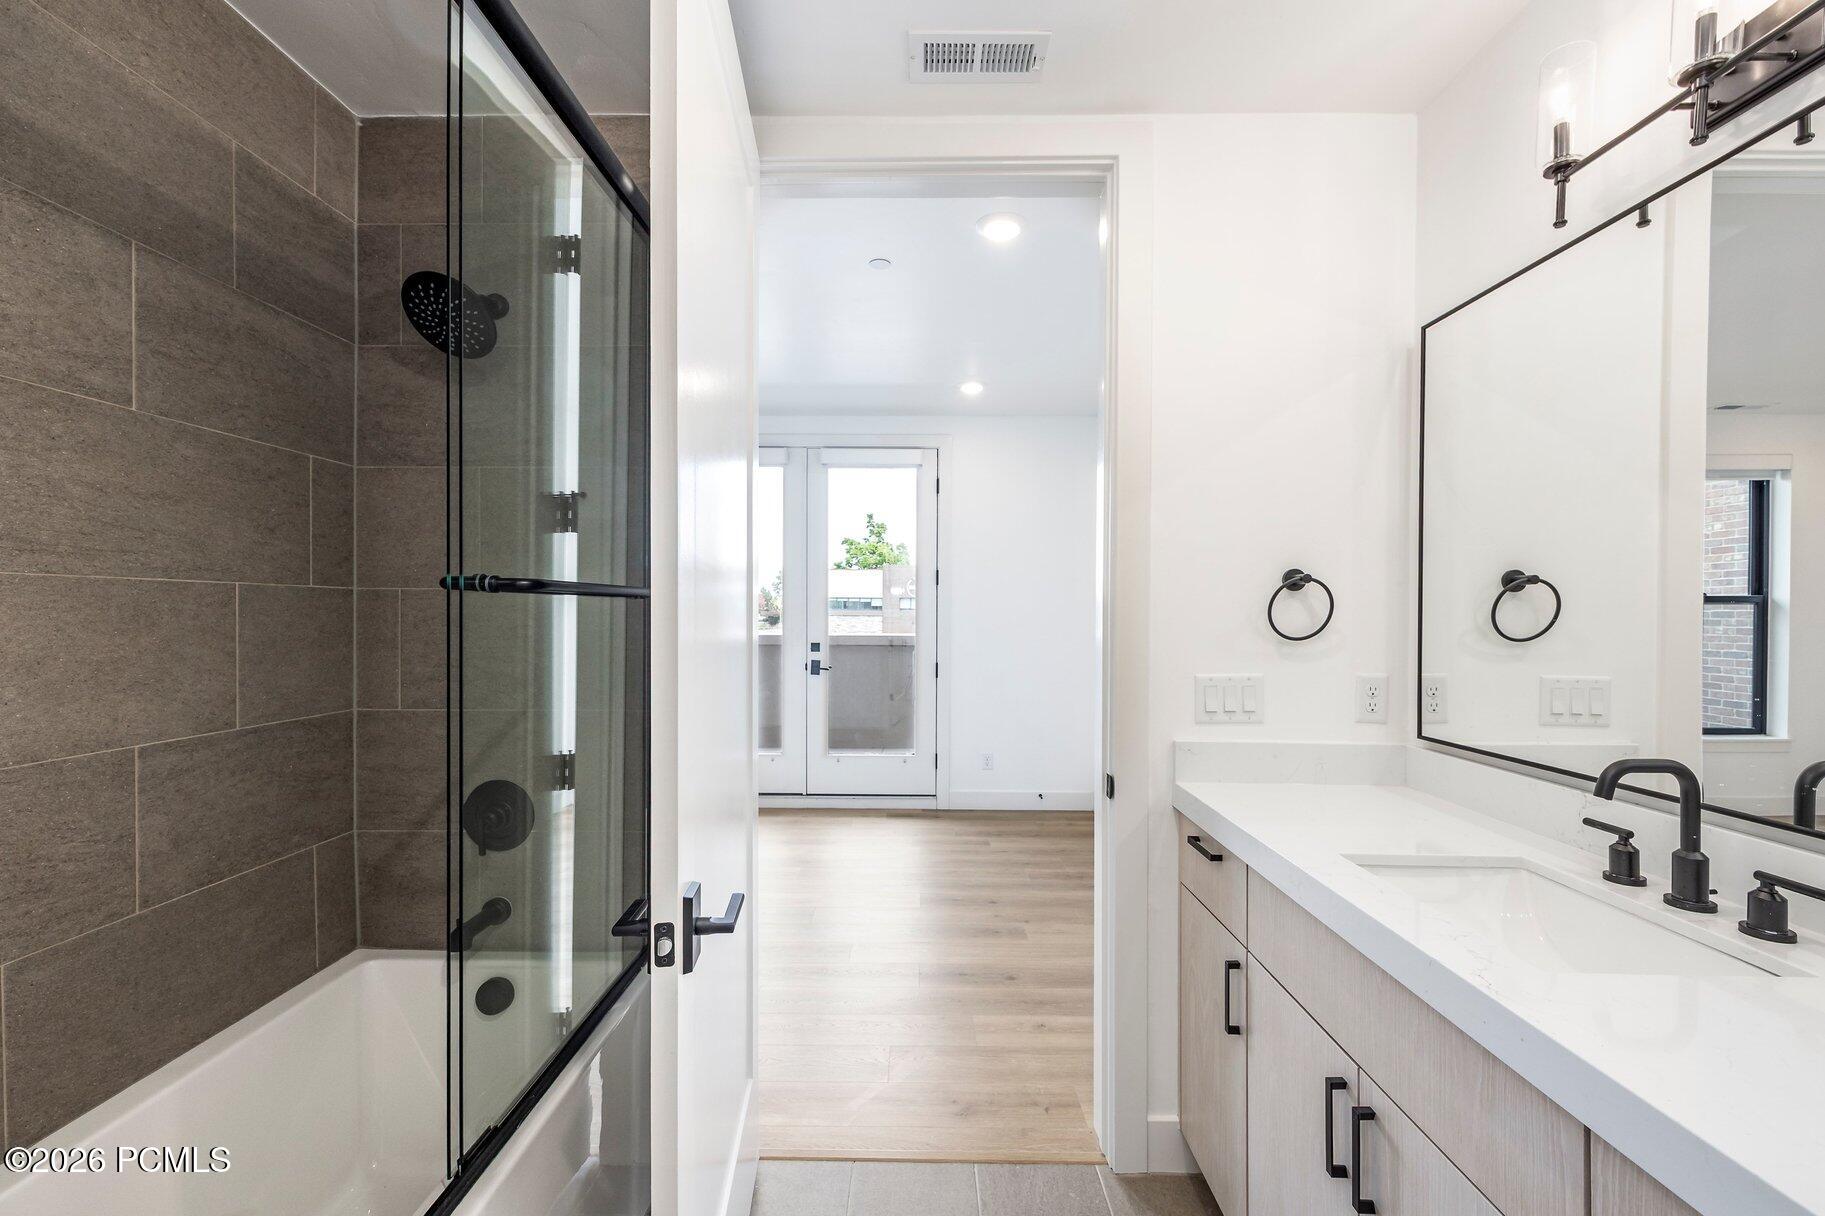
Modern bathroom with a glass-enclosed tub, gray tile, and a light wood vanity with black fixtures.
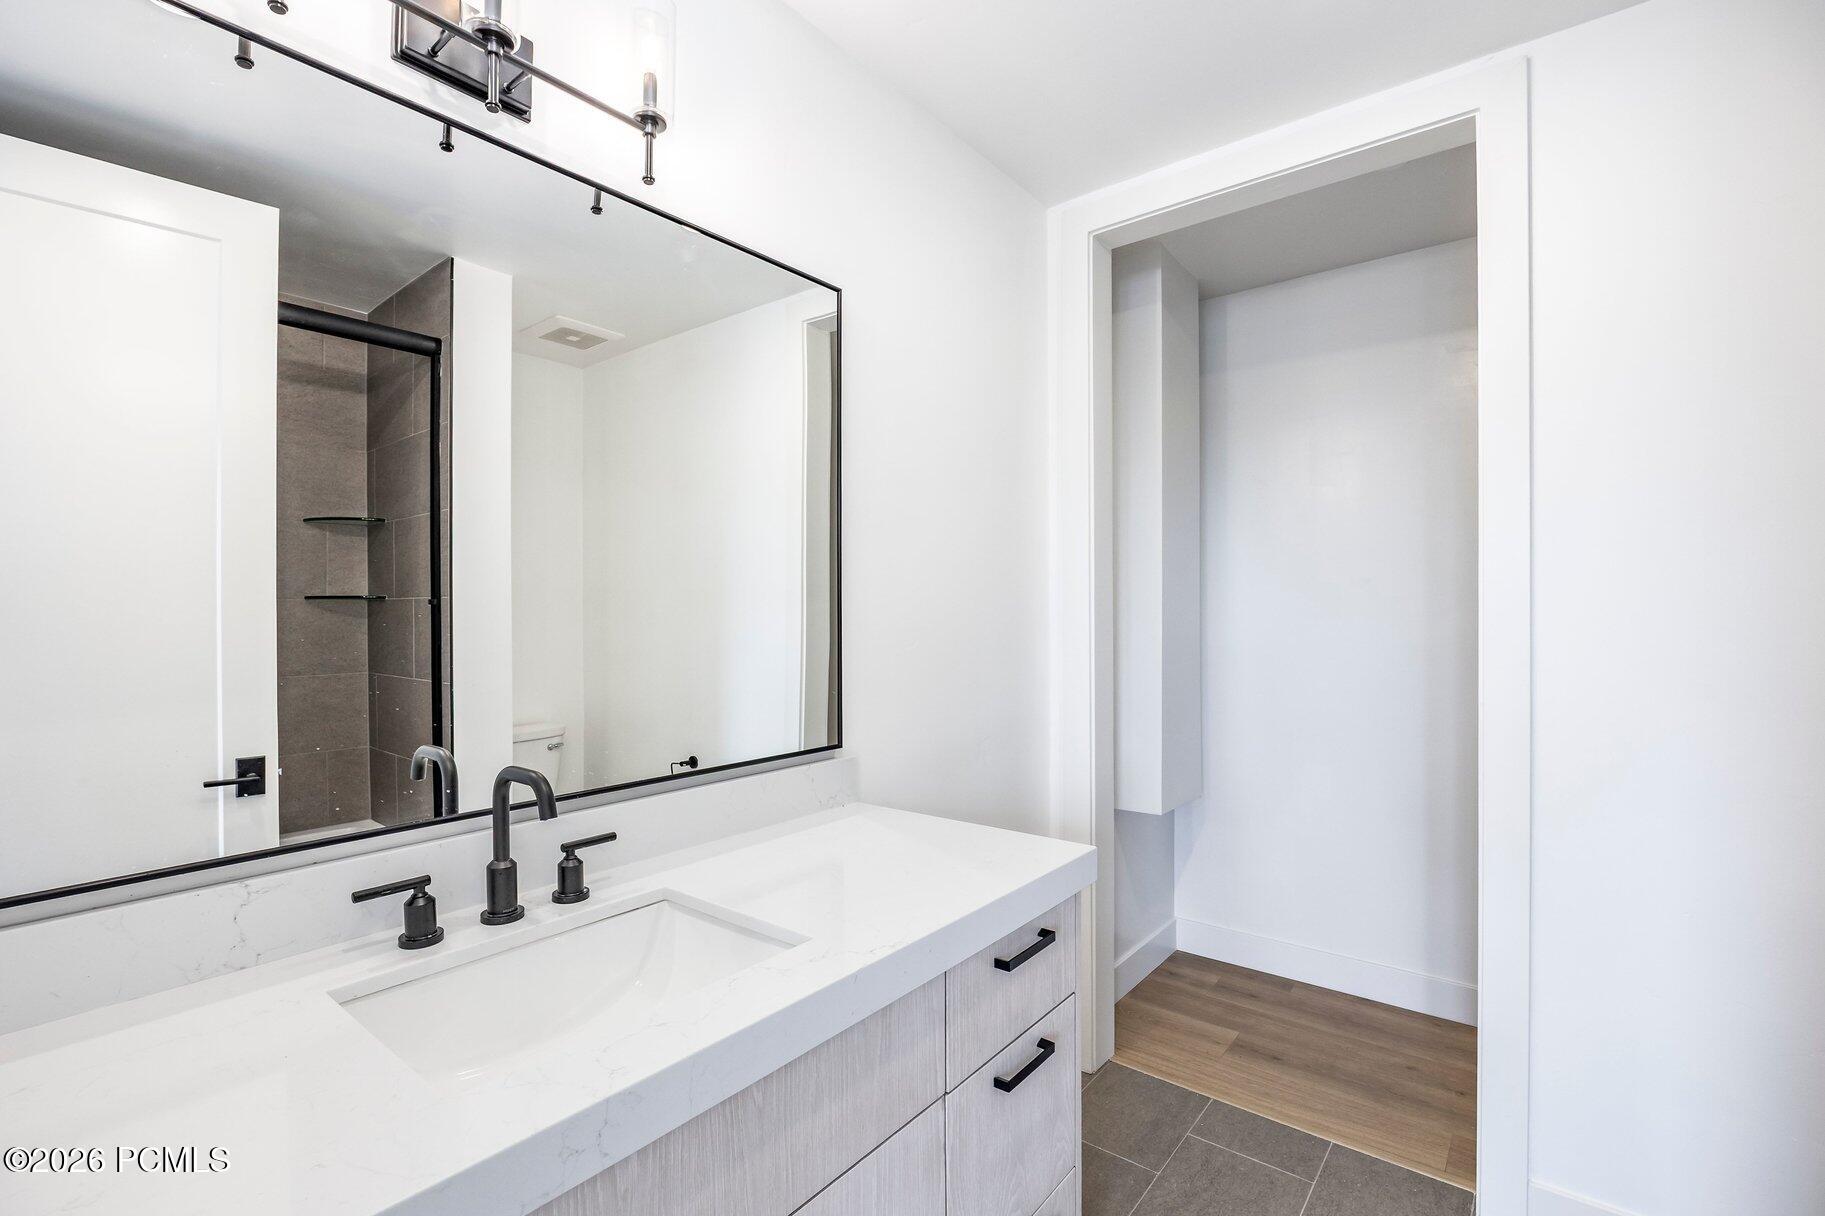
Modern bathroom vanity with a white countertop, black fixtures, and a large mirror reflecting a tiled shower.
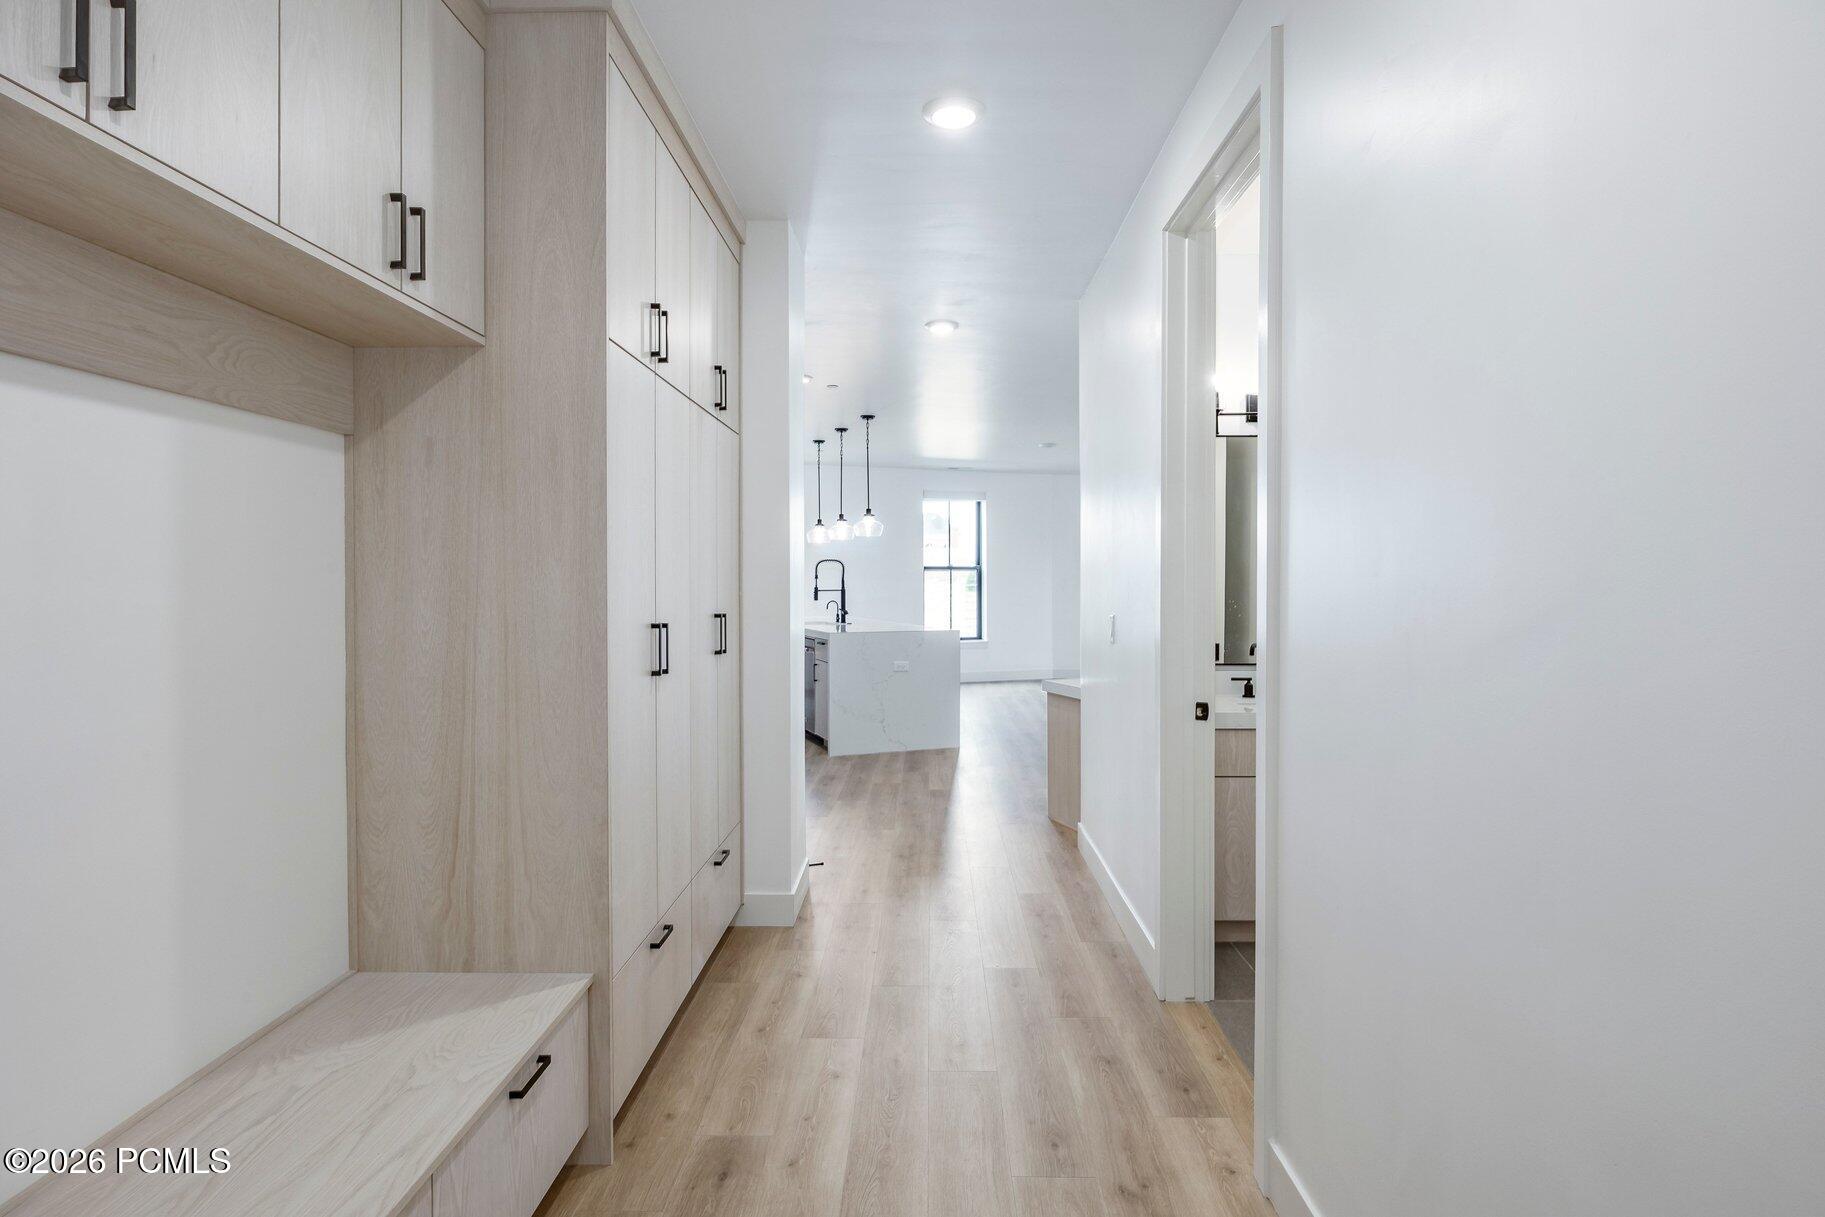
Hallway with light wood built-in storage and bench leading to a bright kitchen.
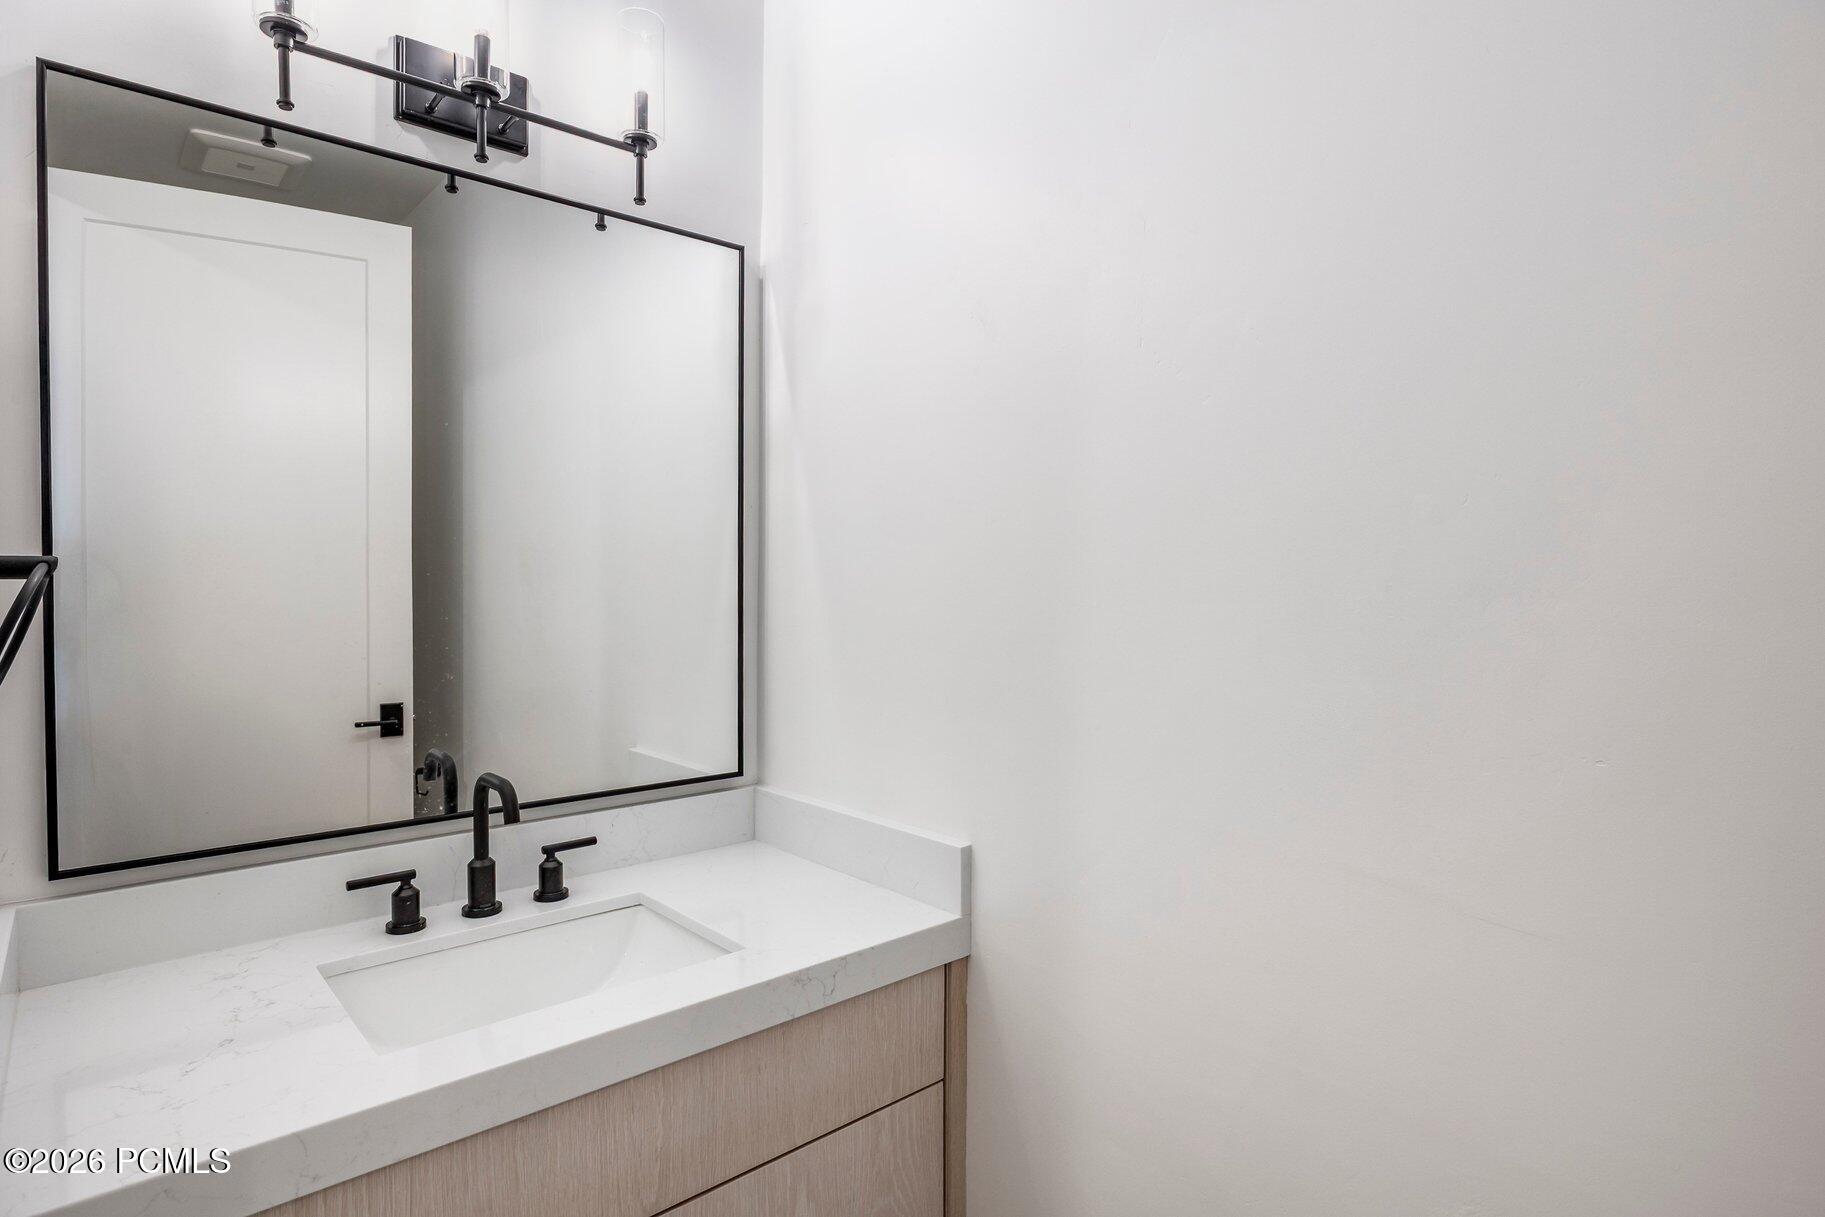
Modern bathroom vanity with a white veined countertop, integrated sink, black fixtures, and a large framed mirror.
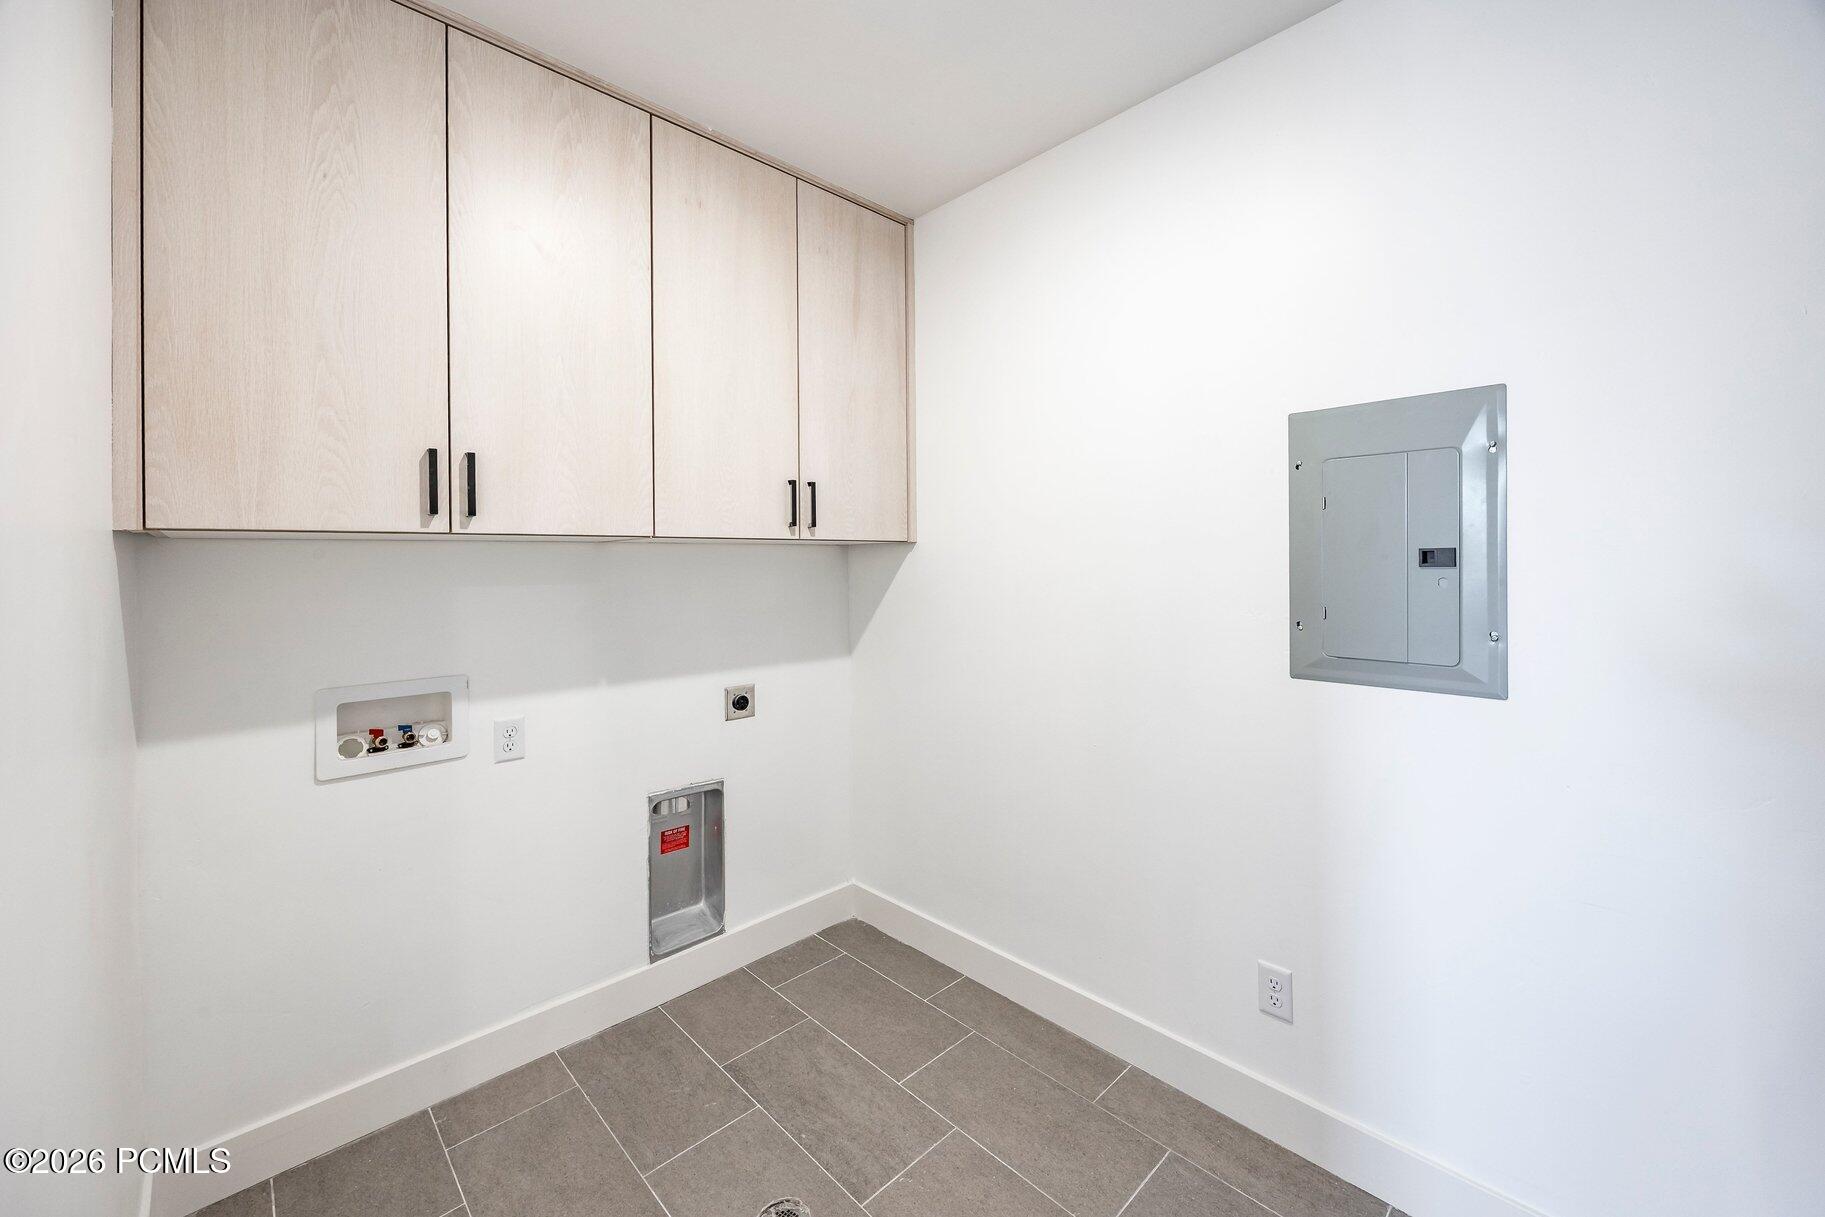
Laundry room with overhead wood cabinets, washer hookups, and gray tile floor.
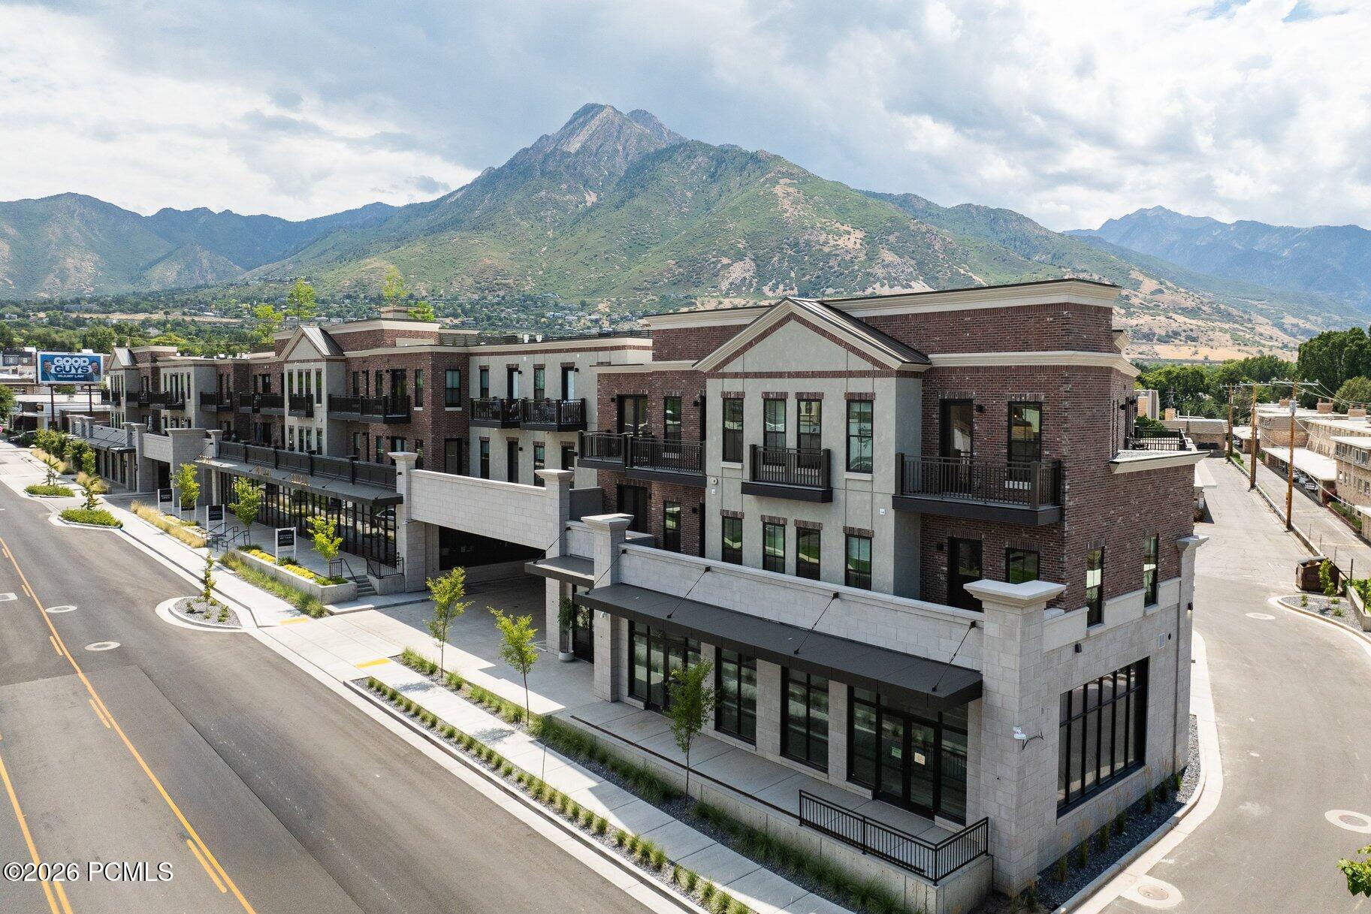
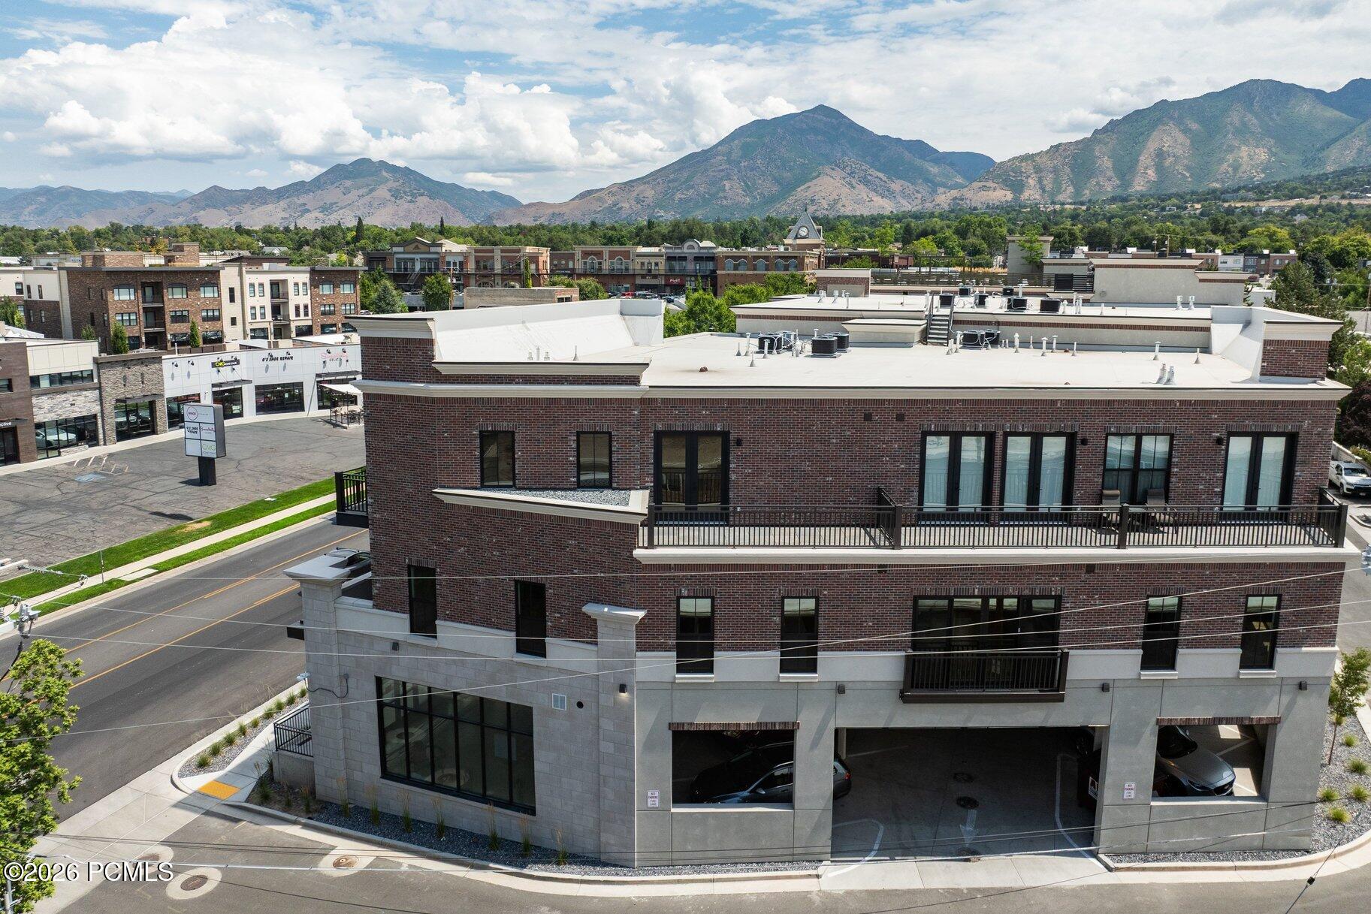
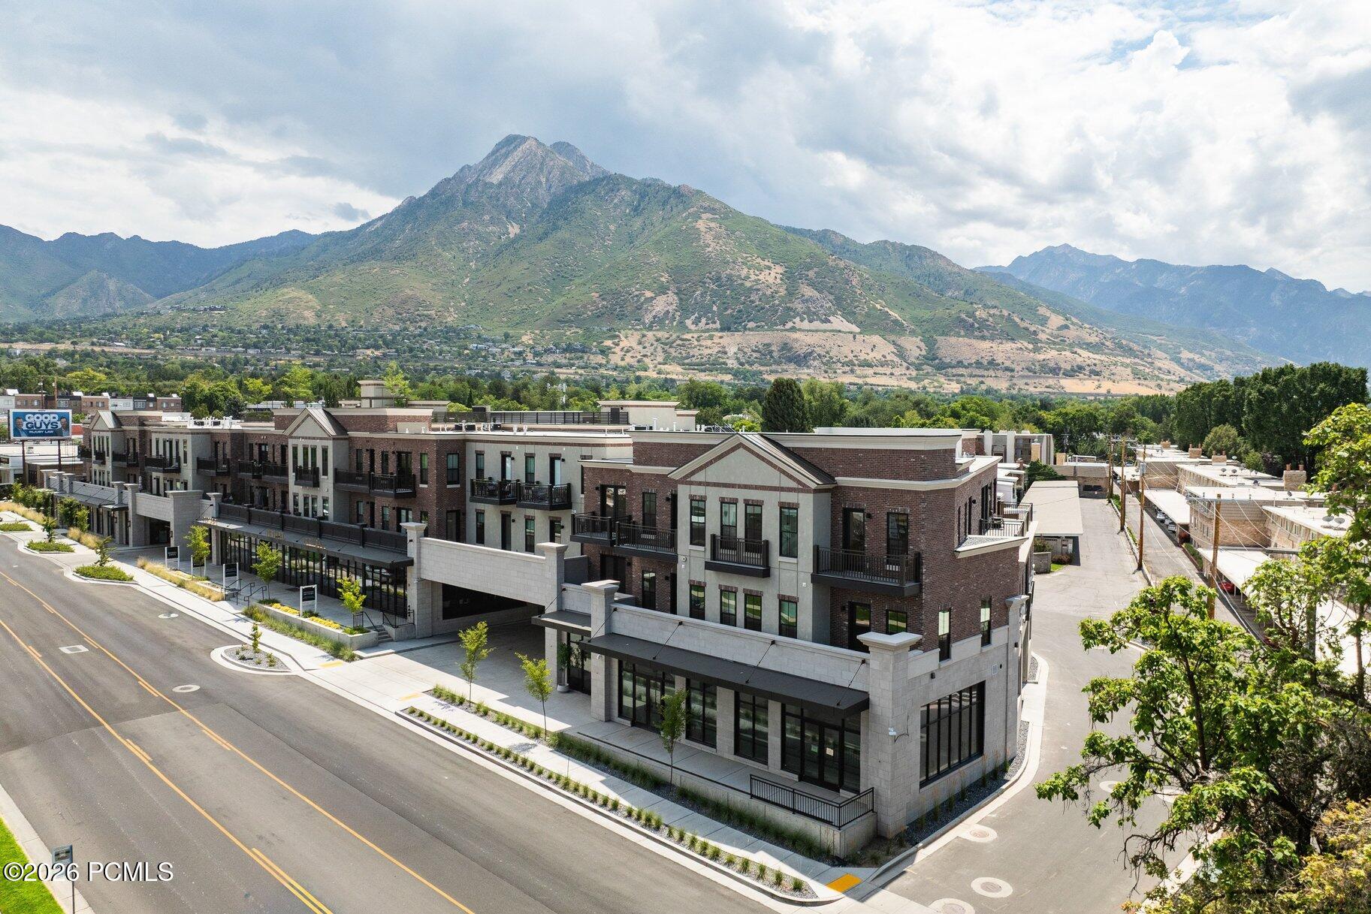
Multi-unit brick building with balconies and mountain views, photographed from above.
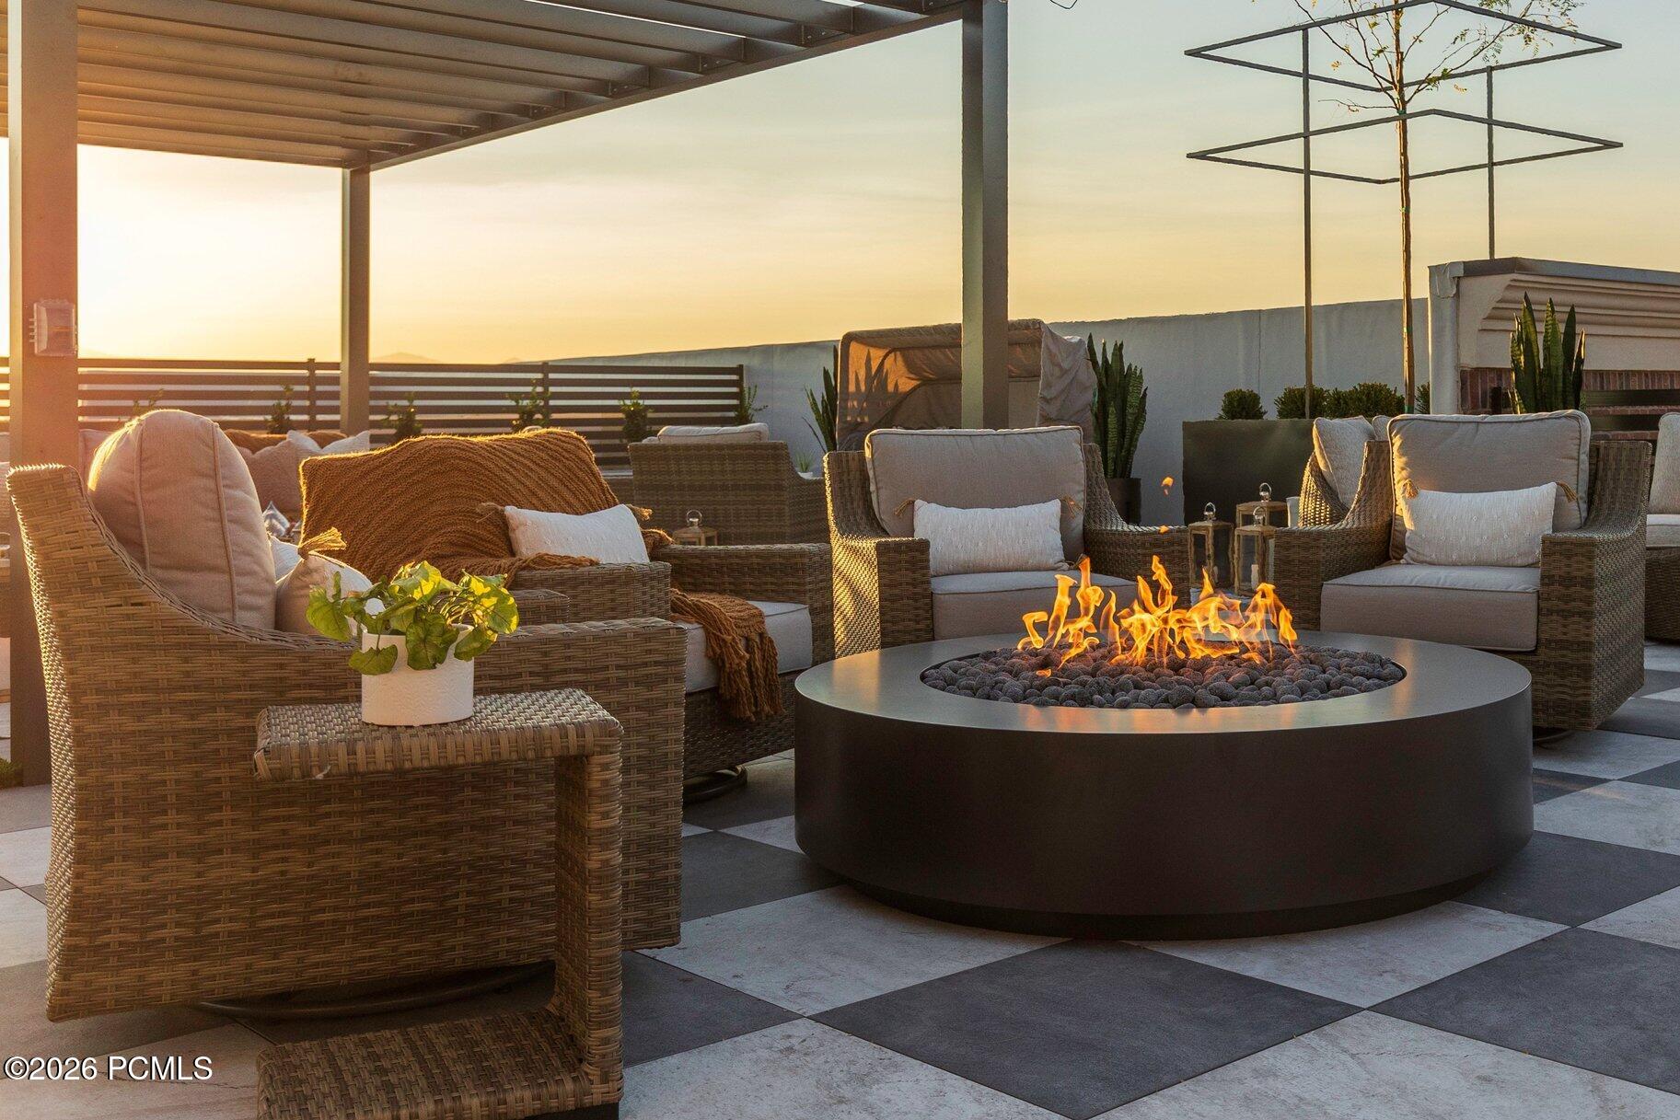
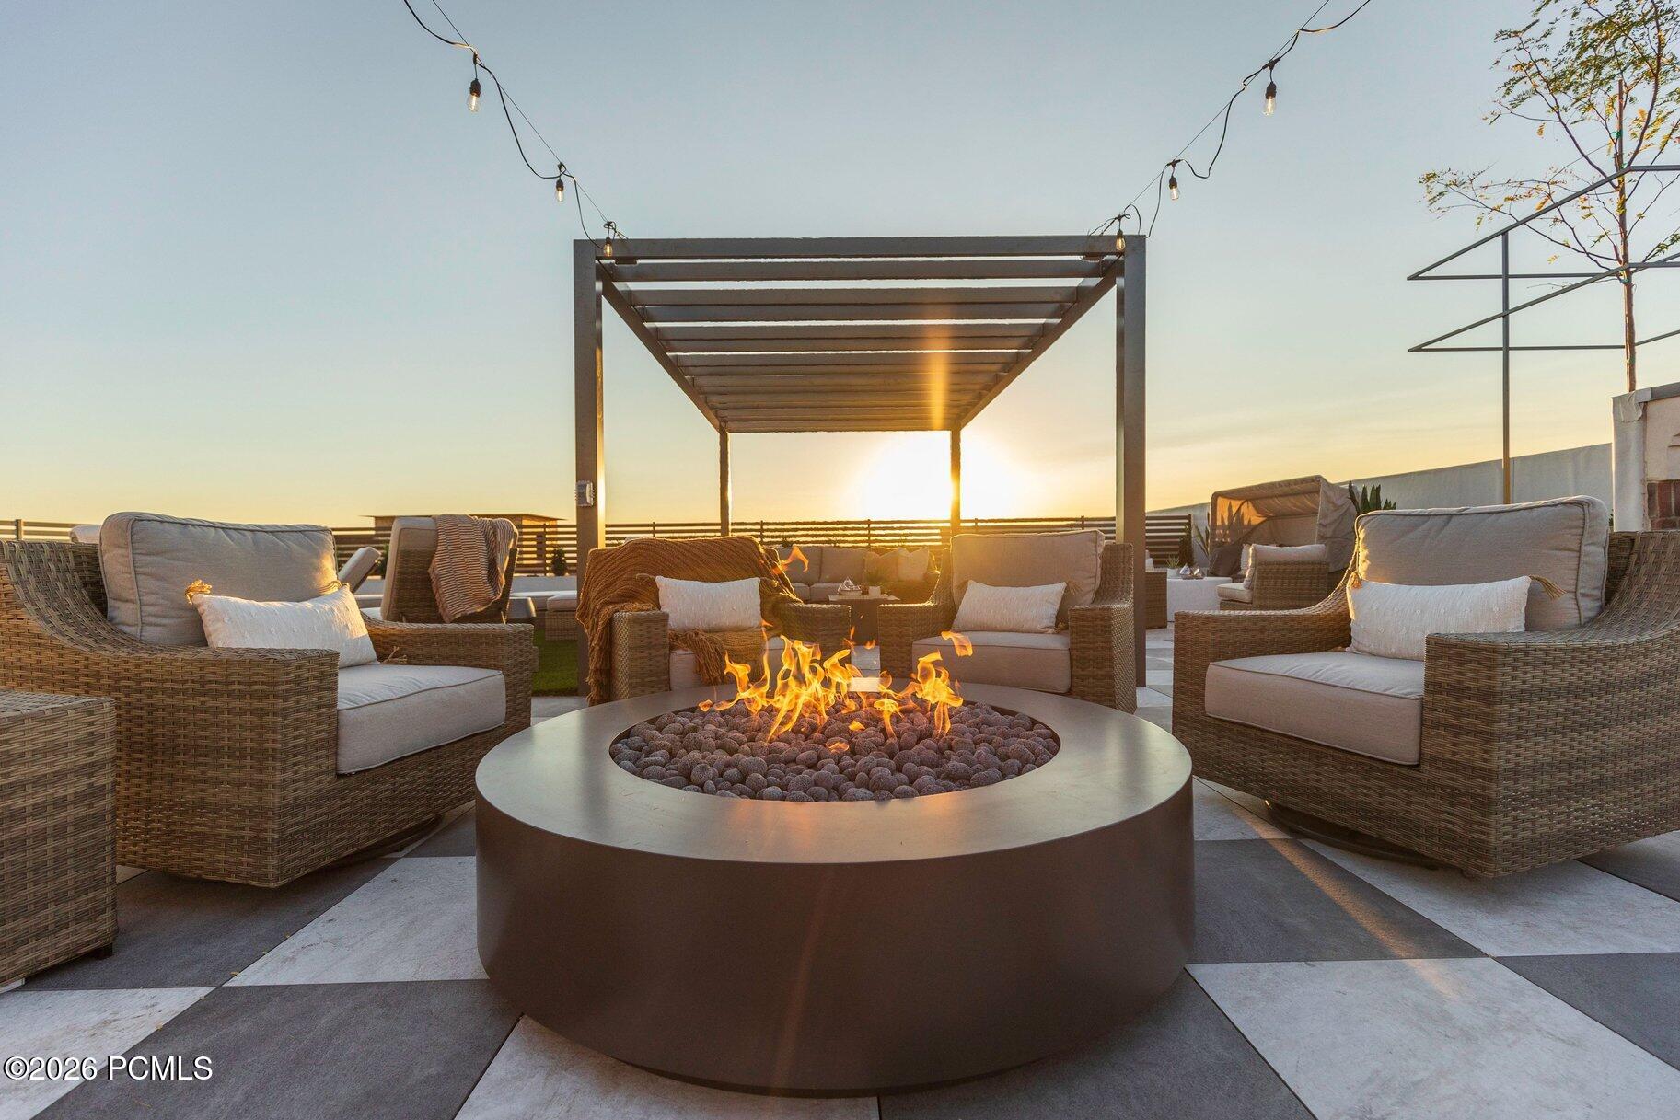
Rooftop terrace with wicker lounge seating around a round fire pit at sunset.
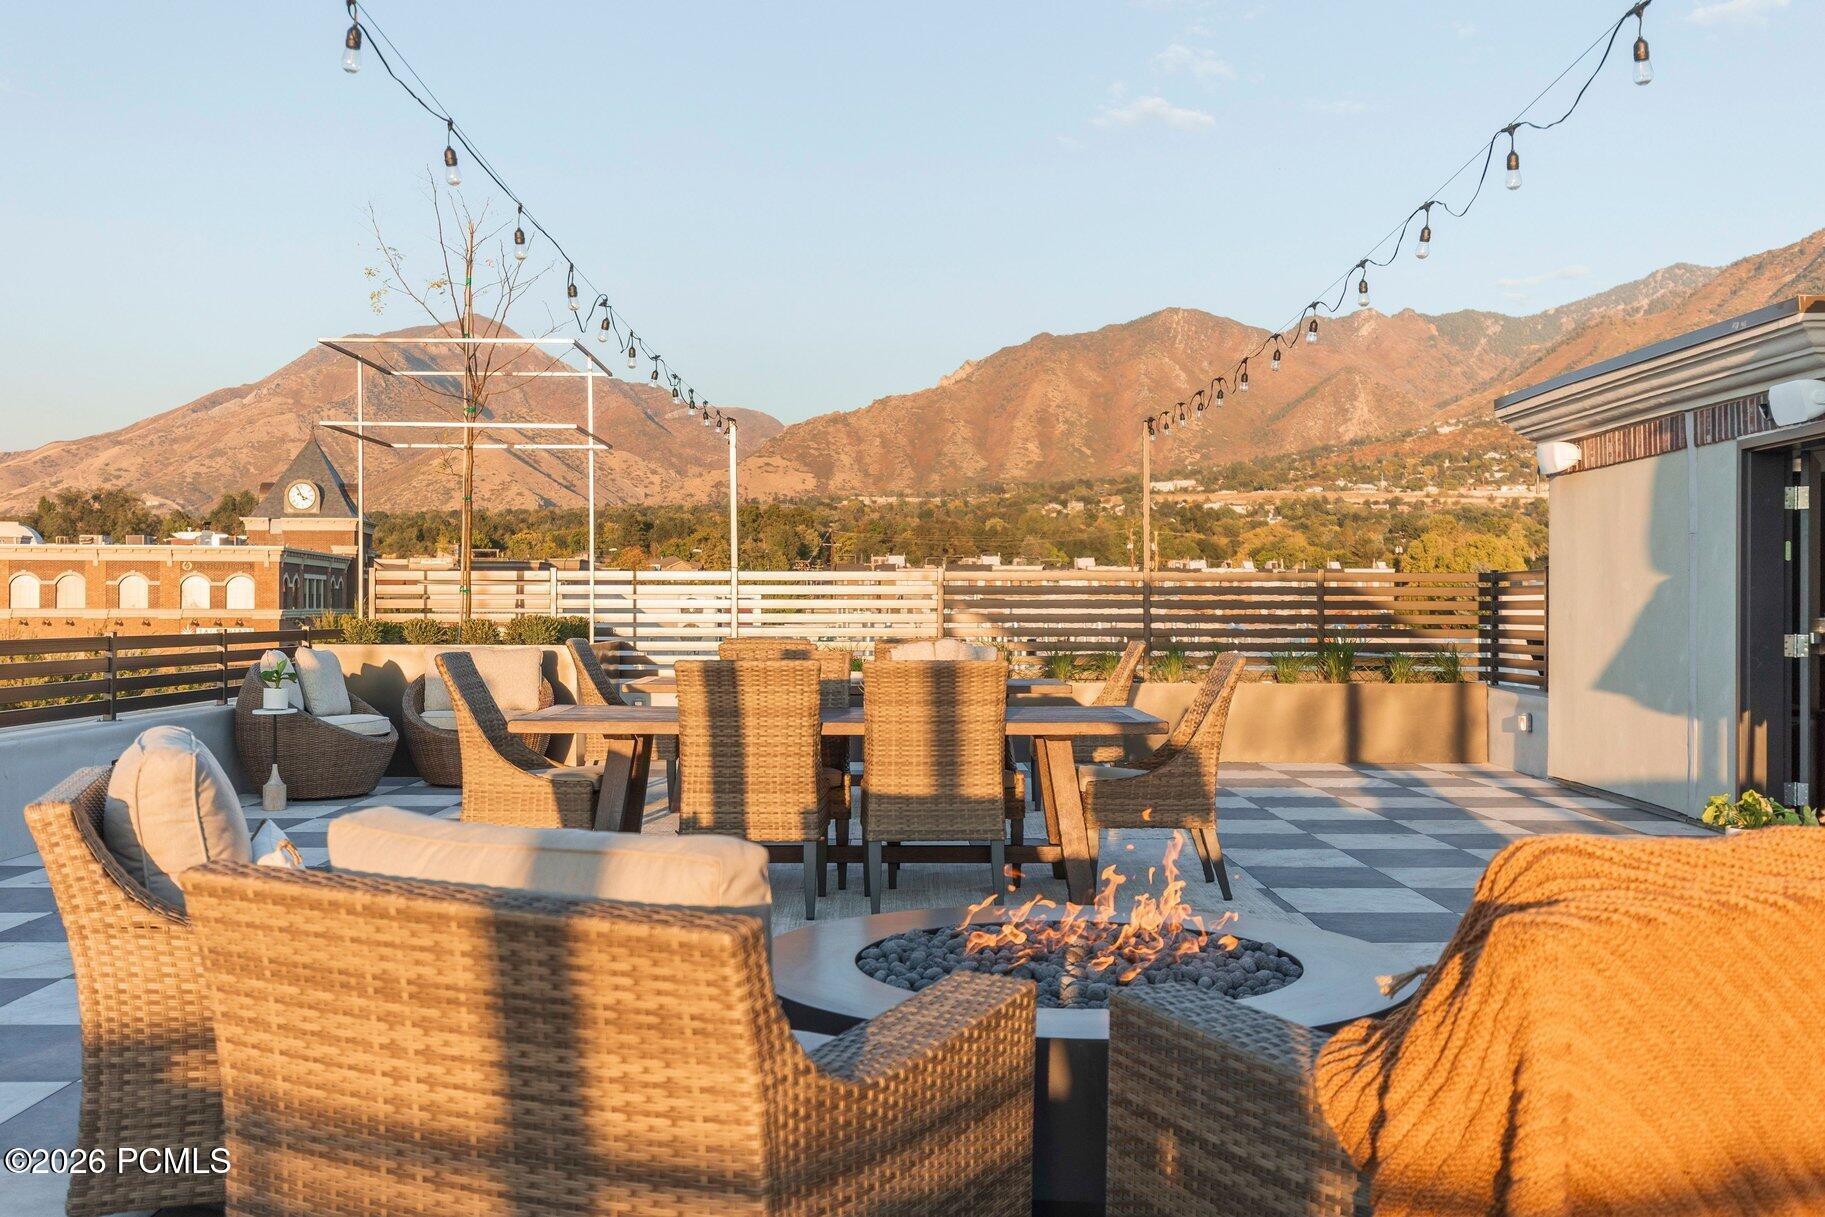
Rooftop patio with a round fire pit, wicker seating, and Wasatch Mountain views.
Rooftop terrace with wicker seating, fire pit, and mountain views at golden hour.
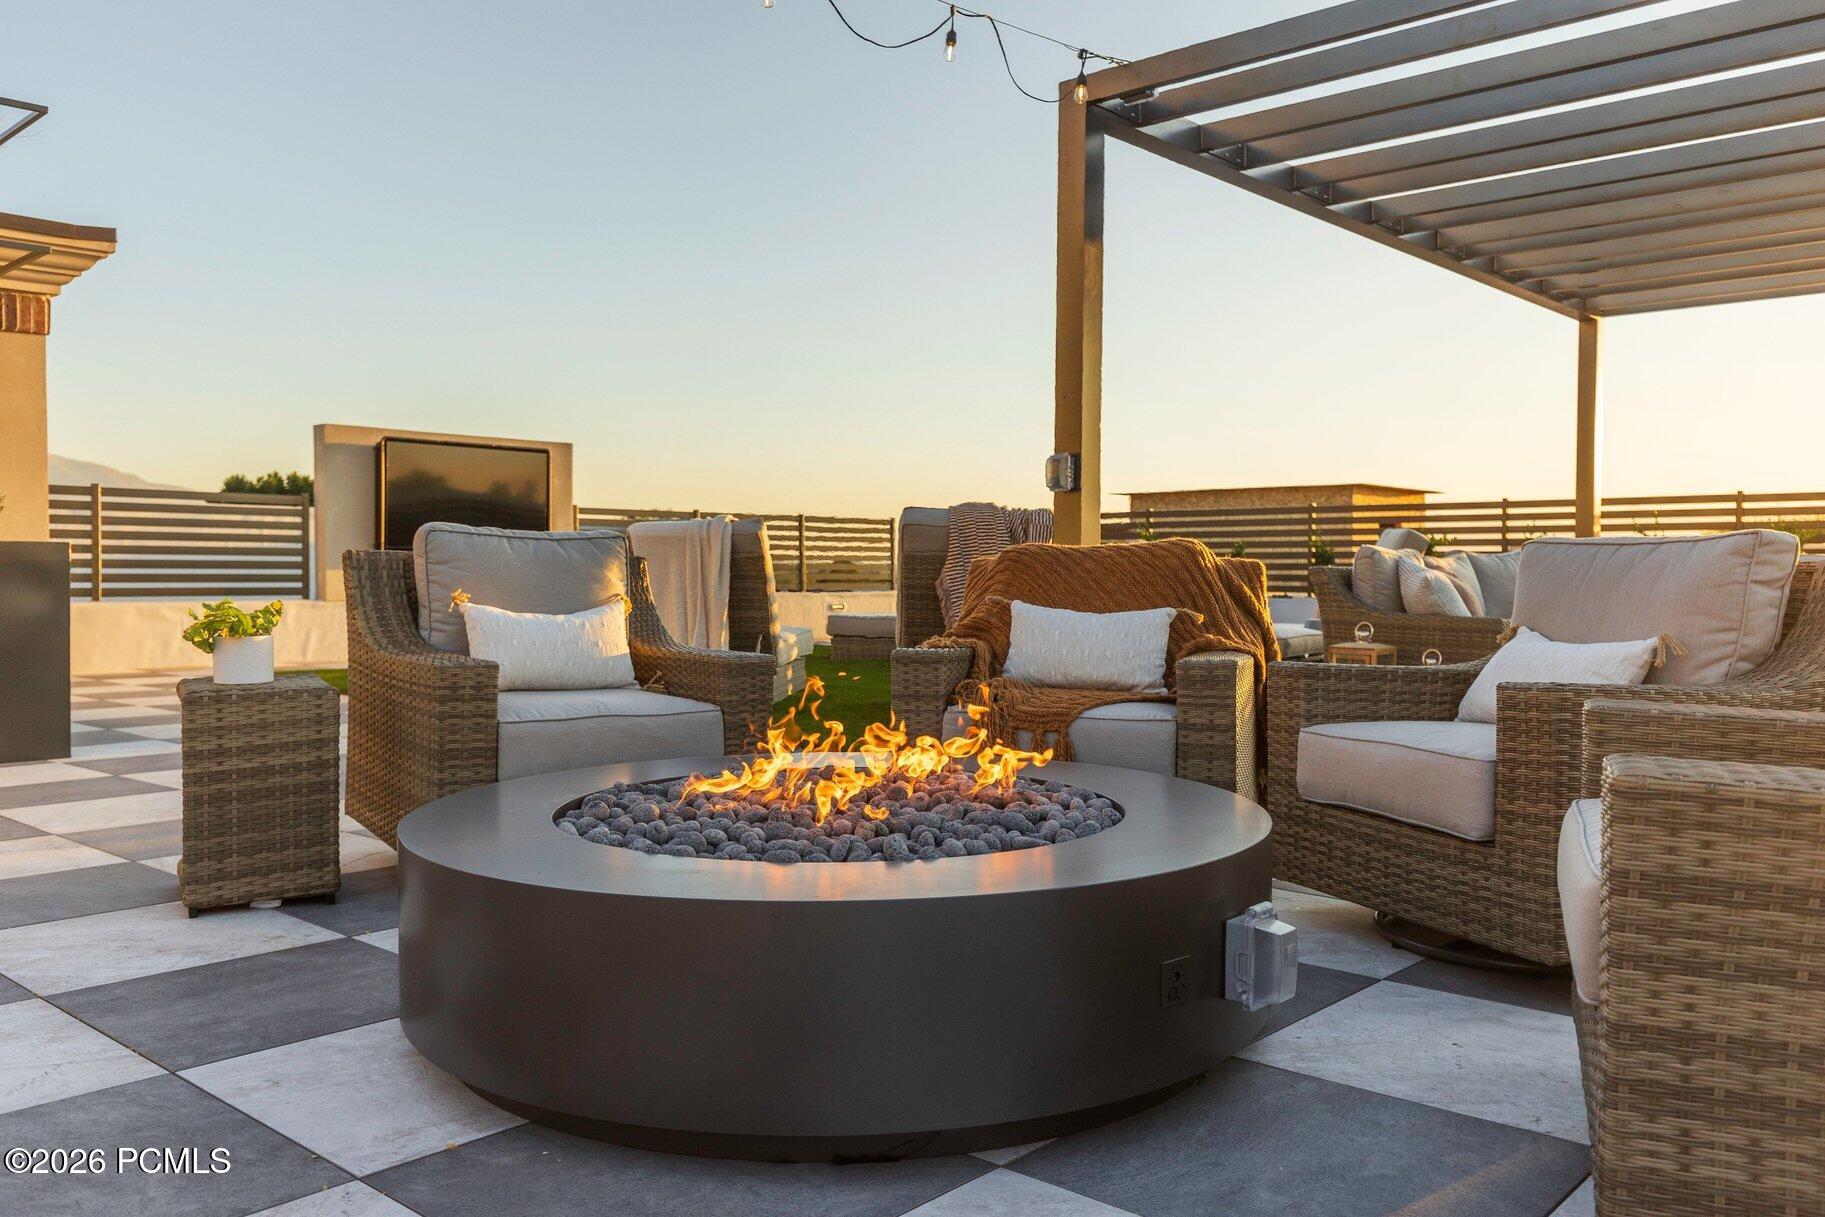
Rooftop patio with a circular fire pit, wicker lounge seating, and a pergola in golden-hour light.
Rooftop patio with wicker lounge seating, a circular fire pit, and pergola at sunset.
Rooftop terrace with wicker seating and a fire pit overlooking sunlit mountains.
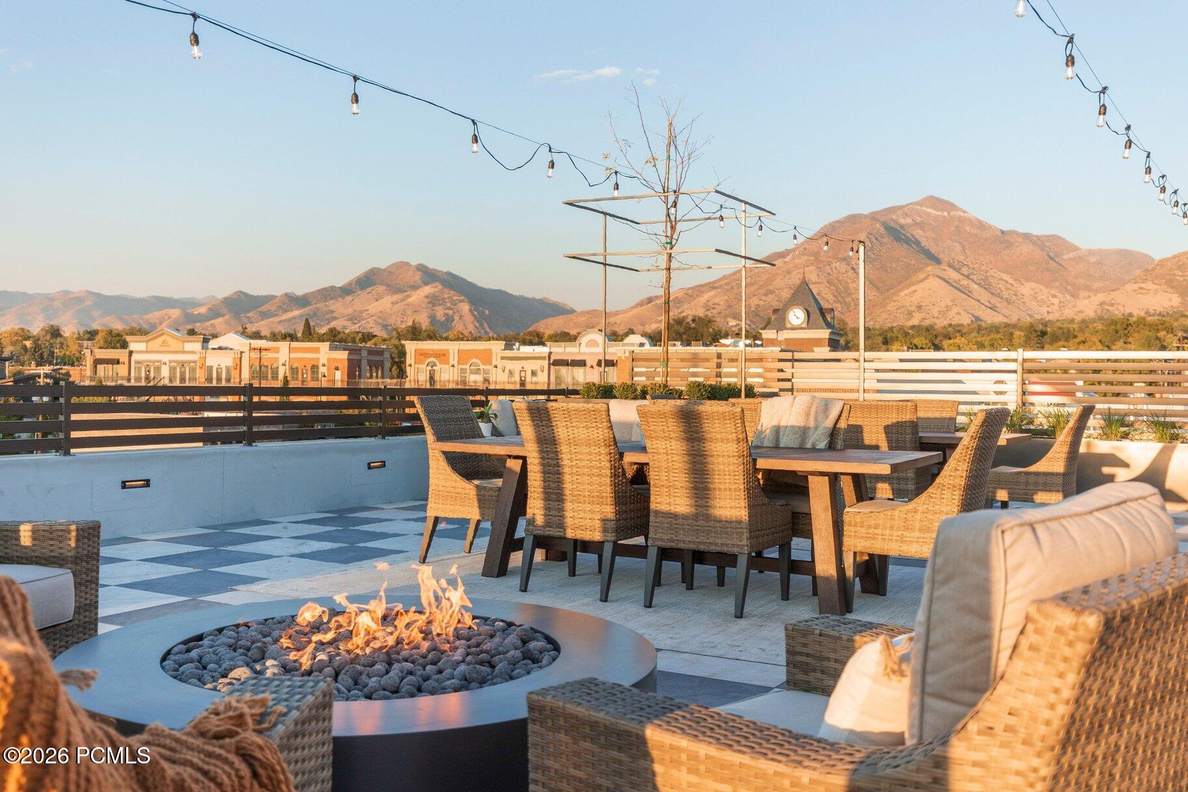
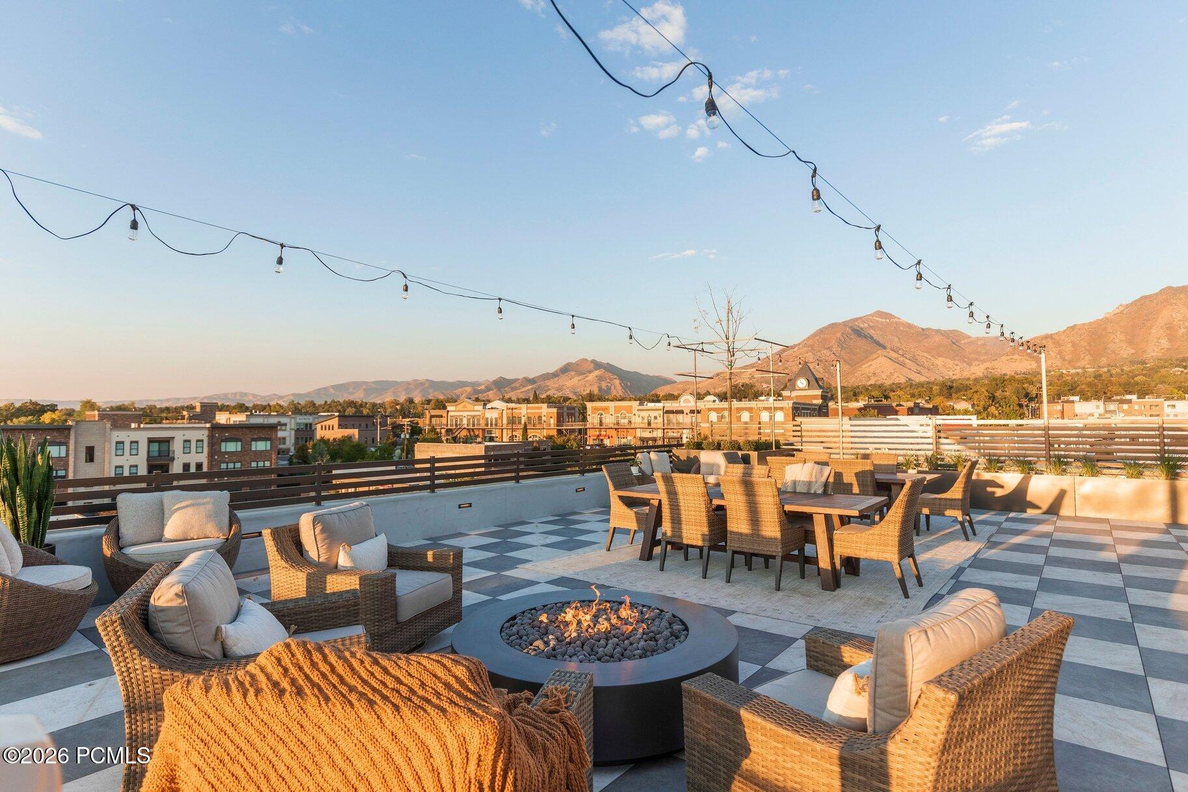
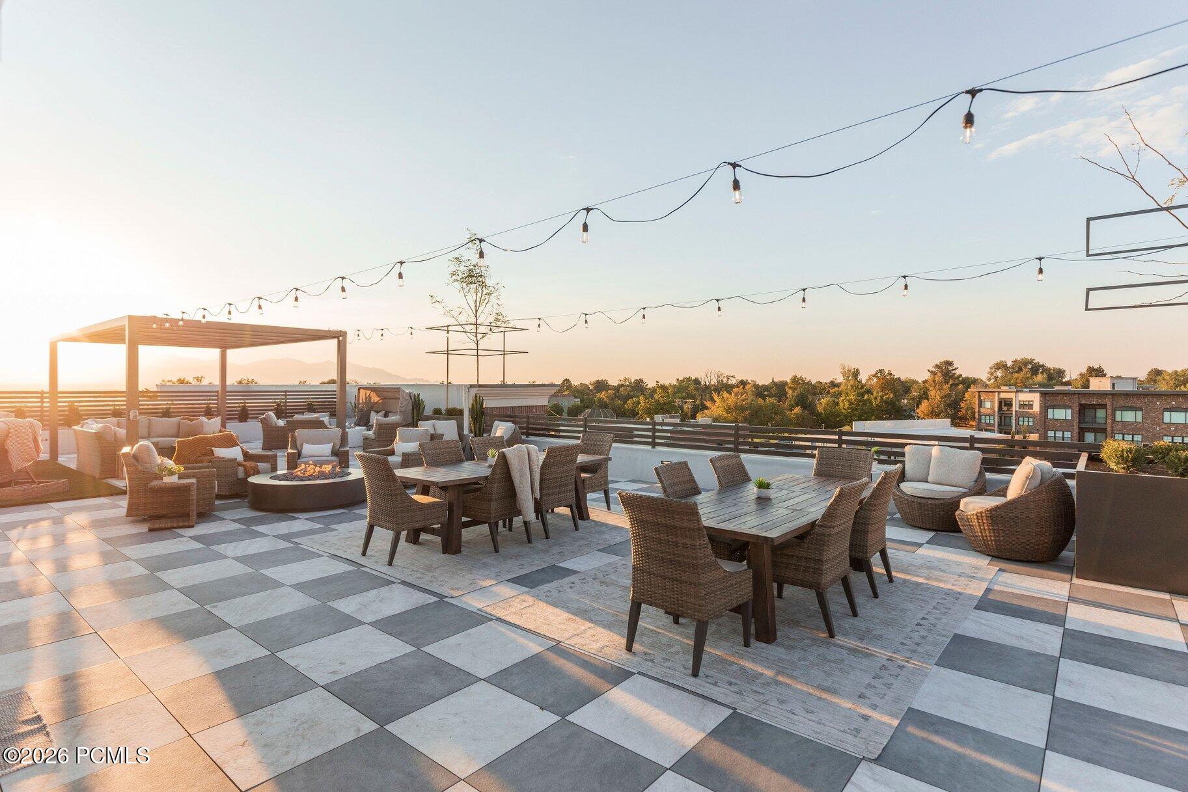
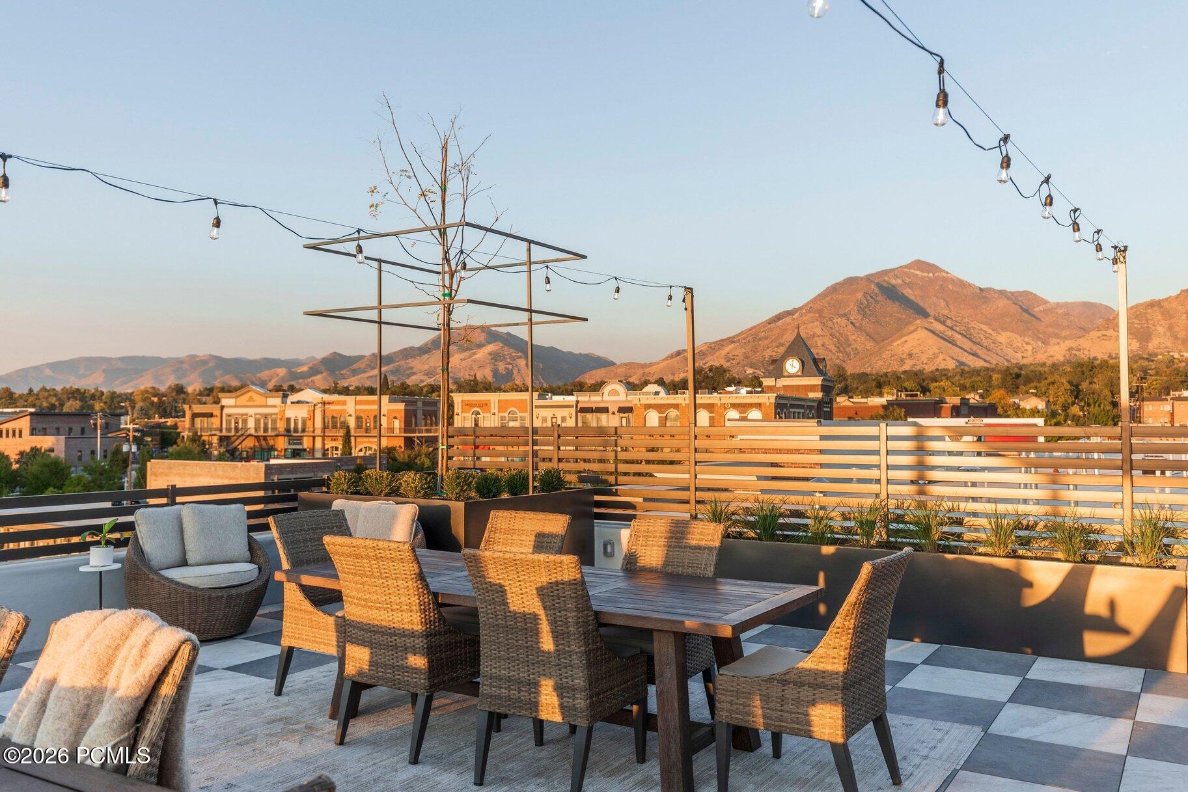
Furnished rooftop terrace with dining and lounge seating, string lights, and distant mountain views at sunset.
Furnished rooftop terrace with wicker seating and dining tables overlooking sunlit mountains.
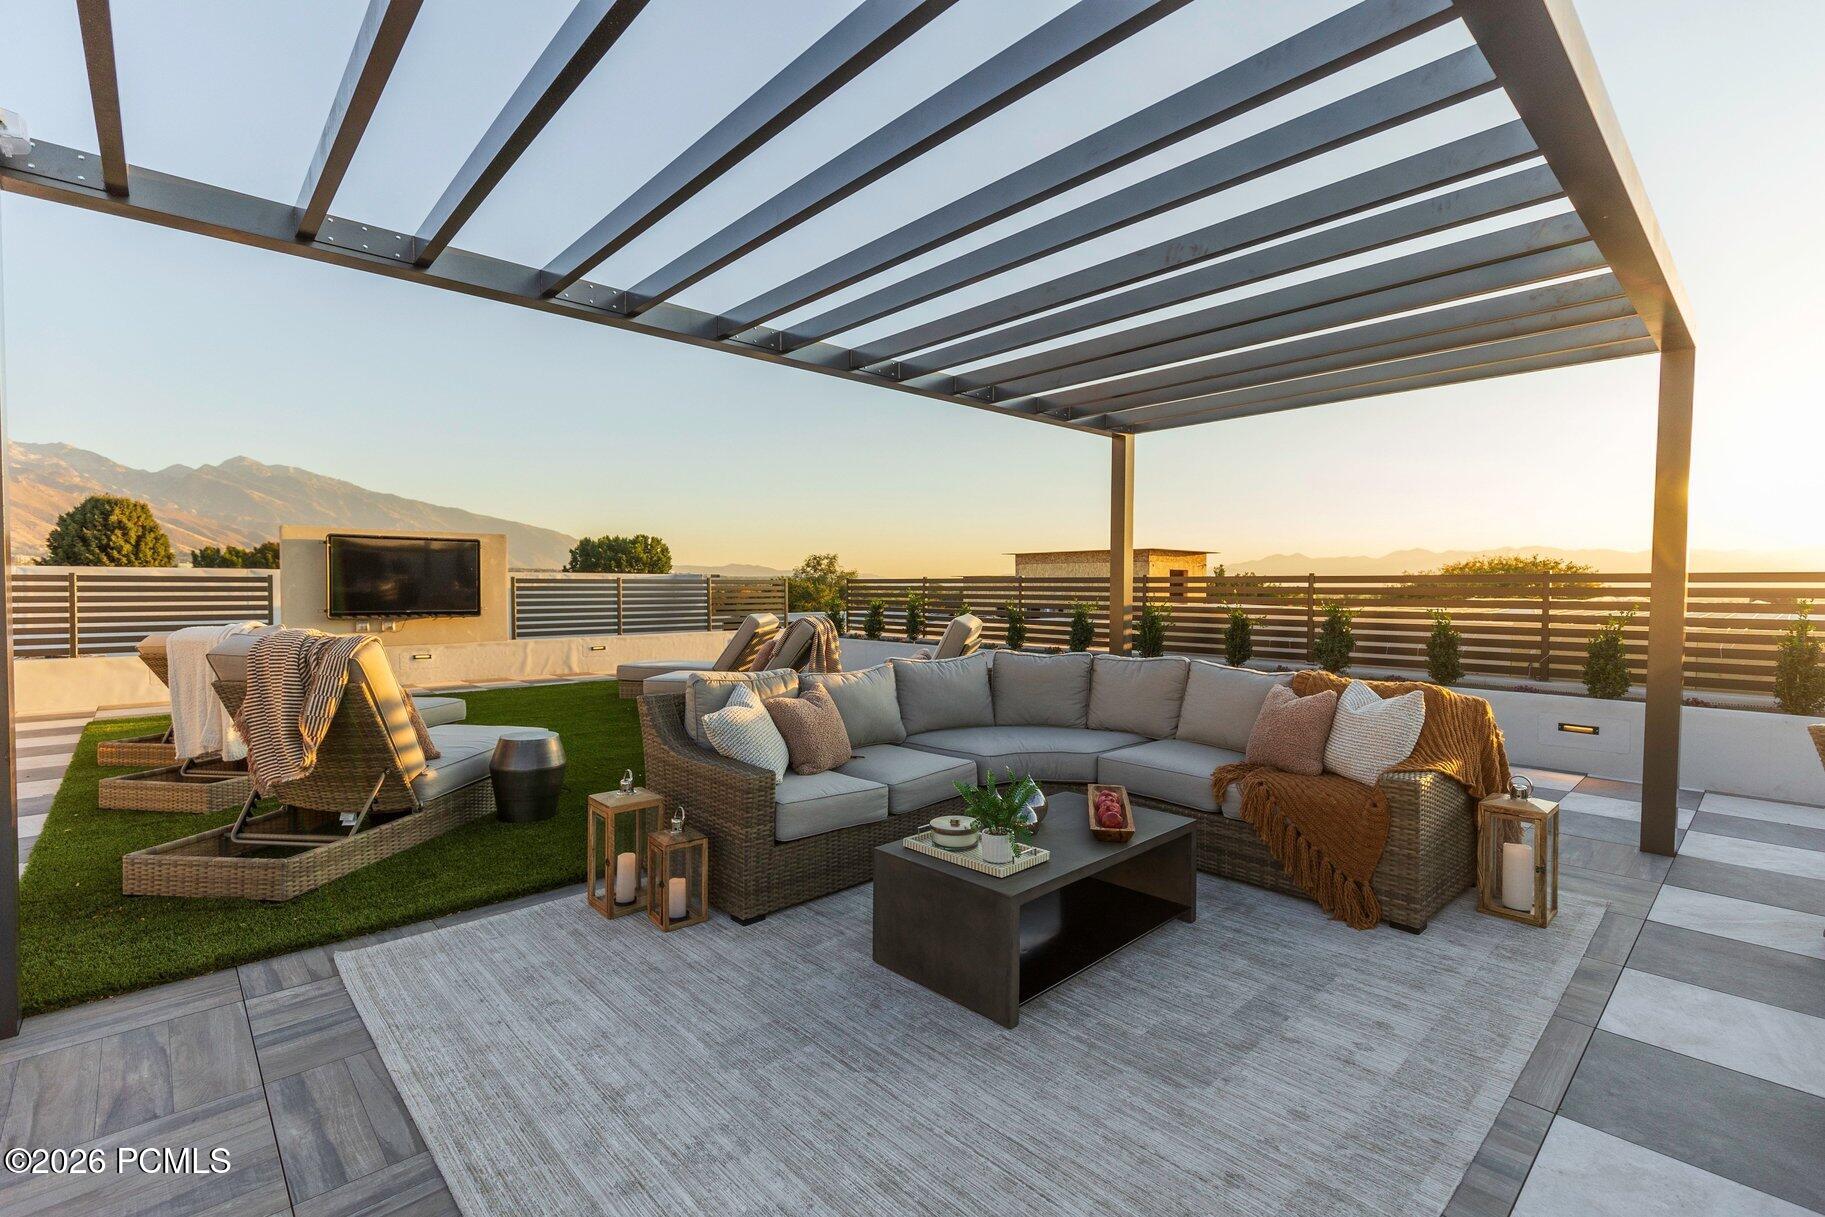
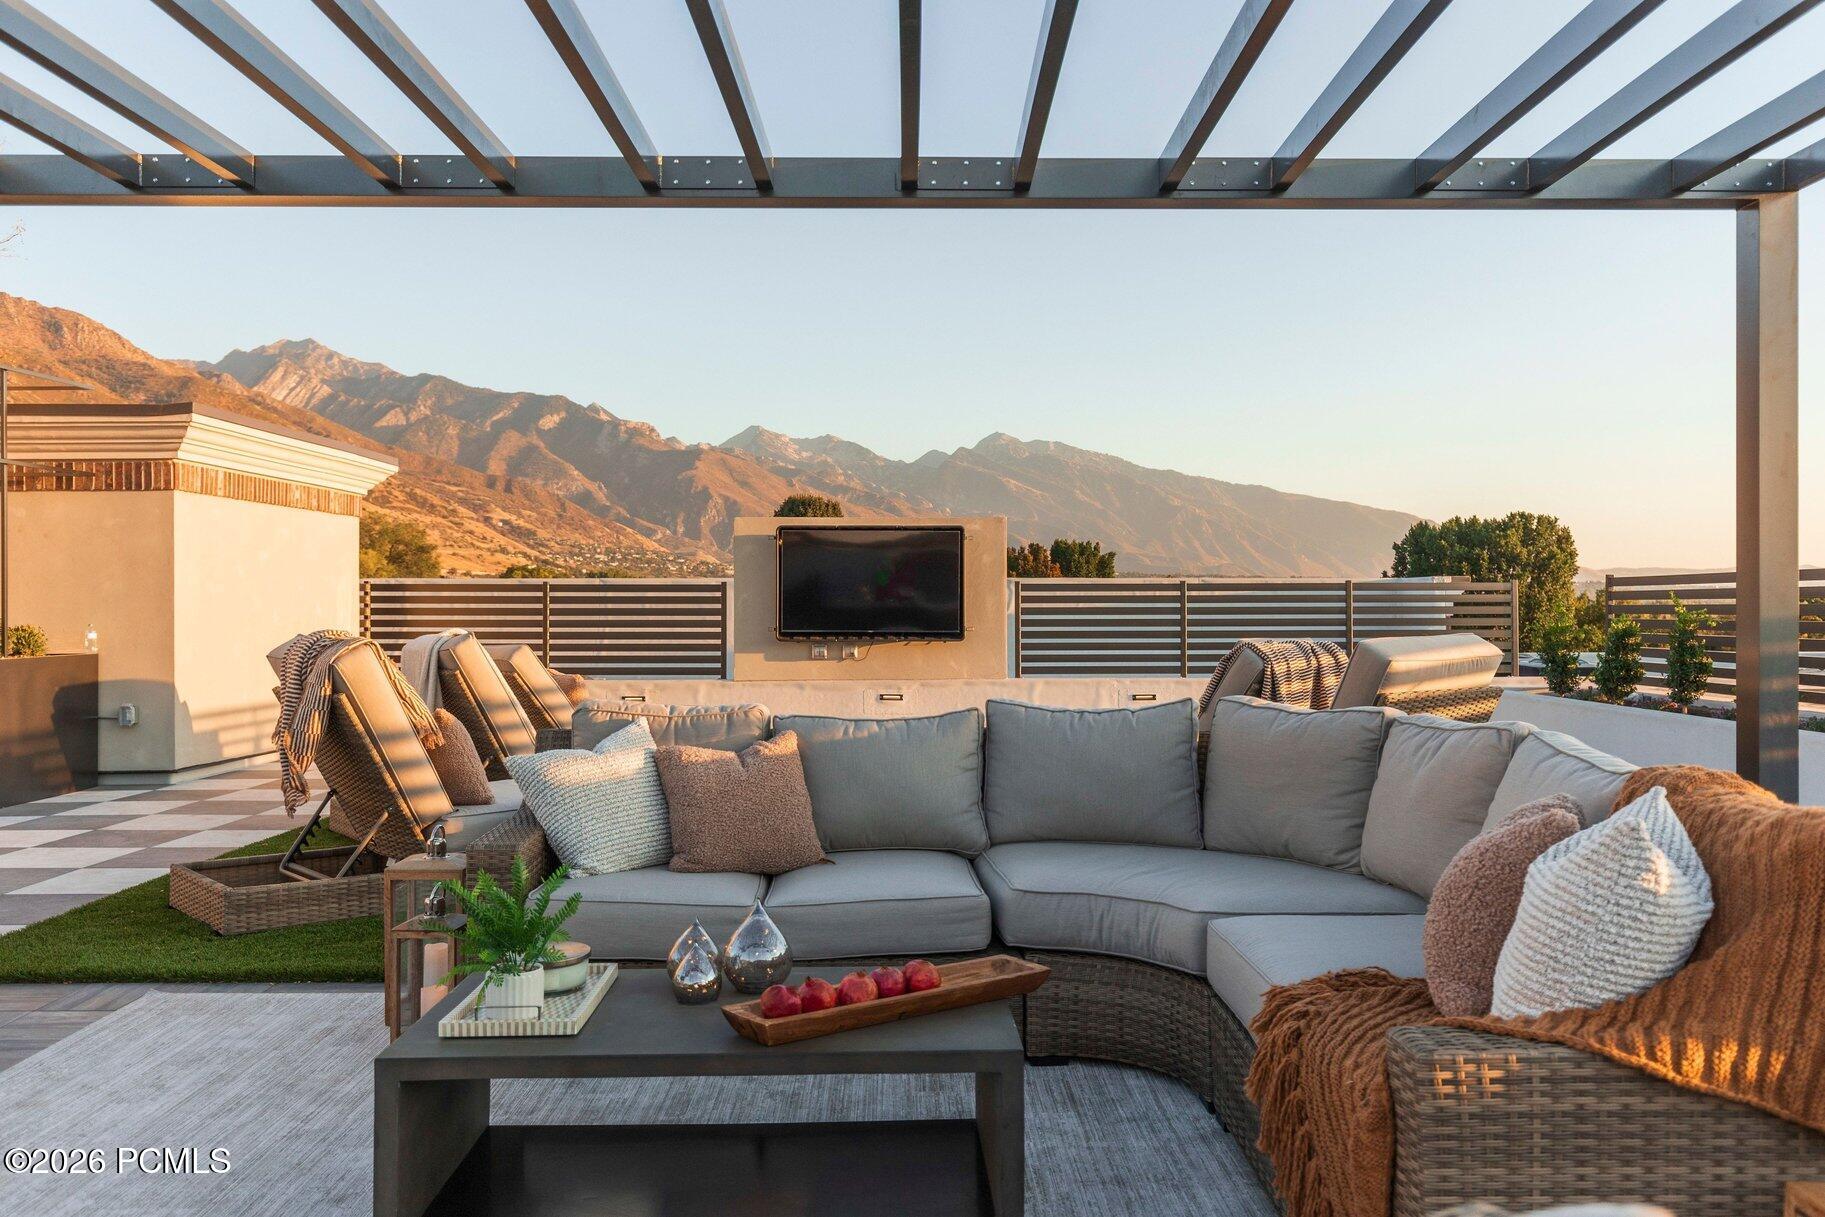
Rooftop terrace with a pergola, lounge seating, outdoor television, and mountain views at sunset.
Rooftop patio with a pergola, cushioned sectional, outdoor television, and mountain views.
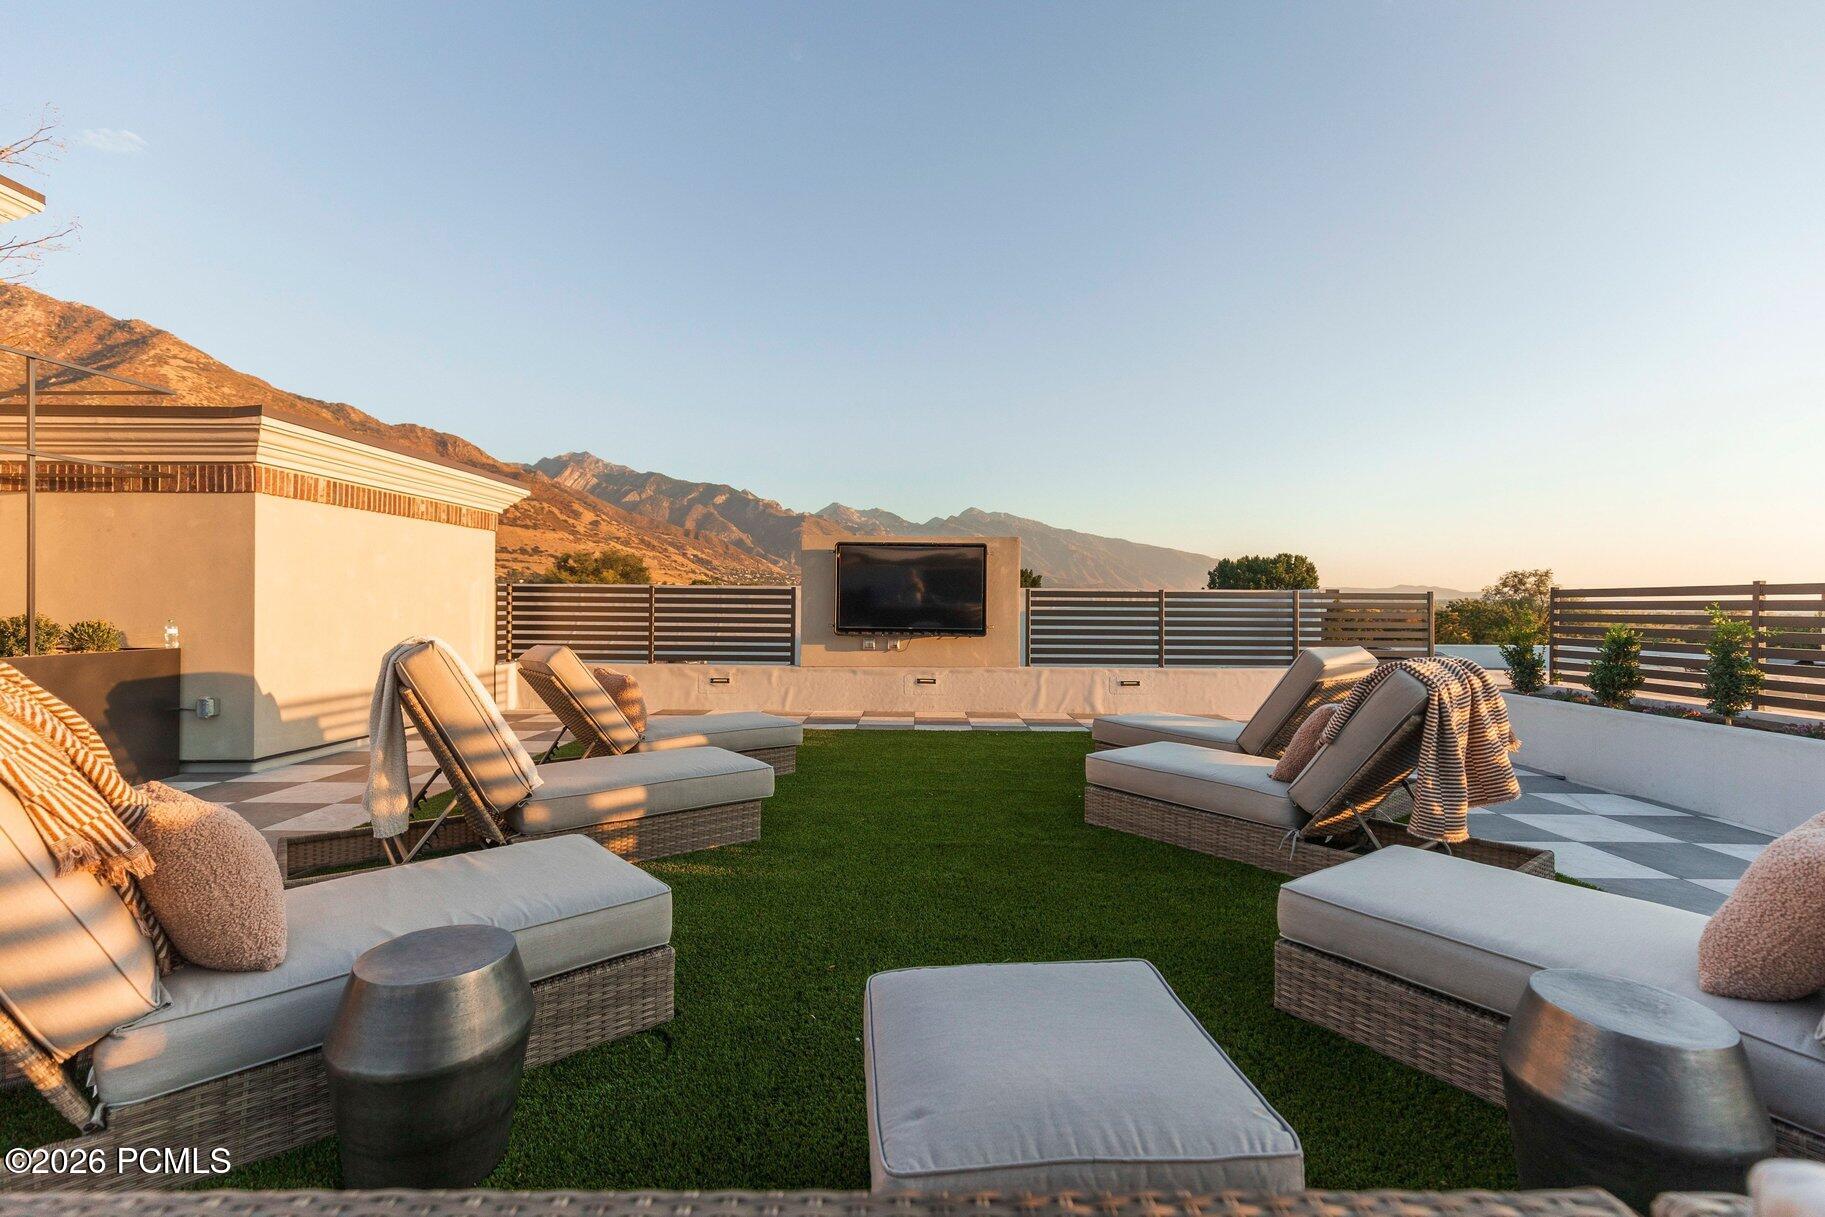
Rooftop terrace with outdoor lounge seating and mountain views in golden-hour light.
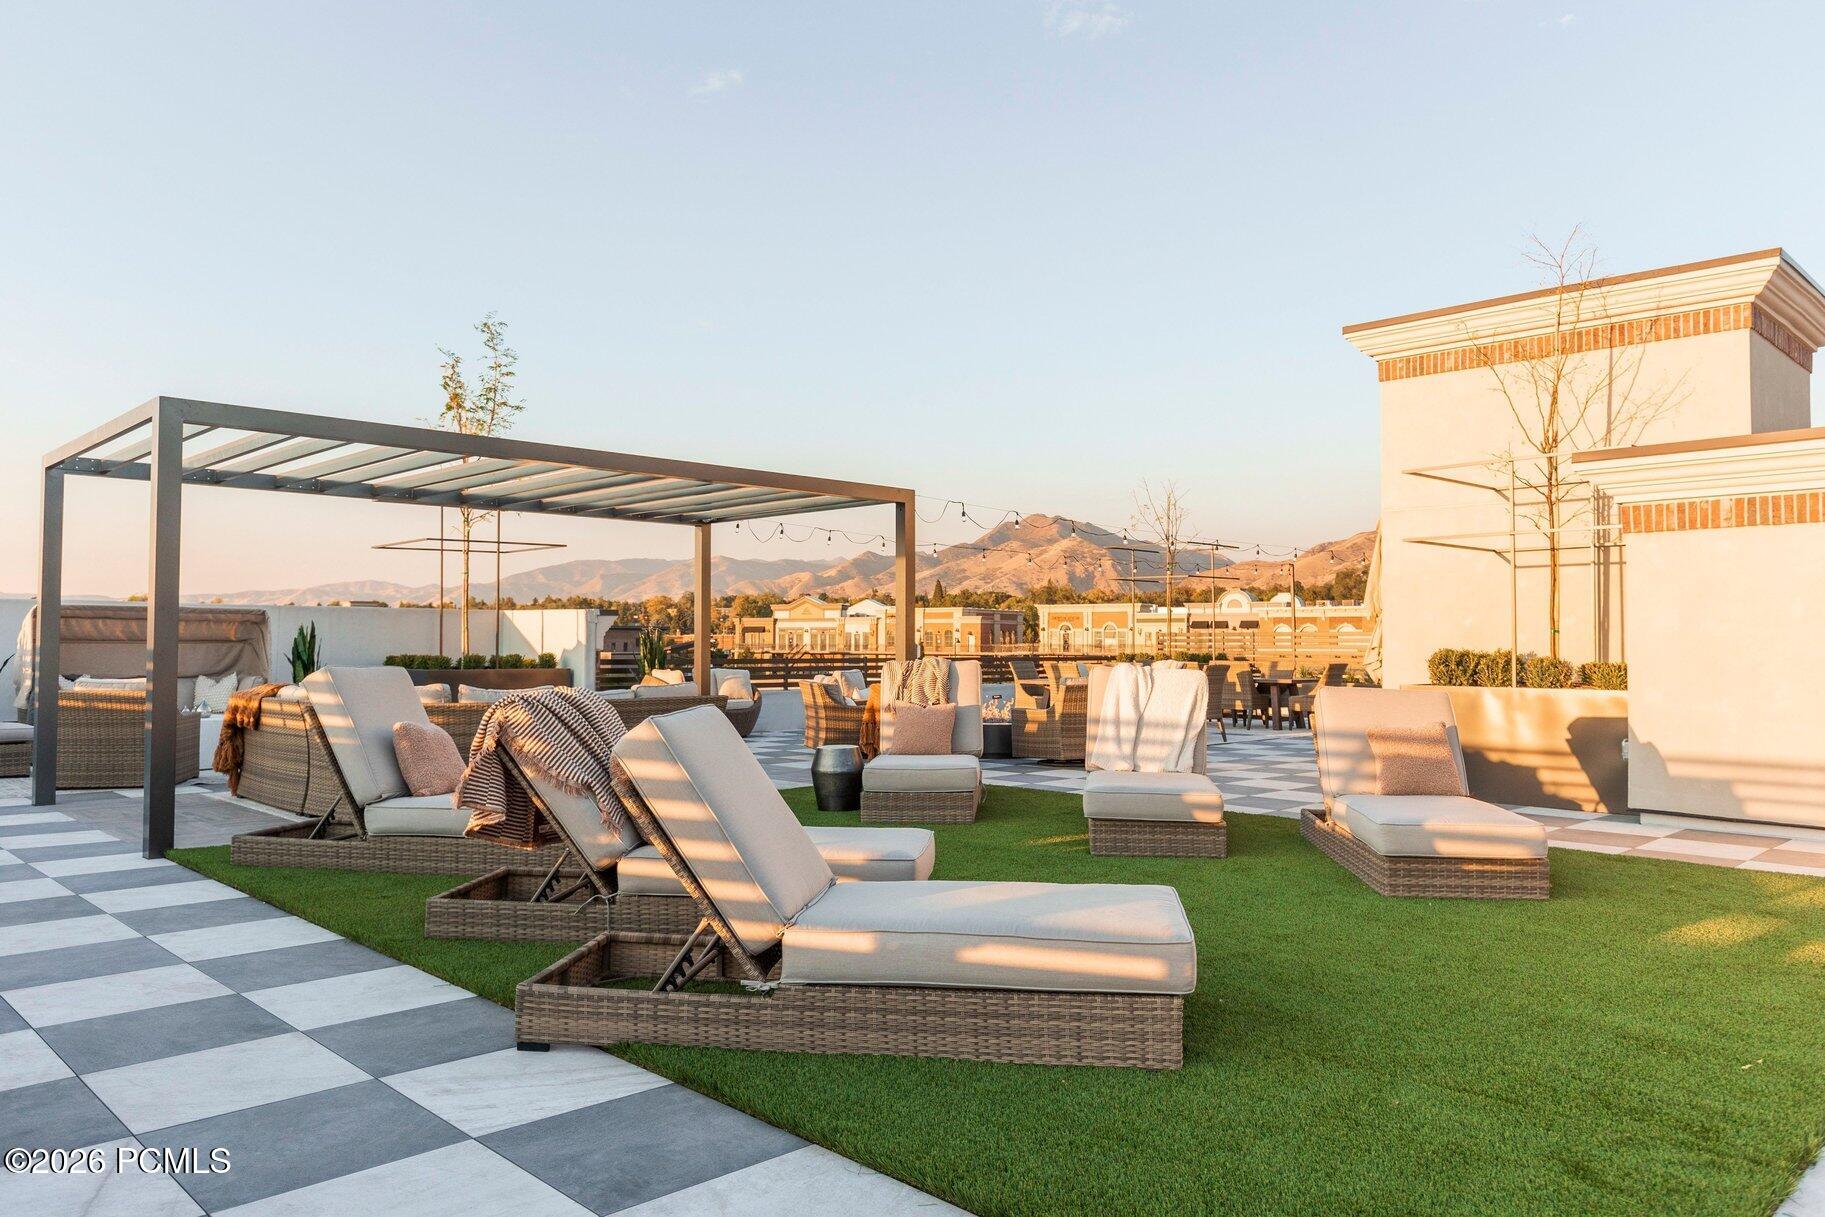
Furnished rooftop terrace with lounge chairs, pergola, and mountain views in golden-hour light.
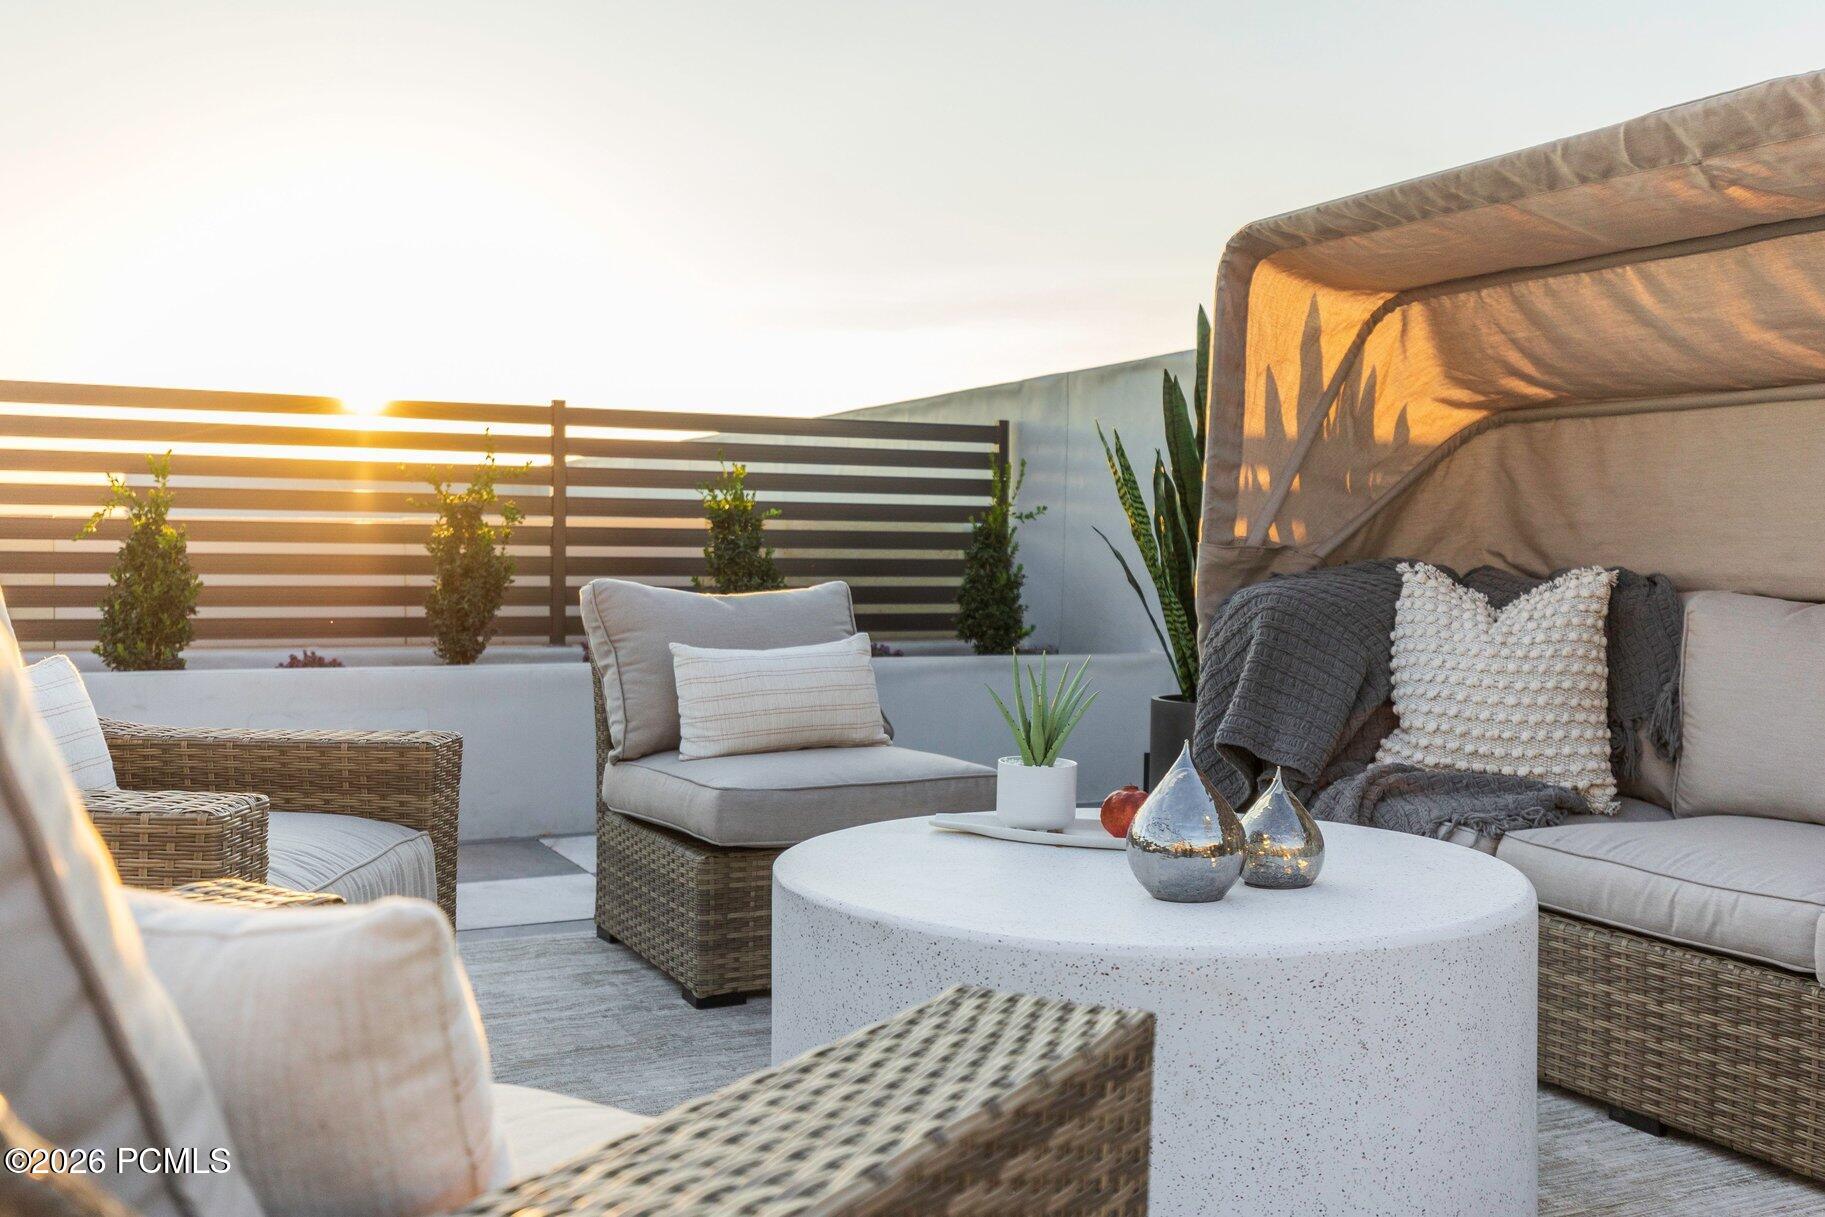
Rooftop patio with wicker seating, a canopy sofa, potted plants, and a white round coffee table at sunset.
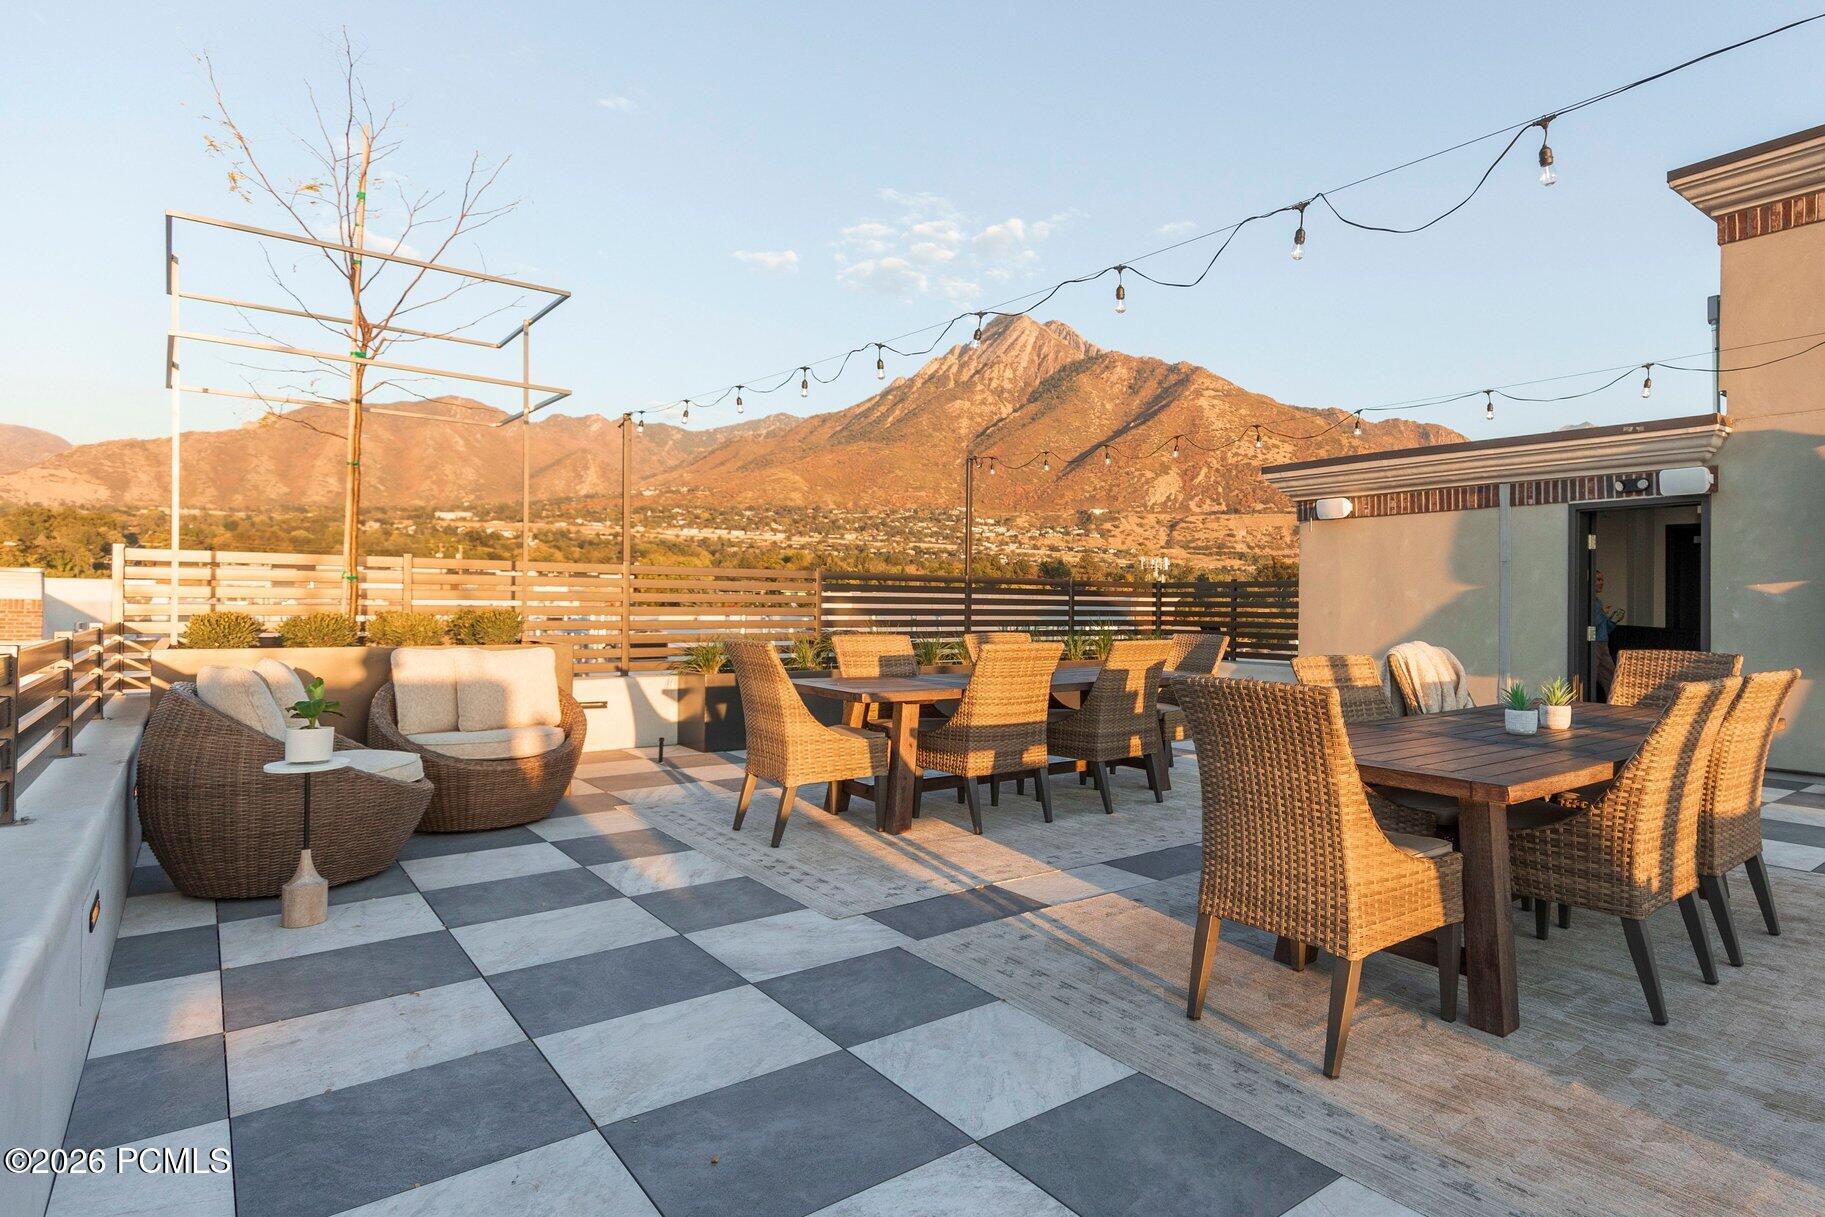
Rooftop terrace with outdoor dining and lounge seating overlooking mountains in golden-hour light.
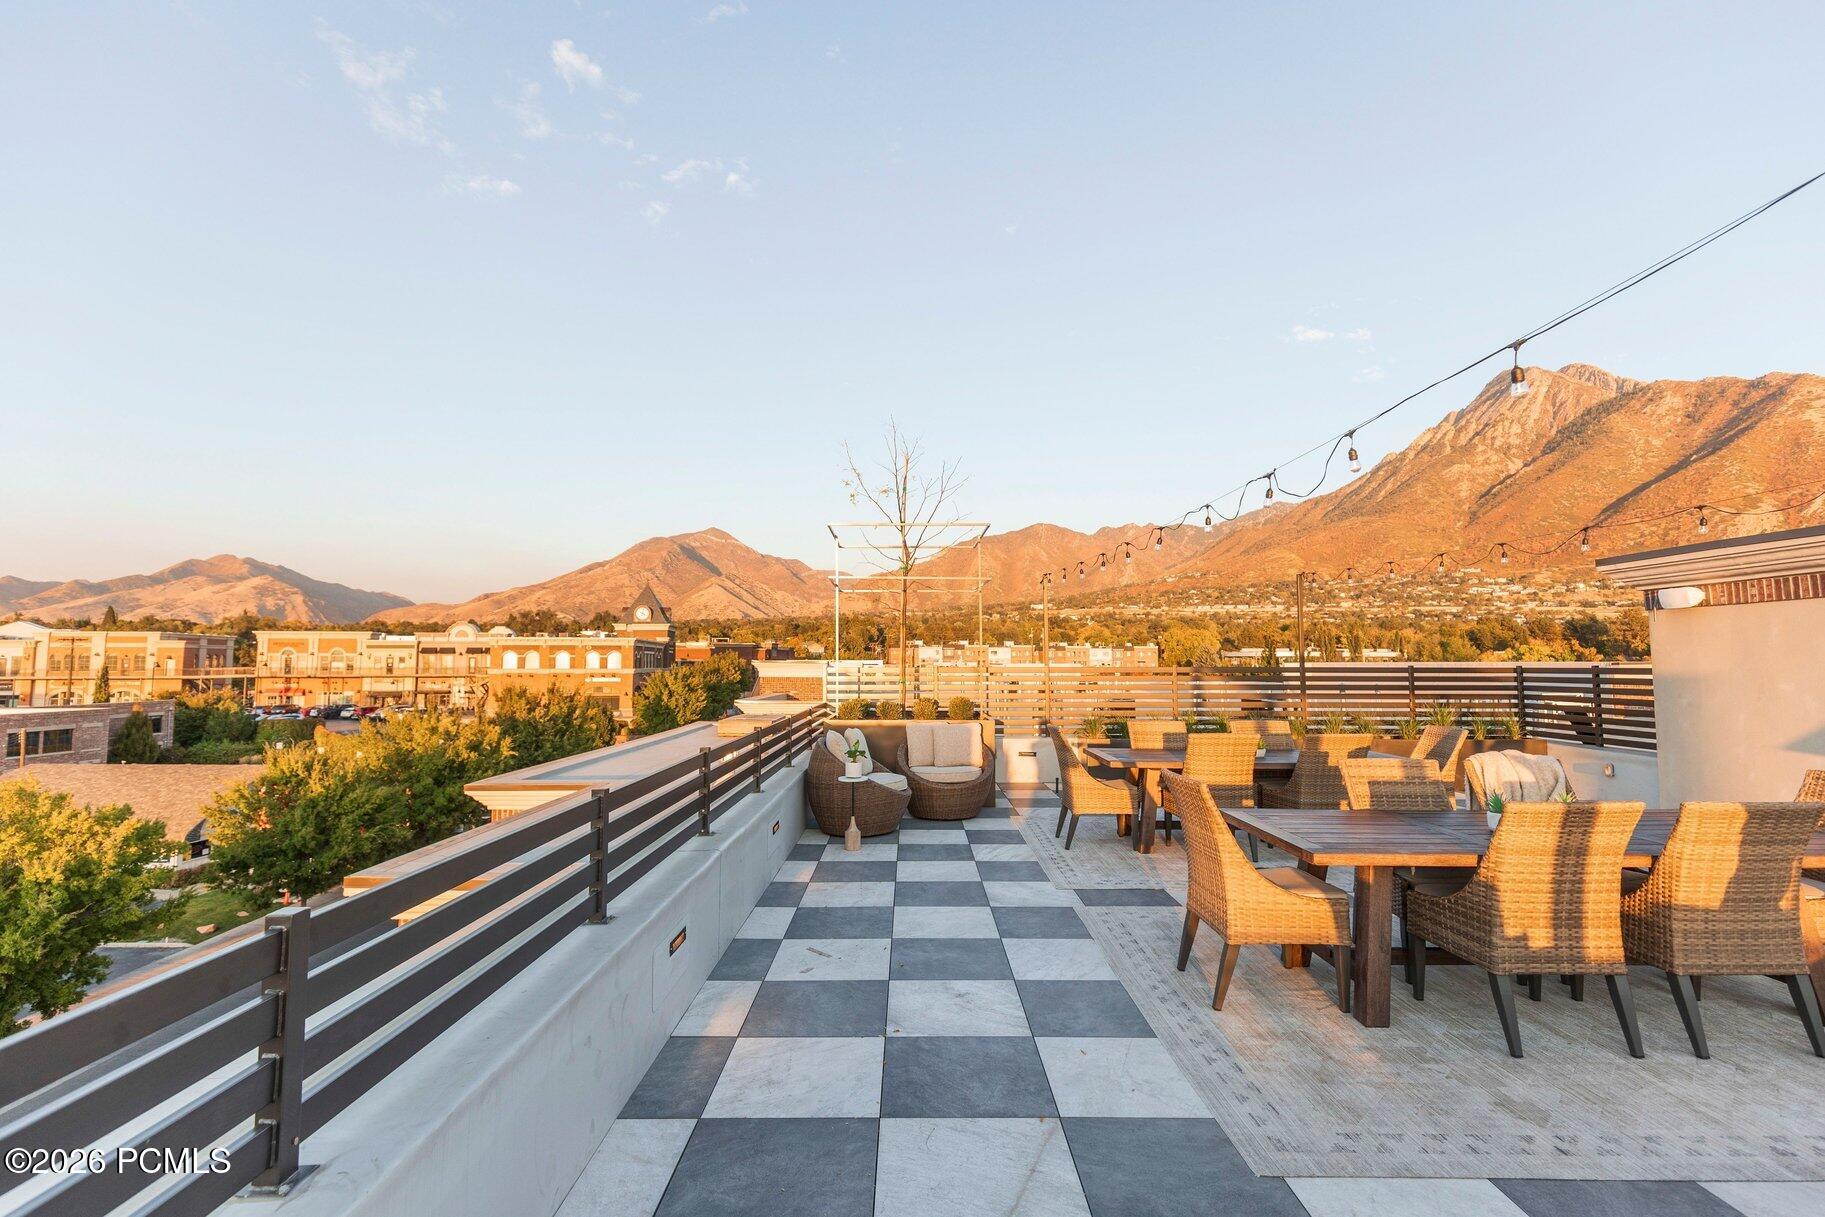
Rooftop terrace with wicker dining furniture and string lights overlooking the Wasatch Mountains.
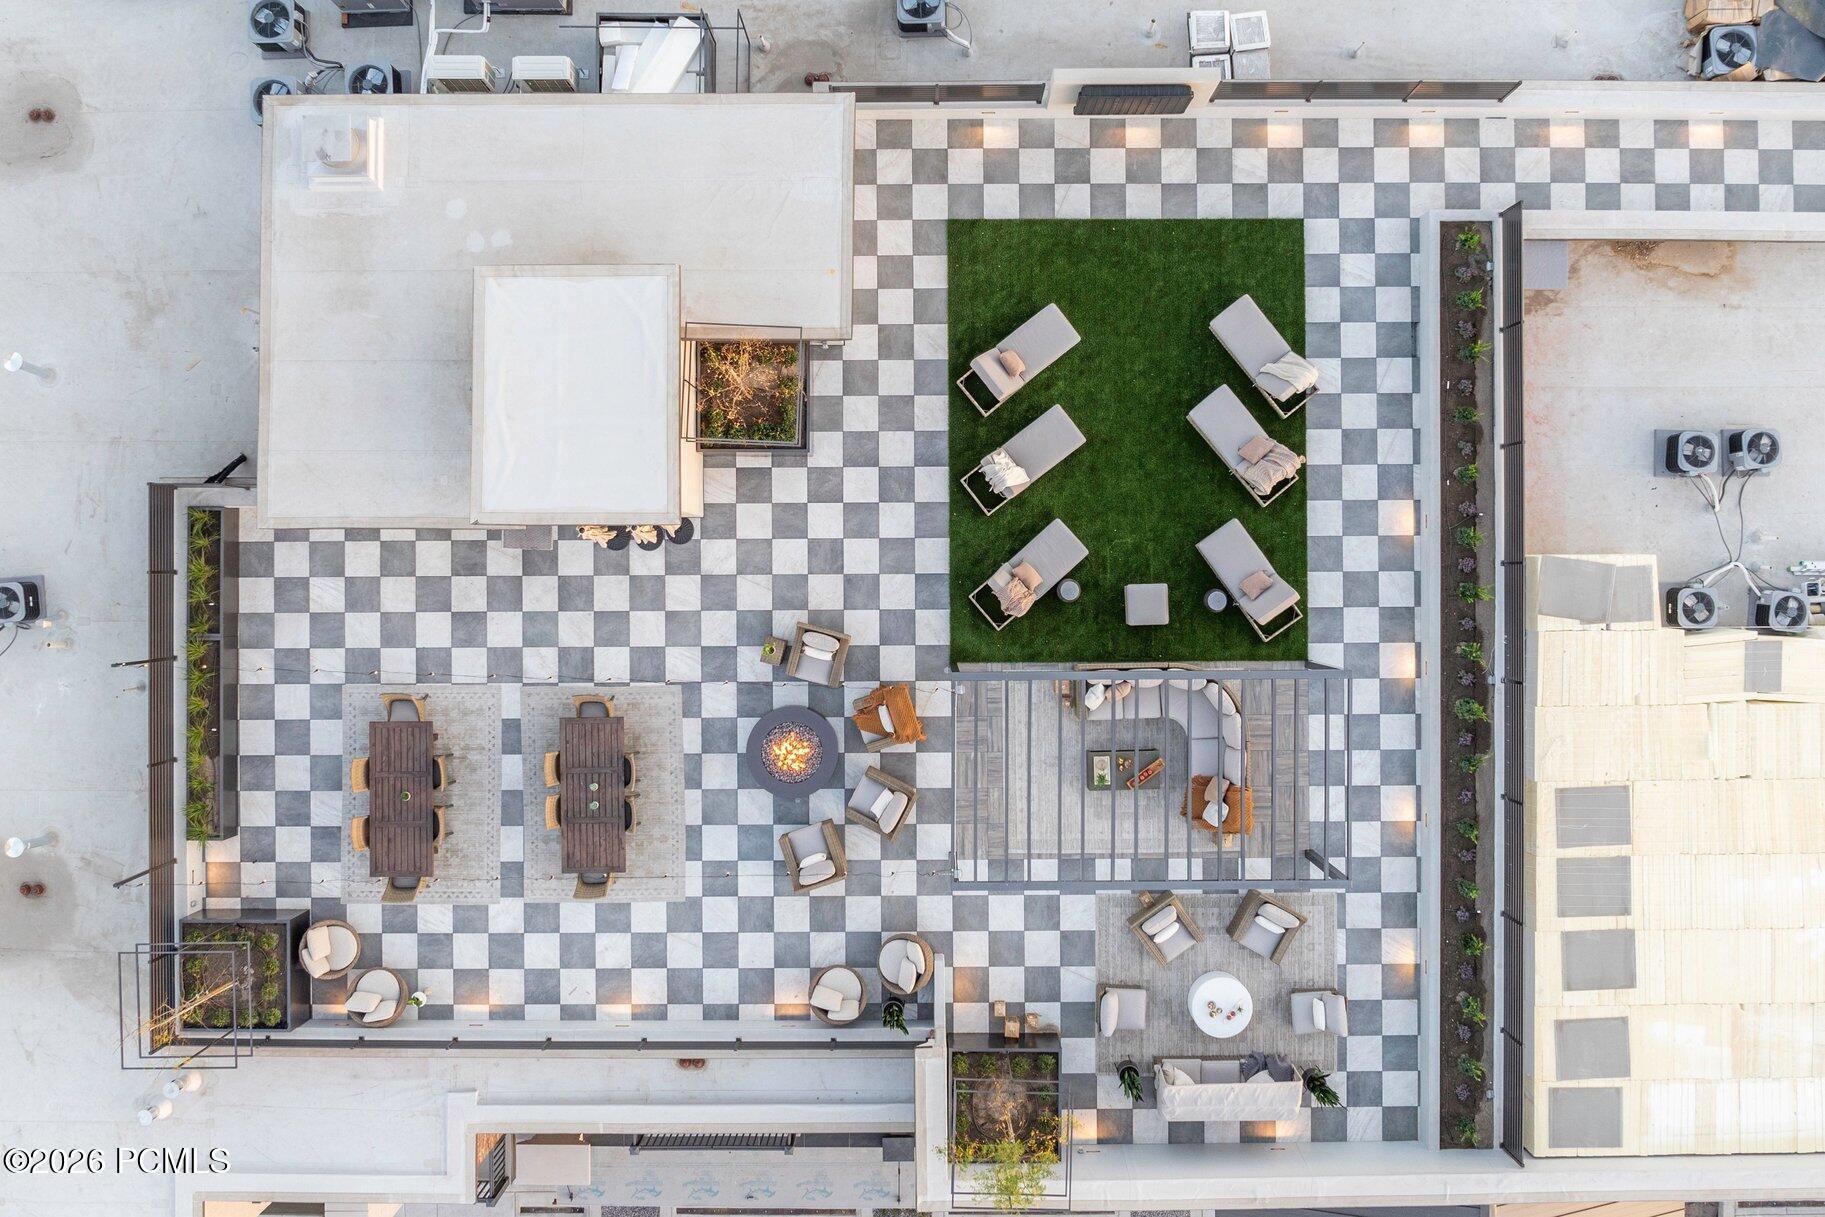
Rooftop terrace with checkerboard paving, a grass lounge area, dining tables, and a fire pit.
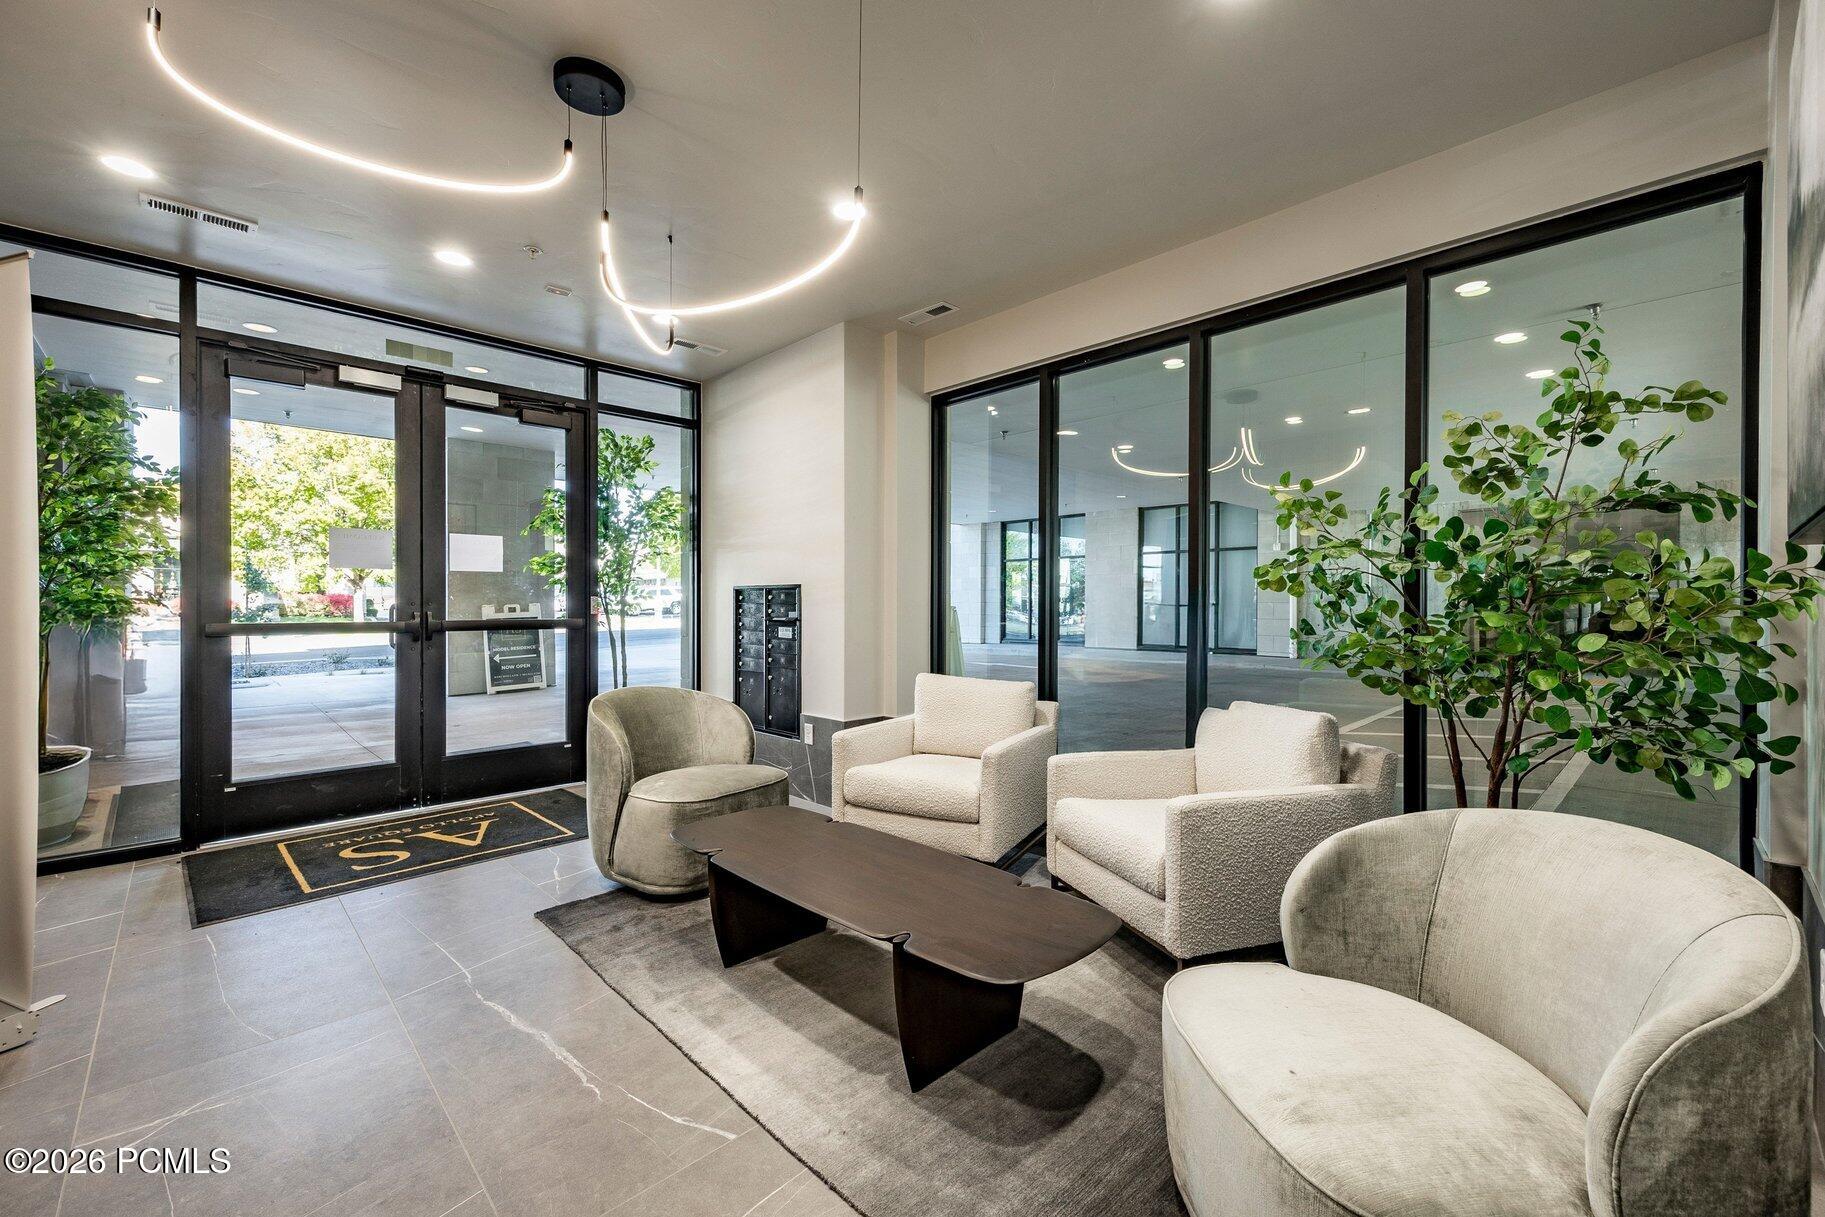
Condominium lobby with modern seating, glass walls, potted trees, and sculptural ceiling lights.
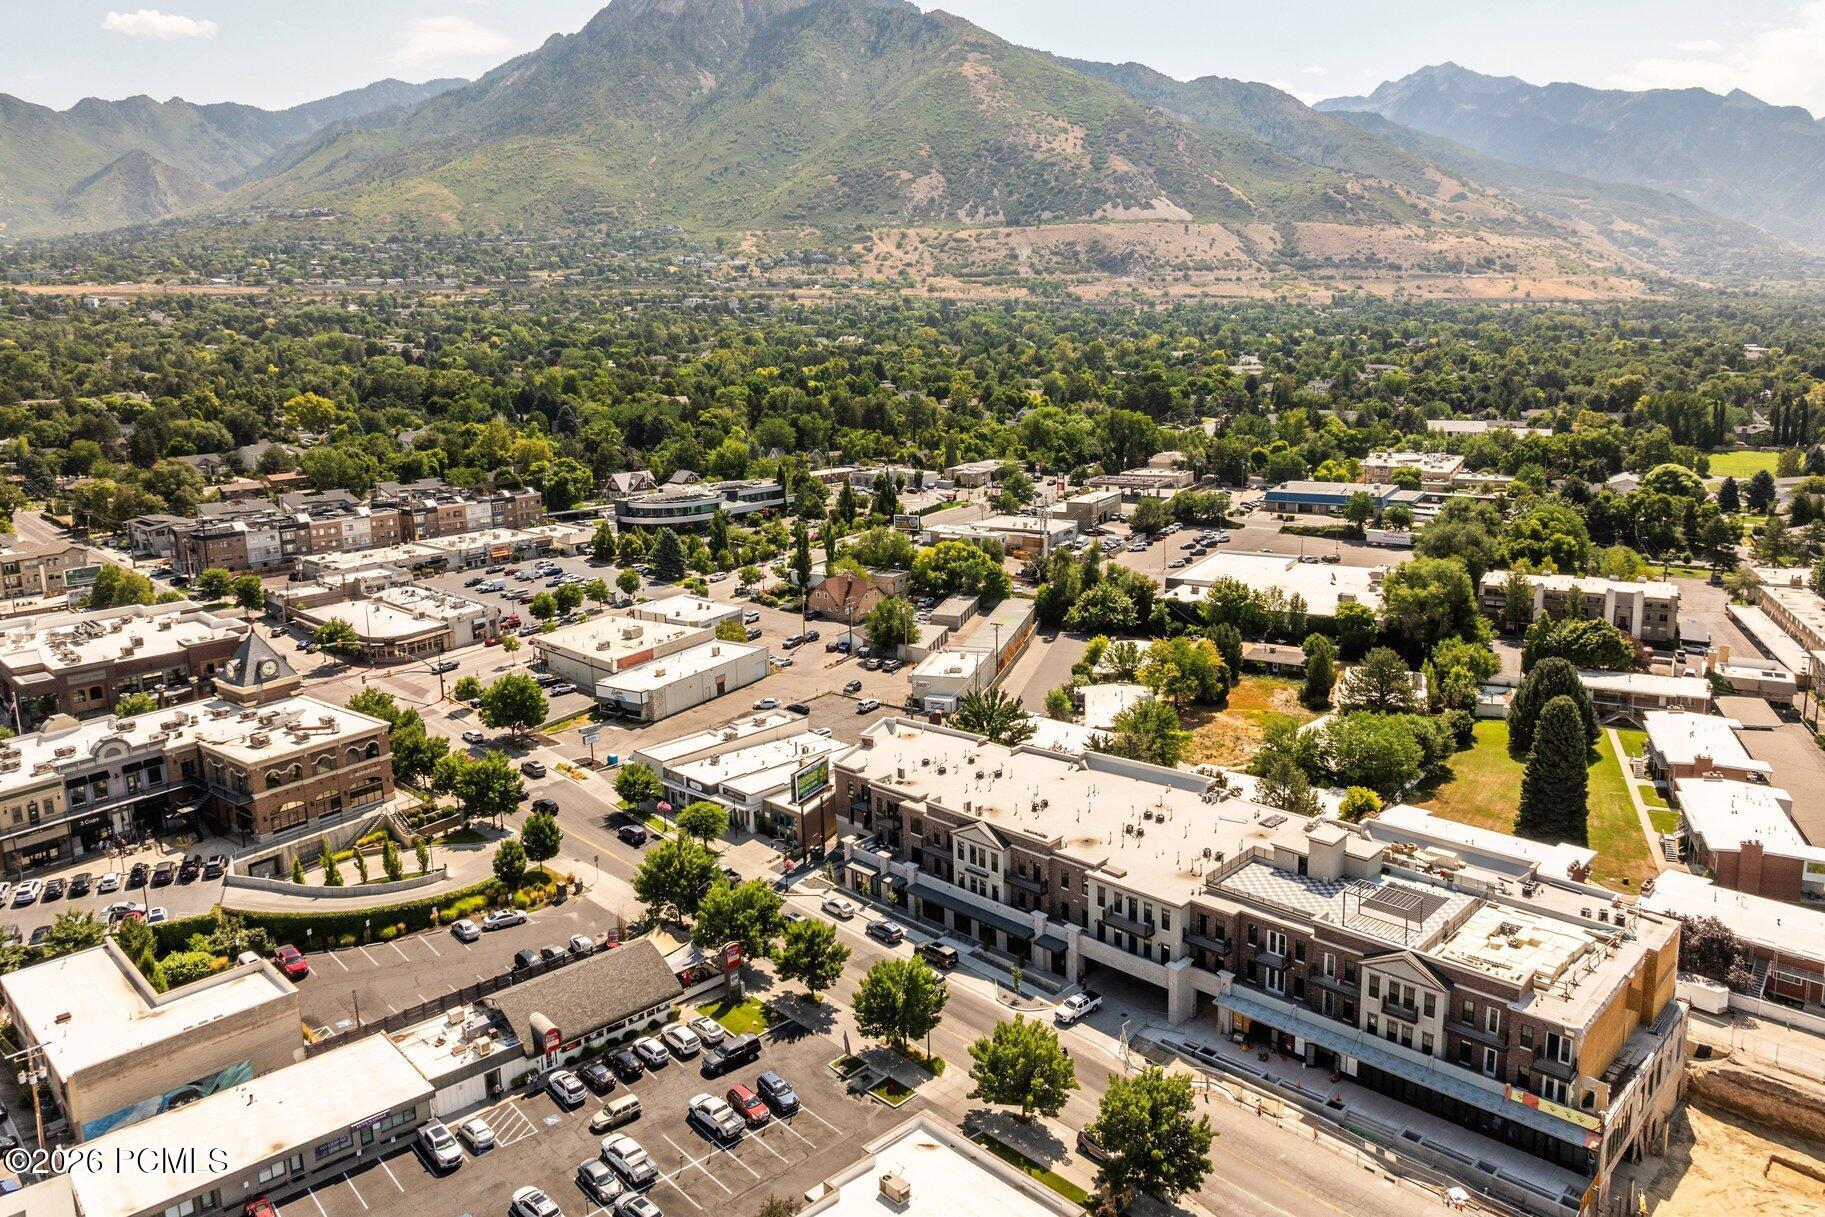
Brick multi-unit building with balconies and mountain views, seen from above the street.
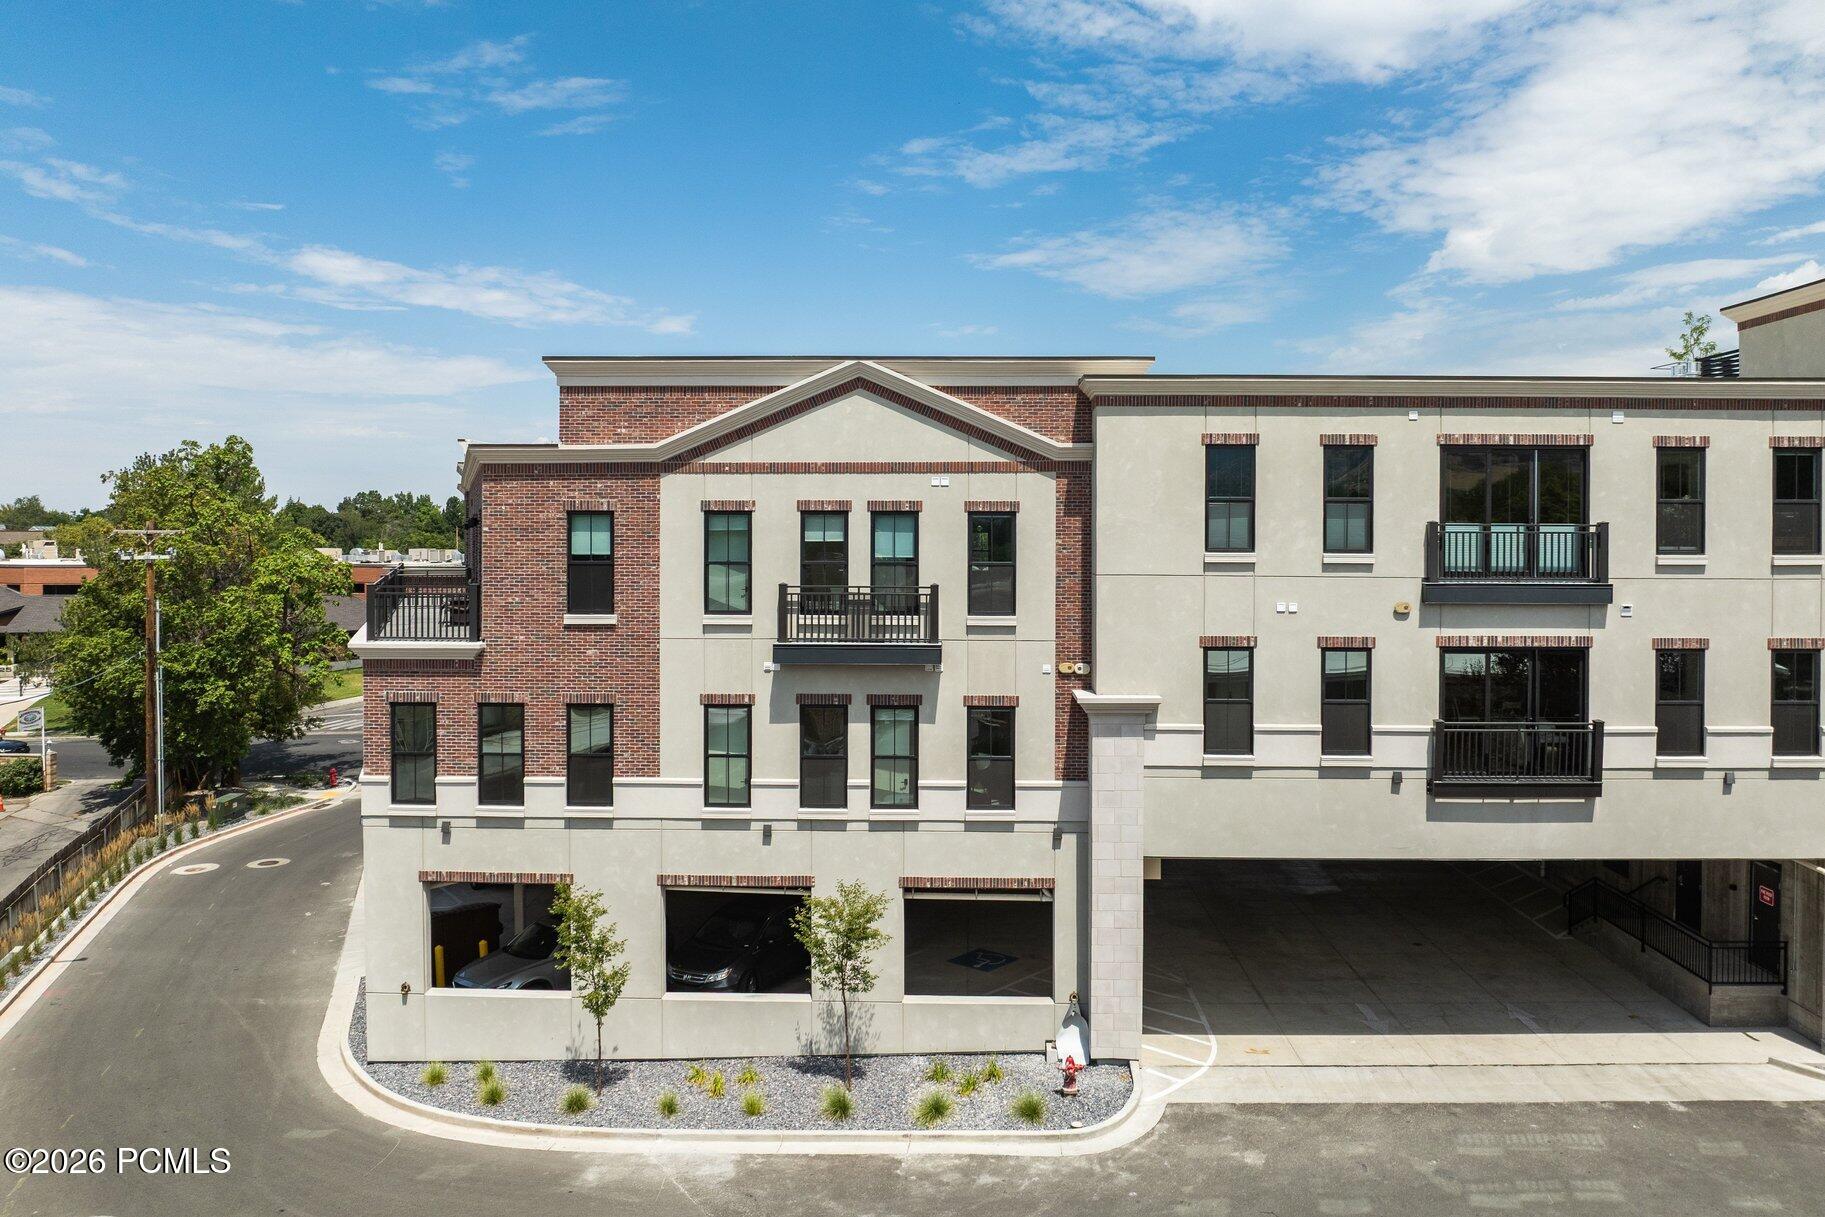
Condominium building with brick and stucco facade, balconies, and ground-level parking.
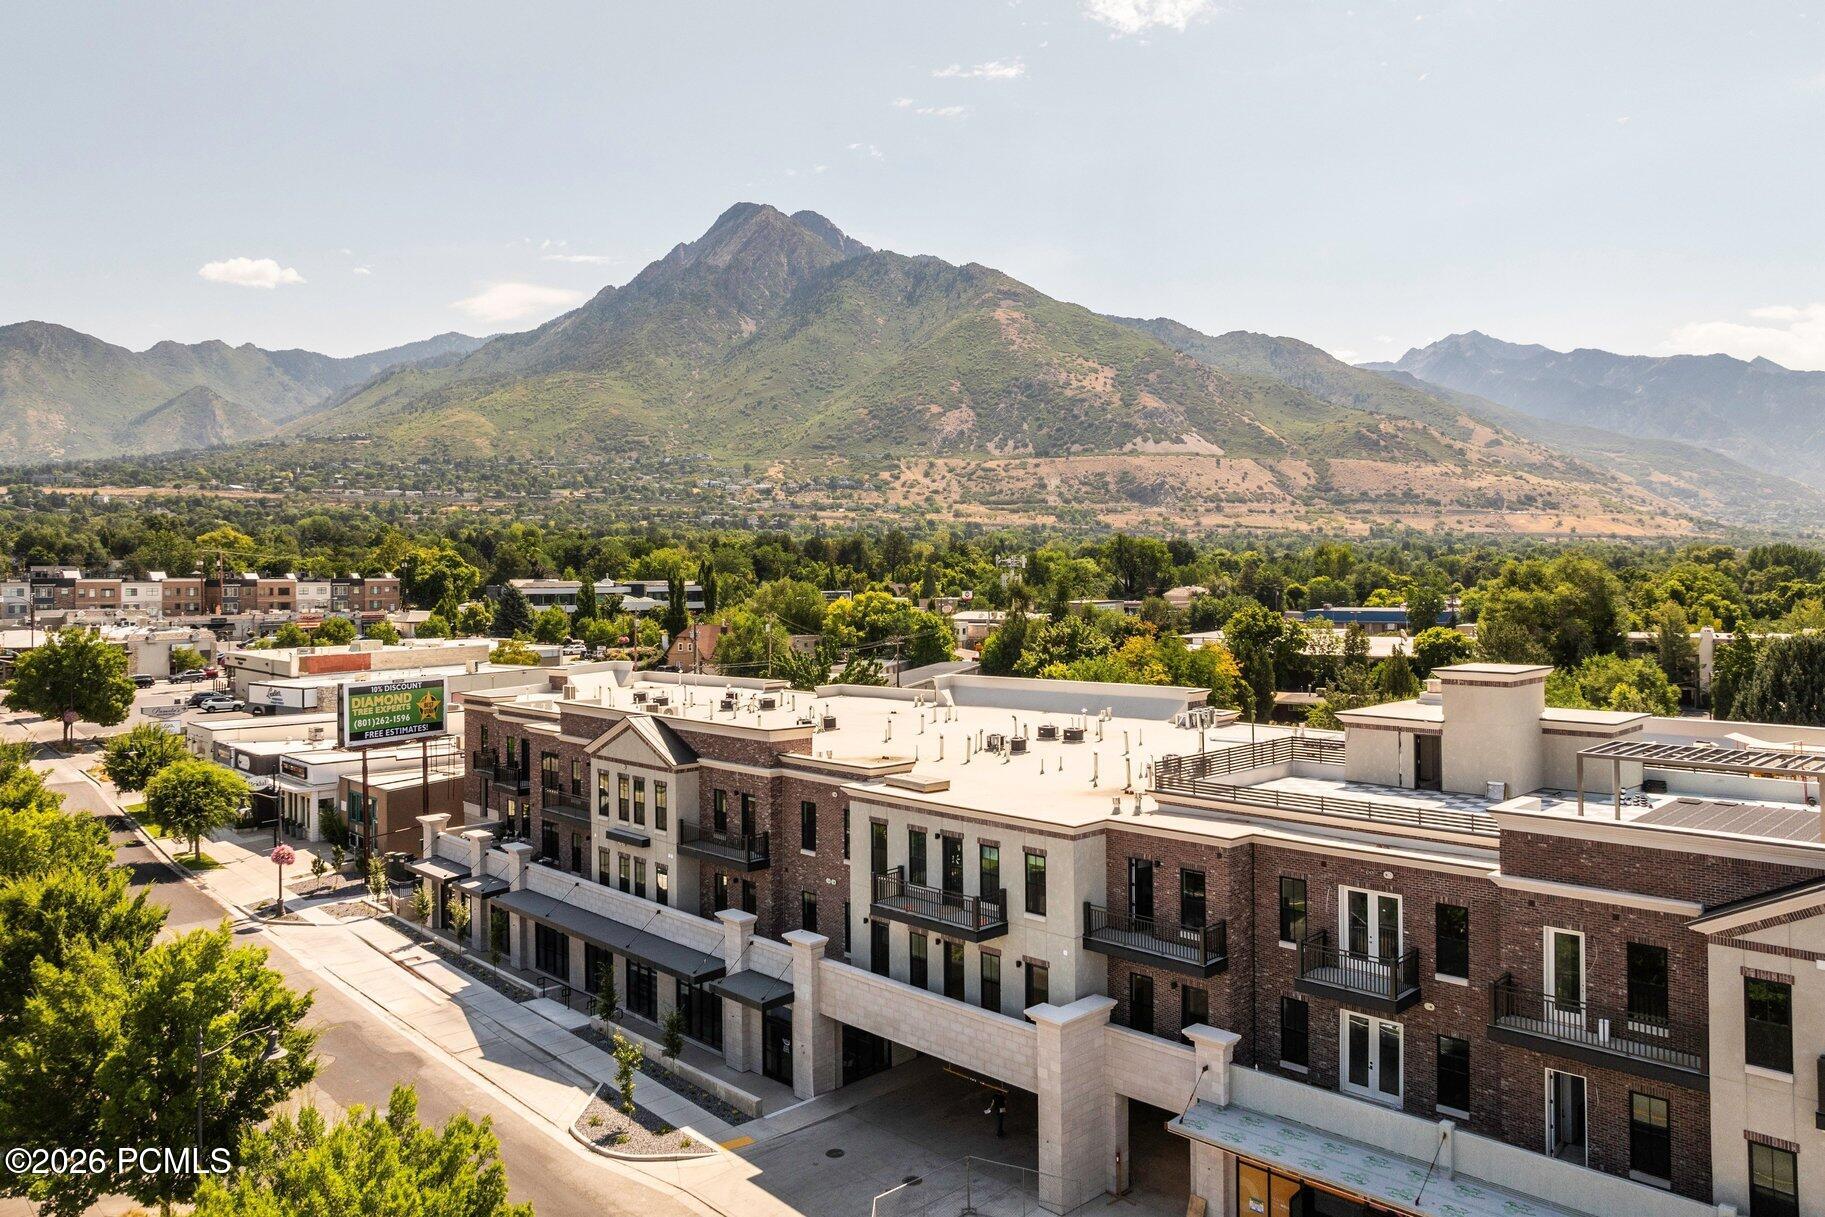
Brick and stone multi-story building with balconies, shops nearby, and the Wasatch Mountains in the background.
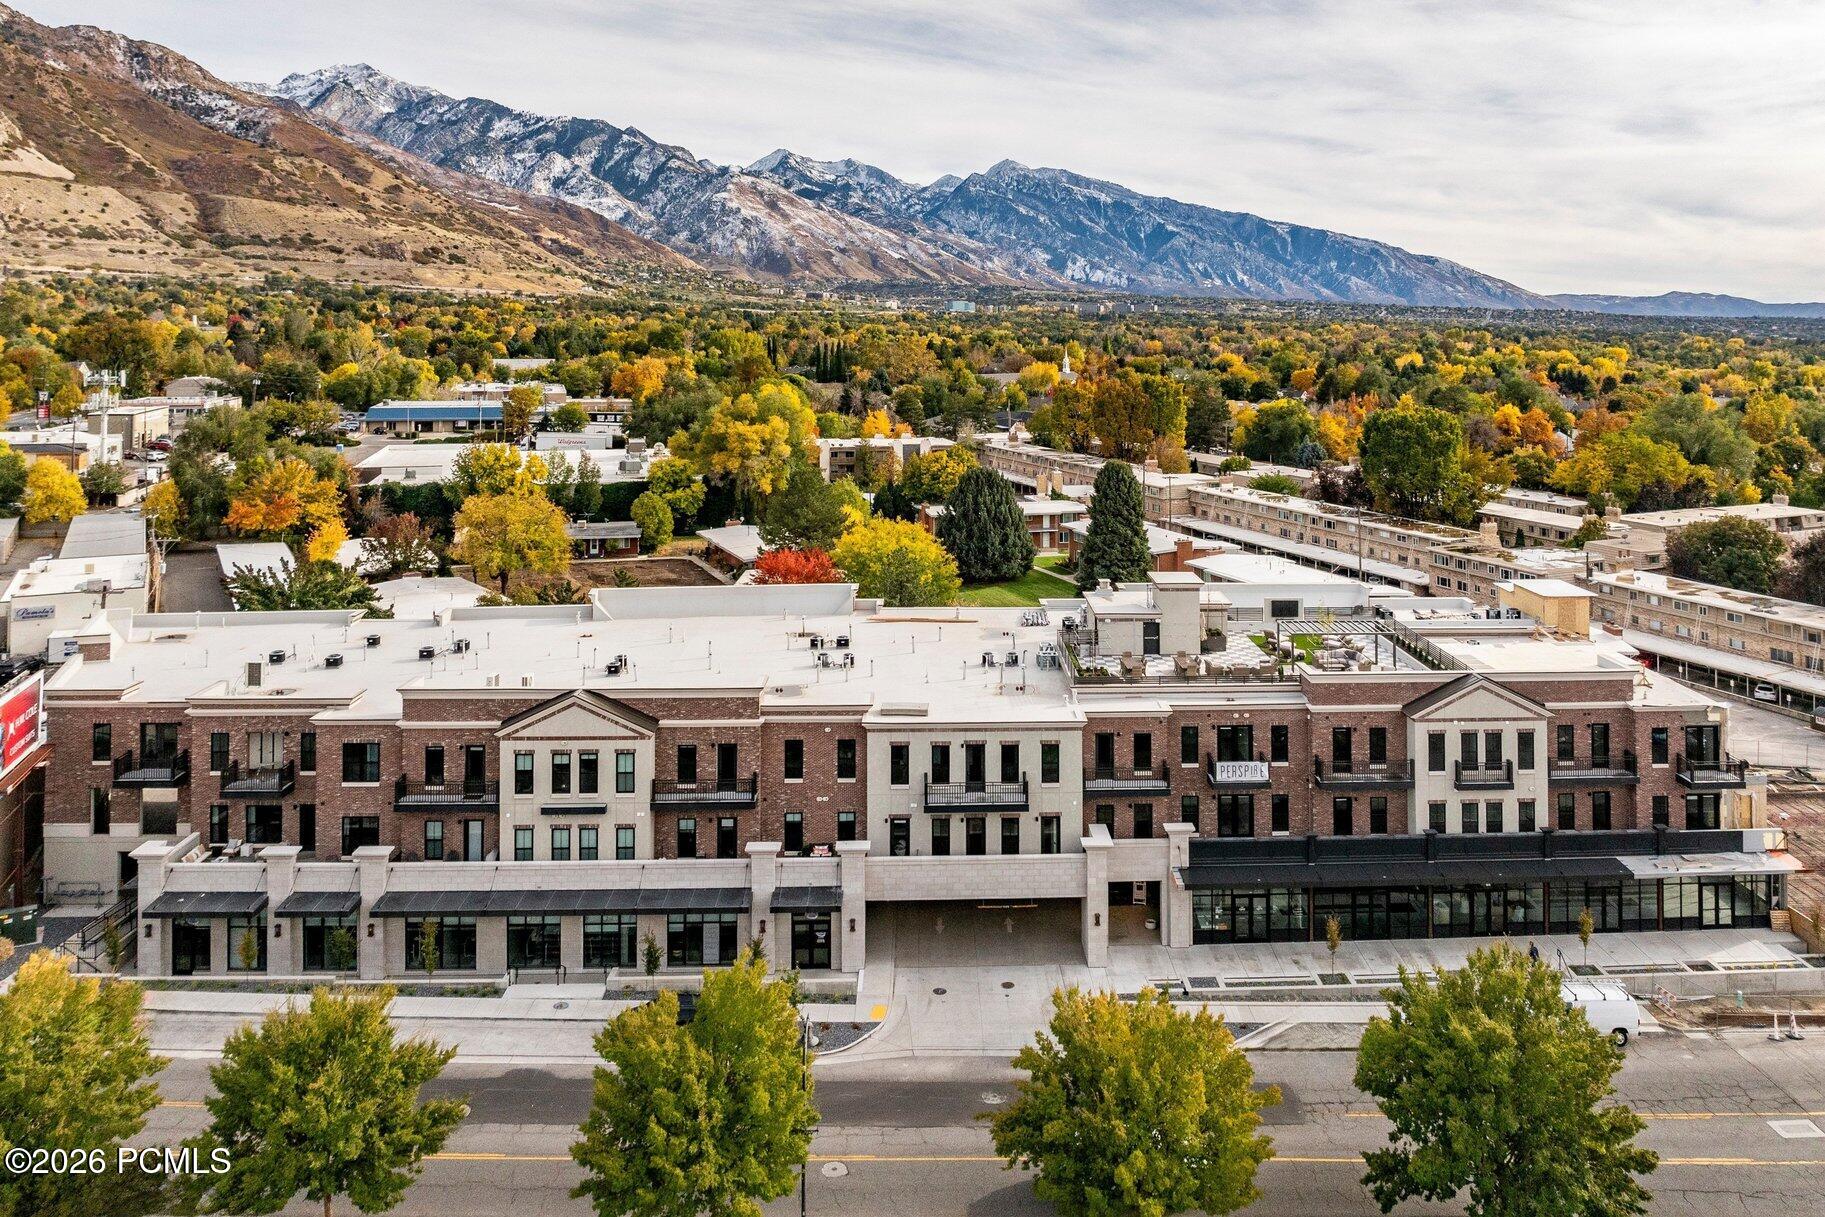
Aerial view of a brick condominium building with balconies and Wasatch Mountain views.
Modern brick-and-stone building with balconies beneath the Wasatch Mountains in Holladay.
Multi-story brick building with rooftop terraces and a panoramic Wasatch Mountain view.
Aerial view of Holladay buildings and autumn trees beneath the Wasatch Mountains.
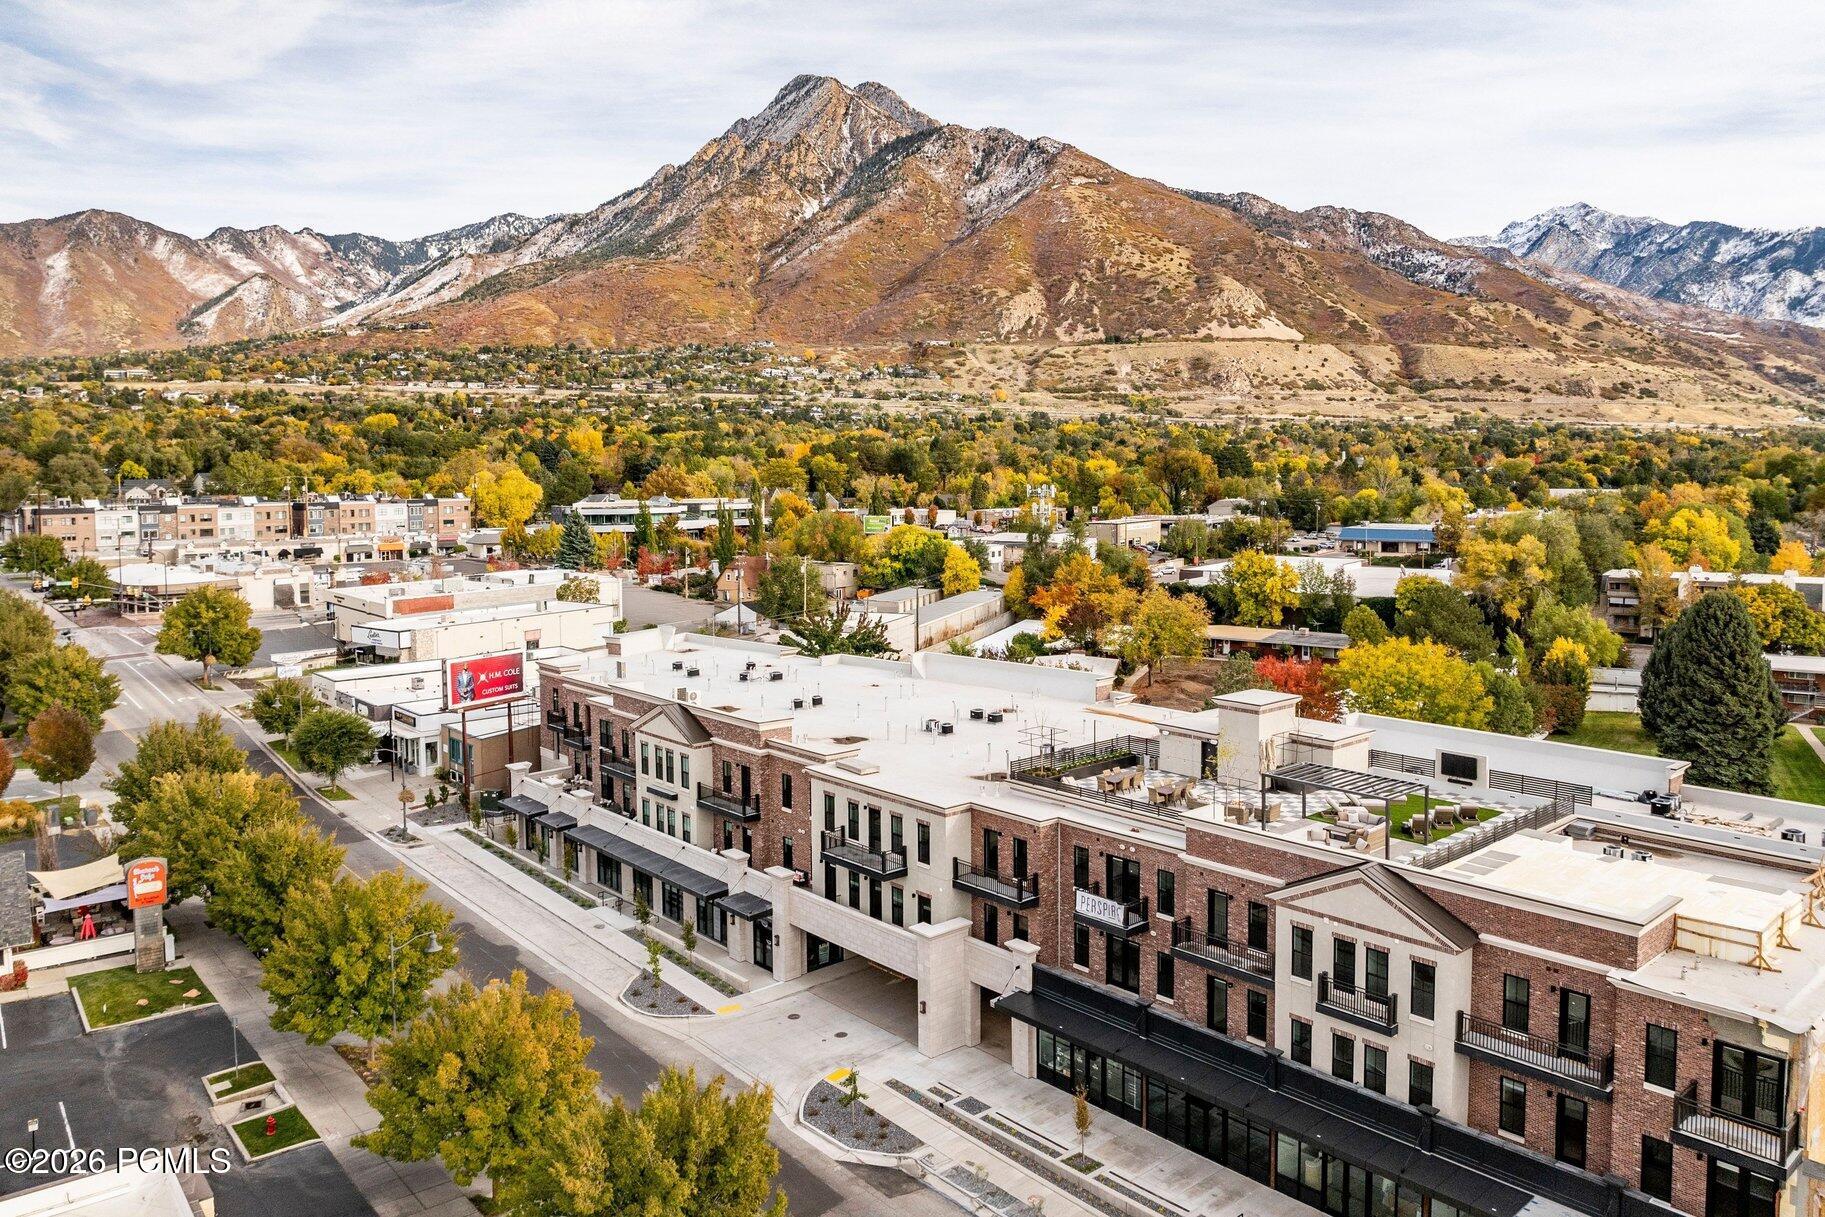
Condominium building beneath the snow-dusted Wasatch Mountains, surrounded by autumn trees.
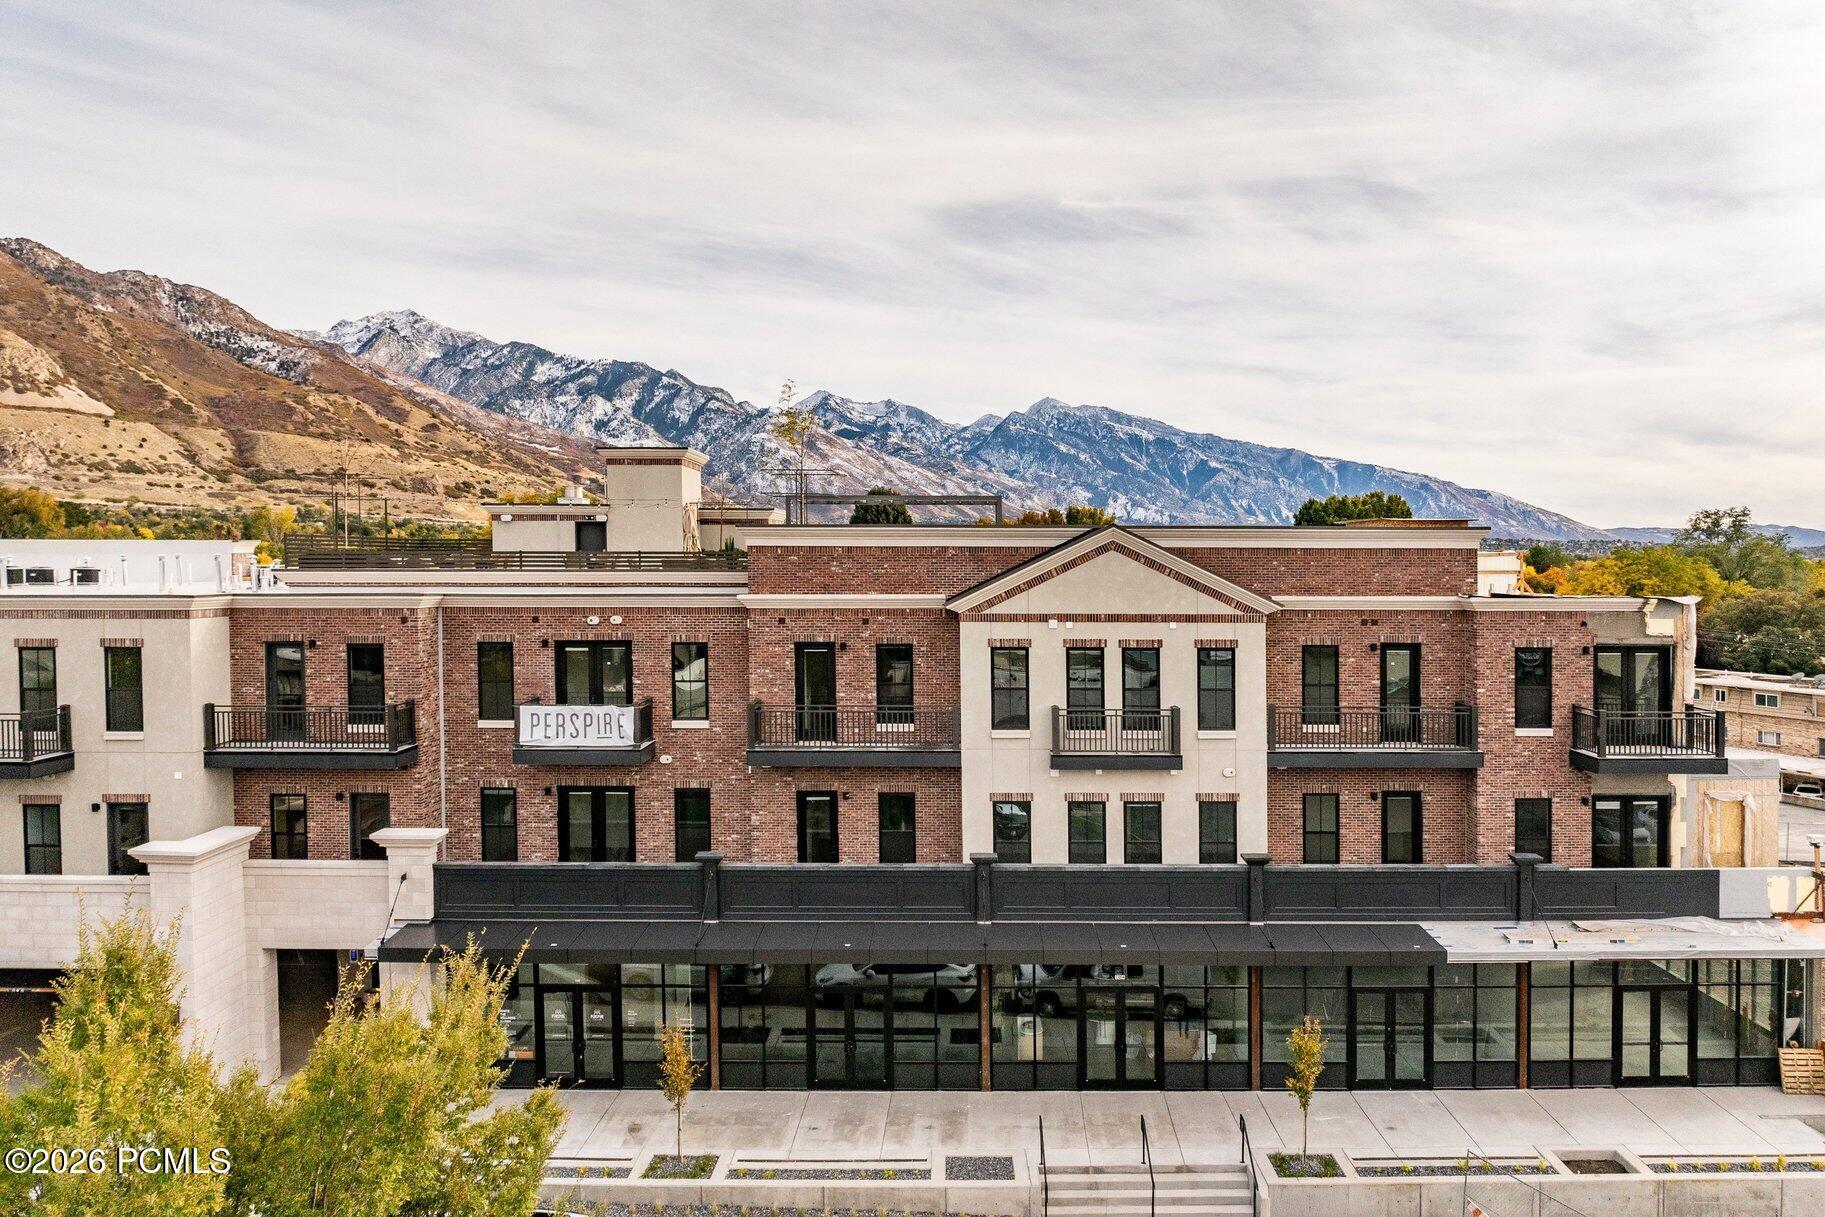
Multi-story brick building with balconies and a PERSPIRE sign, backed by snow-dusted mountains.
Aerial view of a commercial district and neighborhood beneath a wide range of snow-dusted mountains.
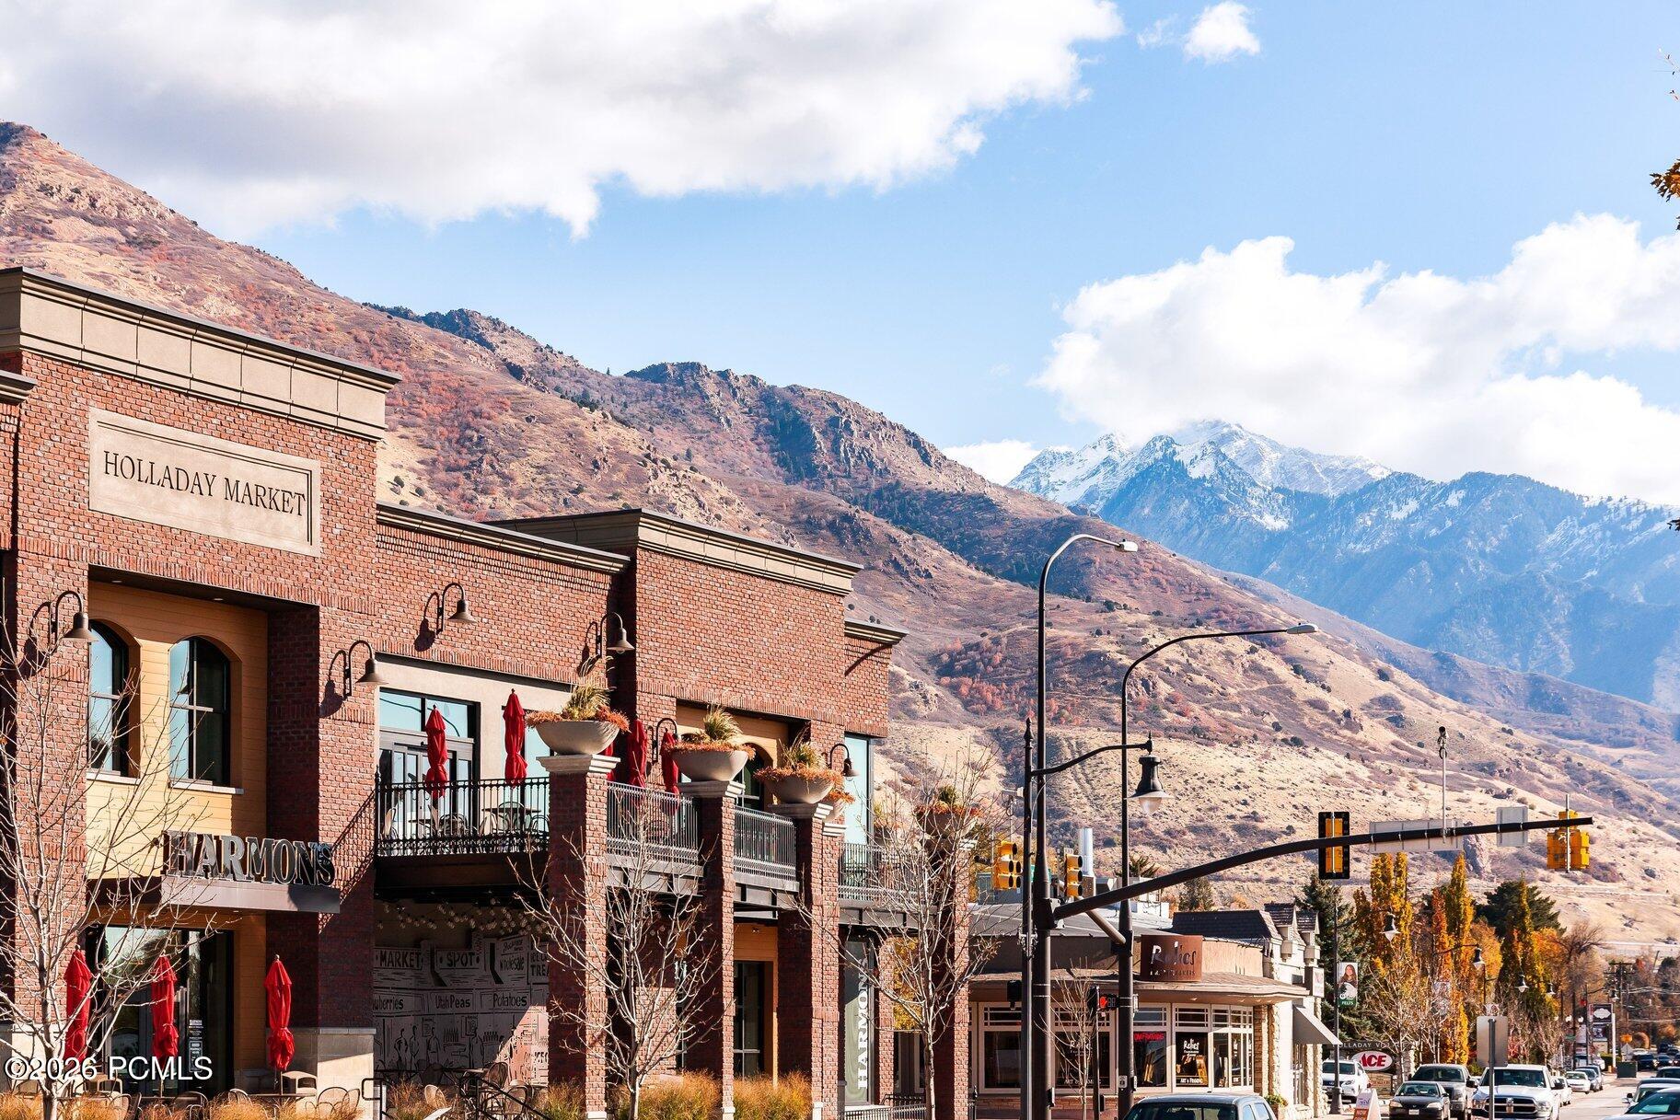
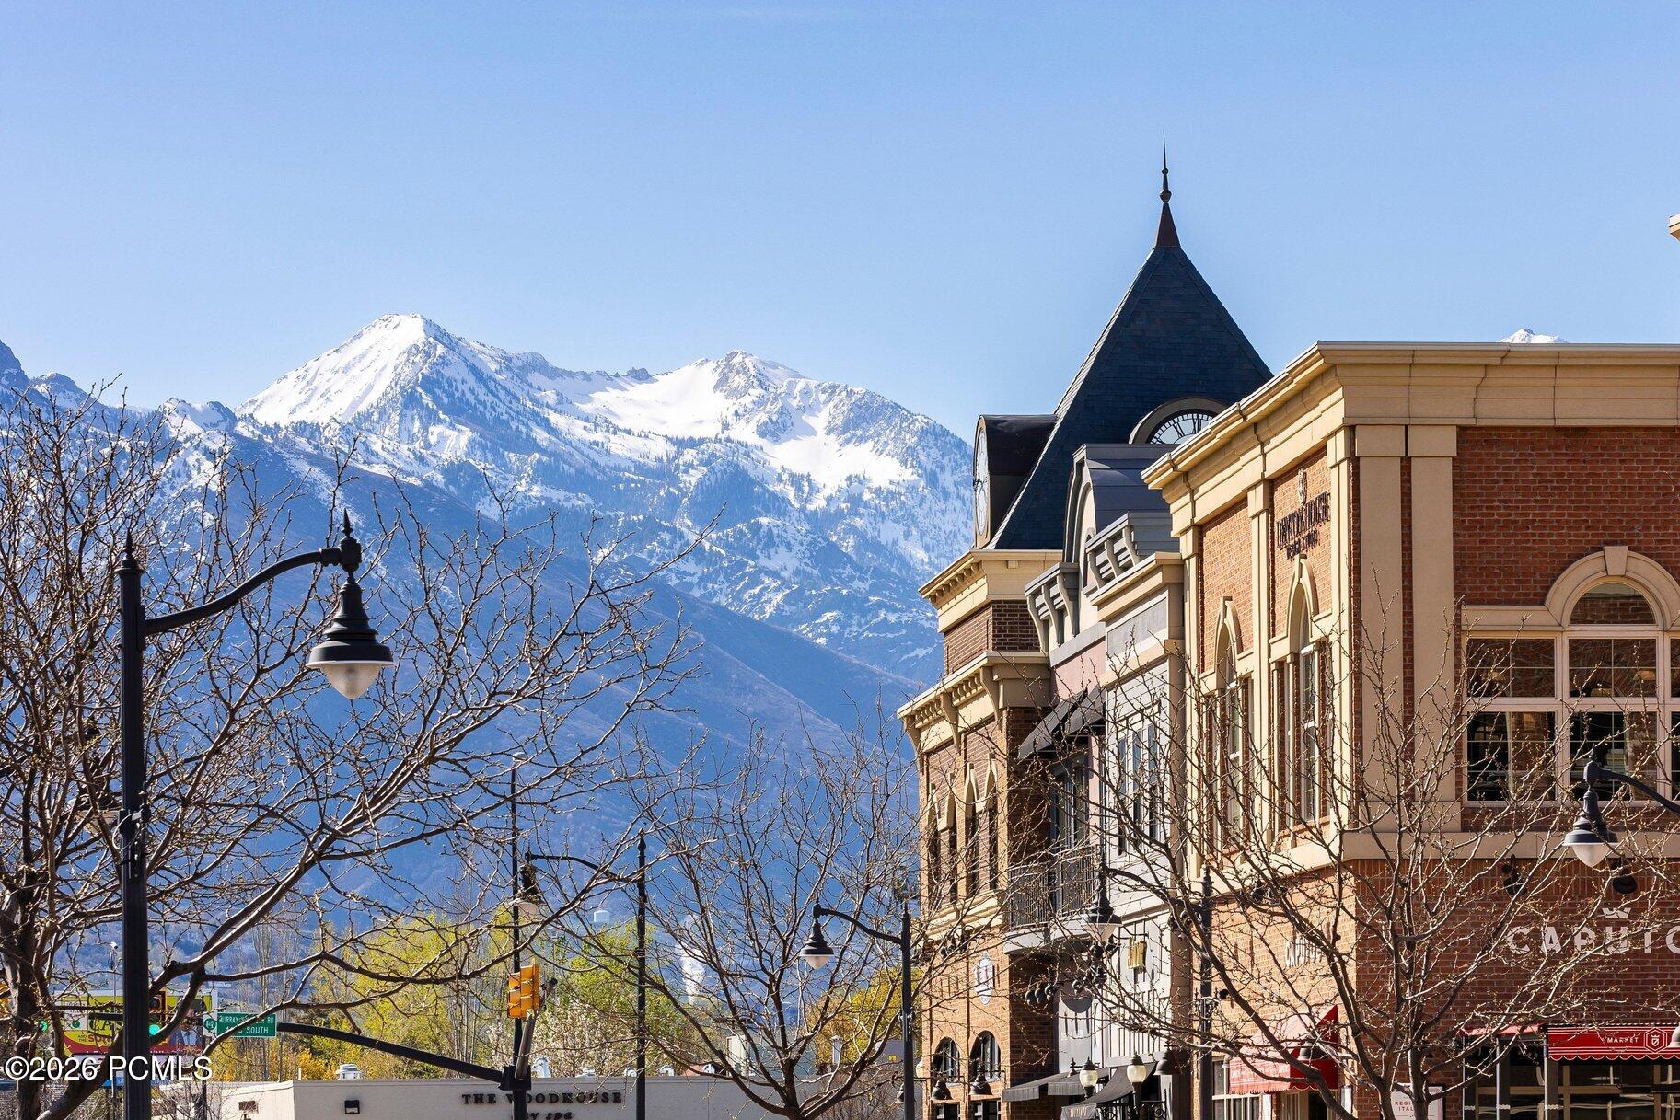
Holladay Market storefronts with autumn-colored mountains and snow-covered peaks in the background.
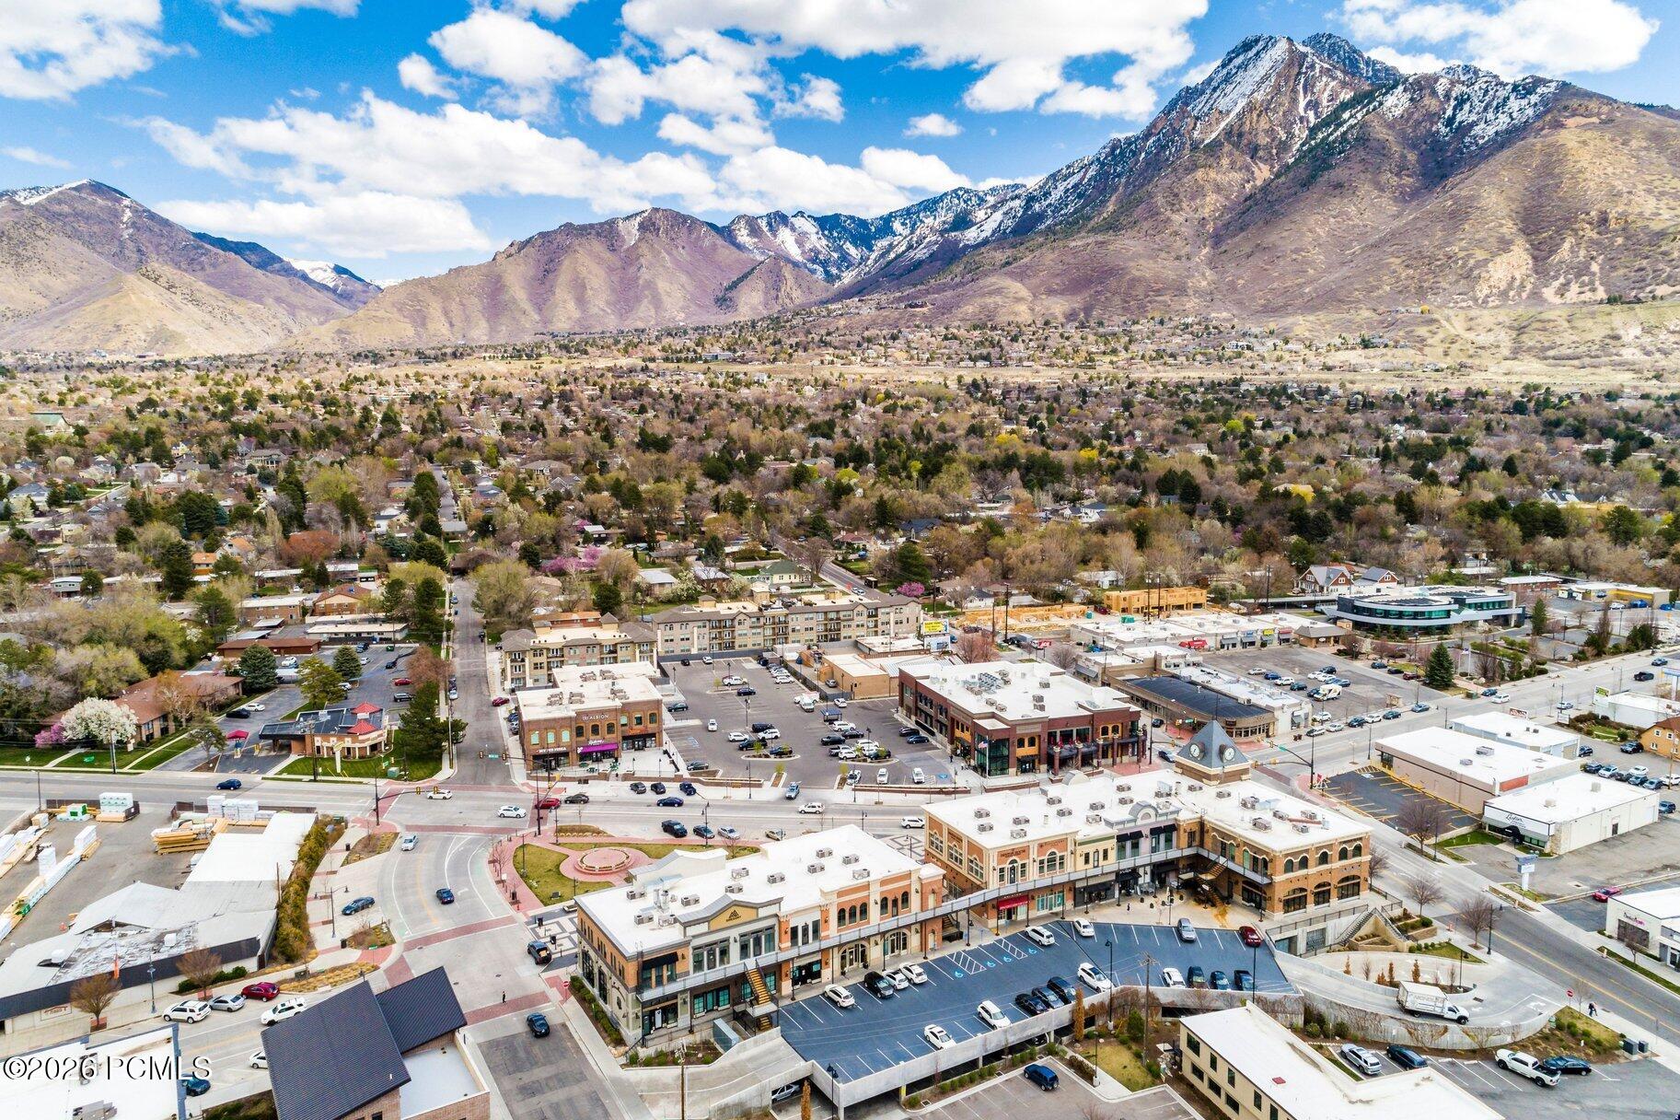
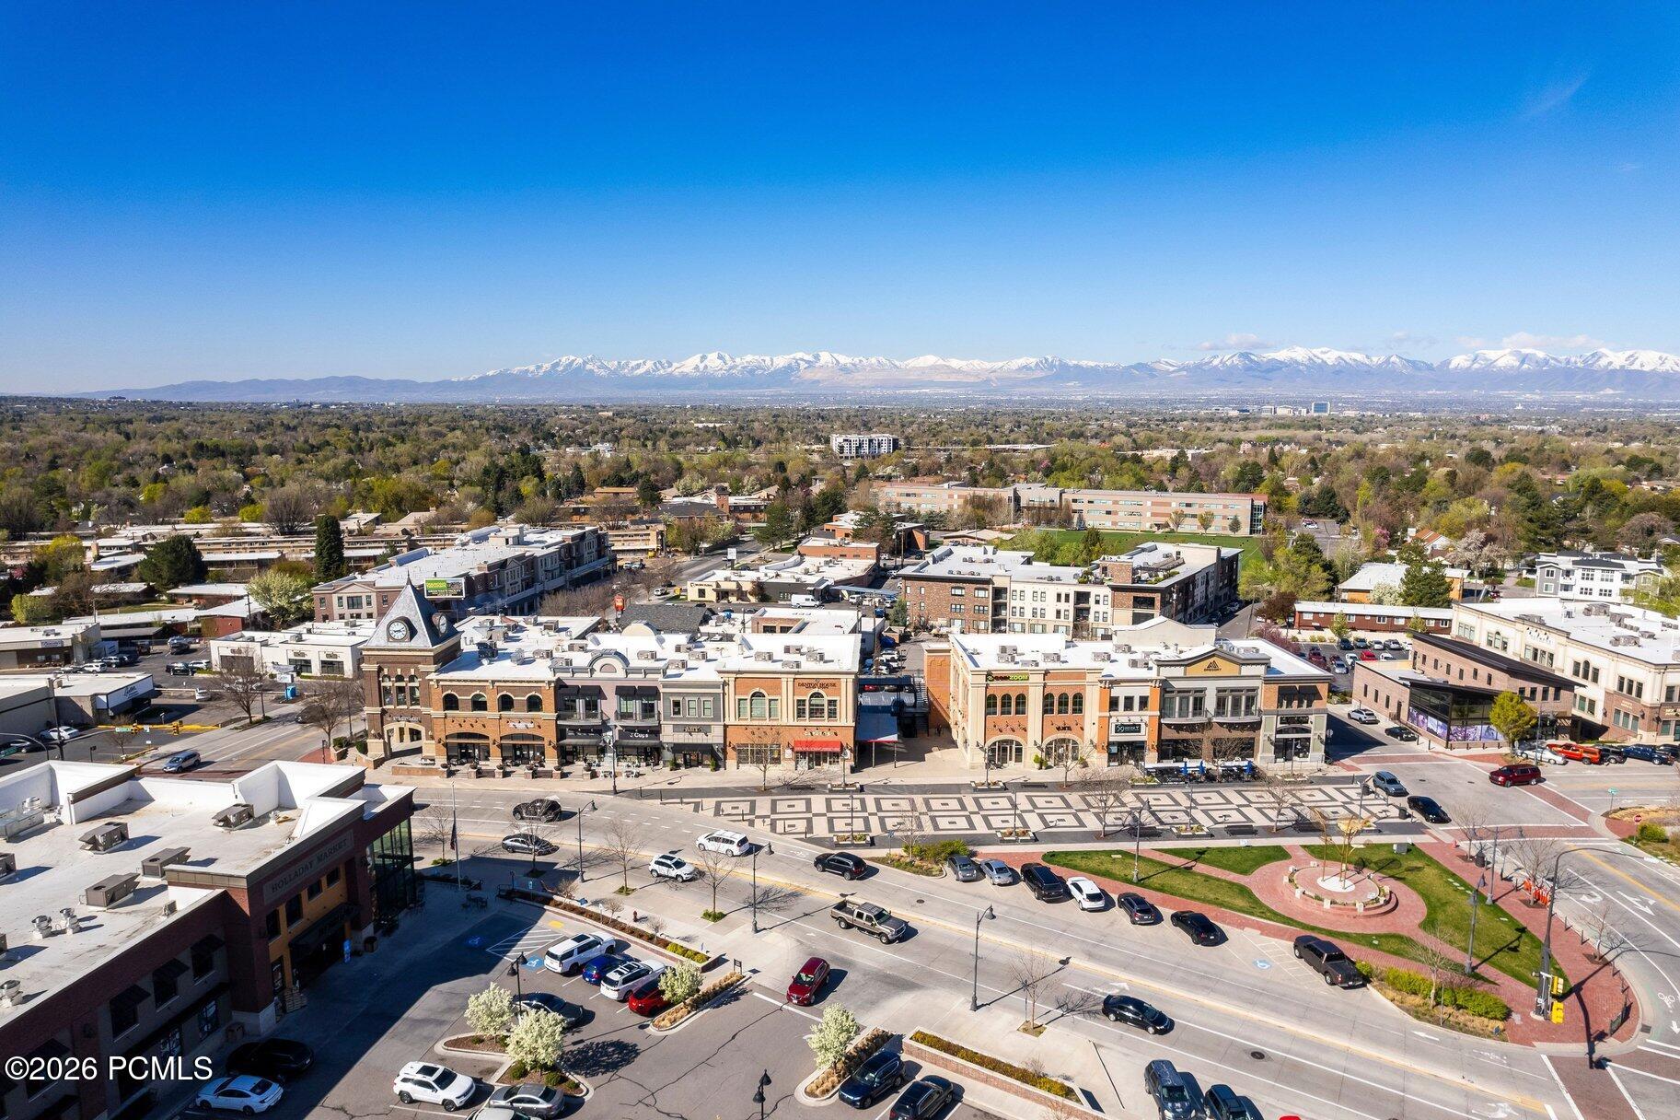
Aerial view of a commercial district and plaza, with snow-capped mountains in the distance.
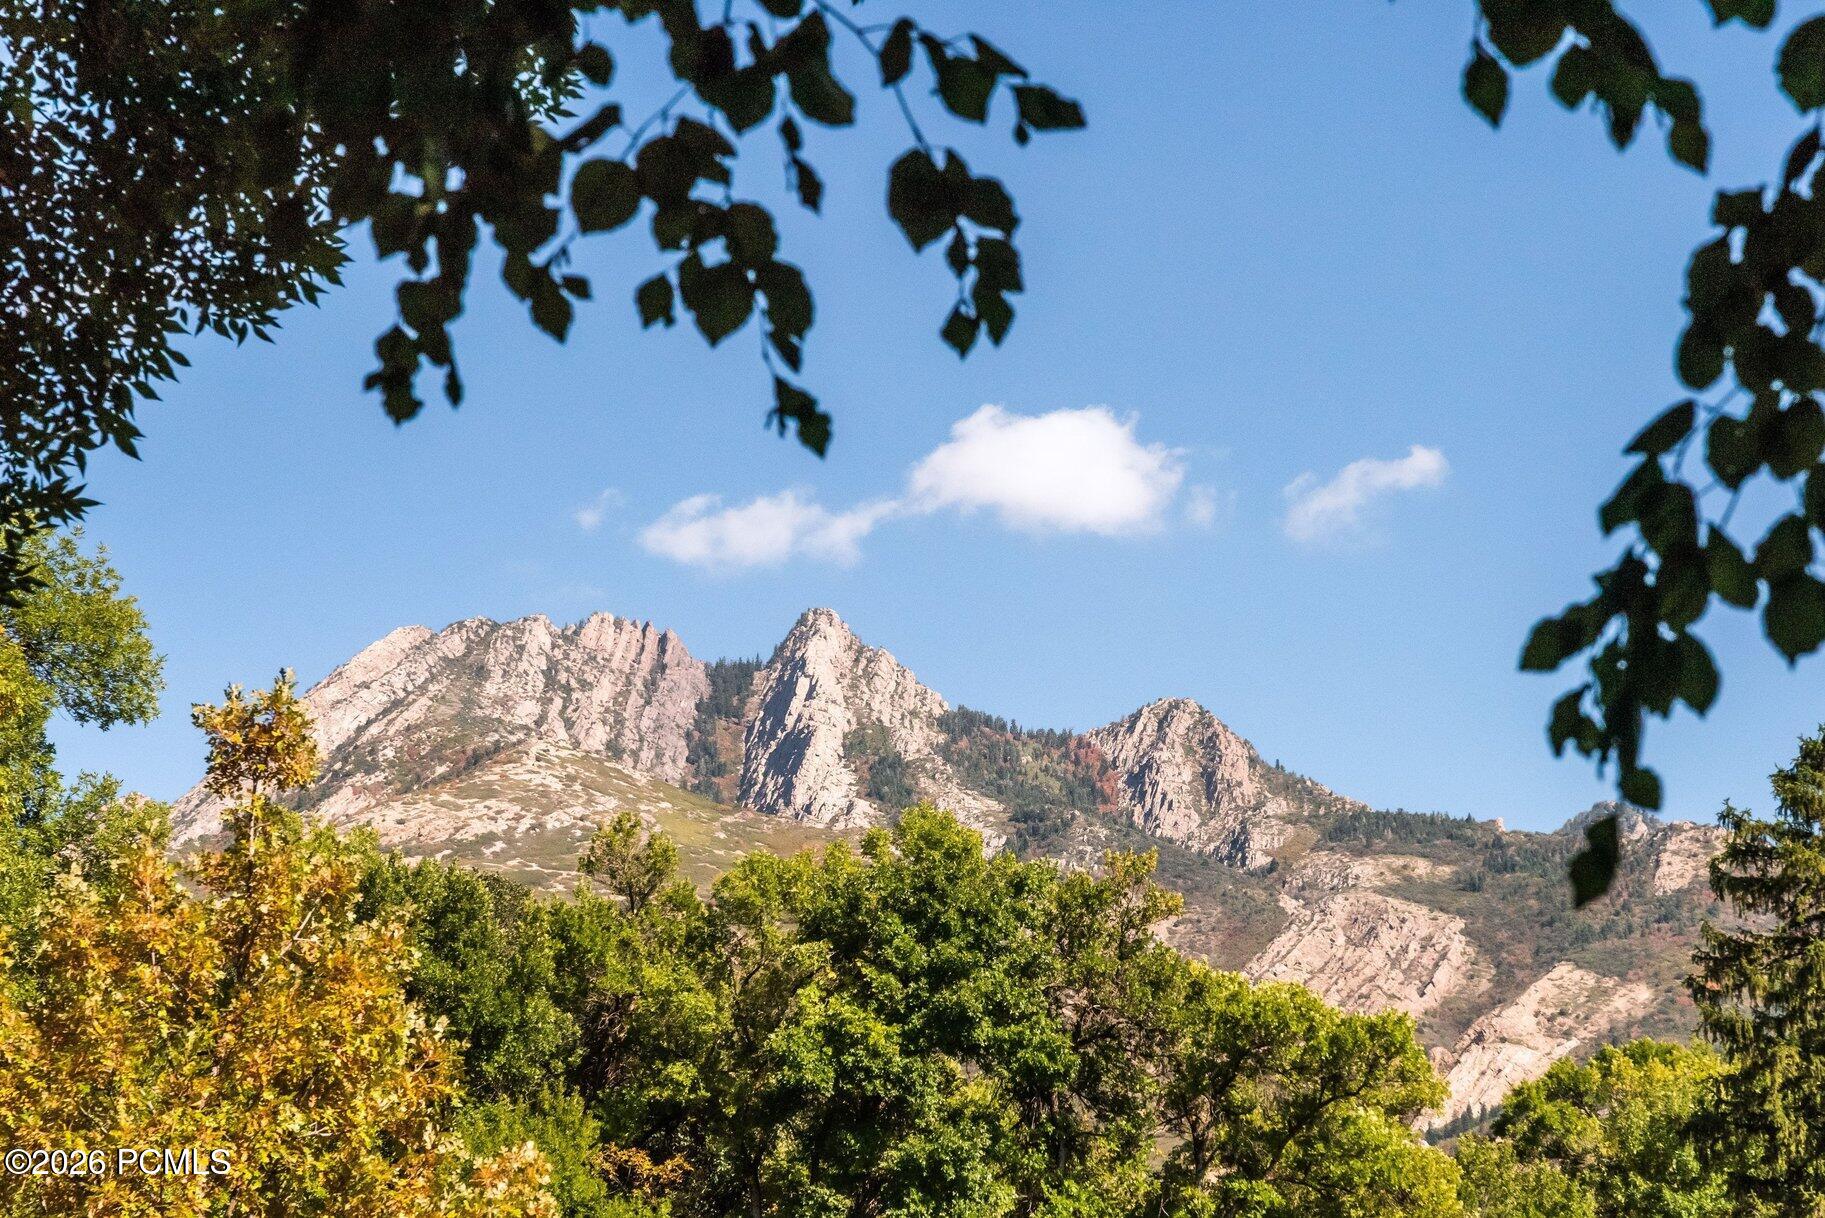
Rugged mountain peaks framed by leafy trees beneath a bright blue sky.
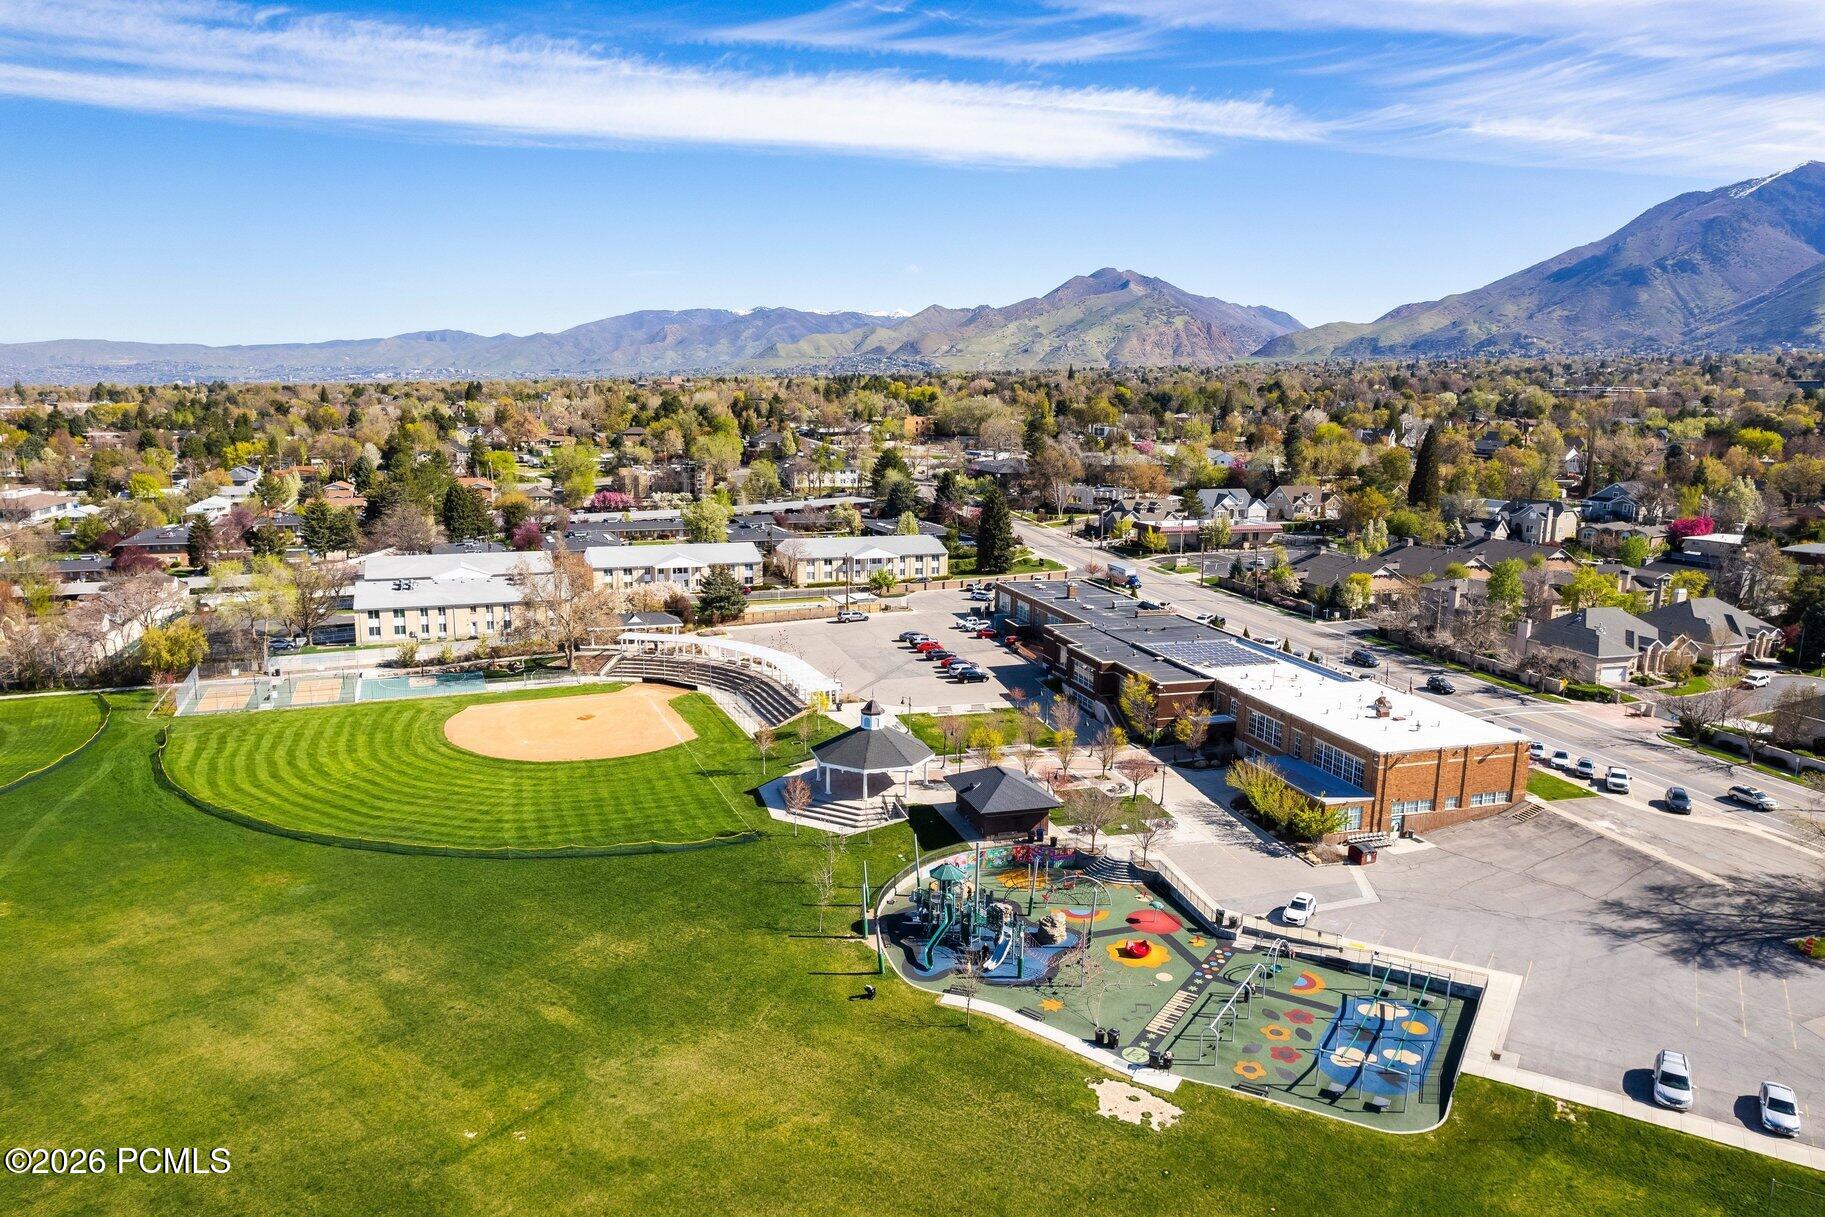
Aerial view of a neighborhood and school grounds with the Wasatch Mountains beyond.
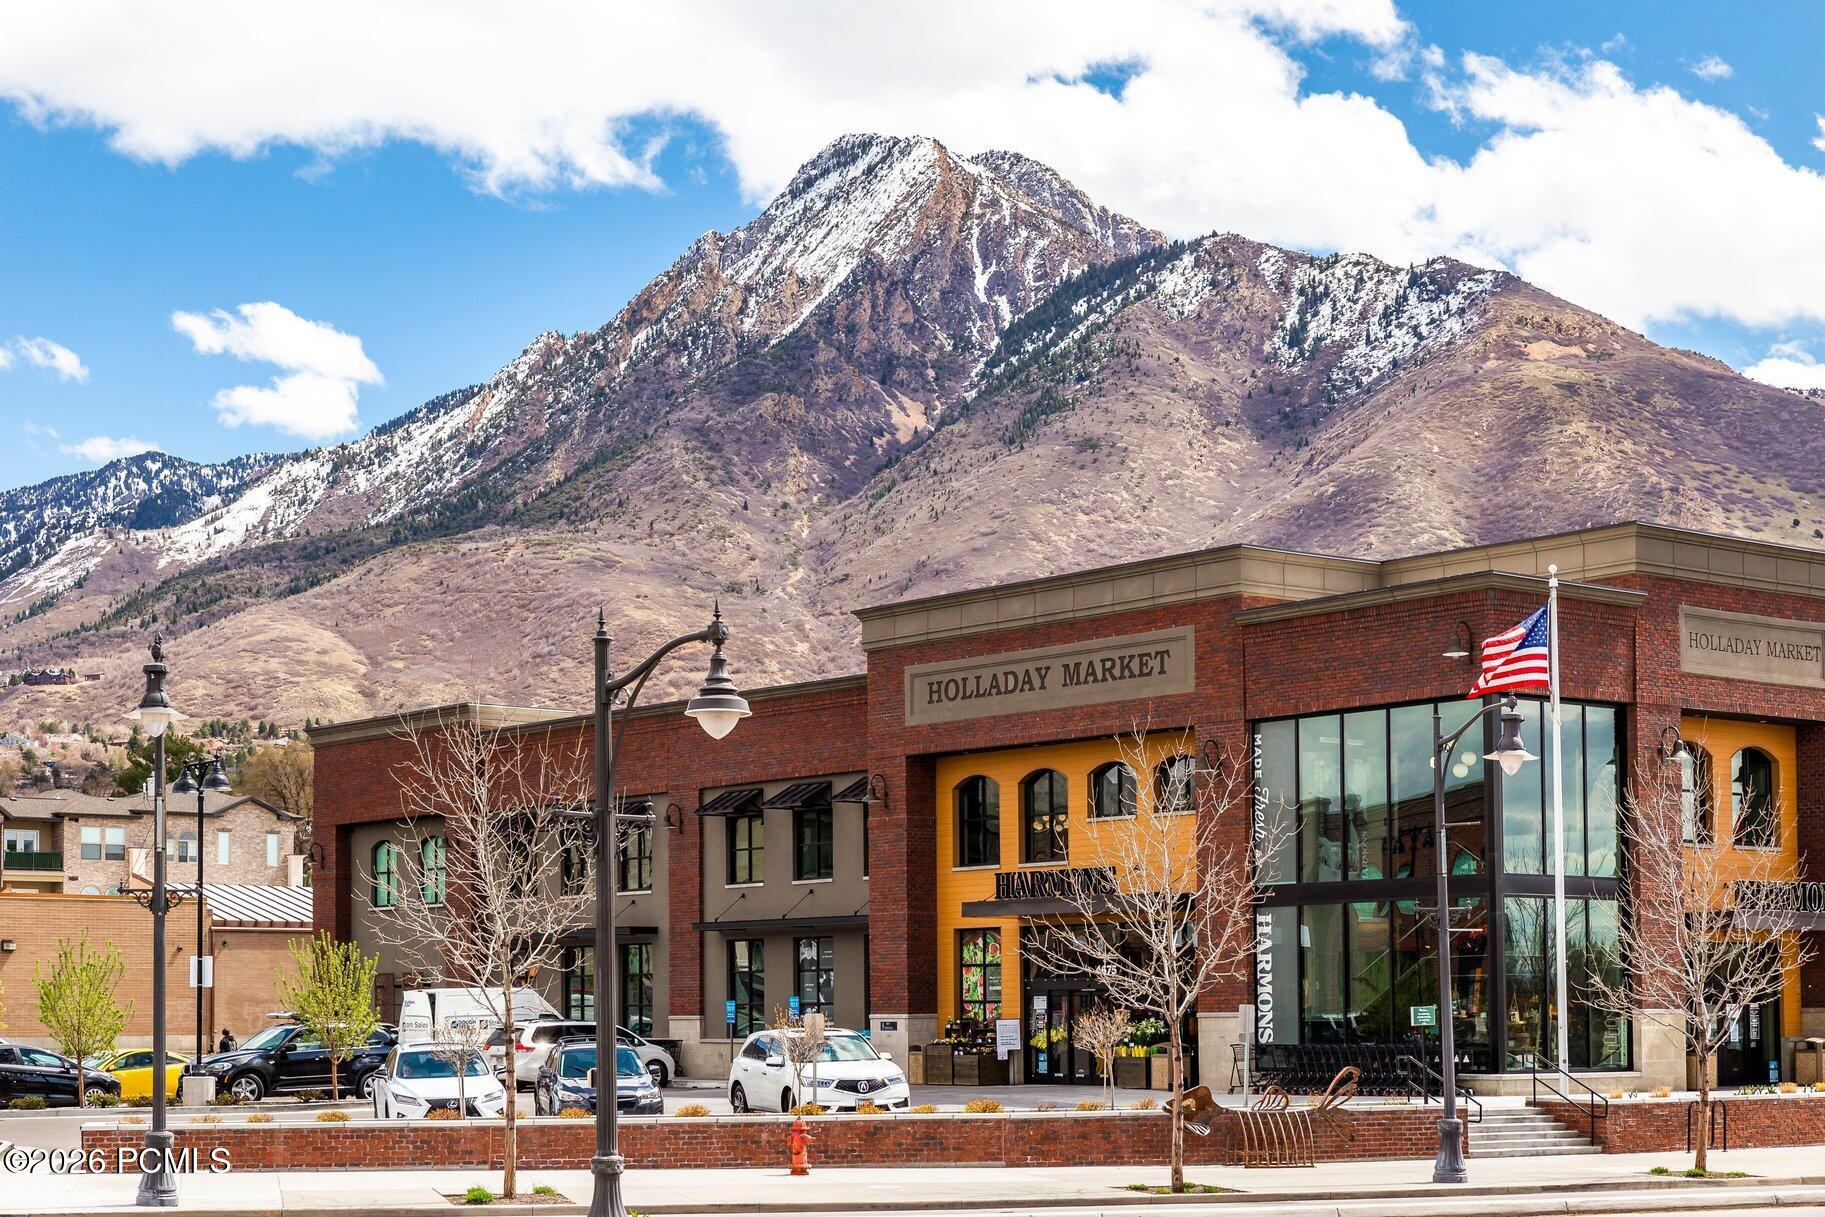
Holladay Market storefront beneath a snow-dusted mountain, with parked cars and an American flag.
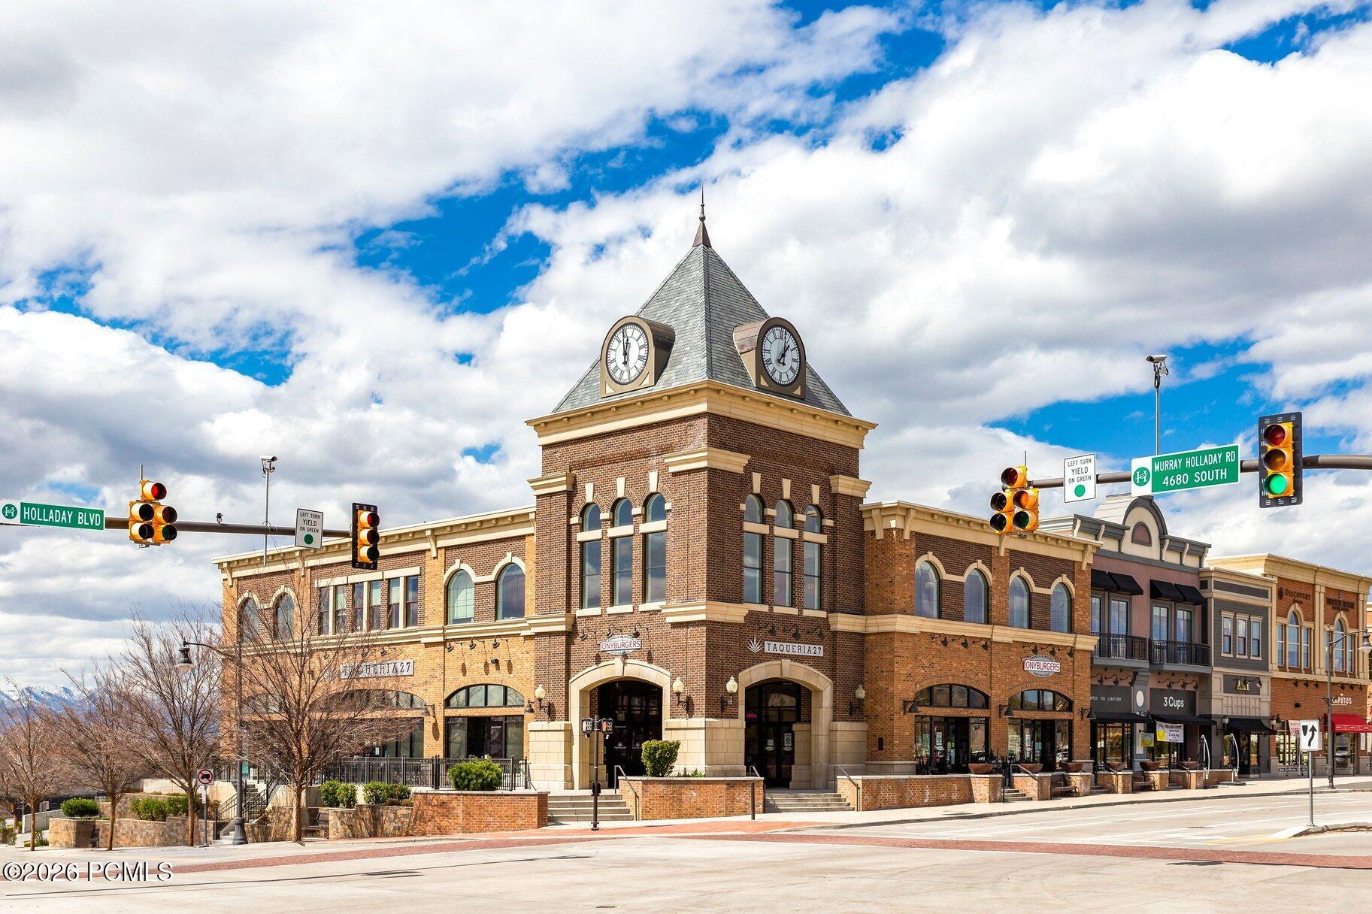
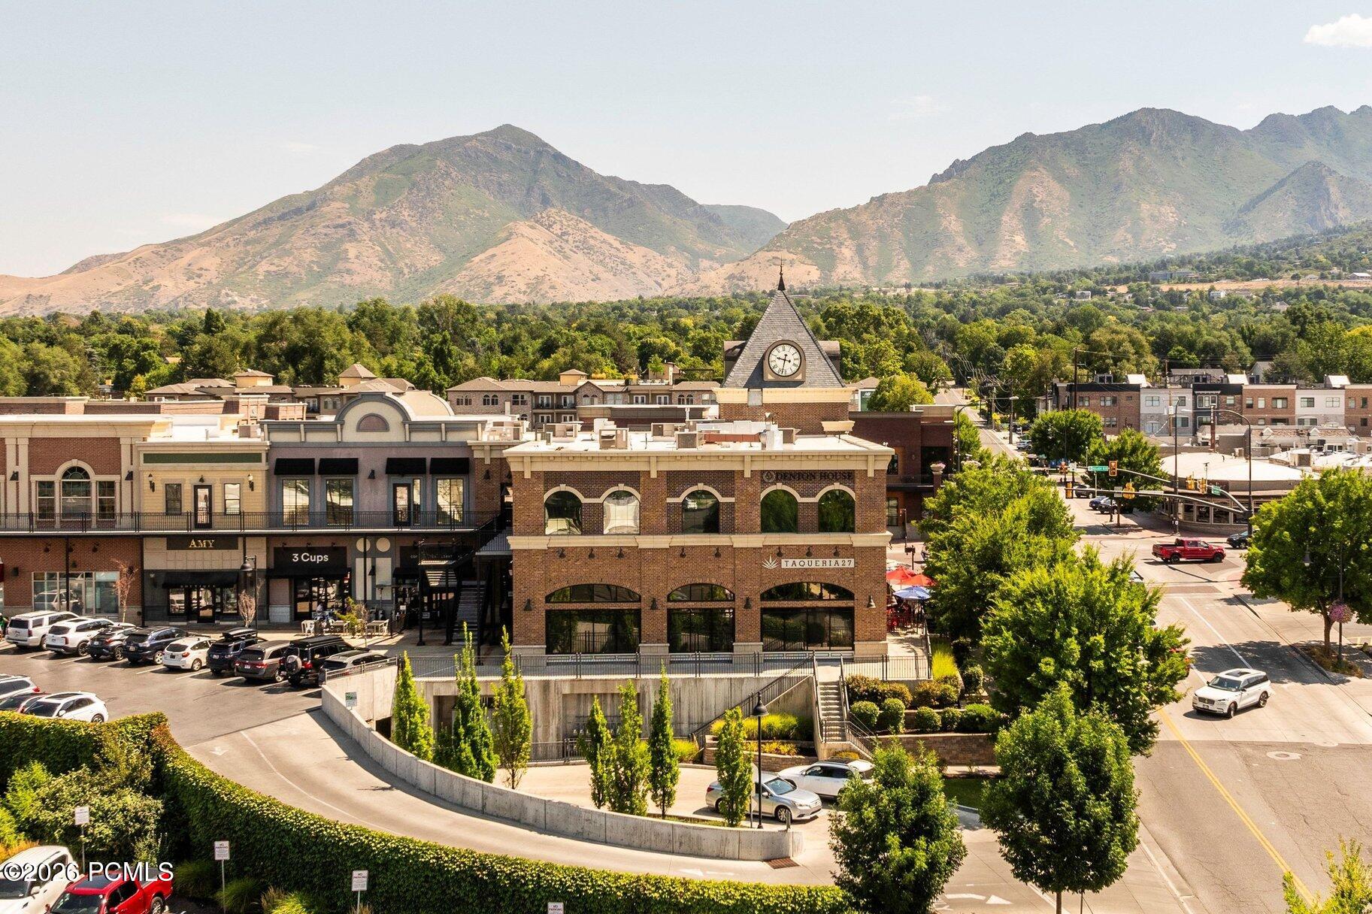
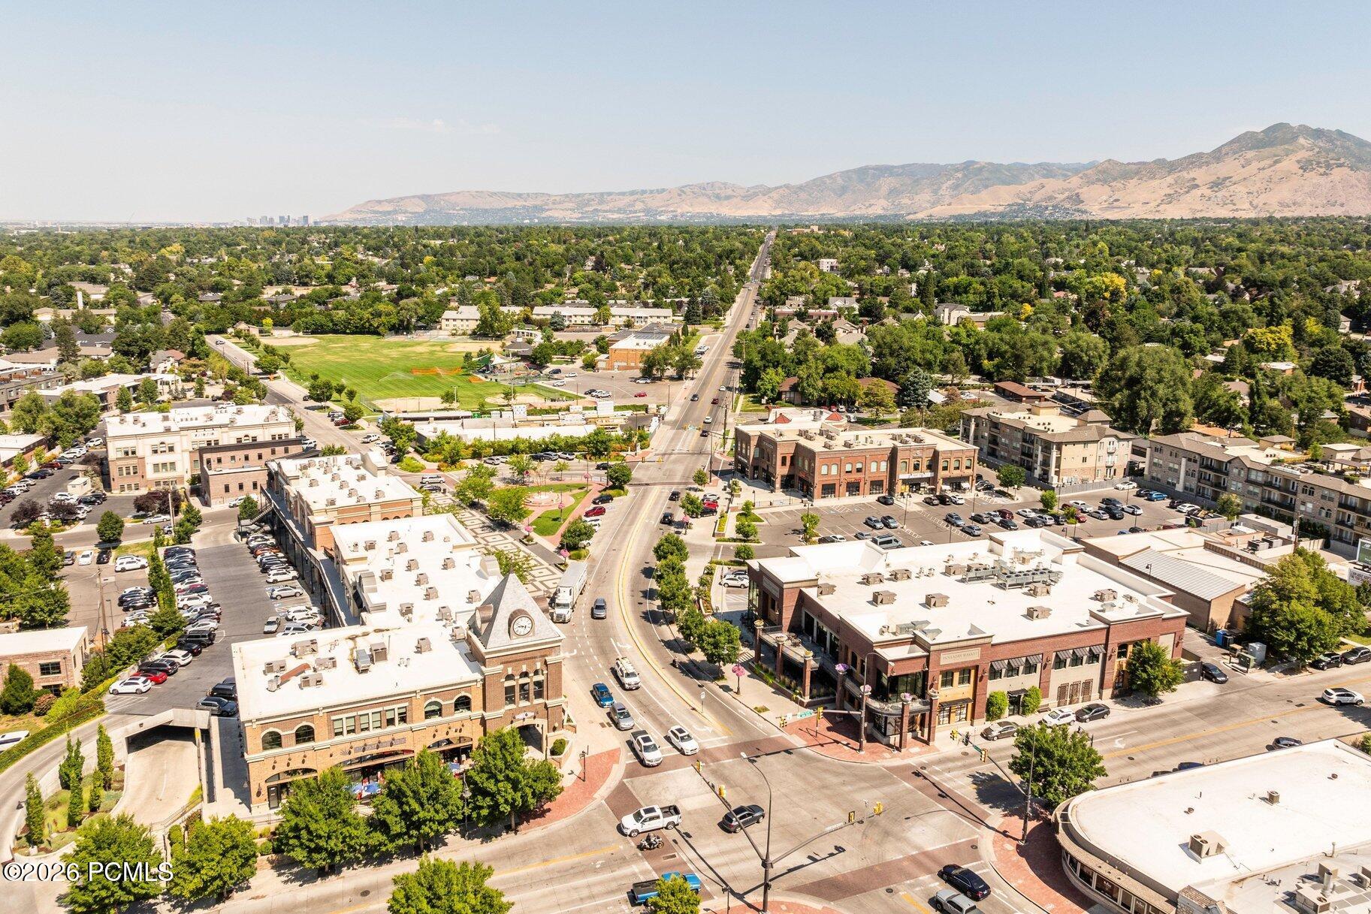
Brick commercial building with a clock tower at the Holladay Boulevard and Murray Holladay Road intersection.
Brick commercial buildings and a clock tower stand beneath snow-covered mountains.
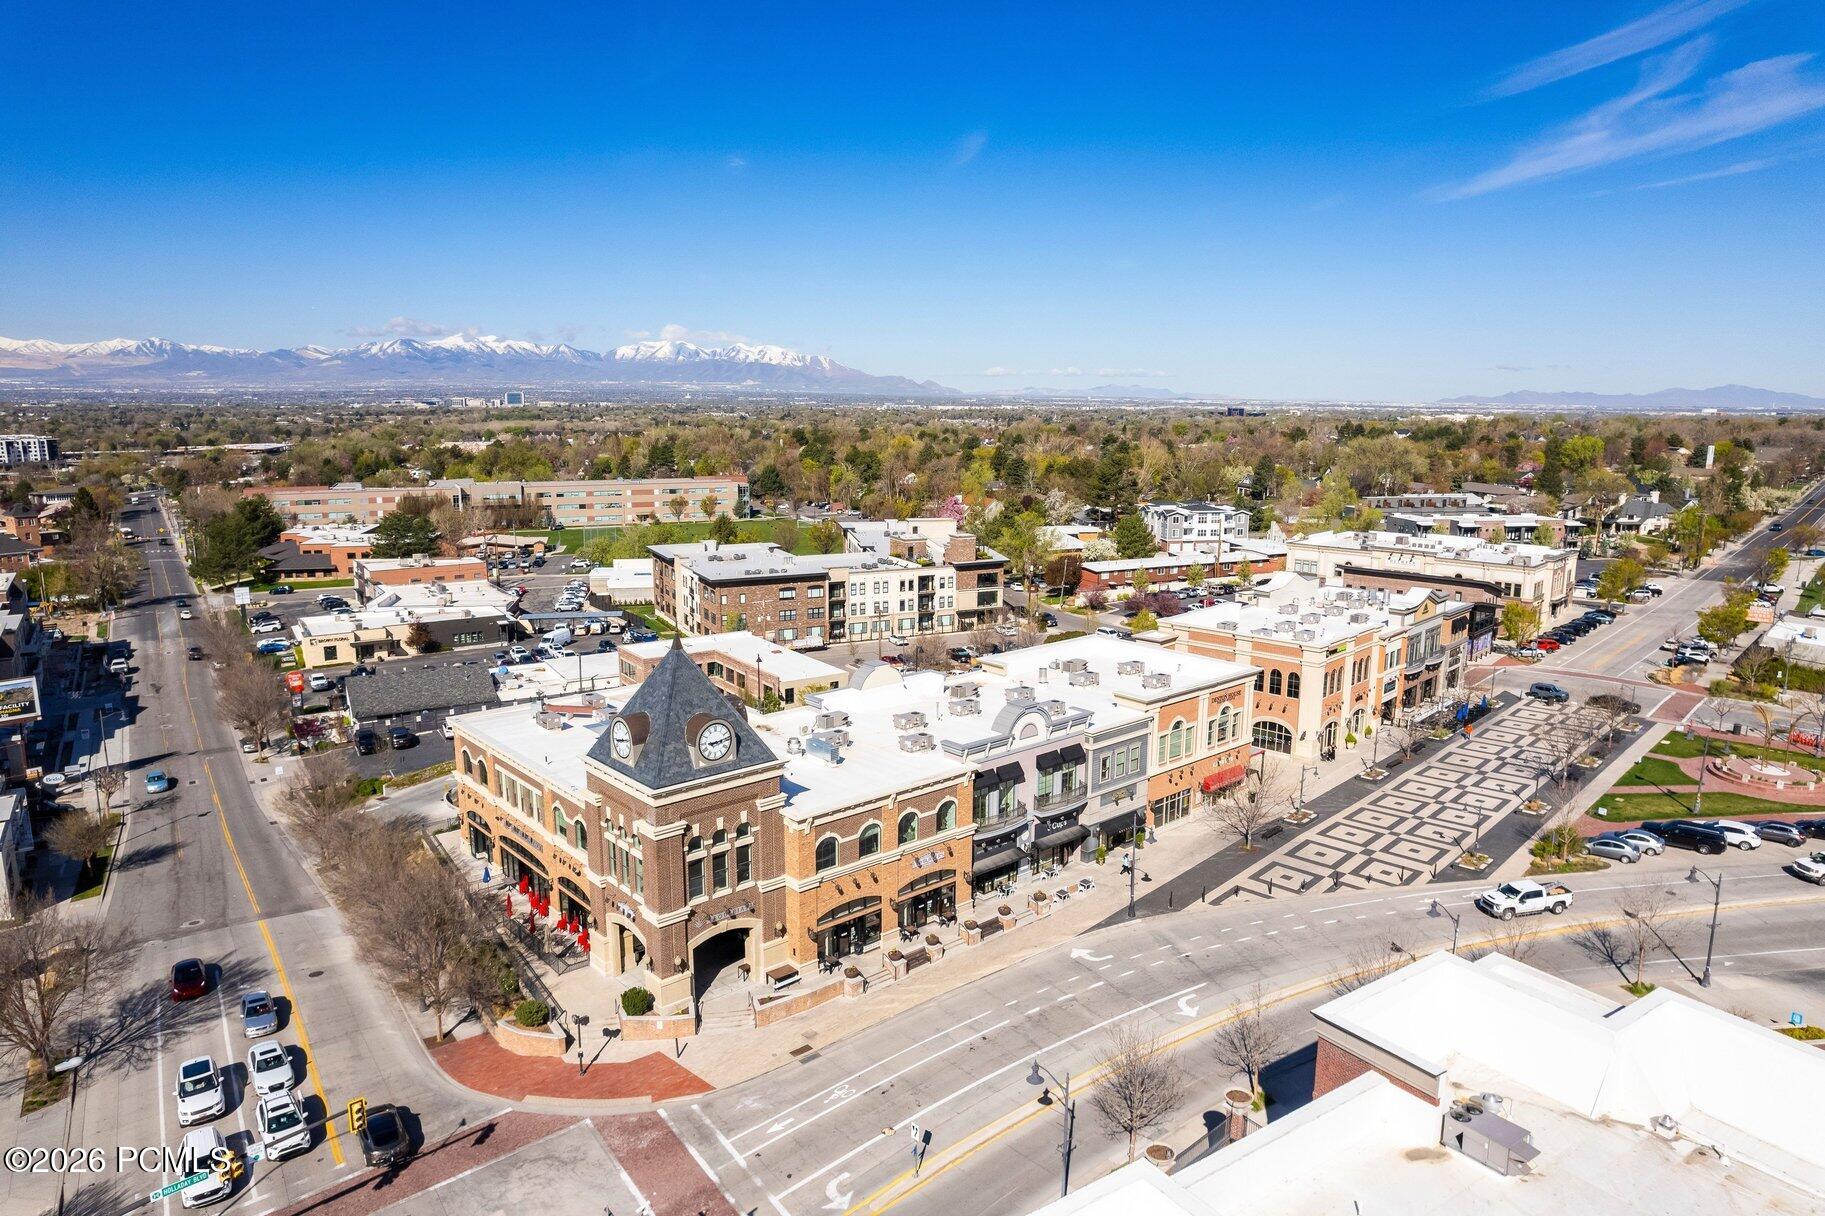
Aerial view of Holladay’s commercial district, with snow-covered mountains on the horizon.
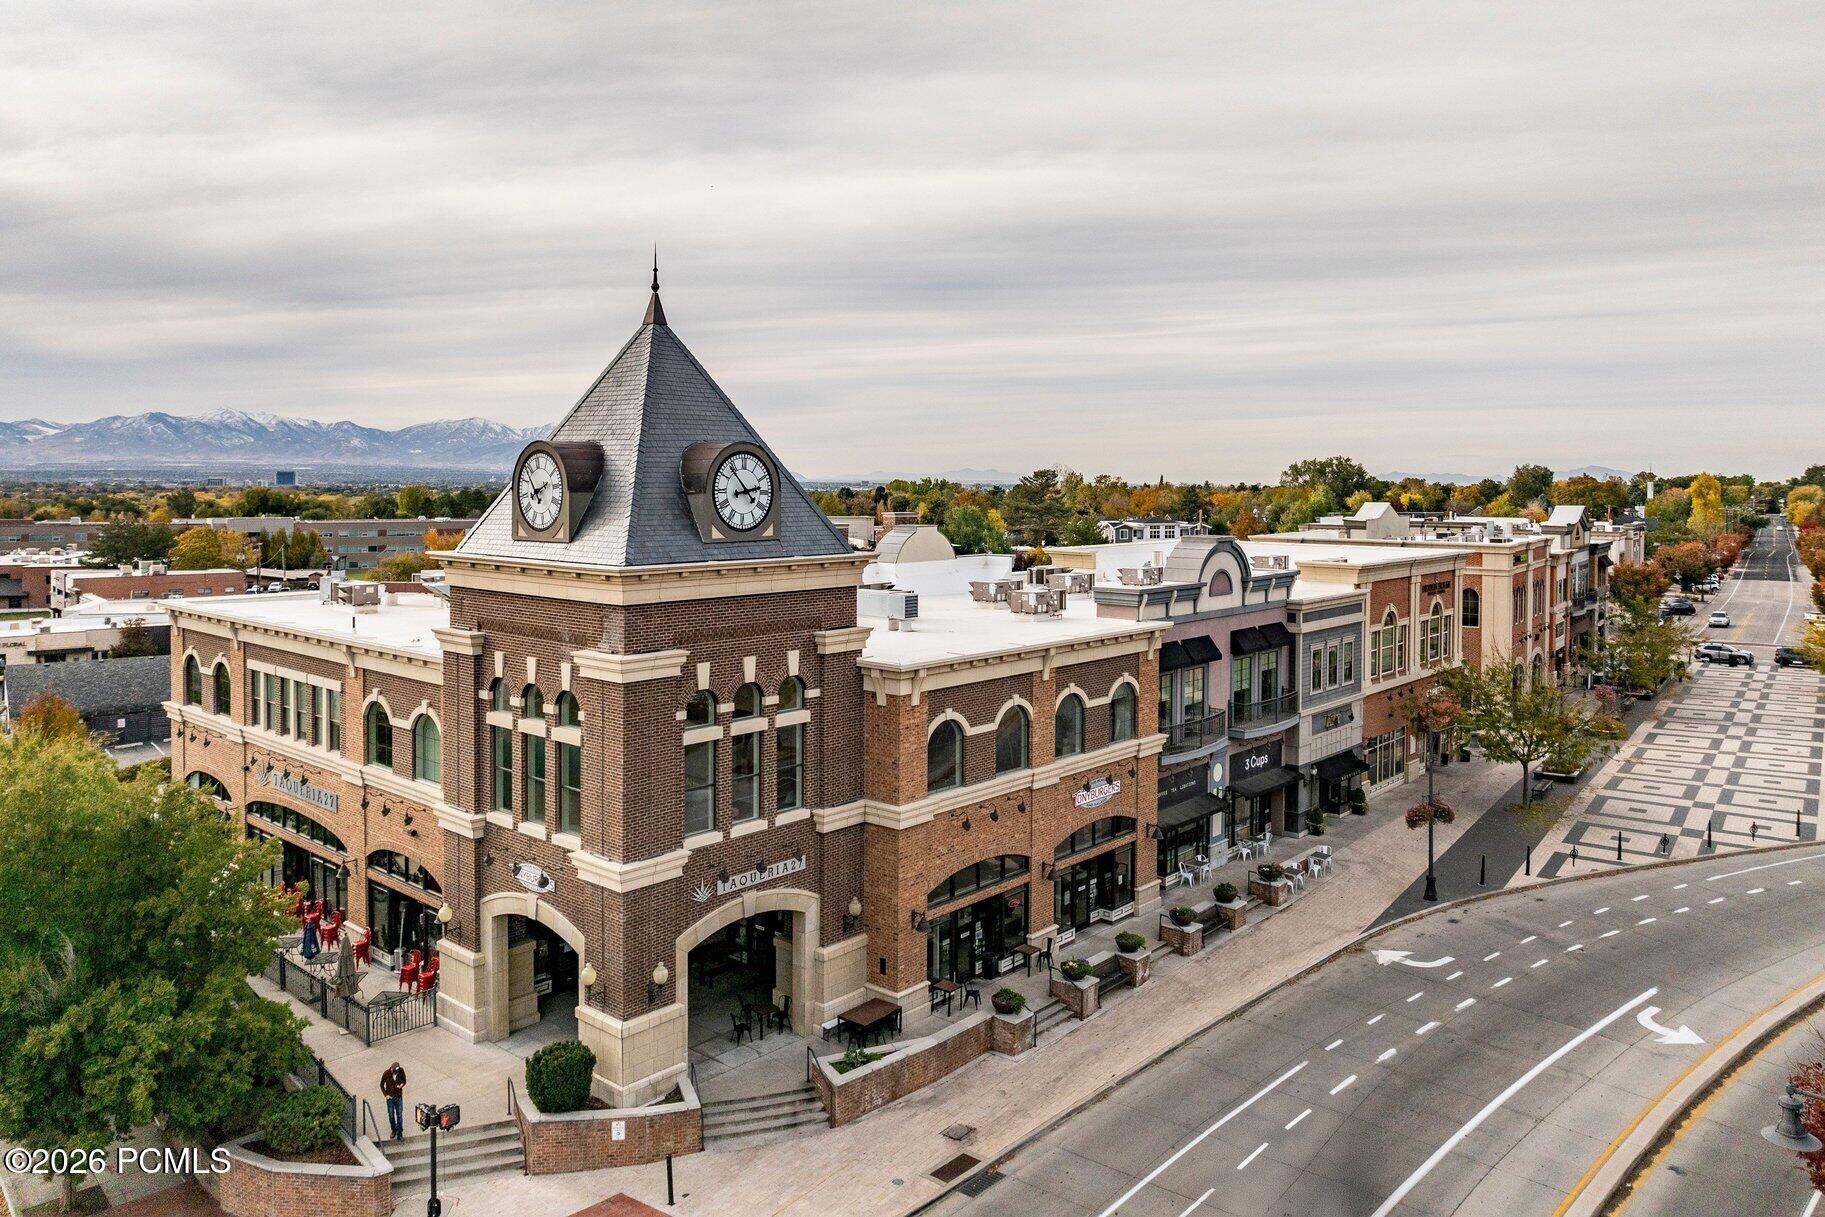
Brick commercial building with a twin-faced clock tower, storefronts, and distant mountains.
Commercial district with a clock tower and the Wasatch Mountains rising behind it.
Aerial view of Holladay’s commercial district, tree-lined neighborhoods, and mountains beyond.
Aerial view of Holladay with tree-lined neighborhoods and the Wasatch Mountains in the distance.
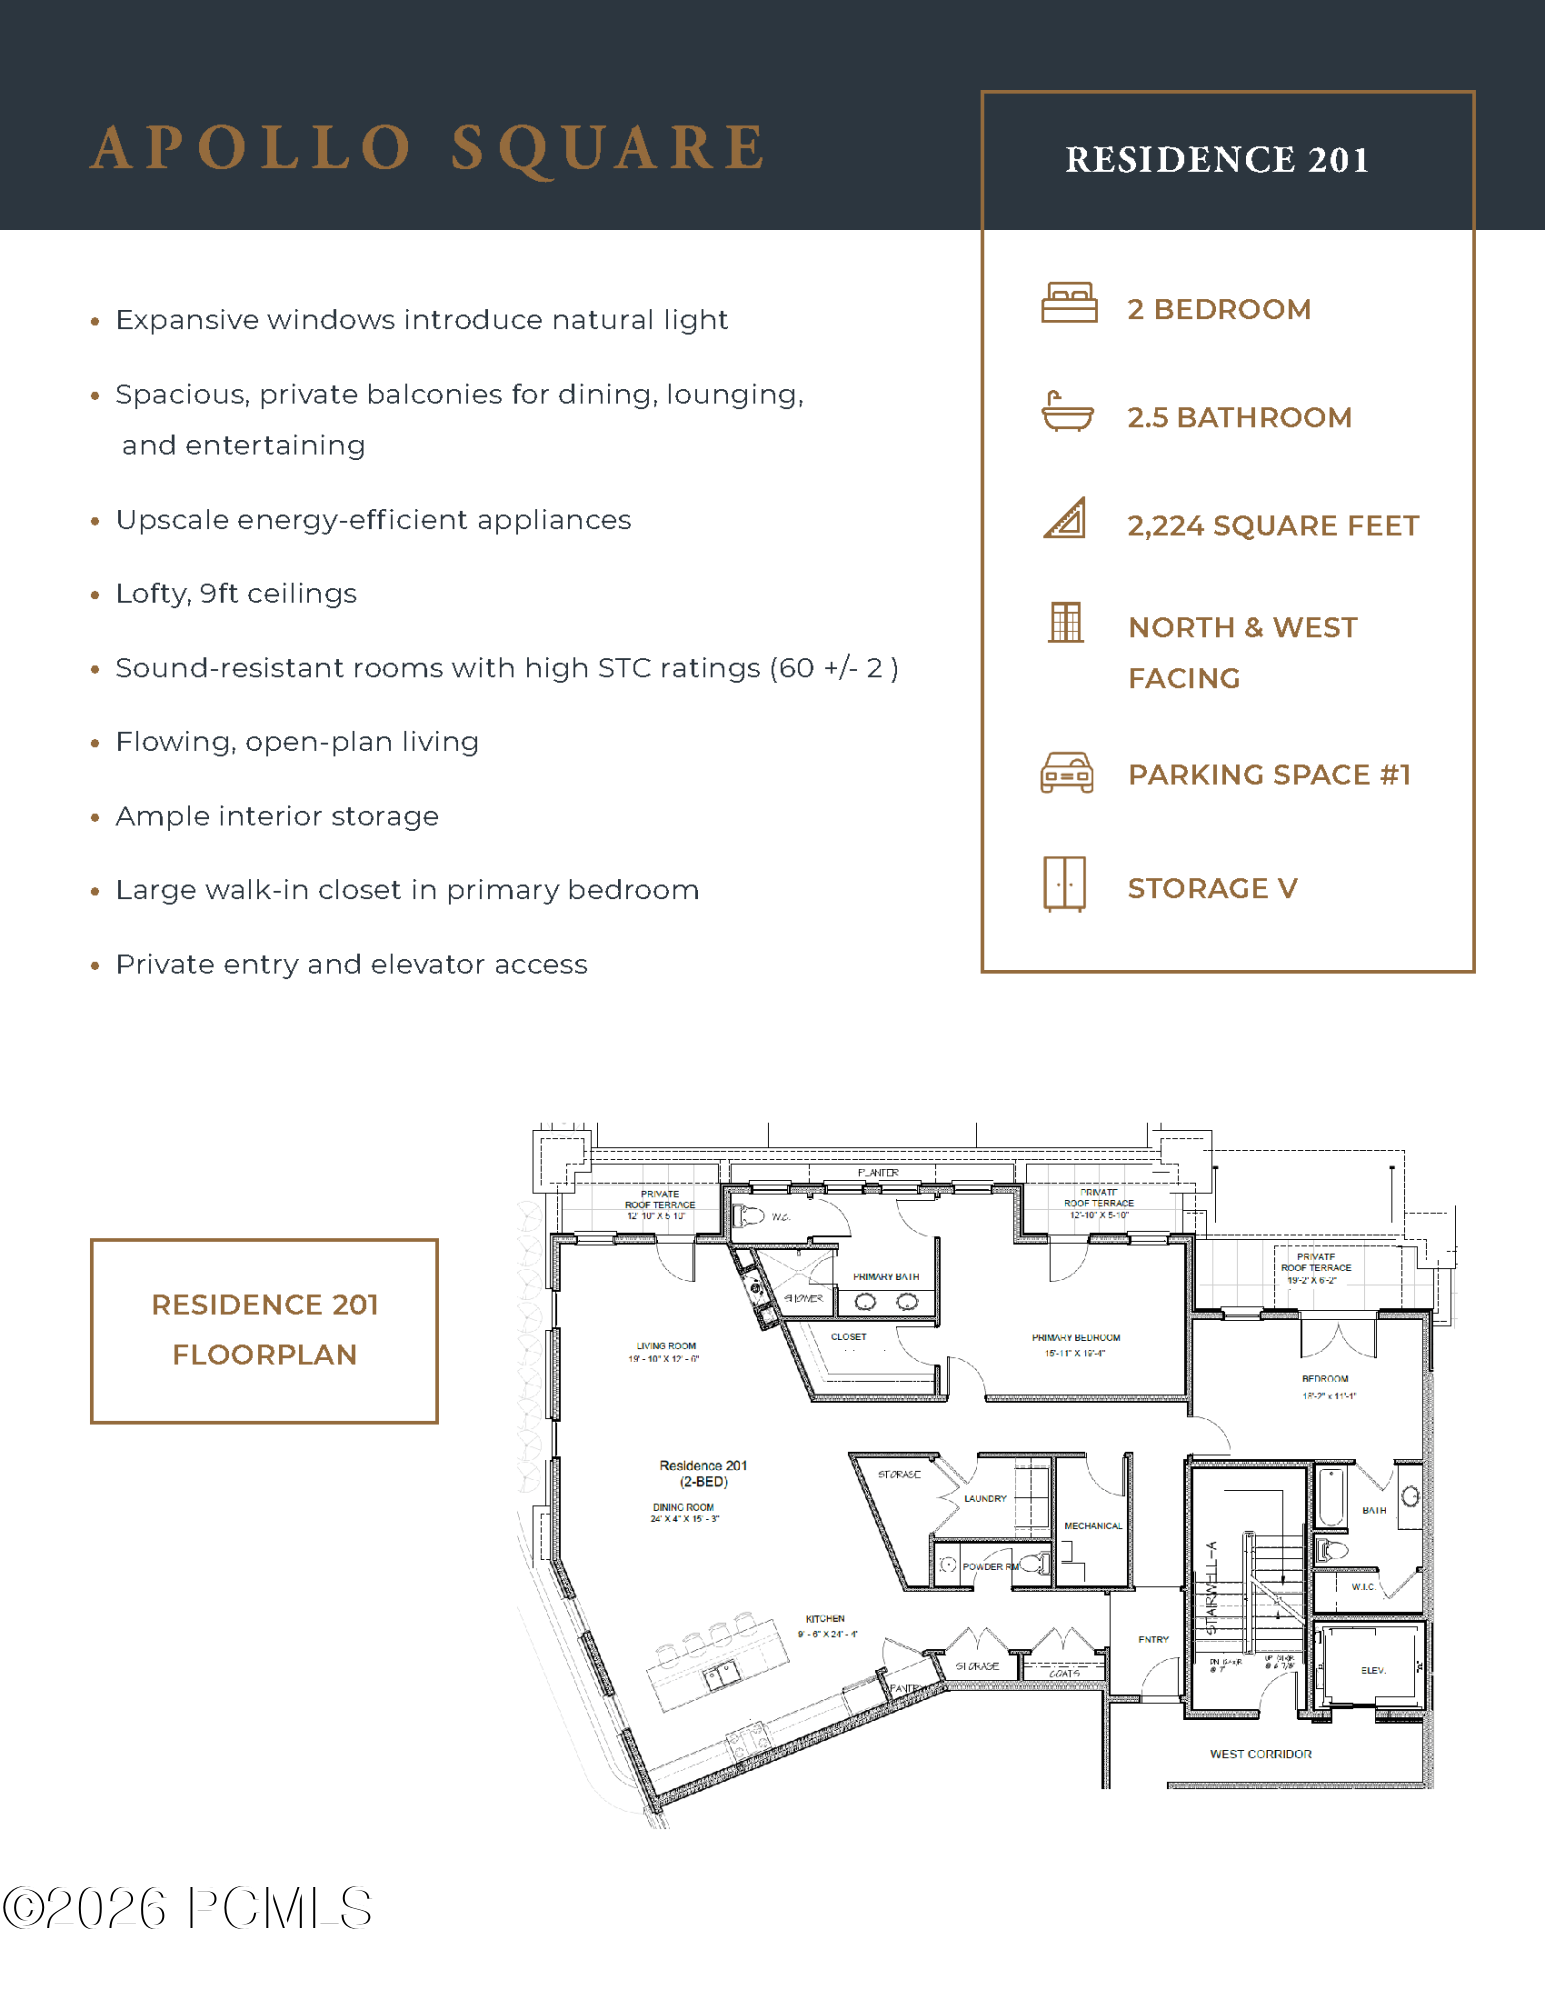
Apollo Square Residence 201 features and two-bedroom floor plan, with 2,224 square feet and 2.5 bathrooms.
SEE ALL PHOTOS
Open-plan living room and kitchen with a stone fireplace, light wood cabinetry, and dining area.
Modern kitchen with a large white island, four bar stools, light wood cabinets, and glass pendant lights.
Bedroom with a large neutral-toned bed, patterned rugs, and windows opening onto a balcony with distant hills.
Bathroom with a double-sink wood vanity, black fixtures, and a glass-enclosed marble shower.
Modern residential building with balconies beneath a green mountain range.
Staged bedroom with a king bed, rust-colored accents, a sunlit window, and glass doors to a balcony.
Bathroom with a light wood vanity, black fixtures, and a bench in a recessed nook.
Modern kitchen with a large white island, pale wood cabinetry, and pendant lights.
Modern kitchen with pale wood cabinets, stainless appliances, and a large white waterfall island.
Open-plan living room and kitchen with a modern fireplace, pale cabinetry, and light wood floors.
Modern kitchen with a large white island, pale wood cabinets, and stainless steel appliances.
Modern kitchen with pale wood cabinets, quartz counters, stainless appliances, and a large window.
Modern kitchen with pale wood cabinets, white stone island, stainless steel range, and glass pendant lights.
Modern kitchen with a large white island, light wood cabinets, and stainless-steel gas range.
Empty living area with a modern fireplace, floating shelves, built-in cabinets, and a long desk counter.
Vacant living room with light wood floors, tall windows, and a modern fireplace with built-in shelving.
Vacant living room with a modern fireplace, floating shelves, and light wood-look flooring.
Vacant open-plan kitchen and living area with a large island, pale wood floors, and tall windows.
Open kitchen and living area with a white waterfall island, light wood cabinets, and wide-plank floors.
Apartment balcony overlooking shops and mountains, beside a red brick exterior.
Apartment balcony with red brick walls, tiled flooring, and a pale stone railing overlooking a street.
Covered brick condominium balcony with tiled flooring and a mountain view beyond the street.
Empty modern room with light wood flooring, black-framed windows, and a glass balcony door.
Empty bedroom with light wood floors, a large window, balcony door, and open closet.
Modern bathroom with a double vanity, glass-enclosed shower, and separate toilet area.
Modern double-sink bathroom vanity with pale wood cabinets and a glass-enclosed shower.
Walk-in shower with white veined tile, a built-in bench, glass enclosure, and matte black fixtures.
Walk-in closet with white built-in shelving and hanging rods, and a wood-look floor.
Empty room with light wood-look floors, a large window, and glass doors to a balcony.
Vacant room with light wood flooring, recessed lights, and a large window.
Modern bathroom with a glass-enclosed tub, gray tile, and a light wood vanity with black fixtures.
Modern bathroom vanity with a white countertop, black fixtures, and a large mirror reflecting a tiled shower.
Hallway with light wood built-in storage and bench leading to a bright kitchen.
Modern bathroom vanity with a white veined countertop, integrated sink, black fixtures, and a large framed mirror.
Laundry room with overhead wood cabinets, washer hookups, and gray tile floor.
Multi-unit brick building with balconies and mountain views, photographed from above.
Rooftop terrace with wicker lounge seating around a round fire pit at sunset.
Rooftop patio with a round fire pit, wicker seating, and Wasatch Mountain views.
Rooftop terrace with wicker seating, fire pit, and mountain views at golden hour.
Rooftop patio with a circular fire pit, wicker lounge seating, and a pergola in golden-hour light.
Rooftop patio with wicker lounge seating, a circular fire pit, and pergola at sunset.
Rooftop terrace with wicker seating and a fire pit overlooking sunlit mountains.
Furnished rooftop terrace with dining and lounge seating, string lights, and distant mountain views at sunset.
Furnished rooftop terrace with wicker seating and dining tables overlooking sunlit mountains.
Rooftop terrace with a pergola, lounge seating, outdoor television, and mountain views at sunset.
Rooftop patio with a pergola, cushioned sectional, outdoor television, and mountain views.
Rooftop terrace with outdoor lounge seating and mountain views in golden-hour light.
Furnished rooftop terrace with lounge chairs, pergola, and mountain views in golden-hour light.
Rooftop patio with wicker seating, a canopy sofa, potted plants, and a white round coffee table at sunset.
Rooftop terrace with outdoor dining and lounge seating overlooking mountains in golden-hour light.
Rooftop terrace with wicker dining furniture and string lights overlooking the Wasatch Mountains.
Rooftop terrace with checkerboard paving, a grass lounge area, dining tables, and a fire pit.
Condominium lobby with modern seating, glass walls, potted trees, and sculptural ceiling lights.
Brick multi-unit building with balconies and mountain views, seen from above the street.
Condominium building with brick and stucco facade, balconies, and ground-level parking.
Brick and stone multi-story building with balconies, shops nearby, and the Wasatch Mountains in the background.
Aerial view of a brick condominium building with balconies and Wasatch Mountain views.
Modern brick-and-stone building with balconies beneath the Wasatch Mountains in Holladay.
Multi-story brick building with rooftop terraces and a panoramic Wasatch Mountain view.
Aerial view of Holladay buildings and autumn trees beneath the Wasatch Mountains.
Condominium building beneath the snow-dusted Wasatch Mountains, surrounded by autumn trees.
Multi-story brick building with balconies and a PERSPIRE sign, backed by snow-dusted mountains.
Aerial view of a commercial district and neighborhood beneath a wide range of snow-dusted mountains.
Holladay Market storefronts with autumn-colored mountains and snow-covered peaks in the background.
Aerial view of a commercial district and plaza, with snow-capped mountains in the distance.
Rugged mountain peaks framed by leafy trees beneath a bright blue sky.
Aerial view of a neighborhood and school grounds with the Wasatch Mountains beyond.
Holladay Market storefront beneath a snow-dusted mountain, with parked cars and an American flag.
Brick commercial building with a clock tower at the Holladay Boulevard and Murray Holladay Road intersection.
Brick commercial buildings and a clock tower stand beneath snow-covered mountains.
Aerial view of Holladay’s commercial district, with snow-covered mountains on the horizon.
Brick commercial building with a twin-faced clock tower, storefronts, and distant mountains.
Commercial district with a clock tower and the Wasatch Mountains rising behind it.
Aerial view of Holladay’s commercial district, tree-lined neighborhoods, and mountains beyond.
Aerial view of Holladay with tree-lined neighborhoods and the Wasatch Mountains in the distance.
Apollo Square Residence 201 features and two-bedroom floor plan, with 2,224 square feet and 2.5 bathrooms.
For Sale

2250 E Murray Holladay Road Unit: 201

2250 E Murray Holladay Road Unit: 201, Holladay, UT 84117

$1,299,000
Introducing Residence 201, one of only four residences in Apollo Square's private collection. Never before seen, this exclusive condo features private elevator access, expansive open living spaces, and oversized private outdoor living areas unlike anything previously available at Apollo Square. Move-in ready and among the final opportunities to own in the community, Residence 201 is ideally located in the heart of Holladay Village, where restaurants, cafes, shopping, groceries, fitness, and everyday conveniences are all just a short walk from your front door.

2
beds

3
baths

2,224 Sq.Ft. LIVING AREA

435.6 Sq.Ft. lot

Modern kitchen with a large white island, four bar stools, light wood cabinets, and glass pendant lights.

Schedule a Showing

We would love to show you our beautiful property. Please select your preferred date and time below. An agent will be in touch shortly to confirm your appointment.

Schedule a Showing

We would love to show you our beautiful property. Please select your preferred date and time below. An agent will be in touch shortly to confirm your appointment.
Thank you for your interest in 2250 E Murray Holladay Road Unit: 201, Holladay, UT 84117. We are reviewing your request and will be in touch shortly!
Keri Holland

Keri Holland

Features & Amenities

Interior

  • total bedrooms2
  • Total bathrooms3
  • full bathrooms2
  • half bathroom1
  • Flooring Tile, Wood
  • Fireplace Gas
  • APPLIANCES Other, Dishwasher, Disposal, Gas Range, Microwave, See Remarks
  • other interior Features Washer Hookup, Storage, Ceiling(s) - 9 Ft Plus, Double Vanity, Electric Dryer Hookup, Main Level Master Bedroom, Open Floorplan, Pantry, Walk-In Closet(s)

Area & Lot

  • Status For Sale
  • Living Area2,224 Sq.Ft.
  • Total Area2,224 Sq.Ft.
  • Lot Area435.6 Sq.Ft.
  • MLS® ID12603352
  • TypeCondo
  • YEAR BUILT2026
  • NeighborhoodHolladay
  • Architecture StylesContemporary, Single Level Unit
  • View DescriptionMountain(s)

Exterior

  • Garage Space1.0
  • water SourcePublic
  • utilitiesElectricity Connected, High Speed Internet Available, Natural Gas Connected
  • roofFlat
  • lot featuresLevel, On Bus Route
  • parkingHeated Garage, Guest
  • HEAT TYPEForced Air, Natural Gas
  • AIR CONDITIONINGAir Conditioning, Central Air
  • sewerPublic Sewer
  • SubstructureSlab
  • Disability FeaturesOther
  • HOA AmenitiesPets Allowed, Pets Allowed w/Restrictions, Security System - Entrance, Ski Storage, Other
  • other exterior FeaturesStorage, Balcony, Ski Storage

Financial

  • Sales Price$1,299,000
  • Real Estate Tax $1/yr
  • HOA $415/mo
View Virtual Tour

Mortgage Calculator

Estimate your monthly mortgage payment, including the principal and interest, property taxes, and HOA. Adjust the values to generate a more accurate rate.
All estimates are provided for informational purposes only. Actual amounts may vary.
$0,000 Your Payment 20 15 65
$0,000 Your Payment

Holladay

Explore

Work With Us

Having dabbled in various fields of real estate over the years and juggling numerous high-demand projects and developments at once, Keri Holland and the team know the value of hard work, experience, and dedication. Connect with us today!

Follow Us on Instagram